

$1,098,000
1,508
SQ FT
$728
SQ/FT
952 Scott Boulevard
@ Benton Street - 8 - Santa Clara, Santa Clara

- 3 Bed
- 3 (2/1) Bath
- 2 Park
- 1,508 sqft
- SANTA CLARA
-

-
Sat Jul 18, 1:30 pm - 4:30 pm
-
Sun Jul 19, 1:30 pm - 4:30 pm
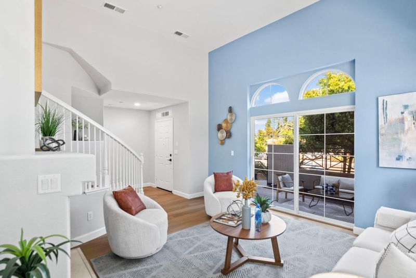
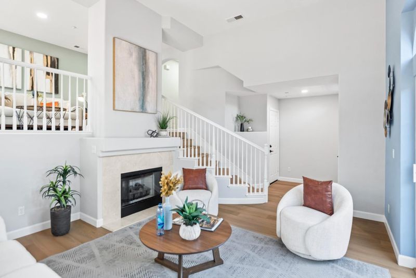
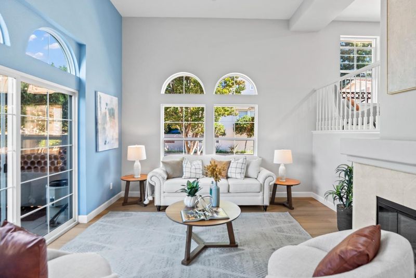
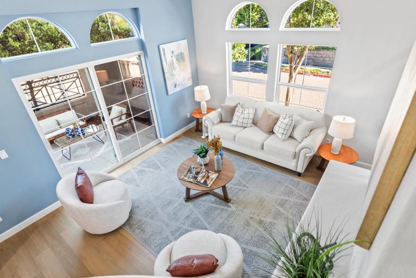
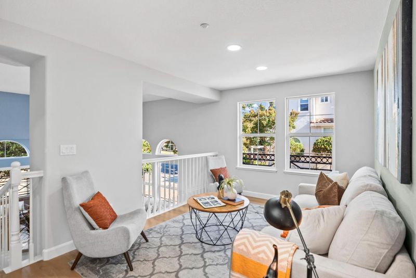
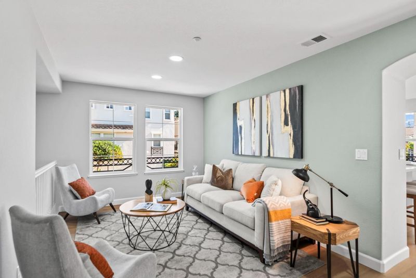
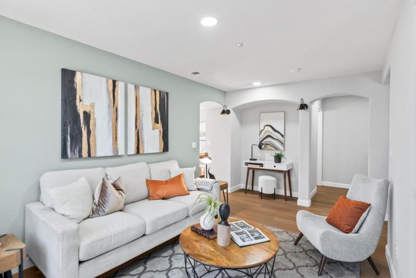
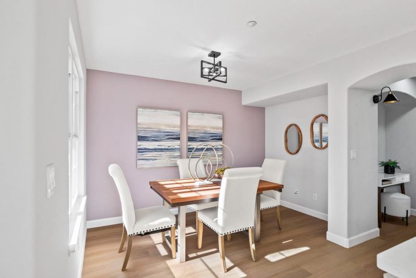
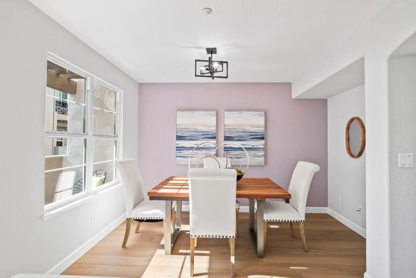
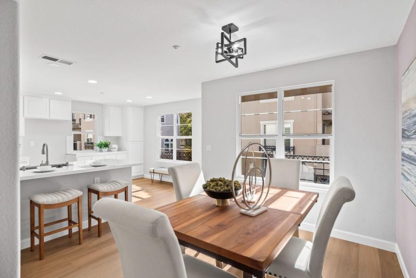
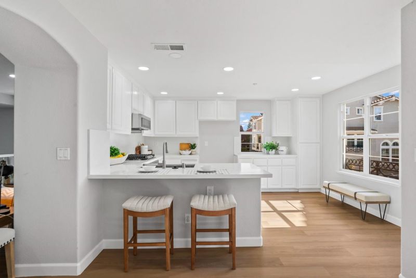
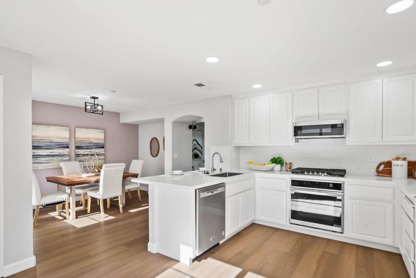
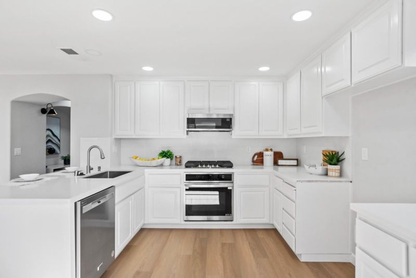
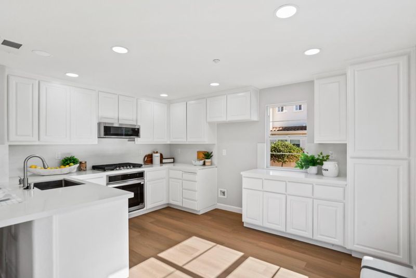
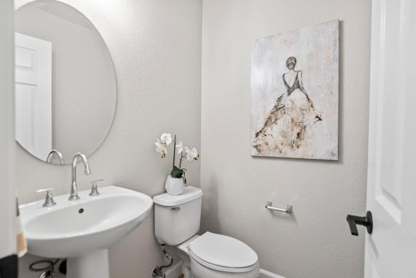
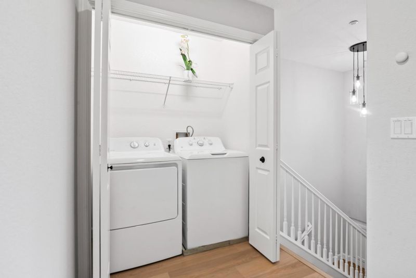
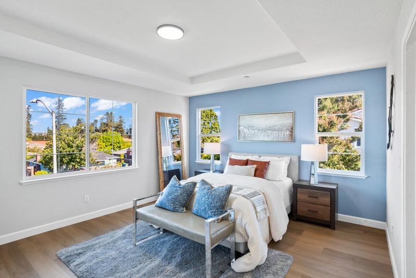
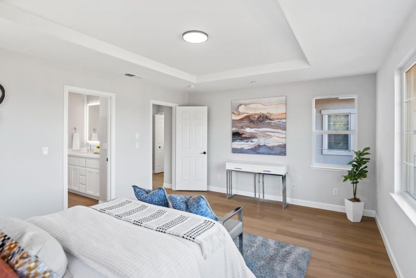
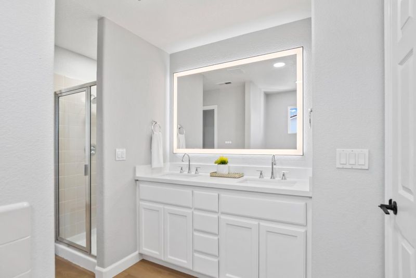
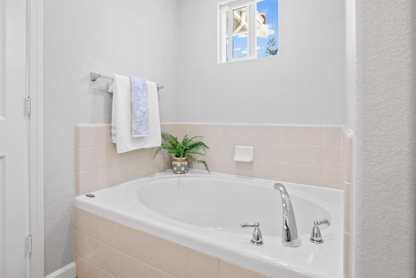
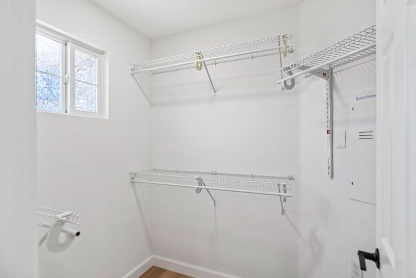
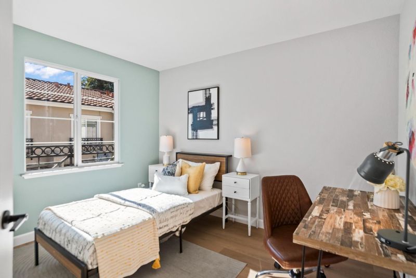
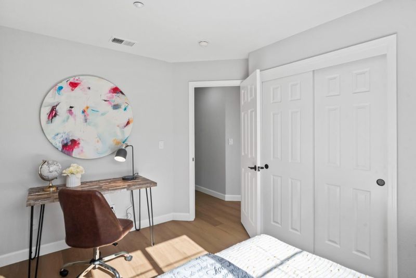
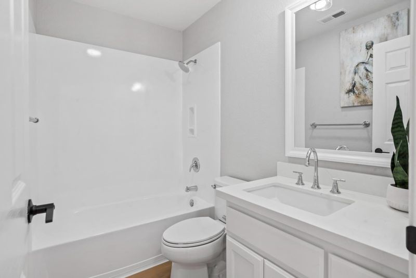
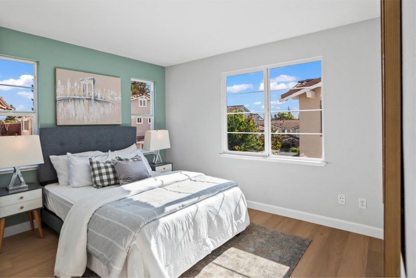
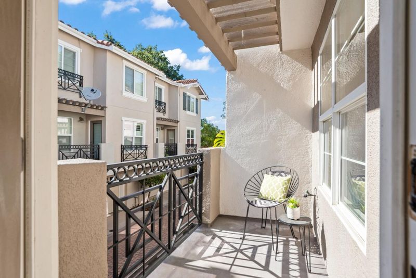
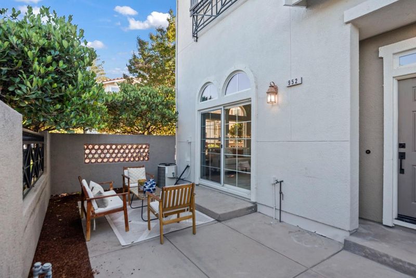
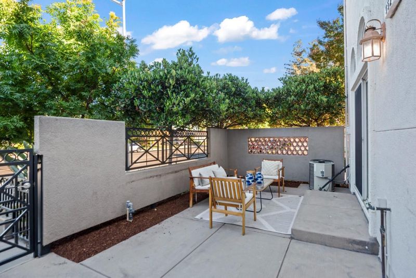
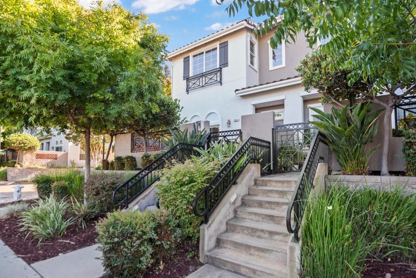
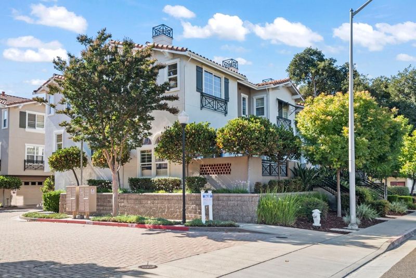
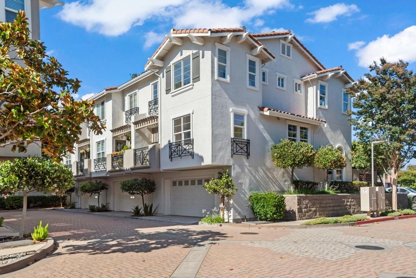
Updated home in fantastic central Silicon Valley location! Tucked behind a private front courtyard, you're welcomed inside by a bright living room featuring high ceilings & generous windows. The family room offers additional space, while the kitchen impresses with new quartz countertops with full backsplash, stainless steel appliances, ample storage, & peninsula with seating that opens to dedicated dining room. Step outside to the patio directly off the kitchen - perfect for a morning cup of coffee. The primary suite features four windows for natural light; tray ceiling; & well-appointed en-suite with dual sinks, stall shower, soaking tub, & walk-in closet. Additional highlights include modern bathrooms, LVP floors, fresh interior paint, stylish black fixtures, in-unit laundry, & attached two-car garage with large bonus storage area! Hard-to-beat location near major tech employers including Apple & NVIDIA, public parks such as Santa Clara's 52-acre Central Park, convenient grocery stores, scrumptious restaurants, & downtown Franklin Square! Plus, just minutes from Santana Row, Westfield Valley Fair, the Winchester Mystery House, & more! Students have access to excellent schools in Haman Elementary, Buchser Middle, & Santa Clara High (buyer to verify)!

- Days on Market
- 0 days
- Current Status
- Active
- Original Price
- $1,098,000
- List Price
- $1,098,000
- On Market Date
- Jul 15, 2026
- Property Type
- Townhouse
- Area
- 8 - Santa Clara
- Zip Code
- 95050
- MLS ID
- ML82054310
- APN
- 290-60-042
- Year Built
- 2003
- Stories in Building
- 3
- Possession
- Unavailable
- Data Source
- MLSL
- Origin MLS System
- MLSListings, Inc.
Santa Clara Adult
Public n/a Adult Education
Students: NA Distance: 0.2mi
Wilson Alternative School
Public 6-12 Alternative
Students: 254 Distance: 0.3mi
C. W. Haman Elementary School
Public K-5 Elementary
Students: 381 Distance: 0.3mi
Live Oak Academy
Private 1-12 Alternative, Combined Elementary And Secondary, Religious, Home School Program, Nonprofit
Students: 298 Distance: 0.6mi
Westwood Elementary School
Public K-5 Elementary
Students: 392 Distance: 0.8mi
Scott Lane Elementary School
Public K-5 Elementary
Students: 368 Distance: 0.8mi
- Bed
- 3
- Bath
- 3 (2/1)
- Double Sinks, Primary - Oversized Tub, Primary - Stall Shower(s), Shower over Tub - 1
- Parking
- 2
- Attached Garage, Gate / Door Opener, Guest / Visitor Parking
- SQ FT
- 1,508
- SQ FT Source
- Unavailable
- Kitchen
- Cooktop - Gas, Countertop - Quartz, Dishwasher, Garbage Disposal, Microwave, Oven Range - Electric
- Cooling
- Central AC
- Dining Room
- Breakfast Bar, Dining Area
- Disclosures
- Natural Hazard Disclosure
- Family Room
- Separate Family Room
- Flooring
- Other
- Foundation
- Concrete Slab
- Fire Place
- Living Room
- Heating
- Central Forced Air
- Laundry
- Inside, Upper Floor, Washer / Dryer
- * Fee
- $450
- Name
- Visconti Village HOA
- Phone
- 925-417-7100
- *Fee includes
- Common Area Electricity, Exterior Painting, Fencing, Insurance - Common Area, Maintenance - Common Area, Maintenance - Exterior, Maintenance - Road, and Roof
MLS and other Information regarding properties for sale as shown in Theo have been obtained from various sources such as sellers, public records, agents and other third parties. This information may relate to the condition of the property, permitted or unpermitted uses, zoning, square footage, lot size/acreage or other matters affecting value or desirability. Unless otherwise indicated in writing, neither brokers, agents nor Theo have verified, or will verify, such information. If any such information is important to buyer in determining whether to buy, the price to pay or intended use of the property, buyer is urged to conduct their own investigation with qualified professionals, satisfy themselves with respect to that information, and to rely solely on the results of that investigation.
School data provided by GreatSchools. School service boundaries are intended to be used as reference only. To verify enrollment eligibility for a property, contact the school directly.