

$1,999,888
2,595
SQ FT
$771
SQ/FT
320 Huckleberry Drive
@ Aster Dr - 12 - Blossom Valley, San Jose

- 4 Bed
- 3 Bath
- 2 Park
- 2,595 sqft
- SAN JOSE
-

-
Sun May 31, 1:00 pm - 4:00 pm
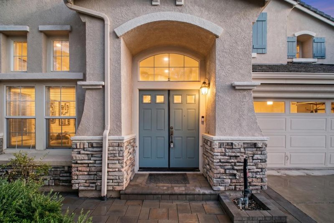
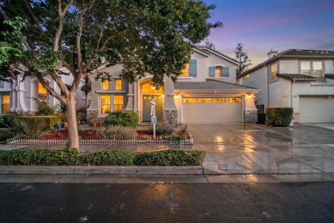
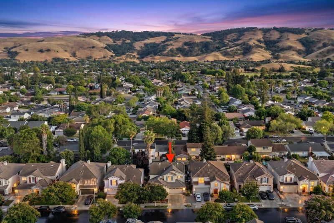
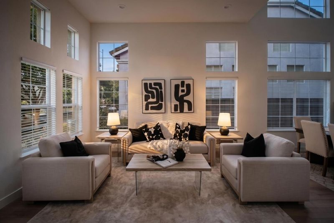
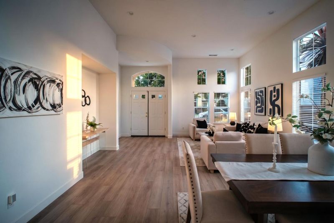
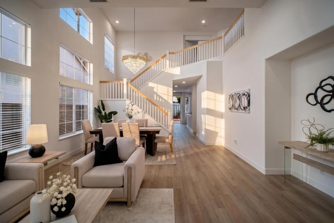
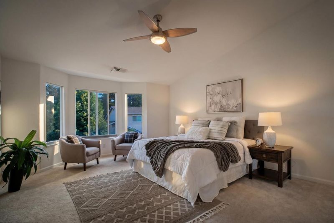
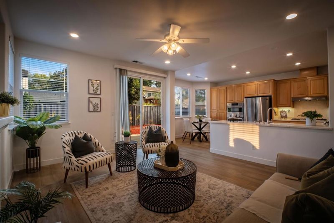
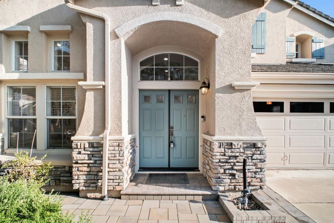
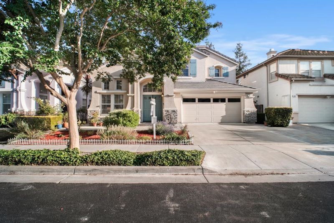
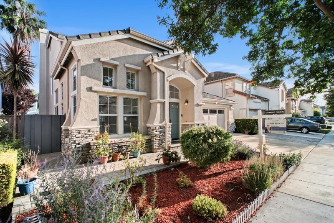
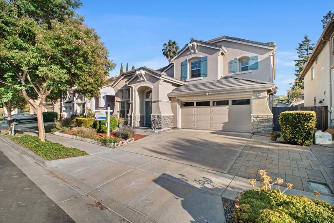
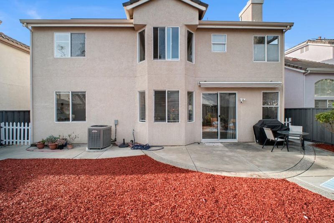
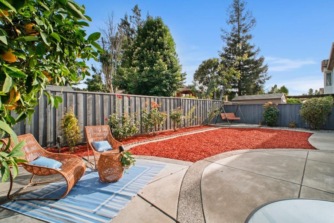
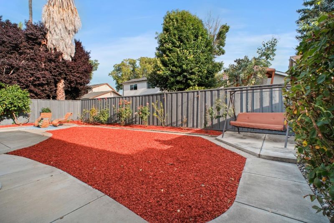
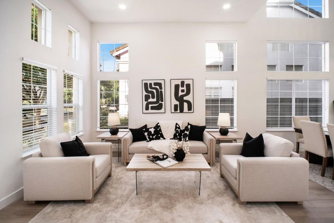
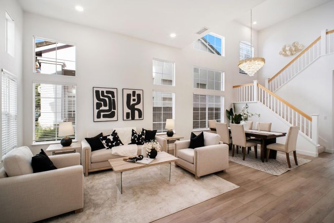
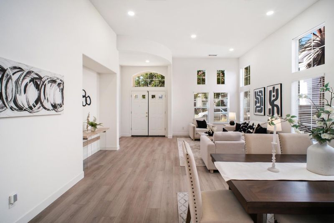
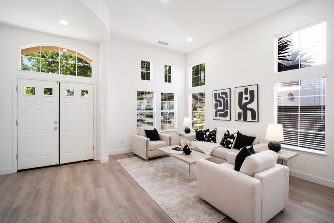
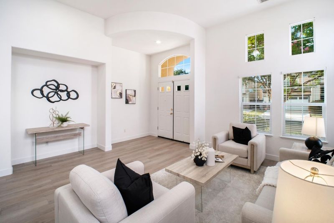
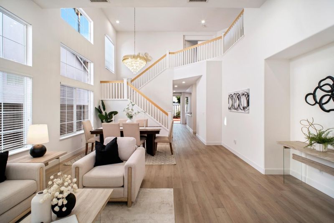
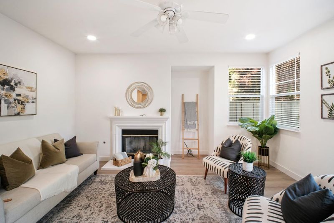
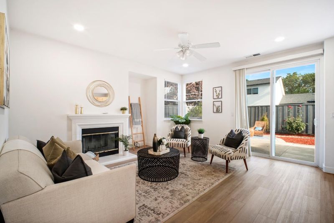
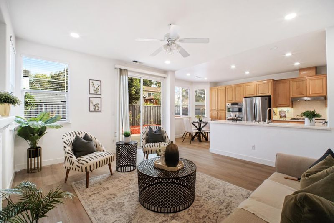
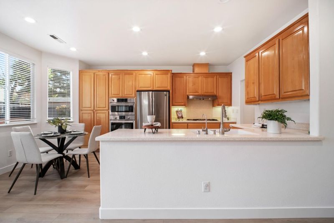
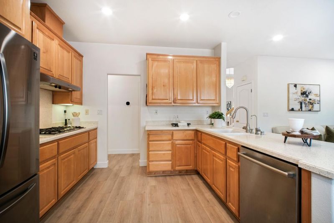
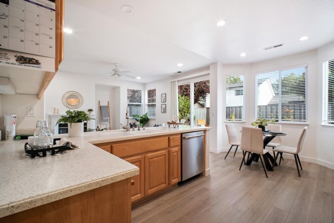
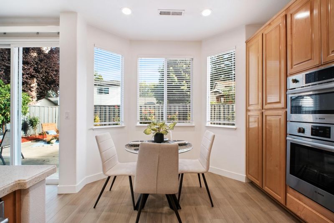
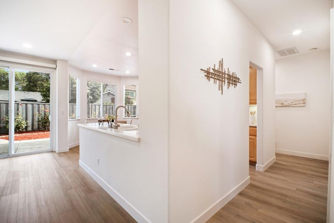
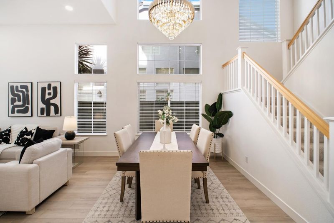
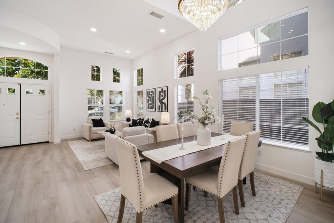
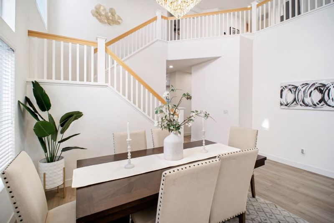
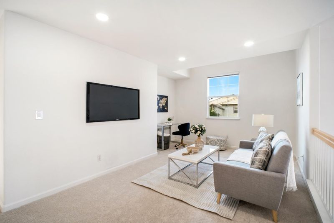
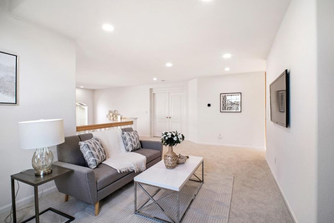
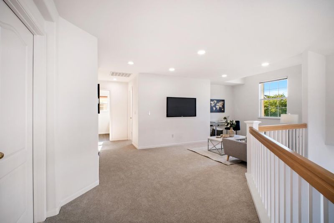
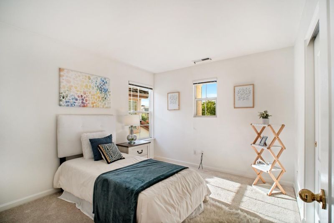
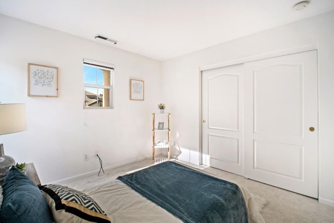
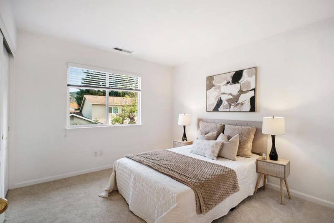
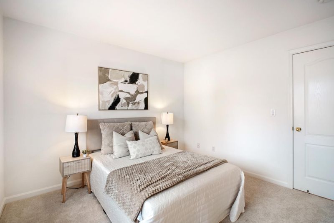
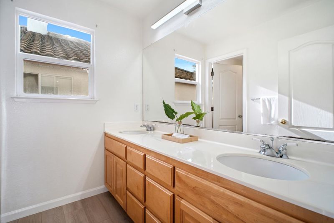
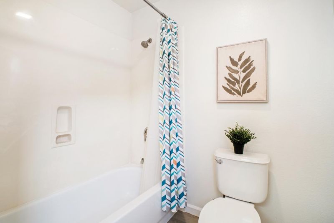
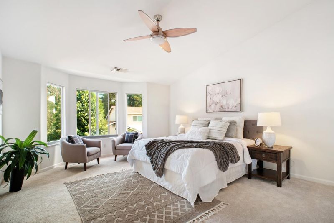
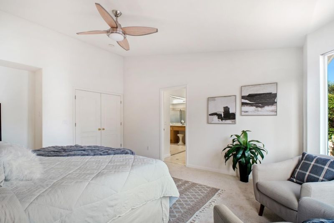
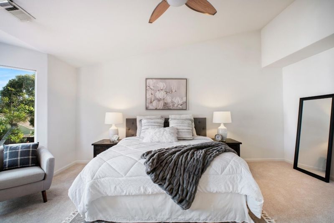
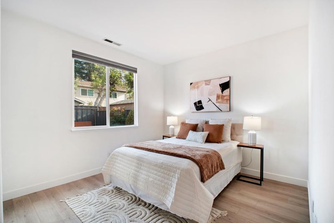
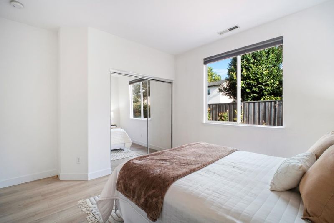
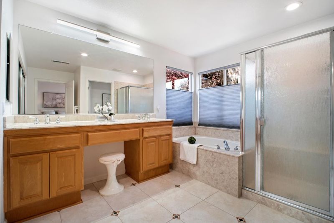
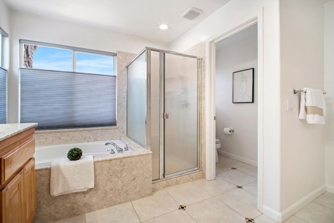
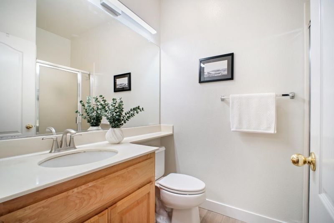
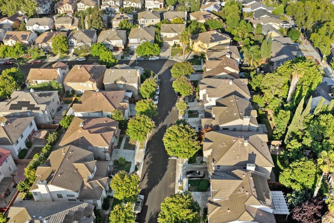
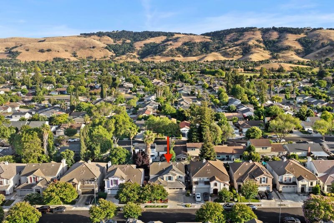
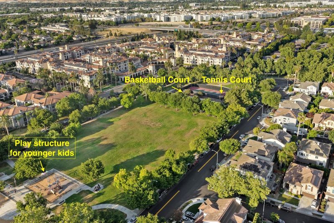
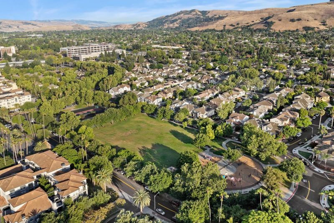
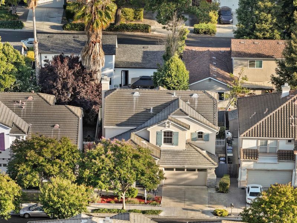
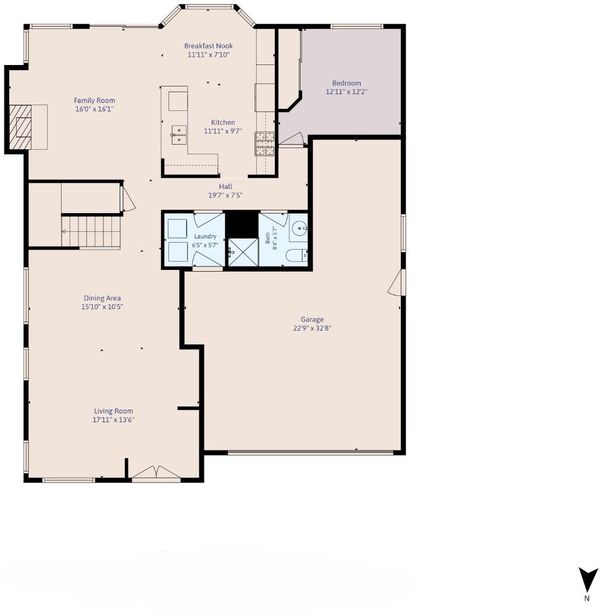
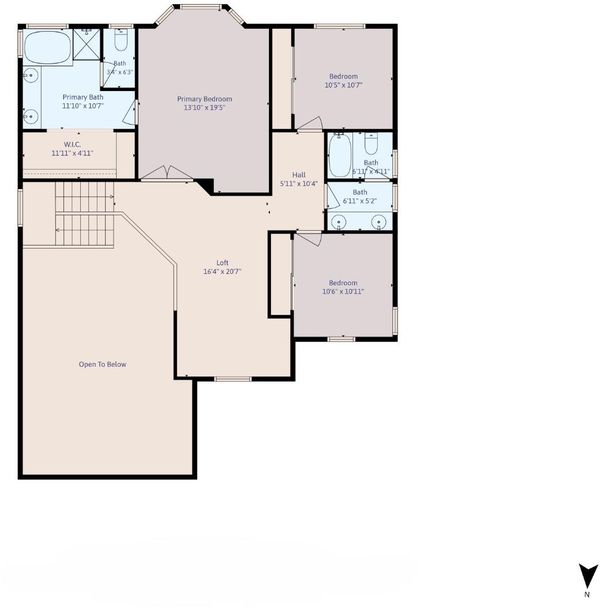
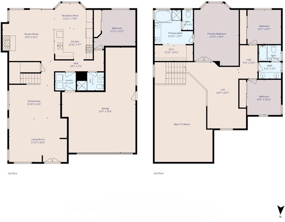
Located in Palmia, one of South San Joses most desirable residential communities, 320 Huckleberry Drive blends elevated comfort, thoughtful updates, and an inviting neighborhood setting. This beautifully refreshed 4 bedroom, 3 bath home offers soaring ceilings, abundant natural light, and a graceful sense of openness from the moment you step inside. Fresh interior paint, new flooring downstairs, and new carpet upstairs create a crisp, refined backdrop for everyday living and entertaining. The main level bedroom and full bathroom provide valuable flexibility for guests, extended family, or a private home office, while the upstairs loft adds a second living retreat ideal for family entertainment, a media lounge, play space, or work-from-home needs. The attached garage includes an EV charger, and a fully paid-off solar system. Outside, the freshly landscaped backyard offers a clean, private setting for outdoor dining, weekend gatherings, or quiet relaxation. Set within a community known for its welcoming neighborhood feel, Palmia Park, Tennis and Basketball courts, and no HOA. This home offers a rare combination of comfort, connection, and convenience. 320 Huckleberry Drive presents an exceptional Palmia opportunity for today's modern buyer.

- Days on Market
- 4 days
- Current Status
- Active
- Original Price
- $1,999,888
- List Price
- $1,999,888
- On Market Date
- May 27, 2026
- Property Type
- Single Family Home
- Area
- 12 - Blossom Valley
- Zip Code
- 95123
- MLS ID
- ML82044234
- APN
- 689-63-043
- Year Built
- 1999
- Stories in Building
- 2
- Possession
- Unavailable
- Data Source
- MLSL
- Origin MLS System
- MLSListings, Inc.
Legacy Christian School
Private PK-8
Students: 230 Distance: 0.5mi
Anderson (Alex) Elementary School
Public K-6 Elementary
Students: 514 Distance: 0.5mi
Taylor (Bertha) Elementary School
Public K-6 Elementary, Coed
Students: 683 Distance: 0.6mi
Oak Ridge Elementary School
Public K-6 Elementary
Students: 570 Distance: 0.6mi
Glider Elementary School
Public K-6 Elementary
Students: 620 Distance: 0.8mi
Santa Teresa Elementary School
Public K-6 Elementary
Students: 623 Distance: 0.8mi
- Bed
- 4
- Bath
- 3
- Double Sinks, Full on Ground Floor, Primary - Stall Shower(s), Tub in Primary Bedroom
- Parking
- 2
- Attached Garage, Electric Car Hookup
- SQ FT
- 2,595
- SQ FT Source
- Unavailable
- Lot SQ FT
- 4,450.0
- Lot Acres
- 0.102158 Acres
- Kitchen
- Cooktop - Gas, Oven Range - Electric, Refrigerator
- Cooling
- Ceiling Fan, Central AC, Multi-Zone
- Dining Room
- Formal Dining Room
- Disclosures
- Natural Hazard Disclosure
- Family Room
- Kitchen / Family Room Combo
- Foundation
- Concrete Slab
- Fire Place
- Family Room
- Heating
- Forced Air
- Laundry
- In Utility Room, Washer / Dryer
- Fee
- Unavailable
MLS and other Information regarding properties for sale as shown in Theo have been obtained from various sources such as sellers, public records, agents and other third parties. This information may relate to the condition of the property, permitted or unpermitted uses, zoning, square footage, lot size/acreage or other matters affecting value or desirability. Unless otherwise indicated in writing, neither brokers, agents nor Theo have verified, or will verify, such information. If any such information is important to buyer in determining whether to buy, the price to pay or intended use of the property, buyer is urged to conduct their own investigation with qualified professionals, satisfy themselves with respect to that information, and to rely solely on the results of that investigation.
School data provided by GreatSchools. School service boundaries are intended to be used as reference only. To verify enrollment eligibility for a property, contact the school directly.