 Price Increased

$1,149,000
1,396
SQ FT
$823
SQ/FT
646 Joyce Street
@ Patterson Pass - None, Livermore

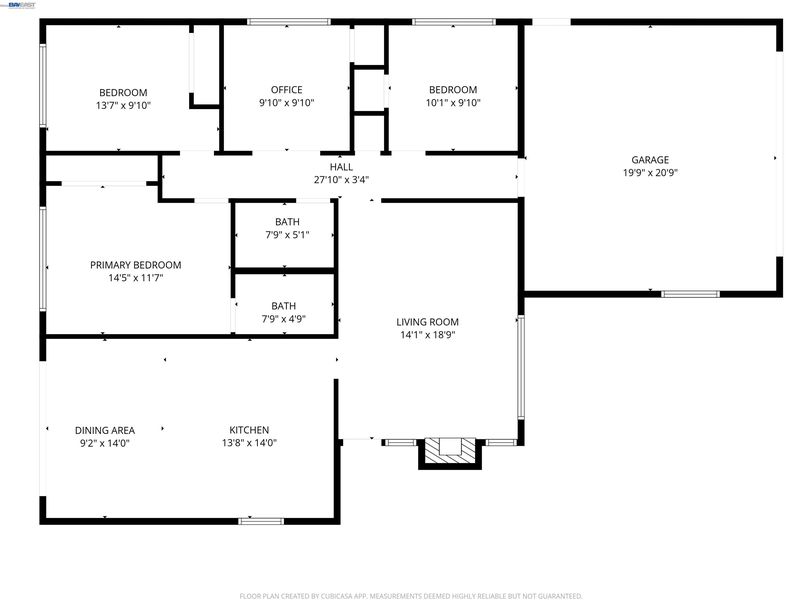
- 4 Bed
- 2 Bath
- 2 Park
- 1,396 sqft
- Livermore
-

-
Sat Jul 18, 11:30 am - 3:00 pm
open house
-
Sun Jul 19, 11:30 am - 3:00 pm
open house
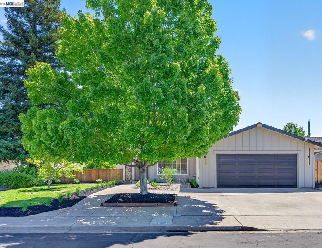
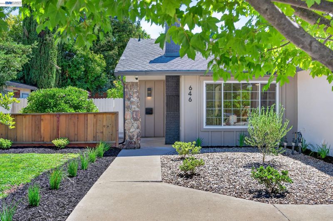
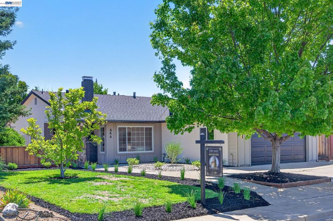
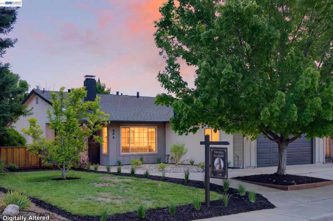
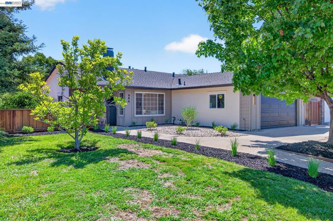
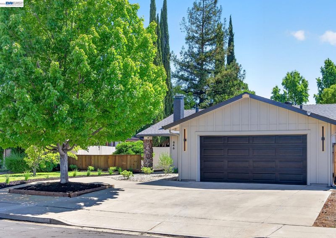
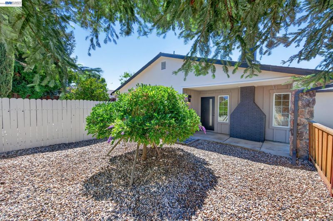
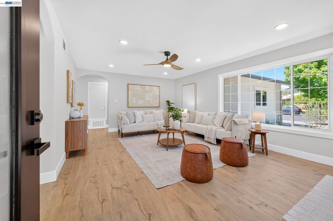
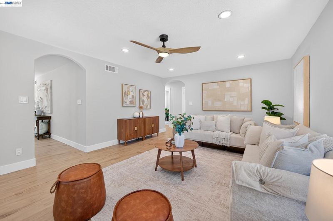
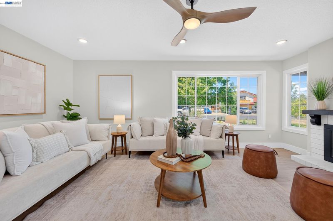
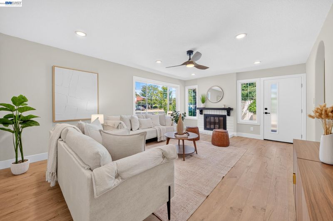
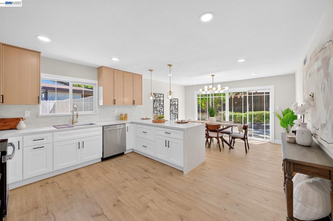
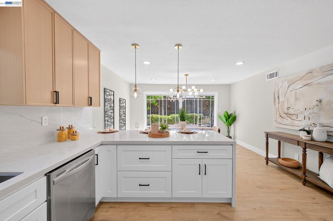
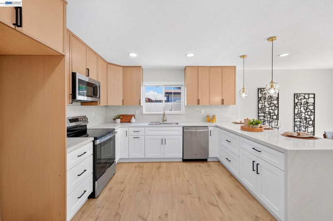
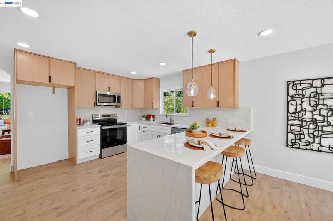
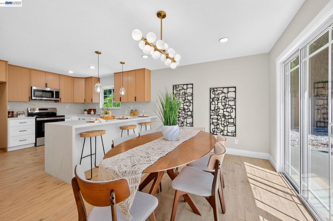
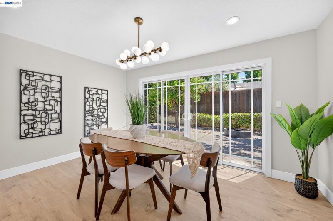
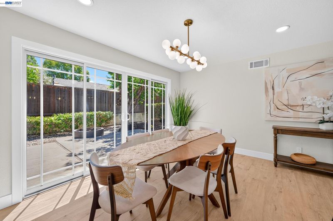
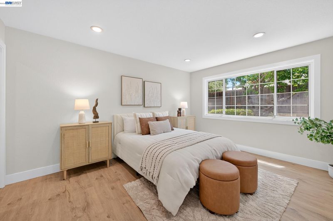
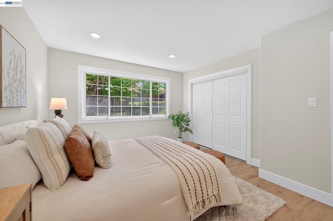
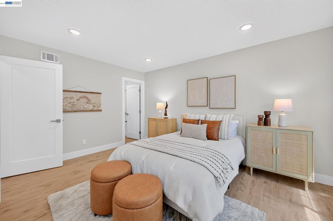
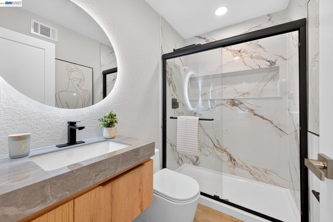
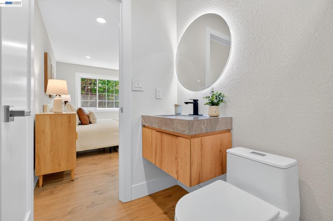
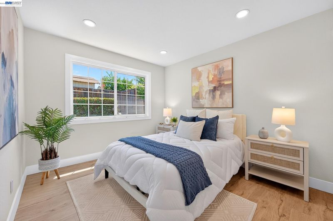
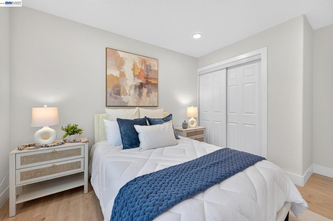
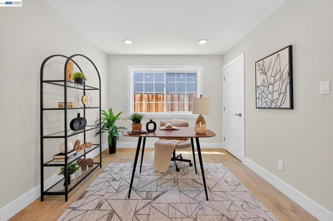
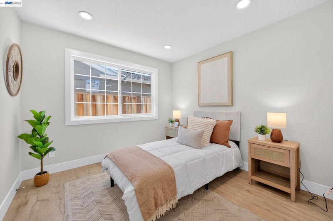
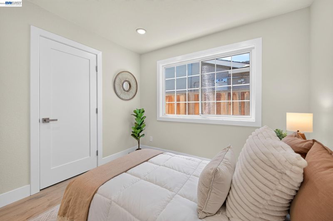
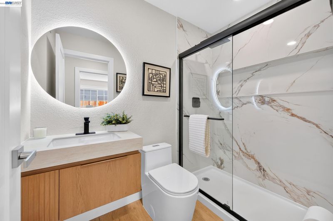
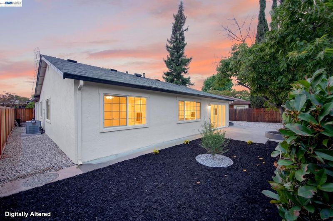
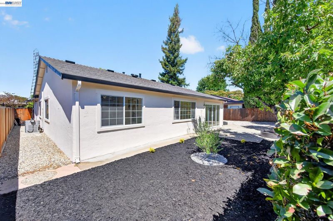
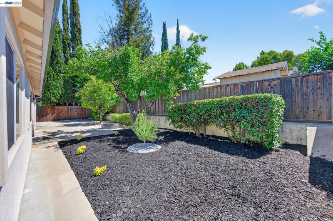
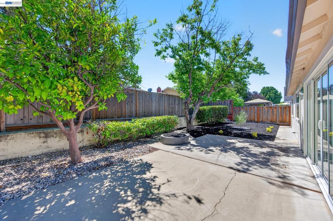
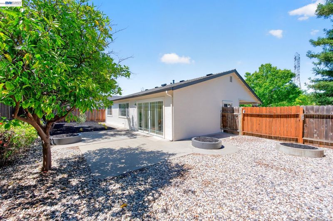
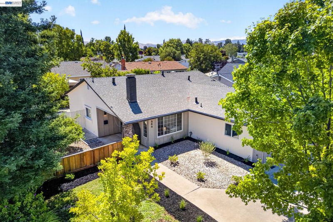
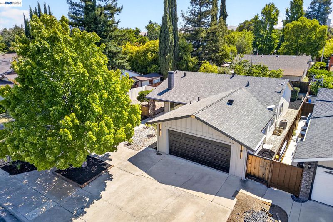
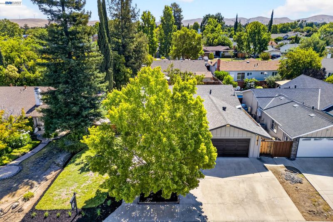
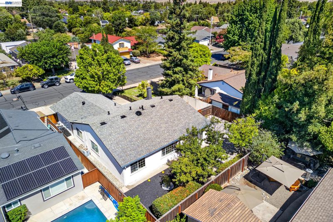
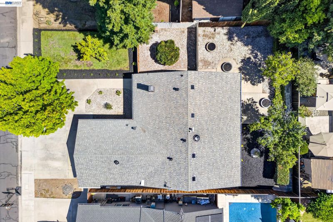
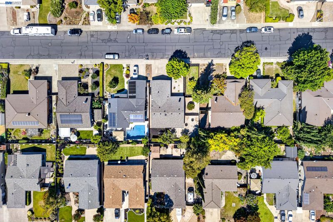
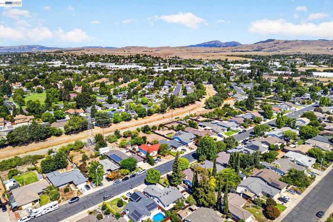
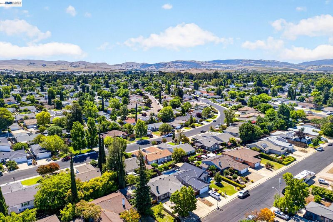
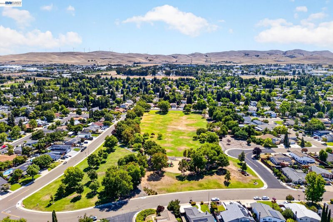
Experience modern luxury in this beautifully renovated 4-bedroom, 2-bathroom home, where every detail has been thoughtfully curated. Featuring brand-new flooring, fresh interior and exterior paint, custom kitchen cabinetry, and two spa-inspired bathrooms, this home offers the perfect blend of sophistication and comfort. The open-concept design welcomes you into a light-filled living space, where expansive windows frame the lush, professionally landscaped front yard, creating a seamless connection between indoor elegance and outdoor beauty. At the heart of the home is a designer kitchen showcasing stunning two-tone white oak and white cabinetry, creating a refined, custom aesthetic that feels both timeless and one of a kind. Thoughtfully designed for everyday living and effortless entertaining, this space is sure to impress. Perfectly situated just minutes from vibrant Downtown Livermore, you'll enjoy premier dining, boutique shopping, award-winning wineries, and year-round entertainment. The home's close proximity to Lawrence Livermore National Laboratory provides exceptional employment opportunities while supporting strong long-term property values. With easy access to everything you need, you'll spend less time commuting and more time enjoying the exceptional lifestyle this sought-after location has to offer. Luxury, convenience, and timeless design come together in a home you'll be proud to call your own.

- Current Status
- Price change
- Original Price
- $1,049,000
- List Price
- $1,149,000
- On Market Date
- Jul 16, 2026
- Property Type
- Detached
- D/N/S
- None
- Zip Code
- 94550
- MLS ID
- 41141781
- APN
- Year Built
- 1971
- Stories in Building
- 1
- Possession
- Close Of Escrow
- Data Source
- MAXEBRDI
- Origin MLS System
- BAY EAST
Selah Christian School
Private K-12
Students: NA Distance: 0.3mi
Arroyo Seco Elementary School
Public K-5 Elementary
Students: 678 Distance: 0.4mi
Jackson Avenue Elementary School
Public K-5 Elementary
Students: 526 Distance: 0.7mi
Vine And Branches Christian Schools
Private 1-12 Coed
Students: 6 Distance: 0.9mi
Vineyard Alternative School
Public 1-12 Alternative
Students: 136 Distance: 1.0mi
Livermore Adult
Public n/a Adult Education
Students: NA Distance: 1.0mi
- Bed
- 4
- Bath
- 2
- Parking
- 2
- Attached
- SQ FT
- 1,396
- SQ FT Source
- Public Records
- Lot SQ FT
- 6,600.0
- Lot Acres
- 0.15 Acres
- Pool Info
- None
- Kitchen
- Dishwasher, Microwave, Free-Standing Range, Stone Counters, Range/Oven Free Standing, Updated Kitchen
- Cooling
- Central Air
- Disclosures
- Nat Hazard Disclosure
- Entry Level
- Exterior Details
- Back Yard, Front Yard, Side Yard, Sprinklers Front, Landscape Back, Landscape Front, Low Maintenance
- Flooring
- Vinyl
- Foundation
- Fire Place
- Wood Burning
- Heating
- Forced Air
- Laundry
- 220 Volt Outlet, In Garage
- Main Level
- 1 Bedroom, 2 Bedrooms, 3 Bedrooms, 2 Baths, Primary Bedrm Suite - 1
- Possession
- Close Of Escrow
- Architectural Style
- Other
- Non-Master Bathroom Includes
- Updated Baths, Stone
- Construction Status
- Existing
- Additional Miscellaneous Features
- Back Yard, Front Yard, Side Yard, Sprinklers Front, Landscape Back, Landscape Front, Low Maintenance
- Location
- Landscaped
- Roof
- Shingle
- Water and Sewer
- Public
- Fee
- Unavailable
MLS and other Information regarding properties for sale as shown in Theo have been obtained from various sources such as sellers, public records, agents and other third parties. This information may relate to the condition of the property, permitted or unpermitted uses, zoning, square footage, lot size/acreage or other matters affecting value or desirability. Unless otherwise indicated in writing, neither brokers, agents nor Theo have verified, or will verify, such information. If any such information is important to buyer in determining whether to buy, the price to pay or intended use of the property, buyer is urged to conduct their own investigation with qualified professionals, satisfy themselves with respect to that information, and to rely solely on the results of that investigation.
School data provided by GreatSchools. School service boundaries are intended to be used as reference only. To verify enrollment eligibility for a property, contact the school directly.