

$998,000
1,644
SQ FT
$607
SQ/FT
6512 Whitney St
@ Shattuck Ave - Bushrod, Oakland

- 3 Bed
- 1 Bath
- 0 Park
- 1,644 sqft
- Oakland
-

-
Thu Oct 15, 10:00 am - 1:00 pm
Character, comfort and convenience on one of Bushrod's favorite streets!
-
Sun Oct 18, 2:00 pm - 4:00 pm
Character, comfort and convenience on one of Bushrod's favorite streets!
-
Sun Oct 25, 2:00 pm - 4:00 pm
Character, comfort and convenience on one of Bushrod's favorite streets!
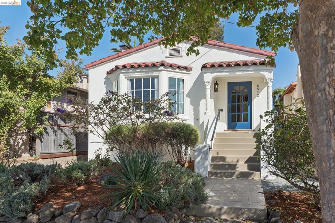
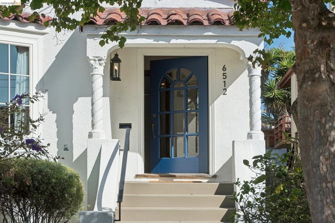
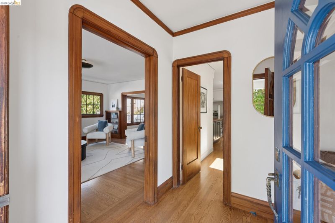
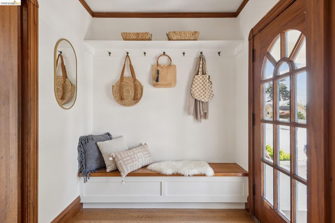
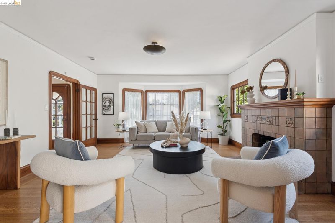
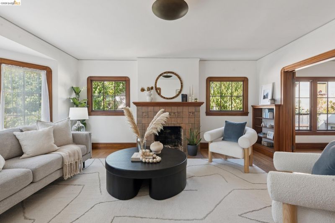
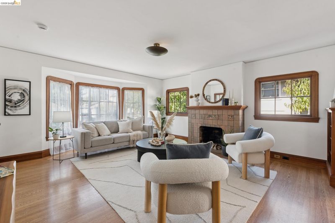
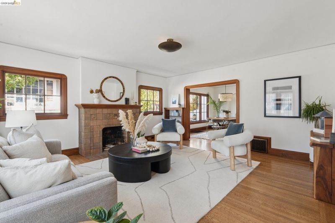
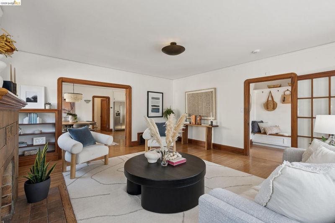
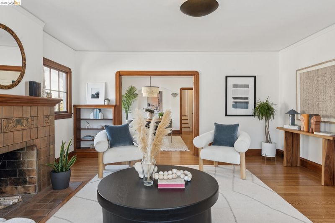
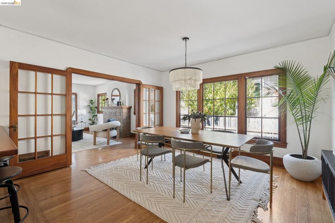
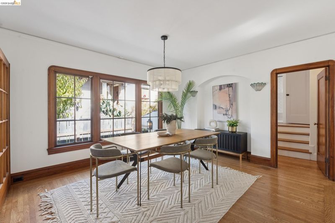
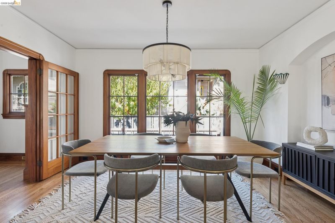
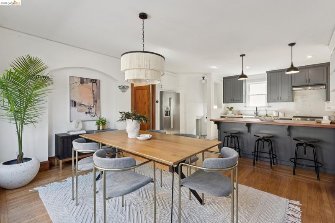
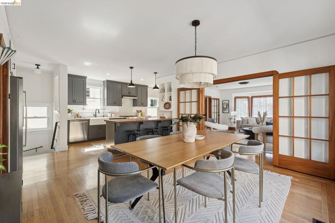
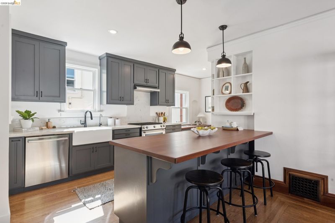
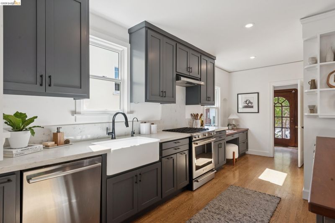
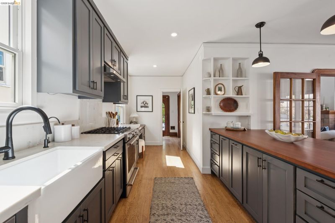
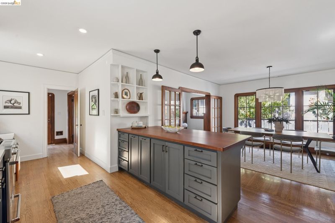
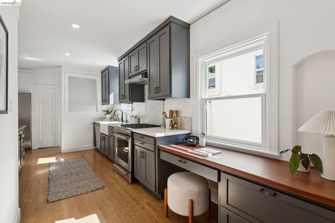
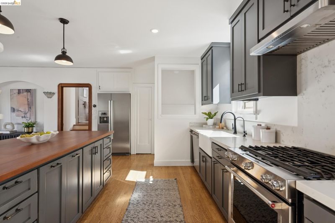
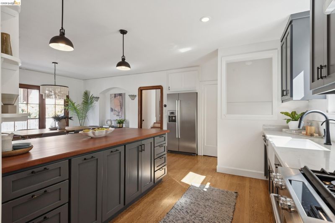
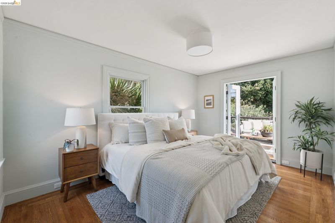
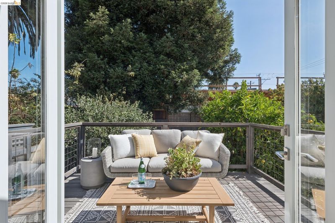
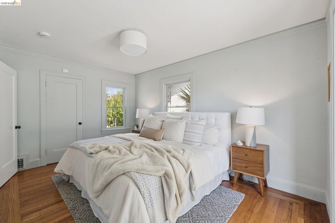
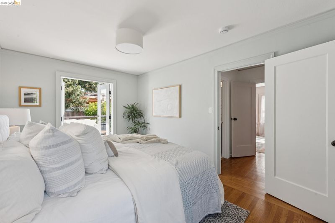
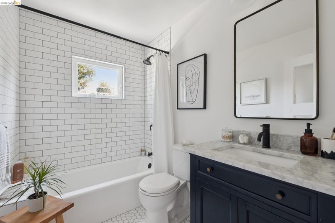
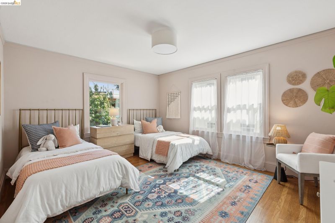
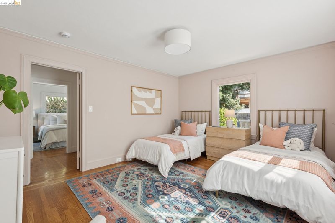
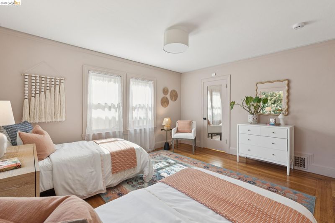
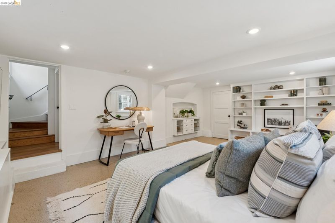
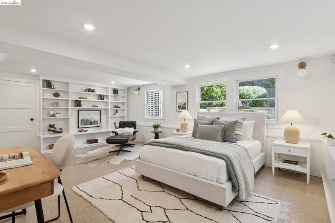
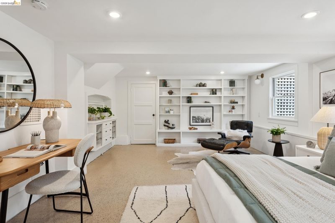
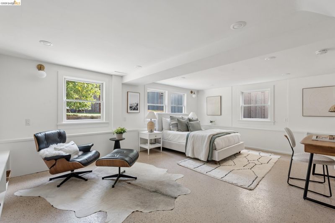
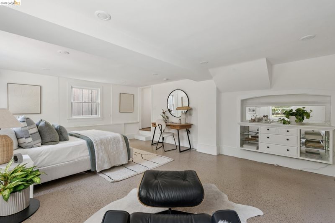
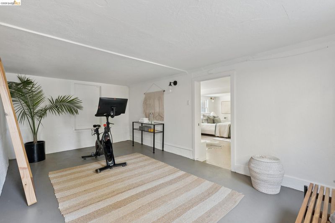
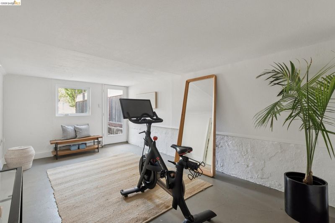
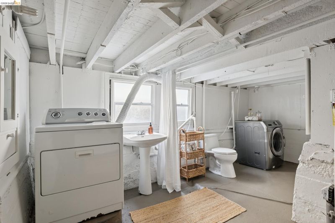
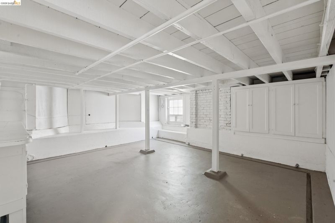
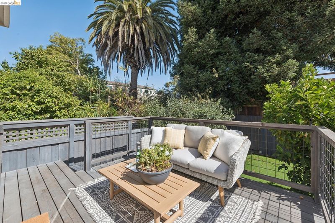
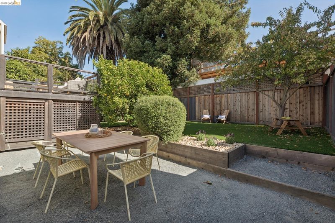
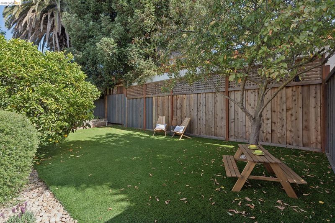
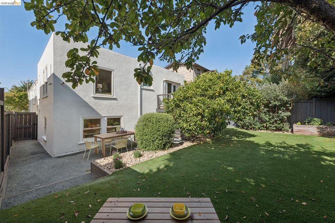
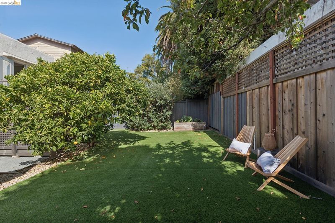
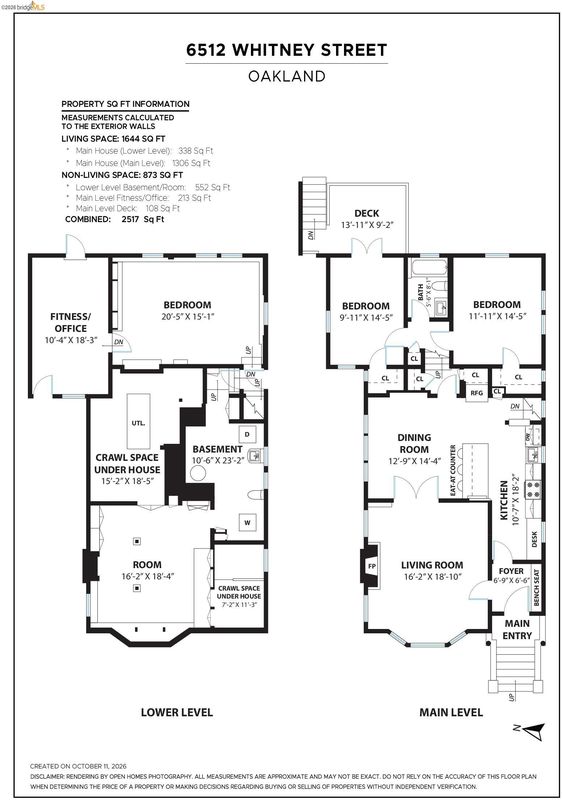
On one of Bushrod’s most coveted streets, 6512 Whitney has all the things that make a neighborhood feel like home: friendly neighbors, a quiet block, and everyday conveniences close at hand. Inside, you’ll find beautiful wood detailing, an elegant eat-in kitchen, and spaces that feel just right for gathering friends or settling in for a quiet night by the fire. The formal entry gives you a place to sit down, and set your things aside. Step through one of the home’s original nine-lite doors into a bright, sunny living room, where wood-framed windows and a tiled fireplace set a welcoming tone. French doors lead to the formal dining room, complete with a charming inset for your favorite sideboard or hutch. Just beyond, the beautifully remodeled kitchen brings everyone together with a farmhouse sink, a built-in desk, and a thoughtful mix of stone and wood surfaces. A few steps up, two bedrooms offer comfortable retreats, including one with French doors that open onto a deck, along with an updated bathroom. A few steps down, you’ll find a spacious third bedroom, a bonus room, laundry, and plenty of basement storage for all the things you want to keep close but out of sight. Out back, a gravel patio sets the scene for easy outdoor dinners, while high-producing fruit trees and low-maintenance turf leave plenty of room for kids, dogs, and lazy afternoons in the sunshine. And then there’s the neighborhood. Around the corner from local coffee shops and great pizza, just a quarter mile from Ashby BART and half a mile from Berkeley Bowl, 6512 Whitney makes it easy to enjoy the best of everyday urban living.

- Current Status
- New
- Original Price
- $998,000
- List Price
- $998,000
- On Market Date
- Oct 14, 2026
- Property Type
- Detached
- D/N/S
- Bushrod
- Zip Code
- 94609
- MLS ID
- 41151179
- APN
- 16142813
- Year Built
- 1927
- Stories in Building
- 1
- Possession
- Close Of Escrow
- Data Source
- MAXEBRDI
- Origin MLS System
- Bridge AOR
Sankofa Academy
Public PK-5 Elementary
Students: 189 Distance: 0.3mi
American International Montessori School
Private K-6
Students: 57 Distance: 0.3mi
Shelton's Primary Education Center
Private PK-5 Elementary, Nonprofit
Students: 100 Distance: 0.3mi
Malcolm X Elementary School
Public K-5 Elementary, Coed
Students: 557 Distance: 0.4mi
Malcolm X Elementary School
Public K-5 Elementary
Students: 575 Distance: 0.4mi
Peralta Elementary School
Public K-5 Elementary
Students: 331 Distance: 0.4mi
- Bed
- 3
- Bath
- 1
- Parking
- 0
- Off Street
- SQ FT
- 1,644
- SQ FT Source
- Measured
- Lot SQ FT
- 3,420.0
- Lot Acres
- 0.08 Acres
- Pool Info
- None
- Kitchen
- Dishwasher, Gas Range, Free-Standing Range, Refrigerator, Dryer, Washer, Breakfast Bar, Stone Counters, Eat-in Kitchen, Disposal, Gas Range/Cooktop, Range/Oven Free Standing, Updated Kitchen
- Cooling
- Heat Pump
- Disclosures
- None
- Entry Level
- Exterior Details
- Back Yard
- Flooring
- Hardwood Flrs Throughout
- Foundation
- Fire Place
- Living Room
- Heating
- Forced Air
- Laundry
- Dryer, In Basement, Washer
- Main Level
- Main Entry
- Possession
- Close Of Escrow
- Architectural Style
- Mediterranean
- Construction Status
- Existing
- Additional Miscellaneous Features
- Back Yard
- Location
- Back Yard, Front Yard
- Roof
- Composition Shingles, Tile, Flat
- Water and Sewer
- Public
- Fee
- Unavailable
MLS and other Information regarding properties for sale as shown in Theo have been obtained from various sources such as sellers, public records, agents and other third parties. This information may relate to the condition of the property, permitted or unpermitted uses, zoning, square footage, lot size/acreage or other matters affecting value or desirability. Unless otherwise indicated in writing, neither brokers, agents nor Theo have verified, or will verify, such information. If any such information is important to buyer in determining whether to buy, the price to pay or intended use of the property, buyer is urged to conduct their own investigation with qualified professionals, satisfy themselves with respect to that information, and to rely solely on the results of that investigation.
School data provided by GreatSchools. School service boundaries are intended to be used as reference only. To verify enrollment eligibility for a property, contact the school directly.