

$549,000
1,582
SQ FT
$347
SQ/FT
654 Maayan Pl
@ Pomona Drive - Summerset 4, Brentwood

- 3 Bed
- 2 Bath
- 2 Park
- 1,582 sqft
- Brentwood
-

-
Sat Jul 18, 12:00 pm - 3:00 pm
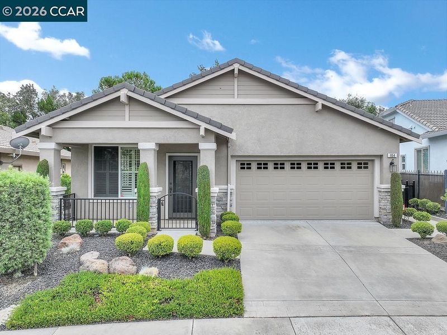
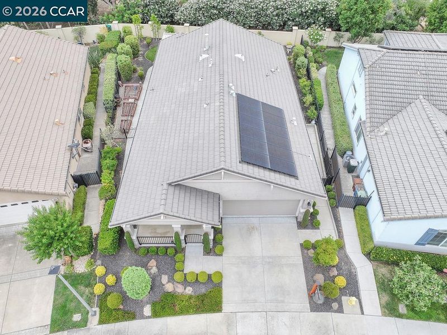
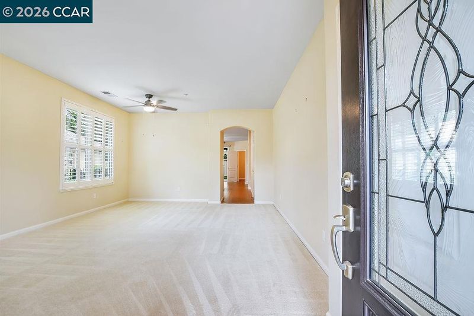
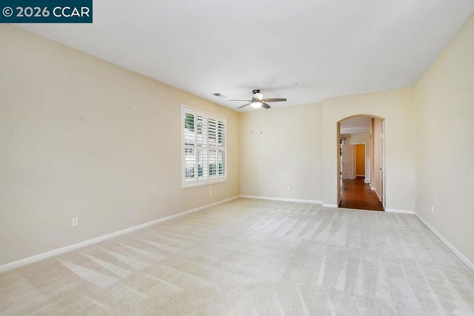
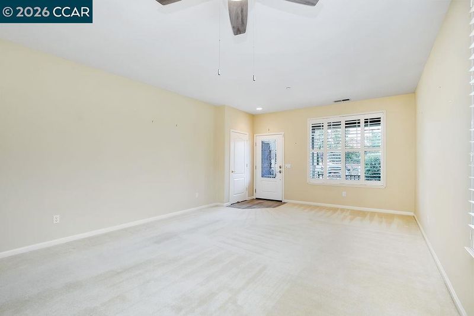
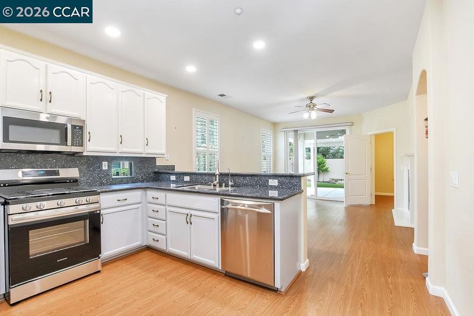
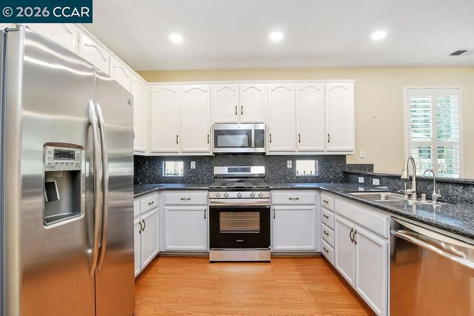
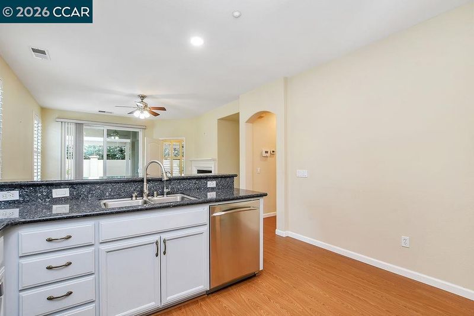
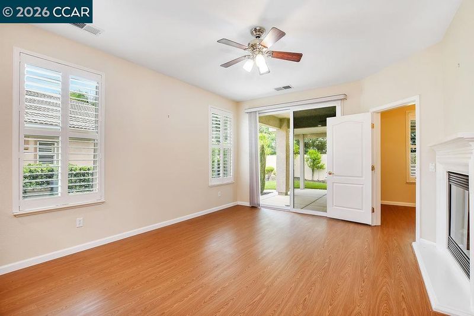
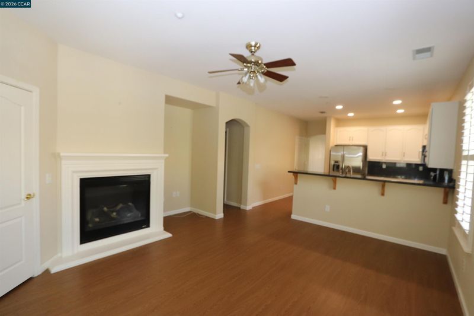
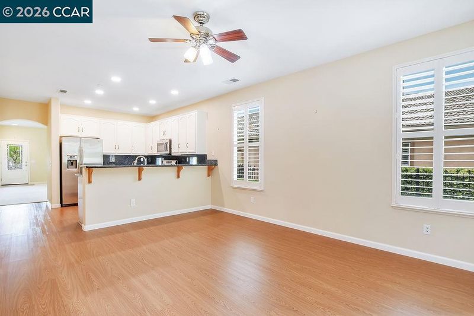
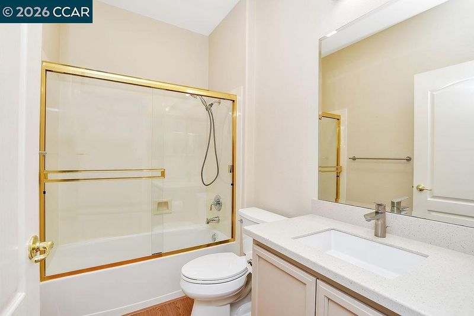
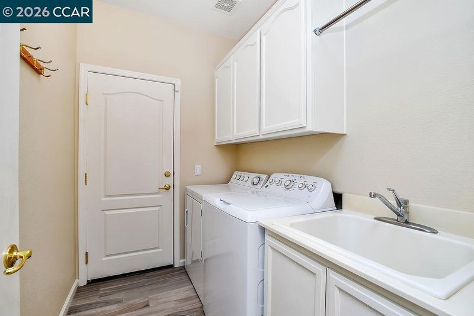
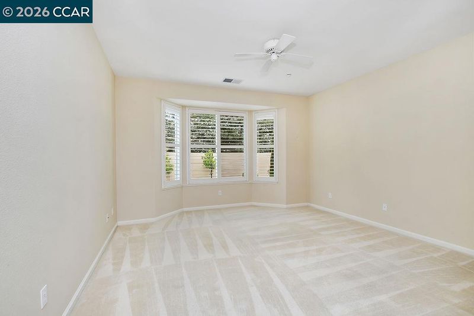
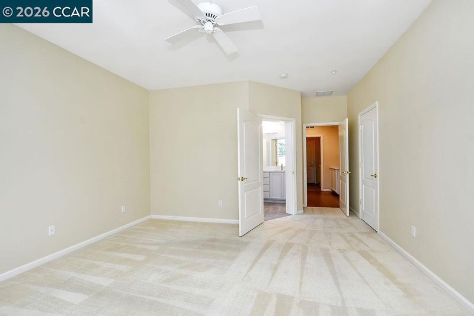
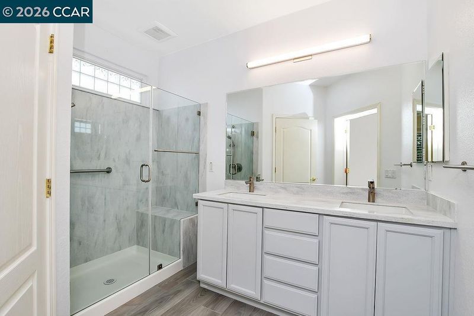
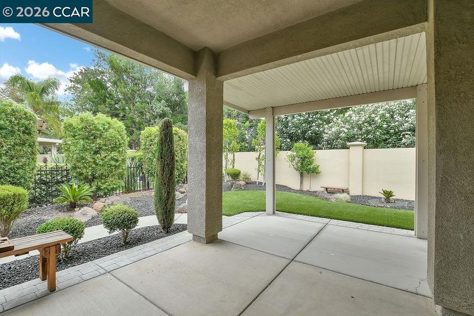
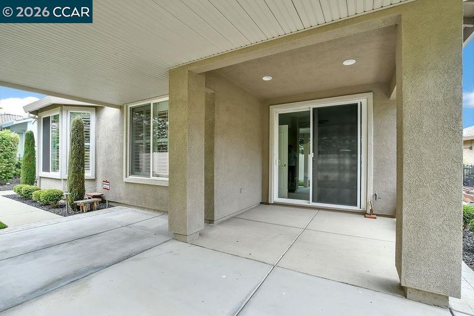
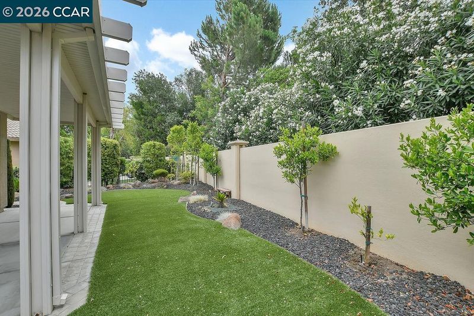
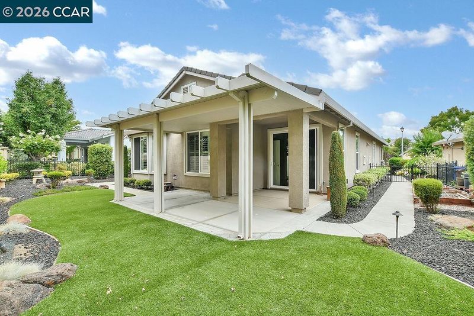
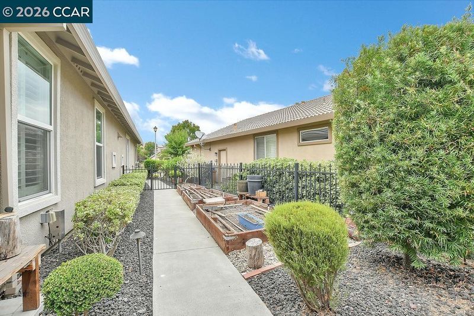
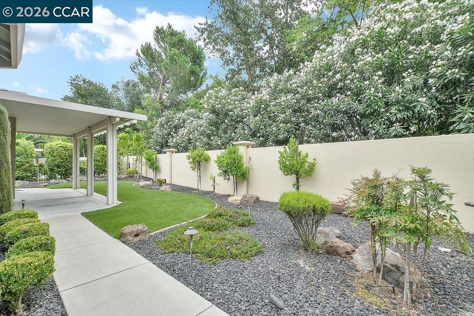
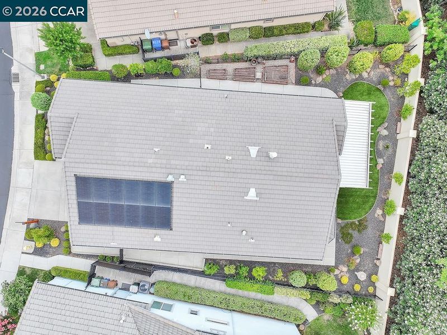
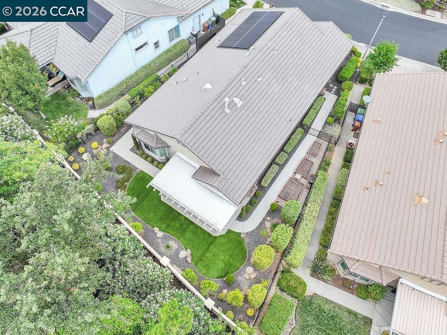
The Tilton model - Summerset 4. Home has 3 BR’s & 2 baths w/ 1,582 SQ FT. Beautiful carpet and wood like laminate floors & custom ceiling fans. A formal living room & Formal dining. Family room w/gas fireplace & views of the garden. Kitchen - granite counters, custom sink, refrigerator, new gas stove/oven, microwave, white cabinets and a walk-in large pantry. Master / primary BR w/ walk-in closet & carpet. Remodeled master bathroom, 2 sinks, a stall shower w/ frameless glass. Guest bathroom - tub/shower combo. Full laundry room w/sink. A 2-car garage w/roll up doors, openers, EV Charger & storage cabinets all on an epoxy garage floor. SOLAR is OWNED with 12 panels to keep PGE low. An Alarm monitor. A Tankless water heater. A whole house filter system. The lot (5,812 sqft lot). No houses behind you & fenced in backyard / garden w/artificial grass, a patio & patio cover, natural gas for barbecue, manicured trees, bushes, complete w/ planting boxes & a storage shed. A gated porch & well-manicured landscaping.
-
Sun Jul 19, 12:00 pm - 3:00 pm
The Tilton model - Summerset 4. Home has 3 BR’s & 2 baths w/ 1,582 SQ FT. Beautiful carpet and wood like laminate floors & custom ceiling fans. A formal living room & Formal dining. Family room w/gas fireplace & views of the garden. Kitchen - granite counters, custom sink, refrigerator, new gas stove/oven, microwave, white cabinets and a walk-in large pantry. Master / primary BR w/ walk-in closet & carpet. Remodeled master bathroom, 2 sinks, a stall shower w/ frameless glass. Guest bathroom - tub/shower combo. Full laundry room w/sink. A 2-car garage w/roll up doors, openers, EV Charger & storage cabinets all on an epoxy garage floor. SOLAR is OWNED with 12 panels to keep PGE low. An Alarm monitor. A Tankless water heater. A whole house filter system. The lot (5,812 sqft lot). No houses behind you & fenced in backyard / garden w/artificial grass, a patio & patio cover, natural gas for barbecue, manicured trees, bushes, complete w/ planting boxes & a storage shed. A gated porch & well-manicured landscaping.
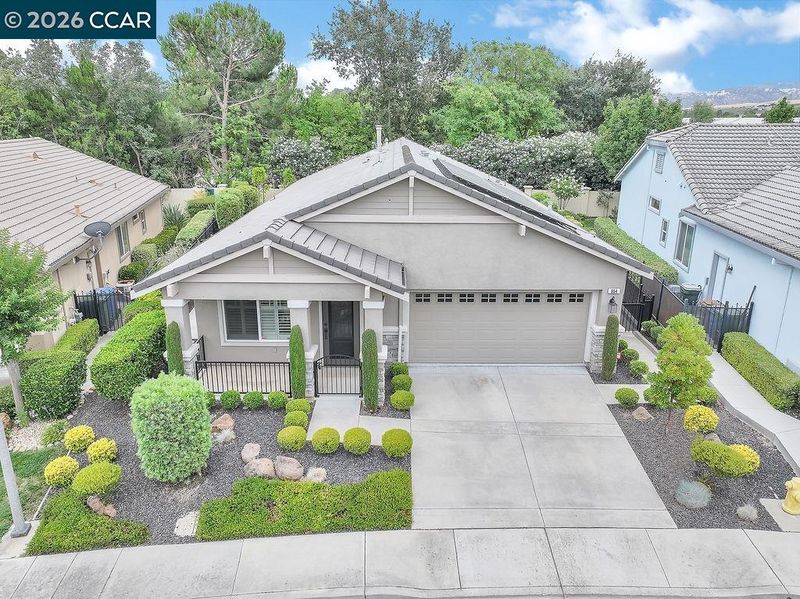
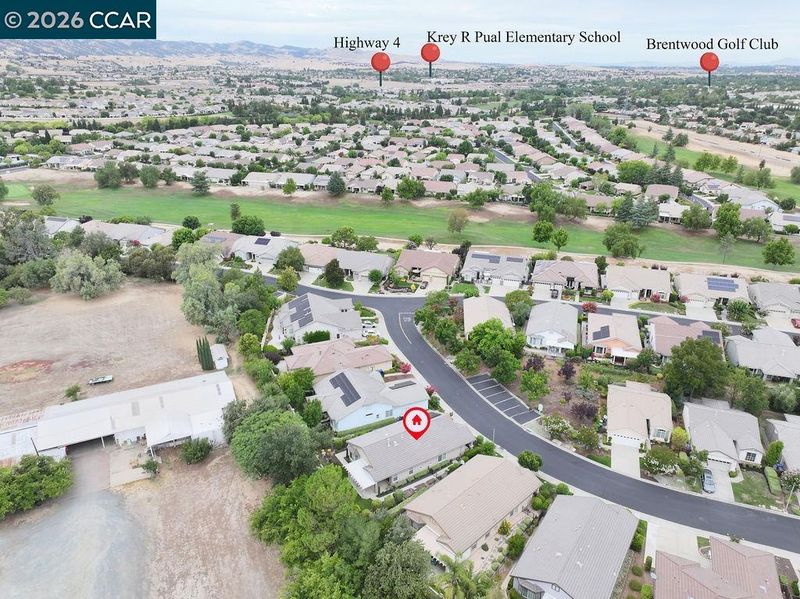
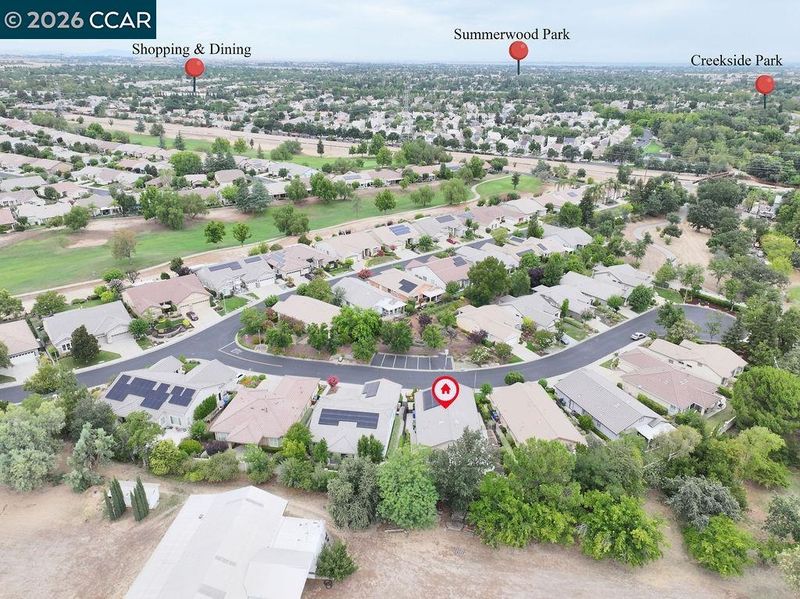
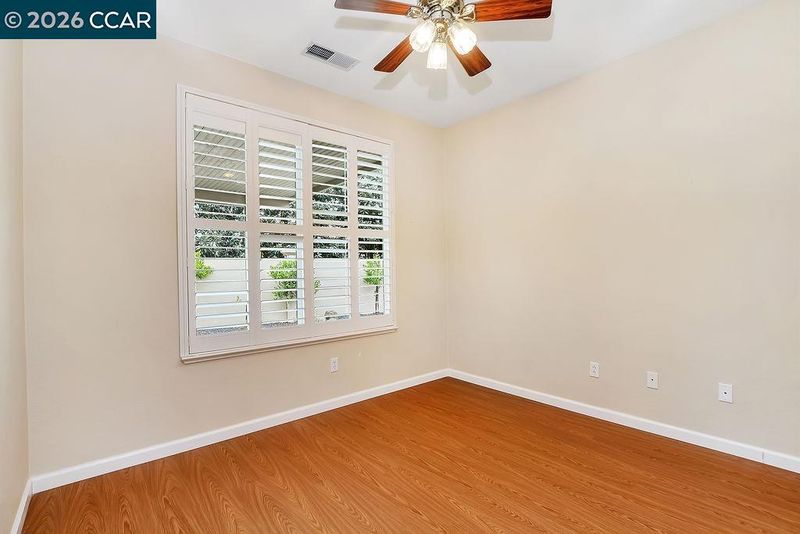
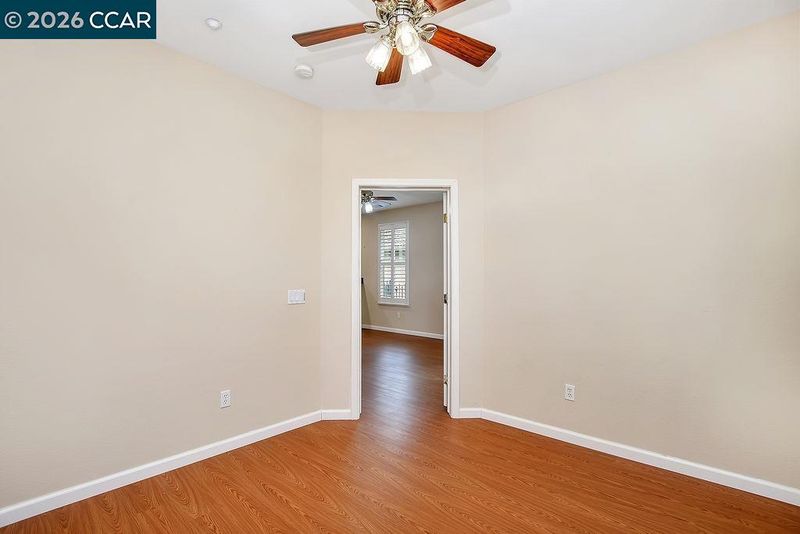
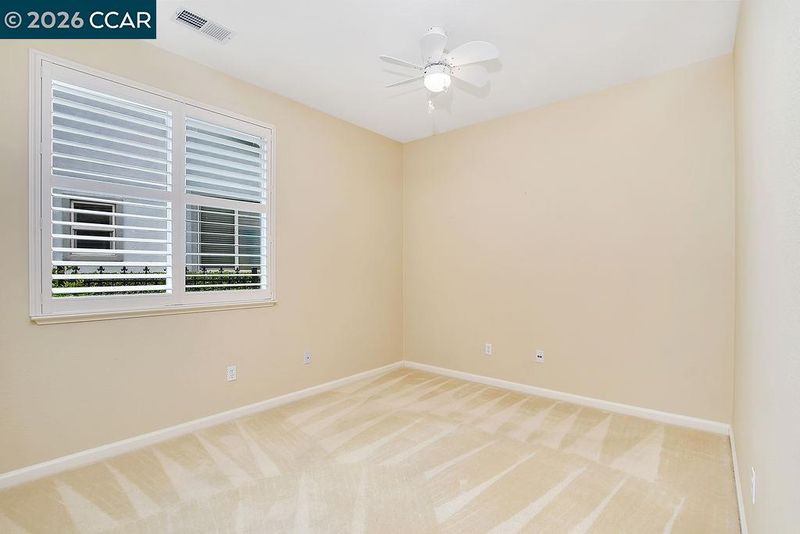
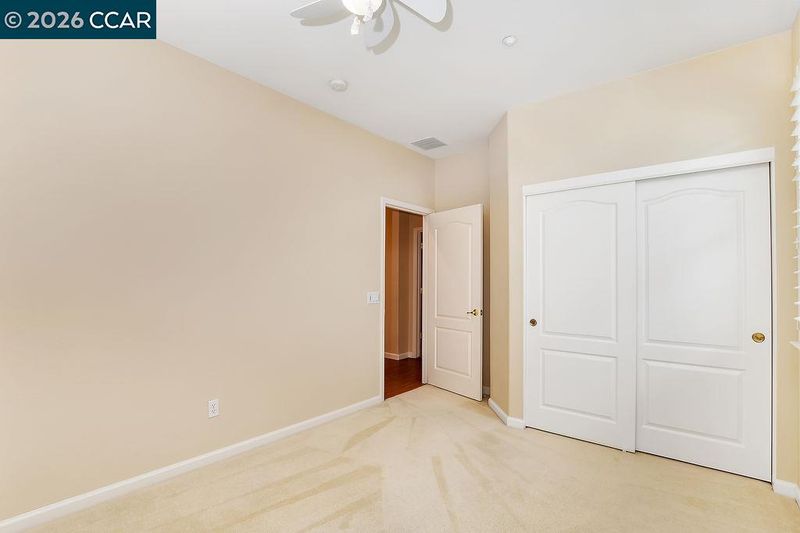
Open SAT & SUN from 12 to 3 pm. The exciting Tilton model in Summerset 4. This popular model has 3 bedrooms (the 3rd bedroom could be an office), and 2 baths with 1,582 SQ FT. Beautiful carpet and wood like laminate floors and custom ceiling fans throughout. There is a formal living room and Formal dining. The family room with gas fireplace & views of the garden. Kitchen has granite counters, custom sink, refrigerator, new gas stove/oven, microwave, white cabinets and a walk-in large pantry. Master / primary bedroom w/ walk-in closet and carpet. The remodeled master/primary bathroom has double sinks, a stall shower w/ frameless glass. The guest bathroom has tub/shower combo. A full laundry room with sink. This floor plan has a 2-car garage w/roll up doors, openers, EV Charger & storage cabinets all on an epoxy garage floor. SOLAR is OWNED with 12 panels to keep PGE low. An Alarm monitor. A Tankless water heater. A whole house filter system. Finally, the lot (5,812 sqft lot). No houses behind you, completely fenced in backyard / garden with artificial grass, a patio & patio cover, natural gas for your barbecue, beautifully manicured trees and bushes and complete with your own planting boxes. A storage shed. The front of the home has a gated porch and well-manicured landscaping.

- Current Status
- New
- Original Price
- $549,000
- List Price
- $549,000
- On Market Date
- Jul 15, 2026
- Property Type
- Detached
- D/N/S
- Summerset 4
- Zip Code
- 94513
- MLS ID
- 41141742
- APN
- 0107500464
- Year Built
- 2003
- Stories in Building
- 1
- Possession
- Negotiable
- Data Source
- MAXEBRDI
- Origin MLS System
- CONTRA COSTA
Delta Christian Academy
Private 1-12 Religious, Coed
Students: NA Distance: 0.7mi
Brentwood Elementary School
Public K-5 Elementary, Yr Round
Students: 764 Distance: 1.0mi
Bright Star Christian Child Care Center
Private PK-5
Students: 65 Distance: 1.1mi
Ron Nunn Elementary School
Public K-5 Elementary, Yr Round
Students: 650 Distance: 1.2mi
R. Paul Krey Elementary School
Public K-5 Elementary, Yr Round
Students: 859 Distance: 1.2mi
Dainty Center/Willow Wood School
Private K-6 Elementary, Coed
Students: 39 Distance: 1.2mi
- Bed
- 3
- Bath
- 2
- Parking
- 2
- Attached, Garage Door Opener
- SQ FT
- 1,582
- SQ FT Source
- Public Records
- Lot SQ FT
- 5,812.0
- Lot Acres
- 0.13 Acres
- Pool Info
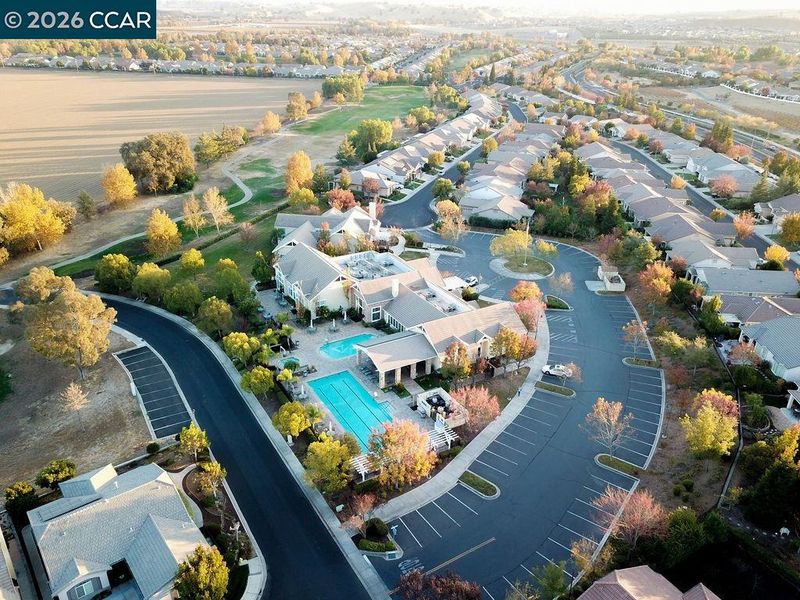
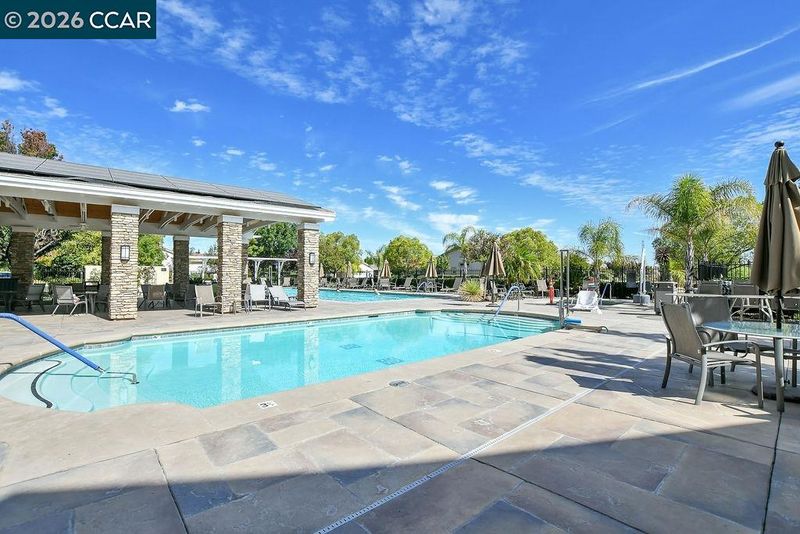
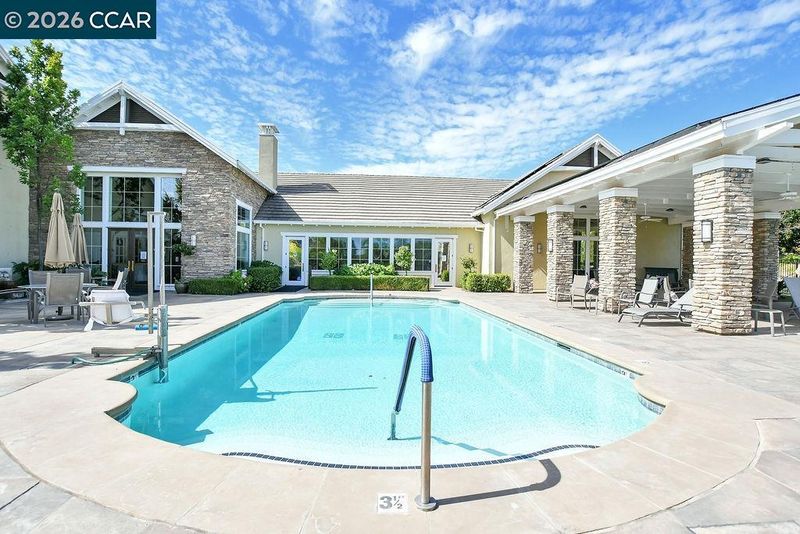
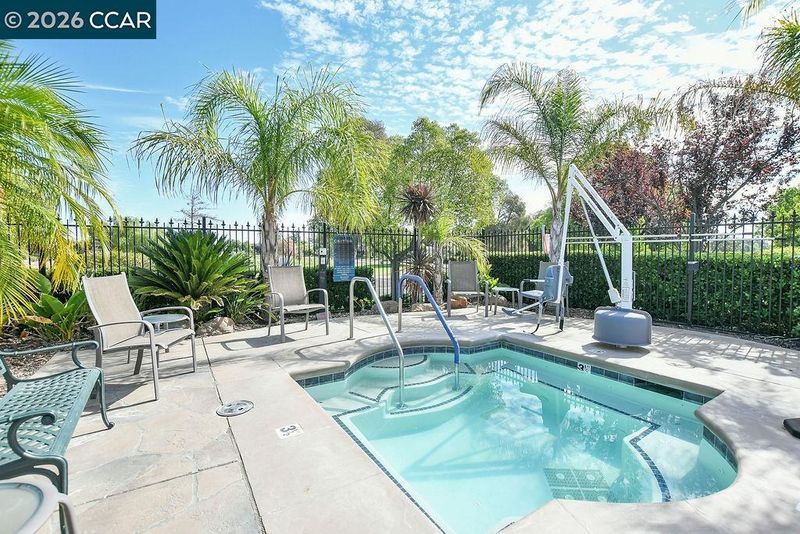
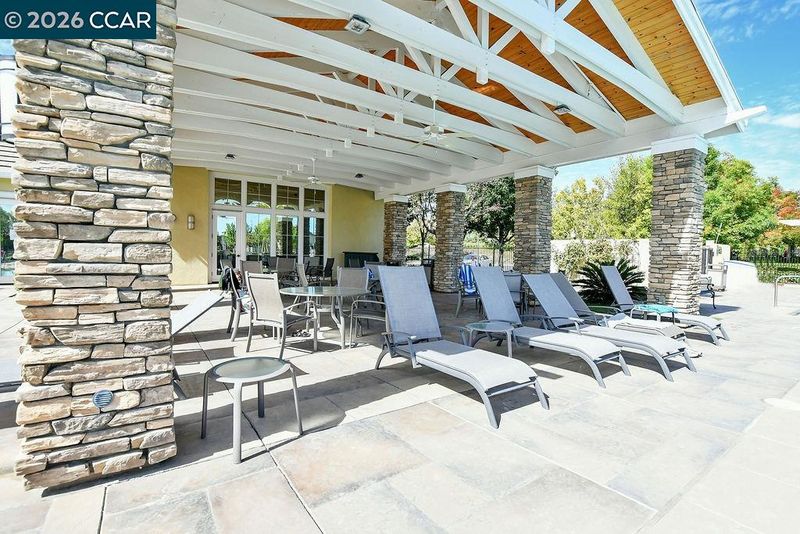
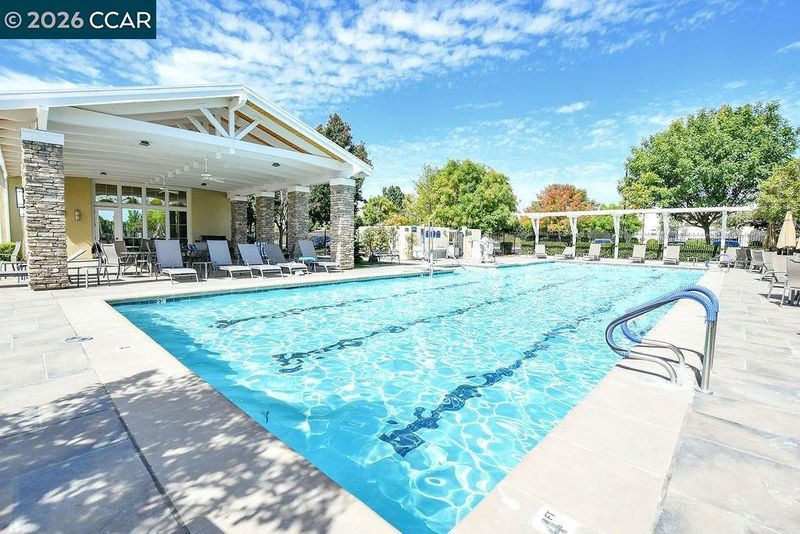
- Other, Community
- Kitchen
- Dishwasher, Gas Range, Microwave, Refrigerator, Stone Counters, Disposal, Gas Range/Cooktop, Pantry
- Cooling
- Ceiling Fan(s), Central Air
- Disclosures
- Nat Hazard Disclosure
- Entry Level
- Exterior Details
- Back Yard, Front Yard, Garden/Play, Side Yard, Sprinklers Automatic
- Flooring
- Laminate, Carpet
- Foundation
- Fire Place
- Family Room, Gas
- Heating
- Forced Air
- Laundry
- Laundry Room
- Main Level
- 3 Bedrooms, 2 Baths, Primary Bedrm Suite - 1, Laundry Facility, Main Entry
- Views
- Trees/Woods
- Possession
- Negotiable
- Architectural Style
- Contemporary
- Non-Master Bathroom Includes
- Shower Over Tub
- Construction Status
- Existing
- Additional Miscellaneous Features
- Back Yard, Front Yard, Garden/Play, Side Yard, Sprinklers Automatic
- Location
- Cul-De-Sac, Level
- Roof
- Tile
- Water and Sewer
- Public
- Fee
- $192
MLS and other Information regarding properties for sale as shown in Theo have been obtained from various sources such as sellers, public records, agents and other third parties. This information may relate to the condition of the property, permitted or unpermitted uses, zoning, square footage, lot size/acreage or other matters affecting value or desirability. Unless otherwise indicated in writing, neither brokers, agents nor Theo have verified, or will verify, such information. If any such information is important to buyer in determining whether to buy, the price to pay or intended use of the property, buyer is urged to conduct their own investigation with qualified professionals, satisfy themselves with respect to that information, and to rely solely on the results of that investigation.
School data provided by GreatSchools. School service boundaries are intended to be used as reference only. To verify enrollment eligibility for a property, contact the school directly.