

$775,000
2,474
SQ FT
$313
SQ/FT
1501 Nightfall Lane
@ Clay Bank Rd - Fairfield 1, Fairfield

- 4 Bed
- 3 Bath
- 4 Park
- 2,474 sqft
- Fairfield
-

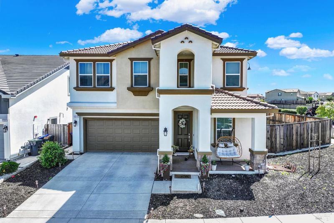
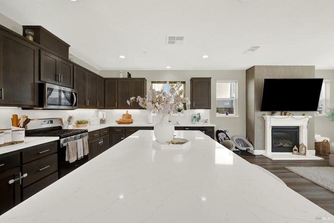
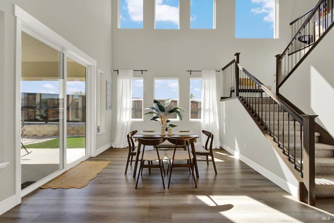
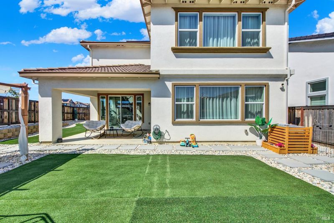
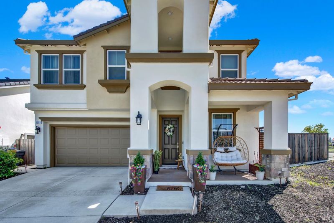
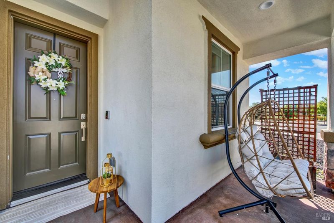
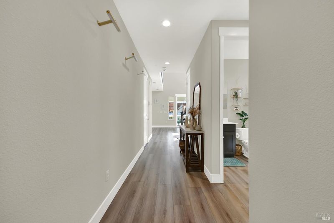
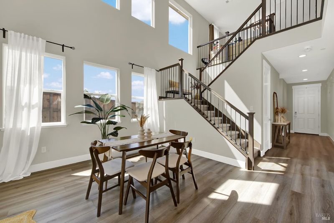
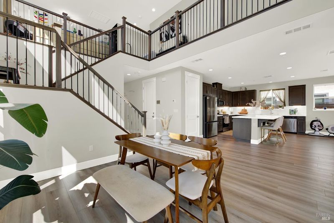
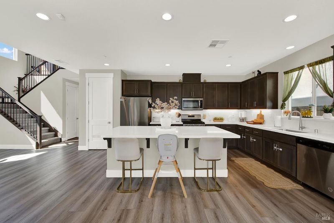
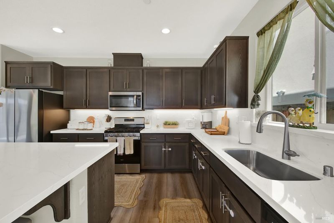
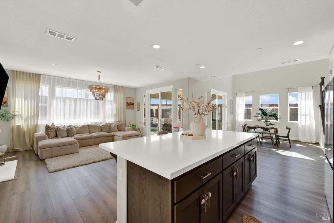
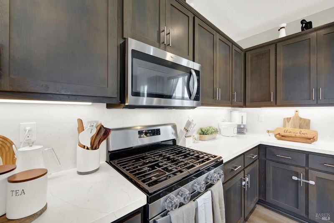
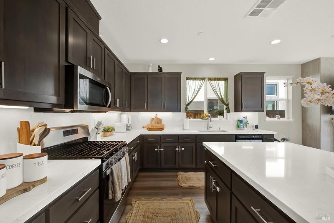
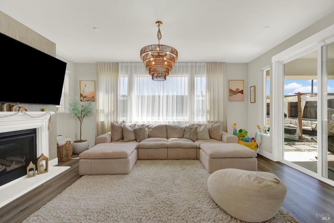
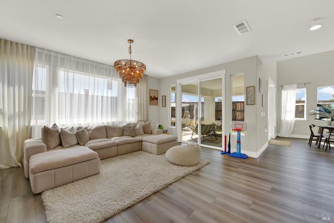
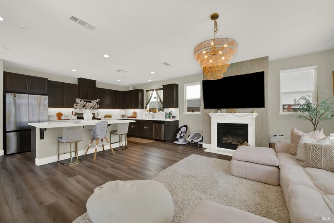
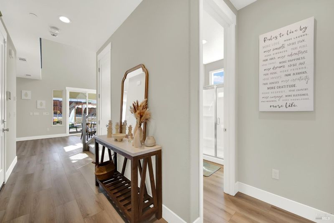
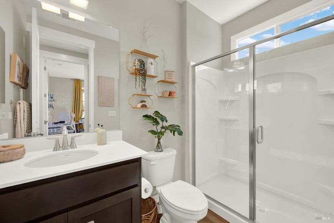
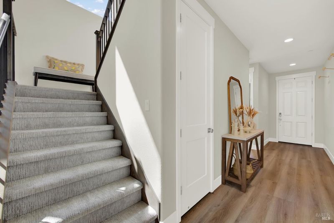
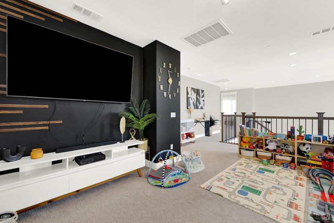
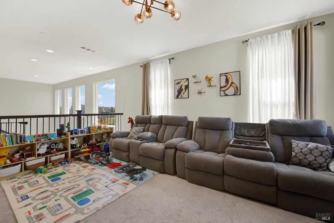
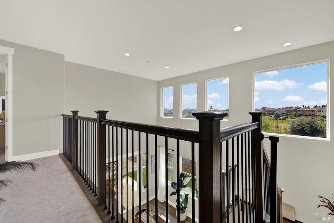
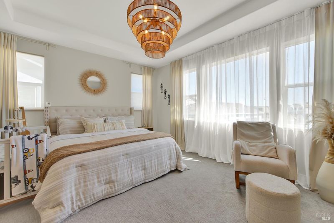
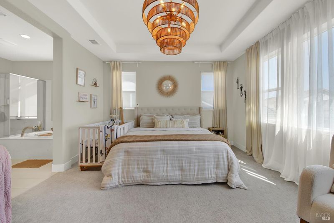
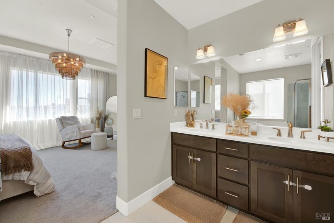
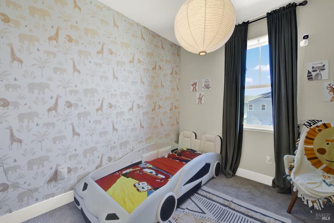
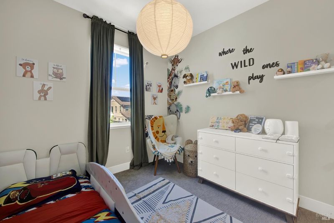
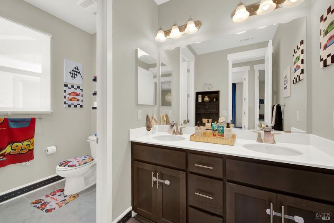
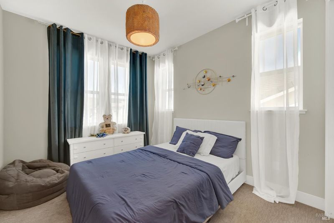
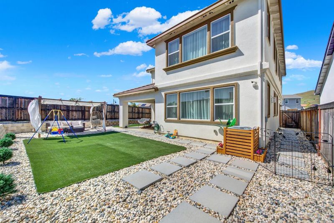
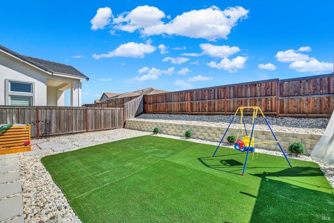
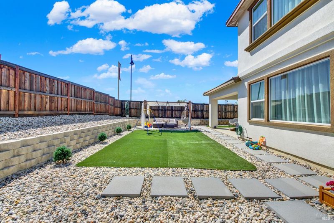
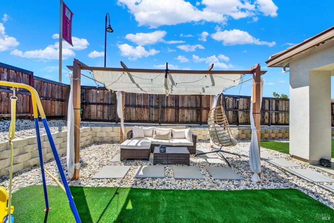
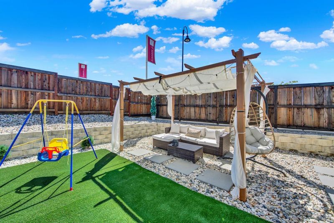
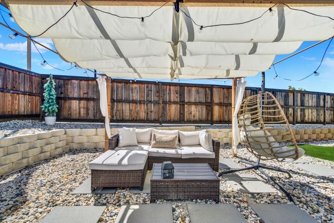
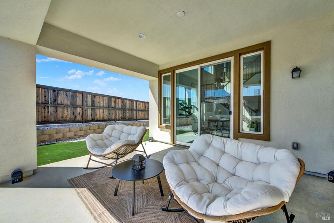
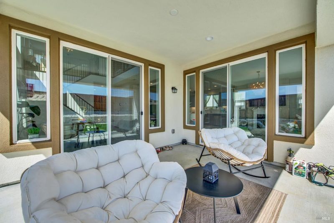
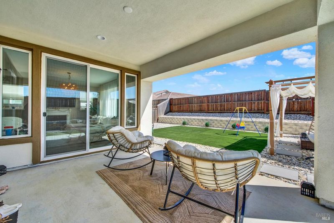
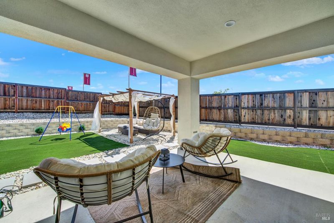
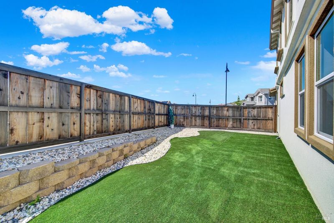
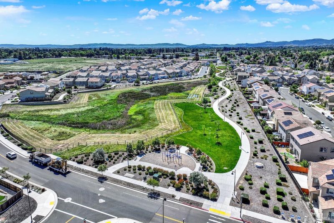
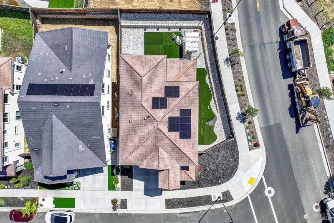
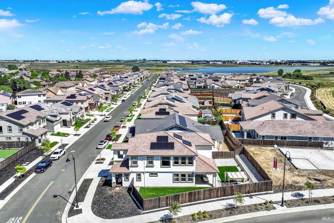
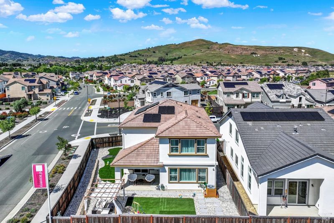
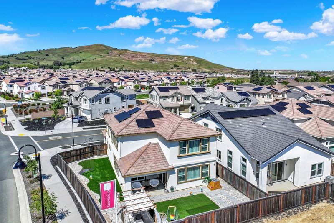
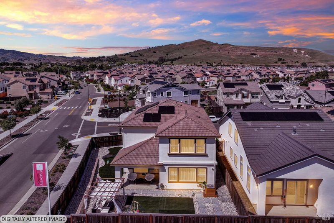
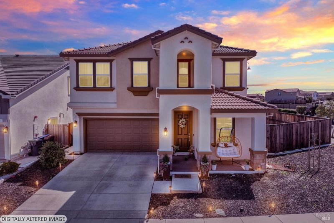
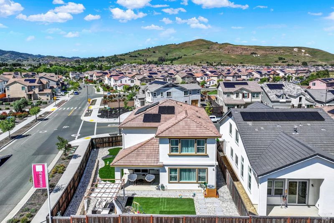
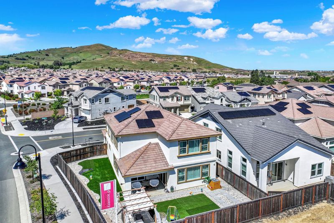
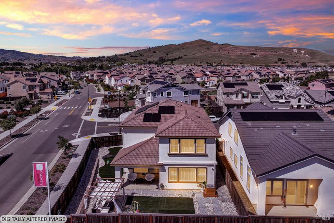
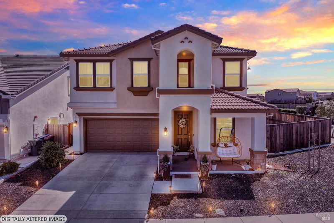
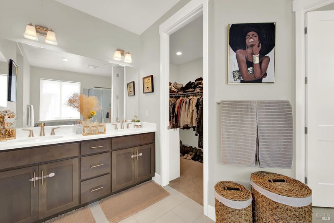
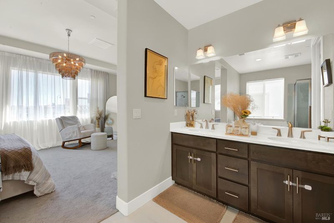
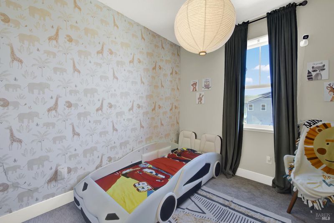
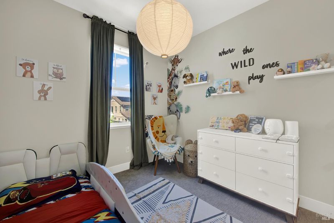
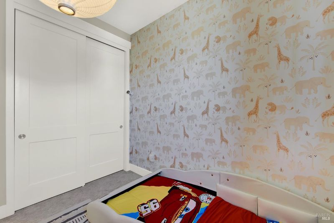
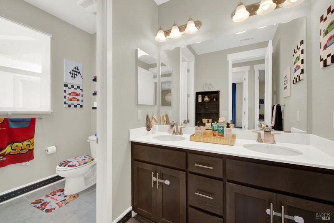
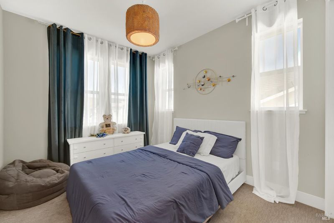
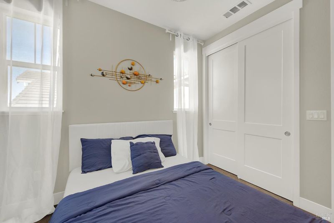
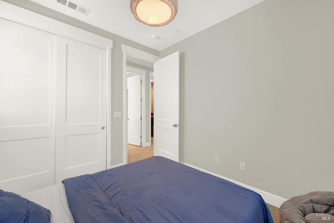
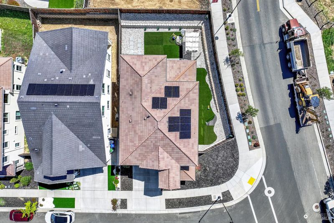
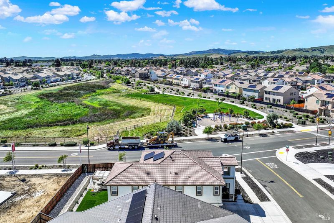
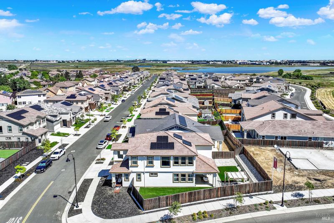
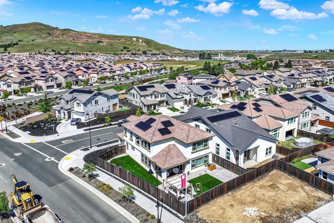
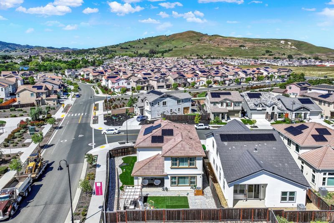
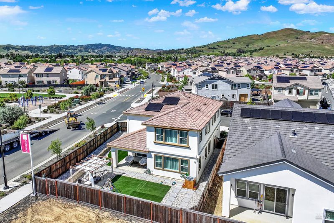
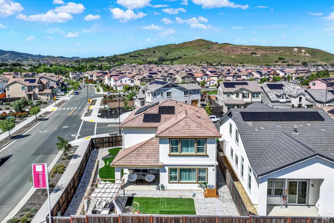
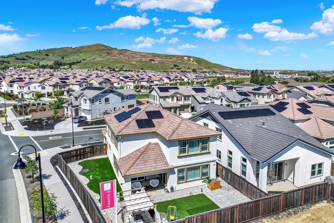
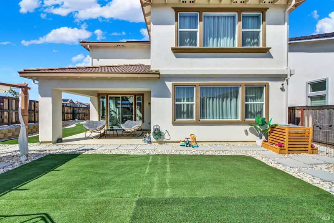
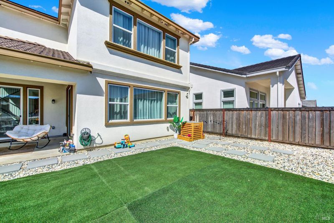
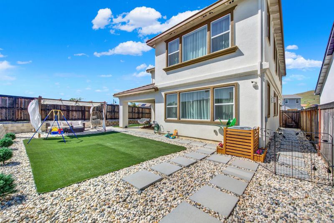
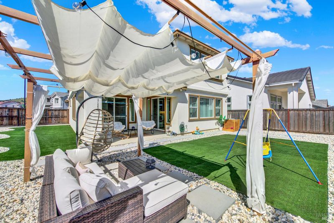
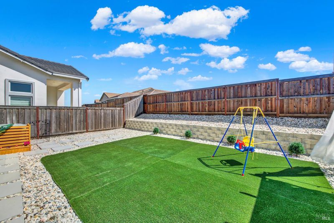
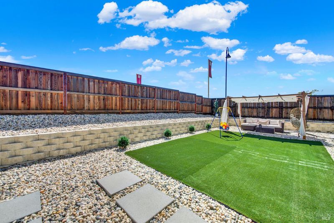
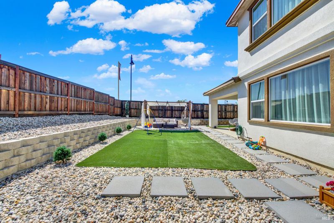
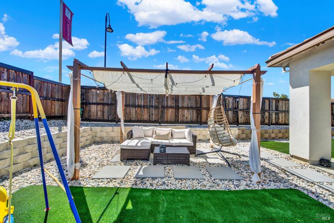
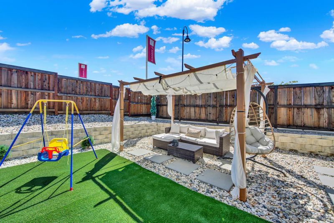
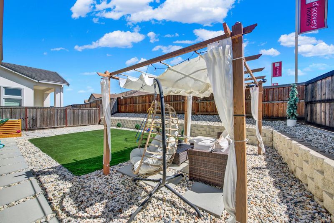
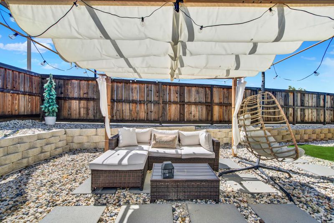
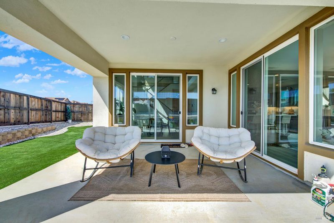
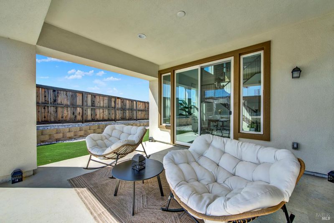
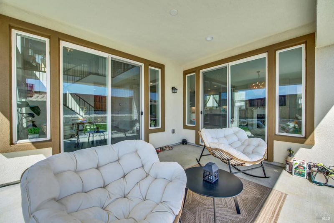
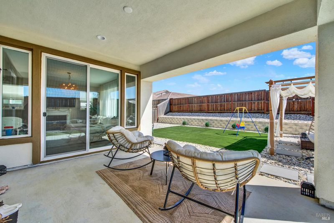
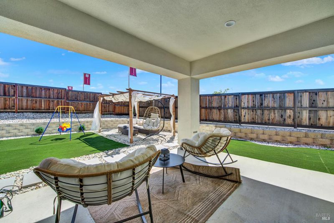
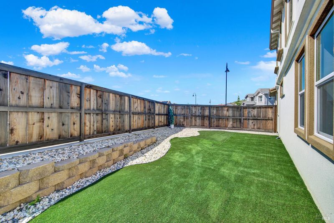
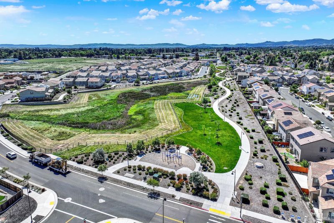
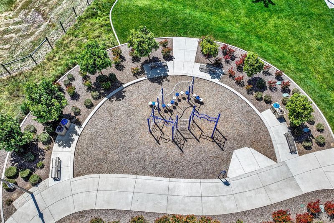
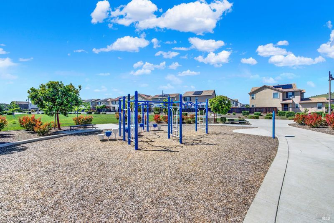
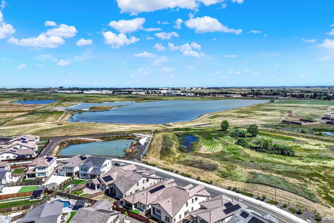
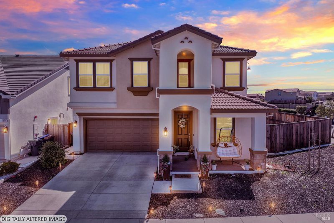
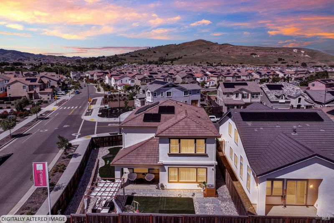
Just minutes from Travis Air Force Base, this beautifully designed Summerwalk home is situated on a premium corner lot. This 4-bedroom, 3-bath home offers nearly 2,500 square feet of thoughtfully designed living space. The open-concept layout is perfect for everyday living and entertaining, while double sliding glass doors create seamless indoor-outdoor living under the covered patio. Upstairs, a spacious loft provides flexible space for a second living room, home office, playroom, or media area. Built by Discovery Homes, the sought-after Bennett floor plan includes owned solar, stainless steel appliances, an upgraded fireplace, whole-house water softener, EV charger pre-wire, and energy-efficient features throughout. Unlike many newer homes, the backyard is already finished and ready to enjoy from day one. Located near parks, shopping, dining, and commuter routes, with no HOA, this home offers the convenience, flexibility, and lifestyle today's buyers are looking for. Combining comfort, convenience, and a modern design, this is a home that truly stands apart in today's market.

- Days on Market
- 96 days
- Current Status
- Contingent
- Original Price
- $799,000
- List Price
- $775,000
- On Market Date
- Apr 17, 2026
- Contingent Date
- Jul 15, 2026
- Property Type
- Single Family Residence
- Area
- Fairfield 1
- Zip Code
- 94533
- MLS ID
- 326031209
- APN
- 0170-392-010
- Year Built
- 2023
- Stories in Building
- Unavailable
- Possession
- Close Of Escrow
- Data Source
- BAREIS
- Origin MLS System
Victory Christian School
Private 1-8
Students: NA Distance: 0.6mi
Solano County Community School
Public 7-12 Opportunity Community, Yr Round
Students: 44 Distance: 0.6mi
H. Glenn Richardson School
Public K-12 Special Education
Students: 50 Distance: 1.0mi
Fairfield-Suisun Elementary Community Day School
Public 1-6 Opportunity Community
Students: 5 Distance: 1.0mi
Laurel Creek Elementary School
Public K-6 Elementary, Yr Round
Students: 707 Distance: 1.0mi
Tolenas Elementary School
Public K-5 Elementary
Students: 414 Distance: 1.3mi
- Bed
- 4
- Bath
- 3
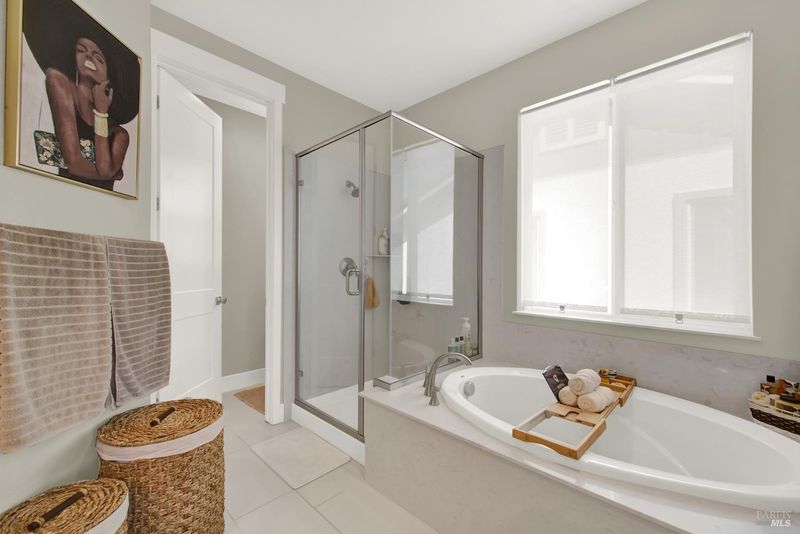
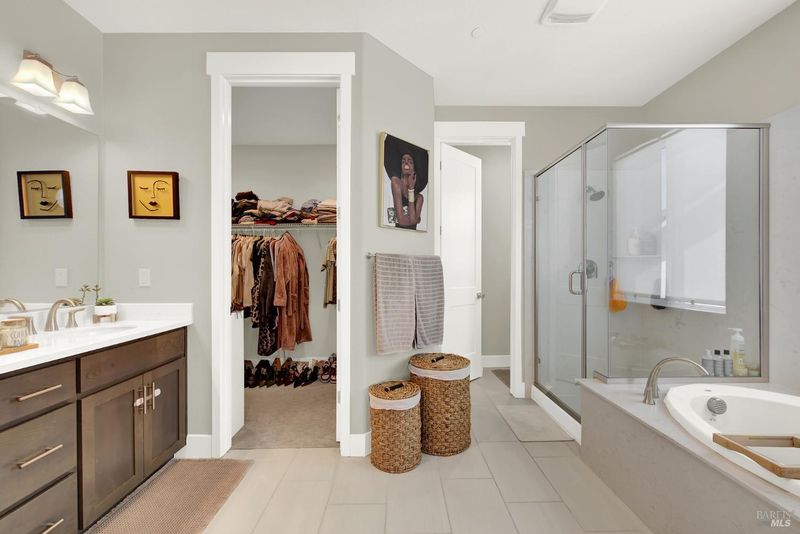
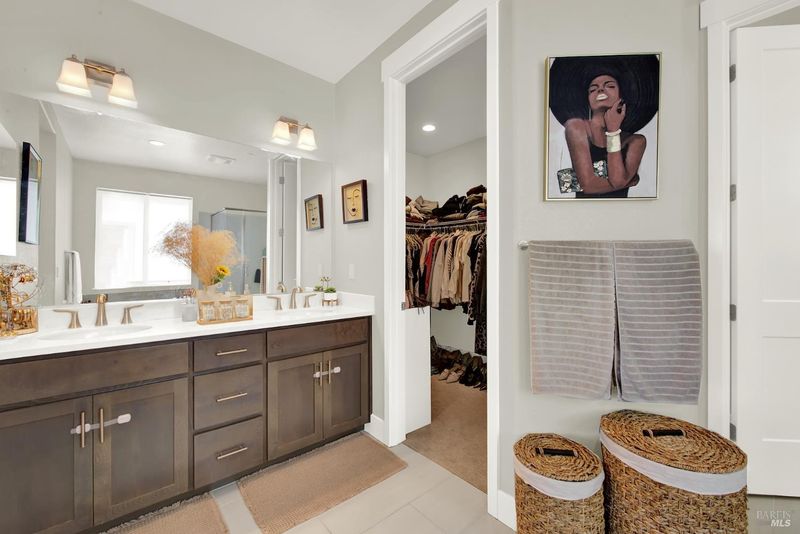
- Double Sinks, Shower Stall(s), Soaking Tub, Walk-In Closet
- Parking
- 4
- Attached
- SQ FT
- 2,474
- SQ FT Source
- Builder
- Lot SQ FT
- 5,894.0
- Lot Acres
- 0.1353 Acres
- Kitchen
- Island, Kitchen/Family Combo, Pantry Closet
- Cooling
- Central
- Dining Room
- Formal Area
- Flooring
- Luxury Vinyl Plank
- Foundation
- Slab
- Fire Place
- Family Room
- Heating
- Central, Fireplace(s)
- Laundry
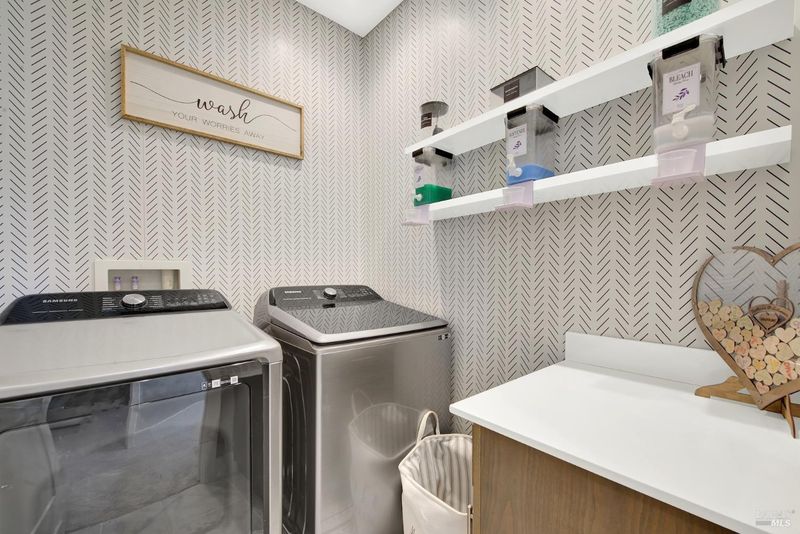
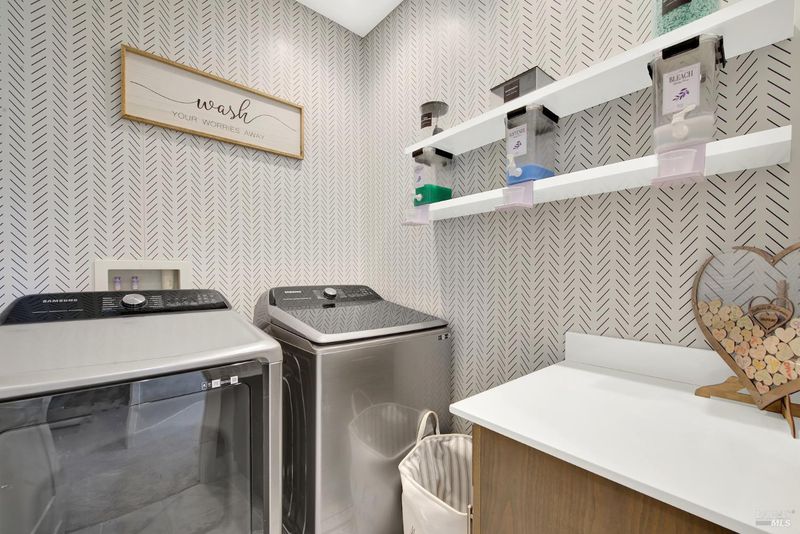
- Dryer Included, Upper Floor, Washer Included
- Upper Level
- Bedroom(s), Loft, Primary Bedroom
- Main Level
- Bedroom(s), Dining Room, Garage, Kitchen, Living Room, Street Entrance
- Possession
- Close Of Escrow
- Basement
- None
- Architectural Style
- Contemporary
- Fee
- $0
MLS and other Information regarding properties for sale as shown in Theo have been obtained from various sources such as sellers, public records, agents and other third parties. This information may relate to the condition of the property, permitted or unpermitted uses, zoning, square footage, lot size/acreage or other matters affecting value or desirability. Unless otherwise indicated in writing, neither brokers, agents nor Theo have verified, or will verify, such information. If any such information is important to buyer in determining whether to buy, the price to pay or intended use of the property, buyer is urged to conduct their own investigation with qualified professionals, satisfy themselves with respect to that information, and to rely solely on the results of that investigation.
School data provided by GreatSchools. School service boundaries are intended to be used as reference only. To verify enrollment eligibility for a property, contact the school directly.