

$1,299,800
1,367
SQ FT
$951
SQ/FT
3935 Edenwood Drive
@ Yerba Buena - 3 - Evergreen, San Jose

- 4 Bed
- 2 Bath
- 2 Park
- 1,367 sqft
- SAN JOSE
-

-
Thu Oct 15, 4:00 pm - 7:00 pm
This place is a Beauty! Located in a great Evergreen neighborhood!! Don't miss out!
-
Fri Oct 16, 4:00 pm - 7:00 pm
This place is a Beauty! Located in a great Evergreen neighborhood!! Don't miss out!
-
Sat Oct 17, 1:00 pm - 3:00 pm
This place is a Beauty! Located in a great Evergreen neighborhood!! Don't miss out!
-
Sun Oct 18, 1:00 pm - 3:00 pm
This place is a Beauty! Located in a great Evergreen neighborhood!! Don't miss out!
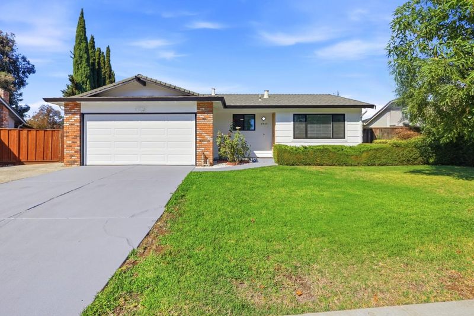
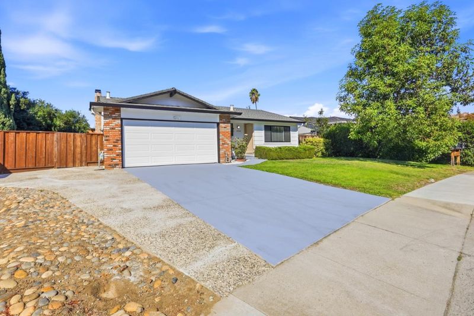
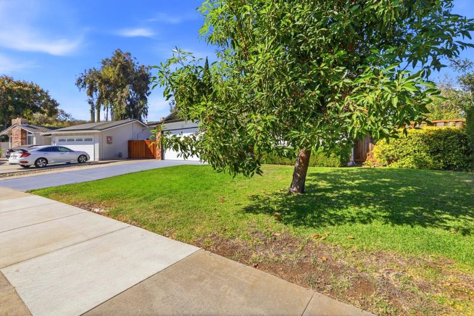
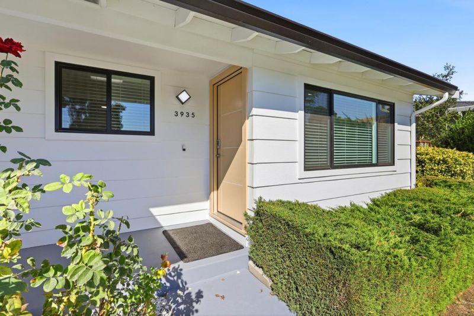
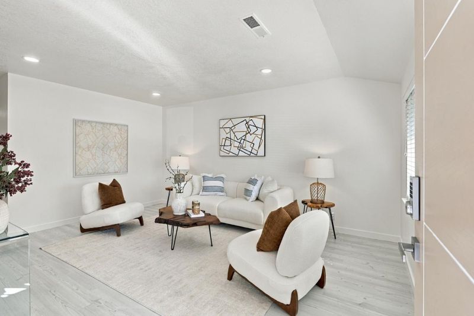
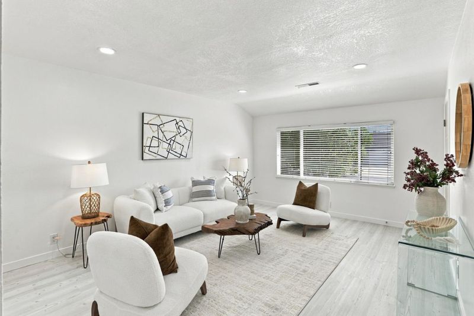
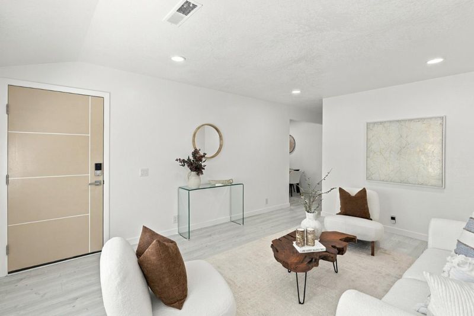
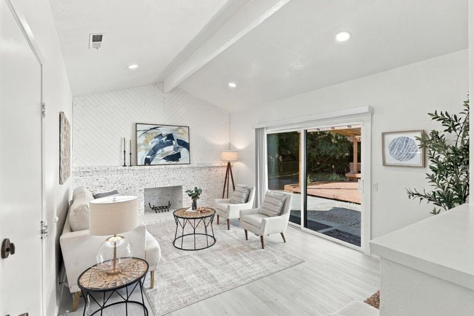
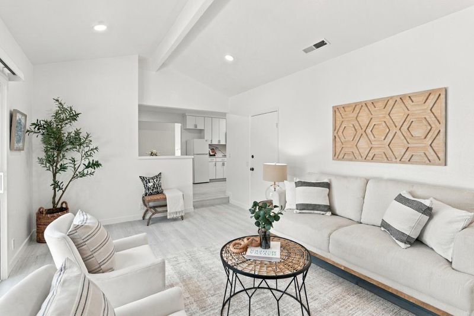
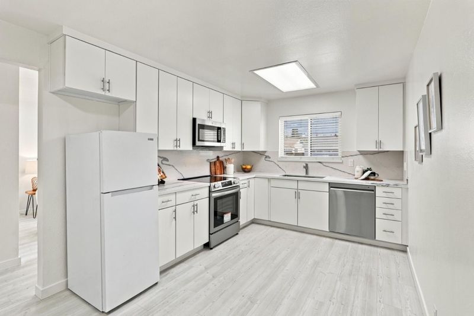
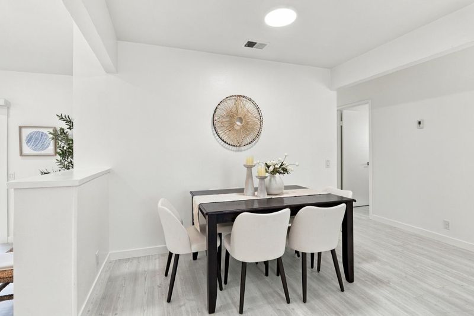
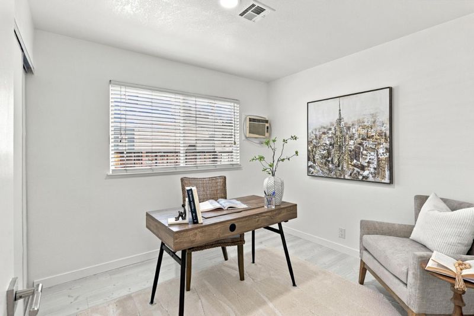
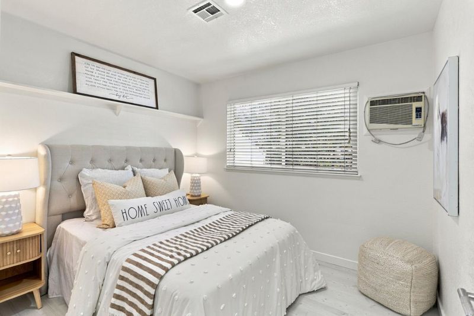
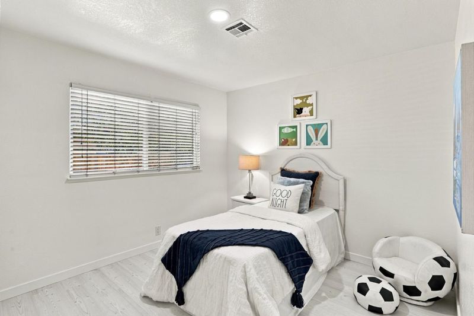
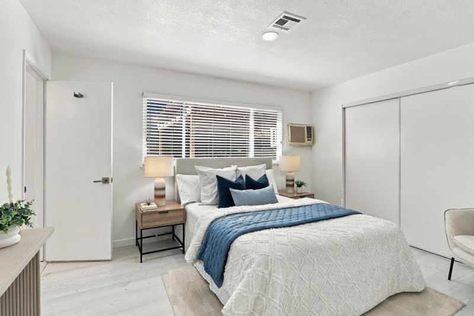
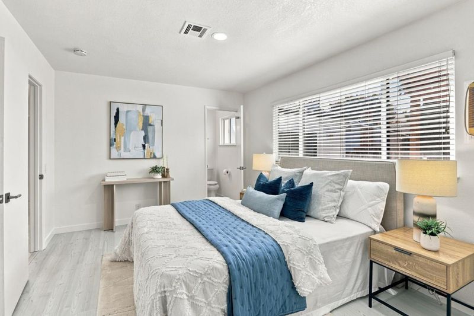
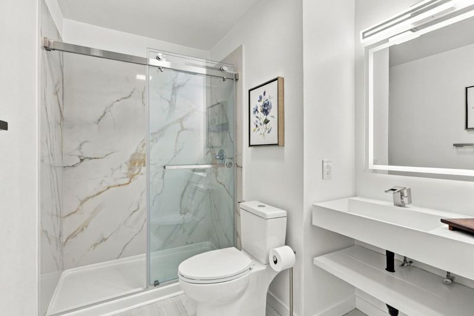
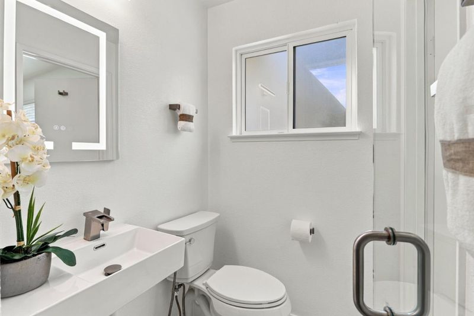
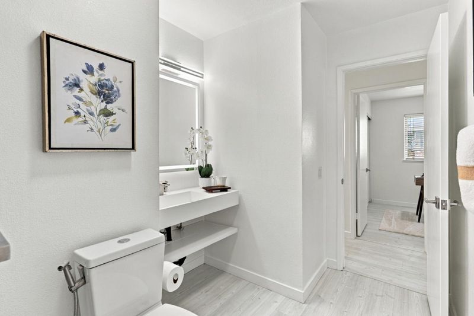
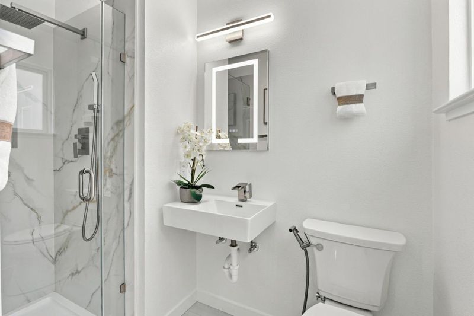
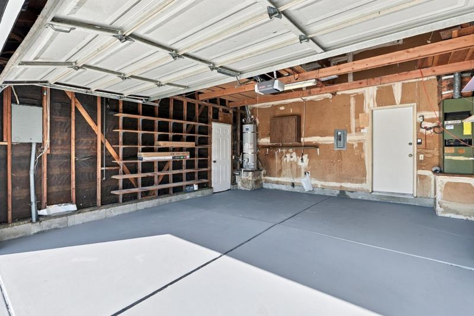
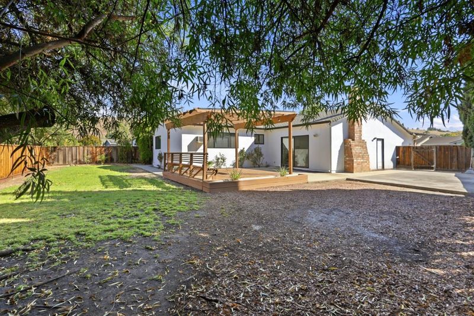
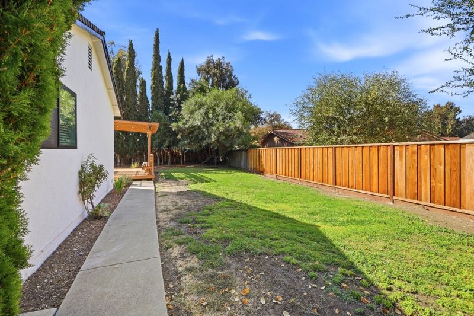
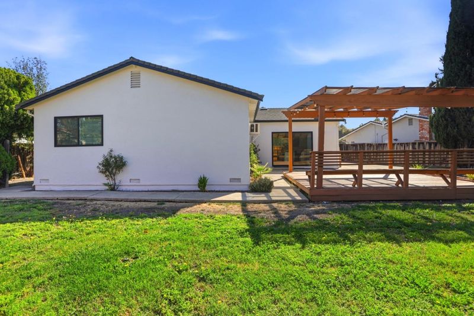
Welcome to a beautiful cozy home nestled in Evergreen foothills. 4 Bedrooms - 2 Baths with a large size backyard. Separate living room and family room. Beautifully renovated, move-in-ready. New Milgard double pane windows throughout, including patio door. New cabinets in kitchen with new appliances & flooring. Newly renovated both bathrooms with floating sinks and stone slabs. New LVP flooring throughout the house. Newly painted inside and out. Brand new front door with electronic lock Recessed lighting.Top rated middle and high schools. Quick access to freeways 101/280/680. Plenty of shopping/restaurants close by. Only home in the neighborhood with 10 Skyscraper Italian Cypress trees for beauty and privacy!

- Days on Market
- 1 day
- Current Status
- Active
- Original Price
- $1,299,800
- List Price
- $1,299,800
- On Market Date
- Oct 14, 2026
- Property Type
- Single Family Home
- Area
- 3 - Evergreen
- Zip Code
- 95121
- MLS ID
- ML82063254
- APN
- 676-65-060
- Year Built
- 1980
- Stories in Building
- 1
- Possession
- COE
- Data Source
- MLSL
- Origin MLS System
- MLSListings, Inc.
Alim Academy
Private 1-12
Students: 7 Distance: 0.4mi
James Franklin Smith Elementary School
Public K-6 Elementary
Students: 642 Distance: 0.5mi
Scholars Academy
Private K-4 Elementary, Coed
Students: 92 Distance: 0.6mi
John J. Montgomery Elementary School
Public K-6 Elementary
Students: 423 Distance: 0.7mi
Dove Hill Elementary School
Public K-6 Elementary
Students: 420 Distance: 0.7mi
Silver Creek High School
Public 9-12 Secondary
Students: 2435 Distance: 0.8mi
- Bed
- 4
- Bath
- 2
- Parking
- 2
- Attached Garage
- SQ FT
- 1,367
- SQ FT Source
- Unavailable
- Lot SQ FT
- 8,250.0
- Lot Acres
- 0.189394 Acres
- Cooling
- Window / Wall Unit
- Dining Room
- Eat in Kitchen
- Disclosures
- NHDS Report
- Family Room
- Separate Family Room
- Flooring
- Laminate
- Foundation
- Concrete Perimeter
- Fire Place
- Wood Burning
- Heating
- Central Forced Air
- Laundry
- In Garage
- Views
- Hills
- Possession
- COE
- Architectural Style
- Ranch
- Fee
- Unavailable
MLS and other Information regarding properties for sale as shown in Theo have been obtained from various sources such as sellers, public records, agents and other third parties. This information may relate to the condition of the property, permitted or unpermitted uses, zoning, square footage, lot size/acreage or other matters affecting value or desirability. Unless otherwise indicated in writing, neither brokers, agents nor Theo have verified, or will verify, such information. If any such information is important to buyer in determining whether to buy, the price to pay or intended use of the property, buyer is urged to conduct their own investigation with qualified professionals, satisfy themselves with respect to that information, and to rely solely on the results of that investigation.
School data provided by GreatSchools. School service boundaries are intended to be used as reference only. To verify enrollment eligibility for a property, contact the school directly.