 Price Increased

$2,870,000
8,885
SQ FT
$323
SQ/FT
245 Heacox Road
@ Skyline - 273 - Skyline Area, Woodside

- 7 Bed
- 6 (5/1) Bath
- 3 Park
- 8,885 sqft
- WOODSIDE
-

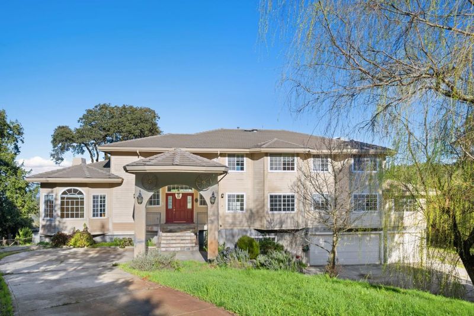
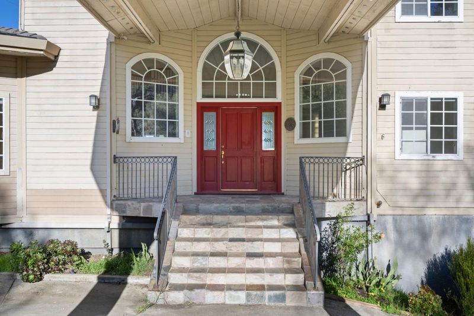
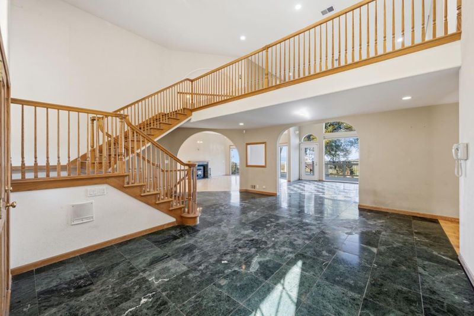
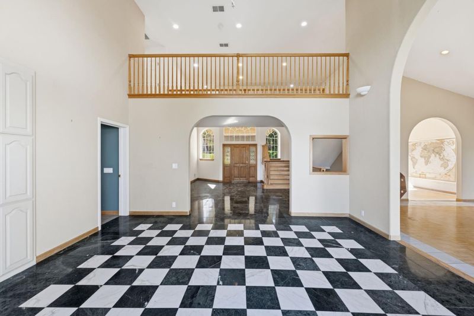
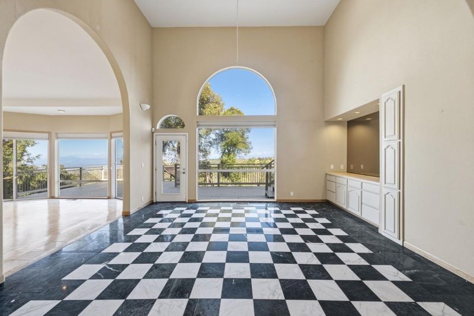
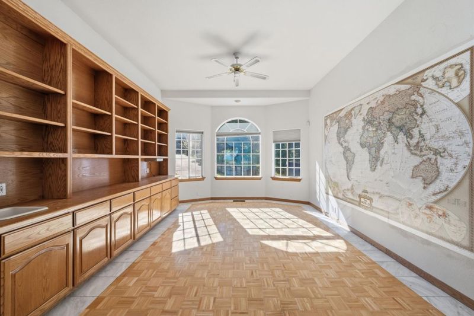
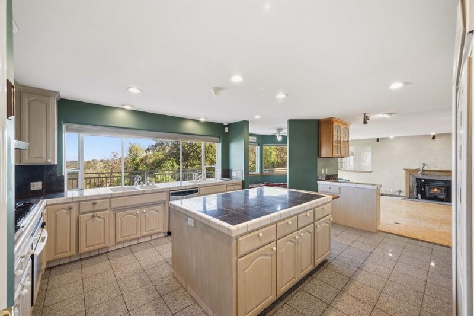
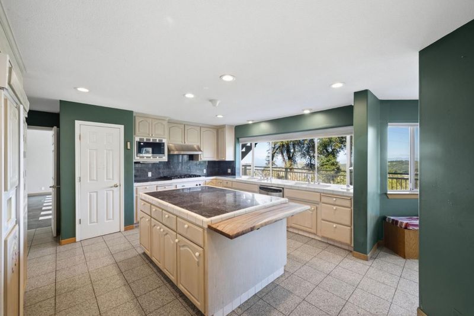
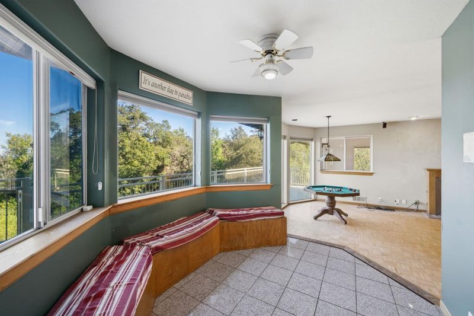
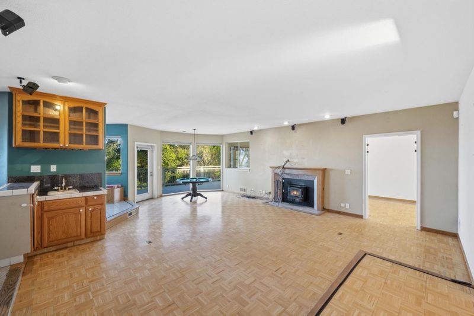
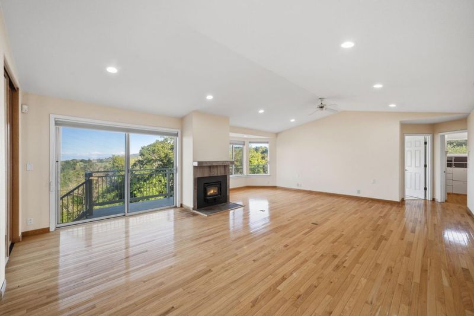
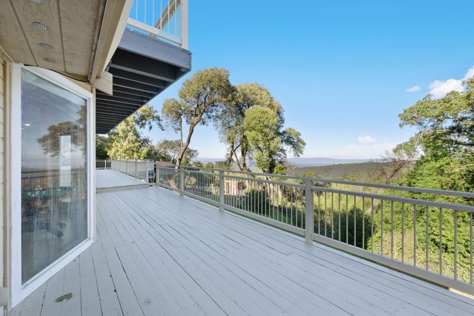
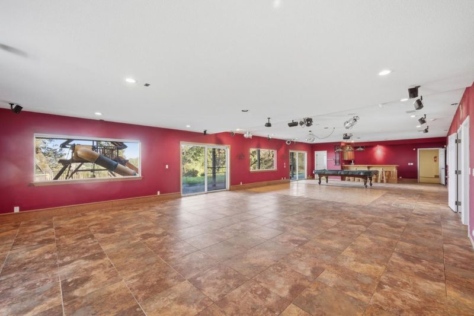
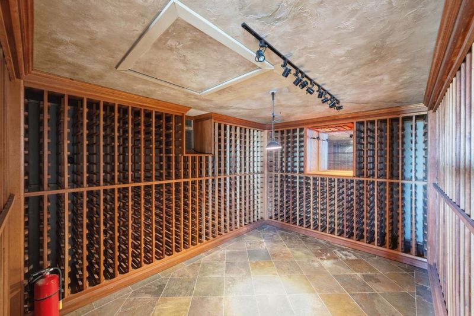
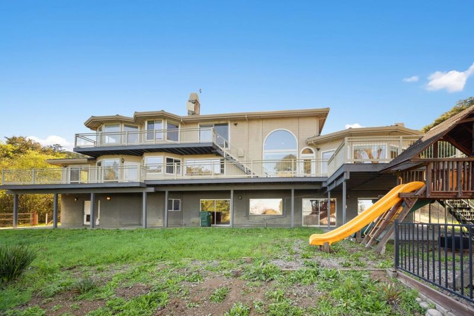
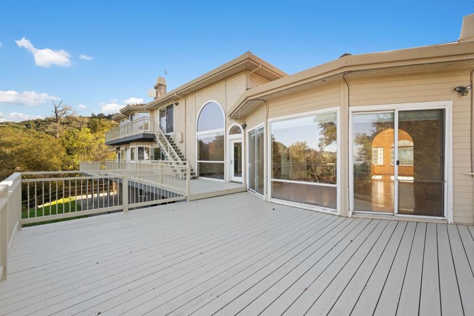
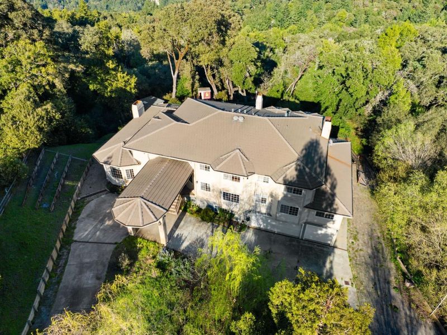
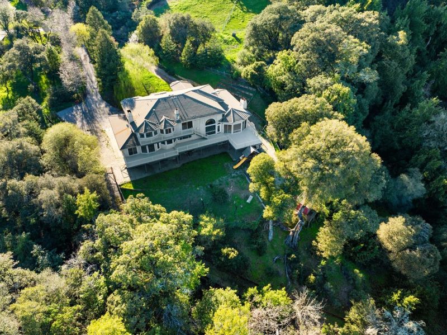
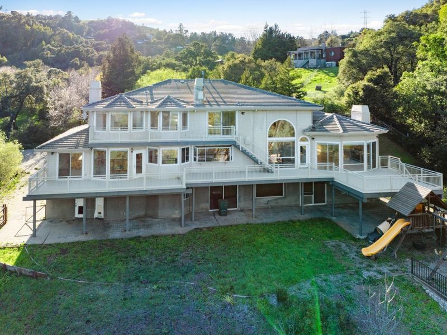
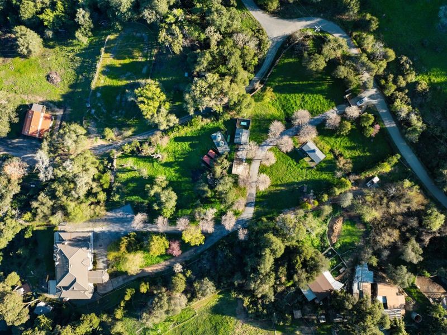
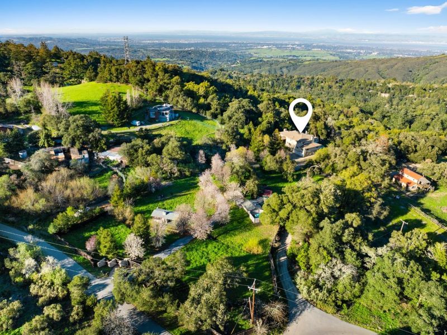
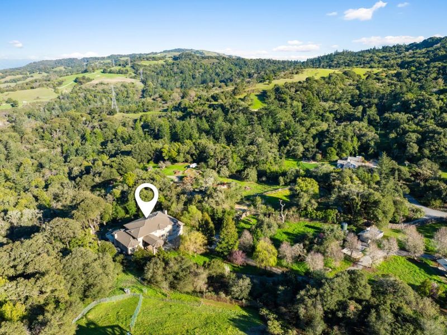
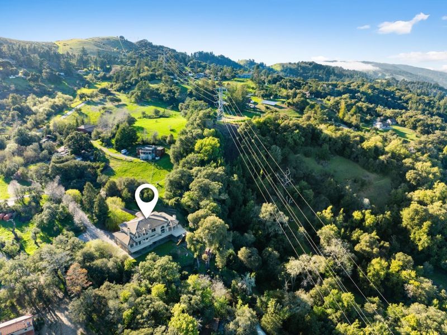
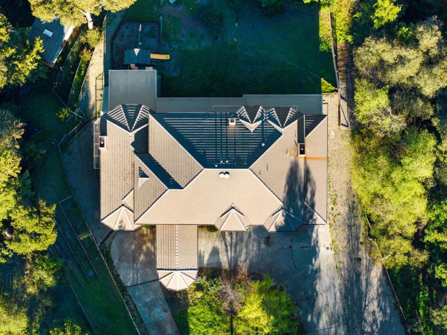
A rare opportunity to own an expansive estate with breathtaking panoramic views, exceptional square footage, and incredible potential in a private hillside setting. From the moment you arrive, the home commands attention with its grand entry and impressive scale. Inside, soaring ceilings, dramatic open spaces, and walls of windows flood the home with natural light while showcasing sweeping valley views. The main level is built for both everyday living and entertaining, featuring a spacious living room, multiple gathering areas, and seamless access to a wraparound deckperfect for true indoor-outdoor living. The kitchen offers a large island, ample cabinetry, and a functional layout ready to be elevated into a stunning chefs space. Generous bedrooms and flexible living areas include a primary suite with scenic windows, dual vanities, and a soaking tub, creating a peaceful retreat with beautiful natural surroundings. The lower level offers an expansive bonus/game room with bar area and endless possibilities for entertaining, recreation, or extended living. A dedicated wine cellar adds a rare and desirable touch. Expansive decking and usable outdoor space complete this exceptional offering, blending privacy, scale, and opportunity in a truly unique setting.

- Days on Market
- 1 day
- Current Status
- Active
- Original Price
- $2,870,000
- List Price
- $2,870,000
- On Market Date
- Jul 14, 2026
- Property Type
- Single Family Home
- Area
- 273 - Skyline Area
- Zip Code
- 94062
- MLS ID
- ML82039818
- APN
- 080-110-180
- Year Built
- 1995
- Stories in Building
- 2
- Possession
- Unavailable
- Data Source
- MLSL
- Origin MLS System
- MLSListings, Inc.
Corte Madera School
Public 4-8 Middle
Students: 309 Distance: 2.7mi
Woodside Priory
Private 6-12 Combined Elementary And Secondary, Religious, Coed
Students: 375 Distance: 3.2mi
Ormondale Elementary School
Public K-3 Elementary
Students: 266 Distance: 3.7mi
Creekside 21st Century Learning Lab
Private 4-5
Students: 16 Distance: 4.0mi
La Honda Elementary School
Public K-5 Elementary
Students: 69 Distance: 4.8mi
Woodland School
Private PK-8 Elementary, Nonprofit
Students: 275 Distance: 5.0mi
- Bed
- 7
- Bath
- 6 (5/1)
- Double Sinks, Stall Shower, Tile, Full on Ground Floor, Showers over Tubs - 2+, Primary - Stall Shower(s), Primary - Tub with Jets
- Parking
- 3
- Attached Garage
- SQ FT
- 8,885
- SQ FT Source
- Unavailable
- Lot SQ FT
- 126,596.0
- Lot Acres
- 2.906244 Acres
- Kitchen
- Dishwasher, Cooktop - Gas, Freezer, Garbage Disposal, Hood Over Range, Microwave, Pantry, Exhaust Fan, Oven Range - Gas, Refrigerator, Trash Compactor
- Cooling
- Central AC, Multi-Zone, Ceiling Fan
- Dining Room
- Formal Dining Room, Breakfast Nook, Dining Area, Eat in Kitchen
- Disclosures
- Natural Hazard Disclosure
- Family Room
- Separate Family Room
- Flooring
- Tile, Wood
- Foundation
- Concrete Slab
- Fire Place
- Family Room, Living Room, Primary Bedroom
- Heating
- Central Forced Air
- Laundry
- Tub / Sink, Upper Floor, Inside
- Views
- Bay, Hills, Valley
- Architectural Style
- Custom
- Fee
- Unavailable
MLS and other Information regarding properties for sale as shown in Theo have been obtained from various sources such as sellers, public records, agents and other third parties. This information may relate to the condition of the property, permitted or unpermitted uses, zoning, square footage, lot size/acreage or other matters affecting value or desirability. Unless otherwise indicated in writing, neither brokers, agents nor Theo have verified, or will verify, such information. If any such information is important to buyer in determining whether to buy, the price to pay or intended use of the property, buyer is urged to conduct their own investigation with qualified professionals, satisfy themselves with respect to that information, and to rely solely on the results of that investigation.
School data provided by GreatSchools. School service boundaries are intended to be used as reference only. To verify enrollment eligibility for a property, contact the school directly.