

$3,750,000
4,410
SQ FT
$850
SQ/FT
128 Spyglass Lane
@ Spyglass Court - 603 - Ocean Colony, Half Moon Bay

- 5 Bed
- 4 Bath
- 7 Park
- 4,410 sqft
- HALF MOON BAY
-

-
Sun Jul 19, 1:00 pm - 4:00 pm
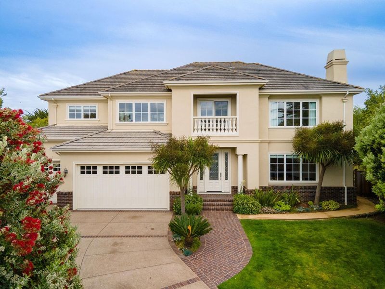
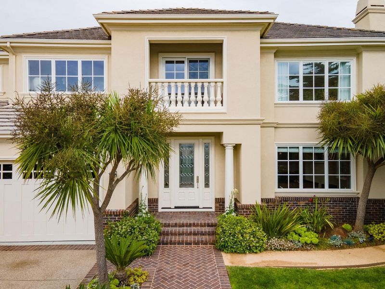
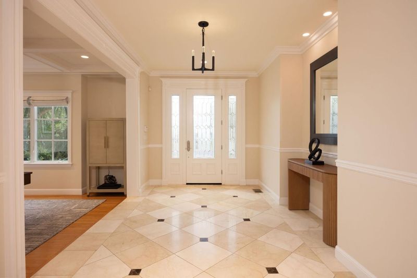
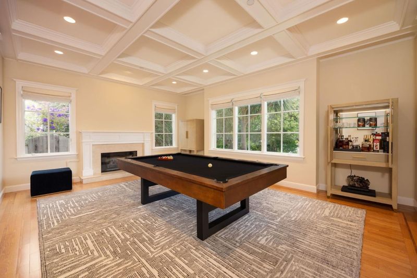
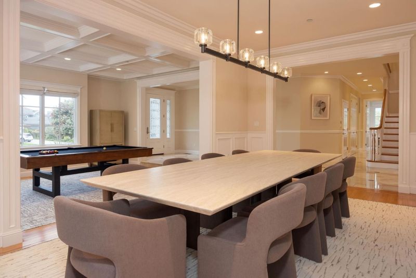
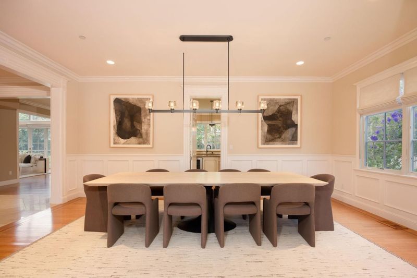
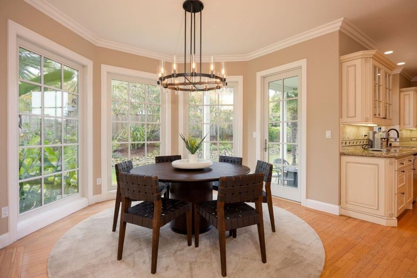
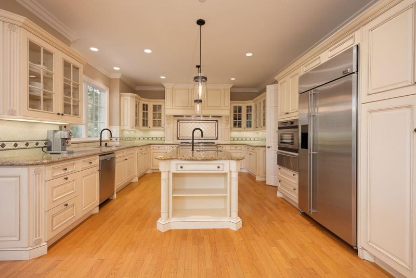
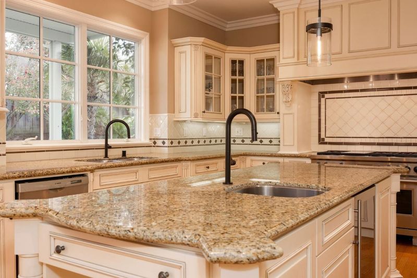
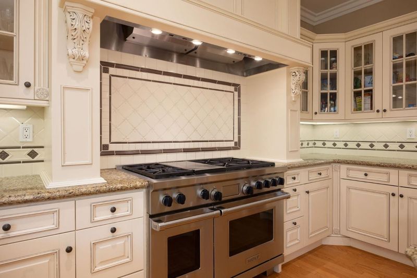
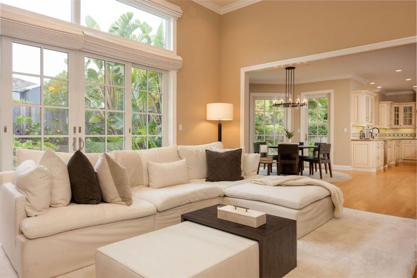
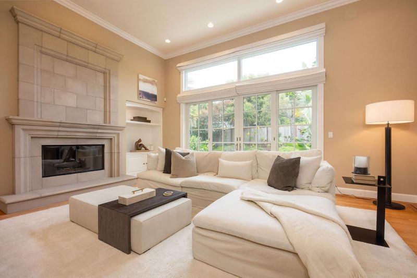
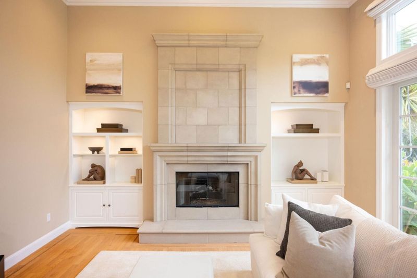
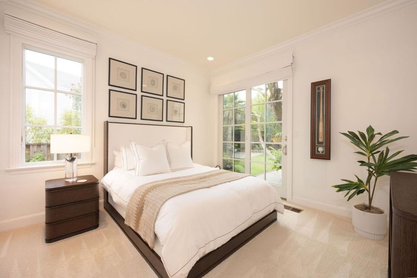
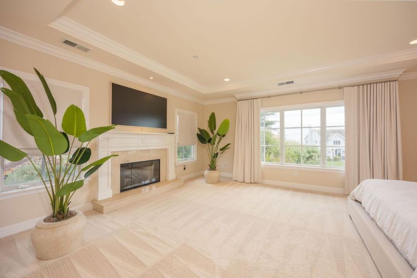
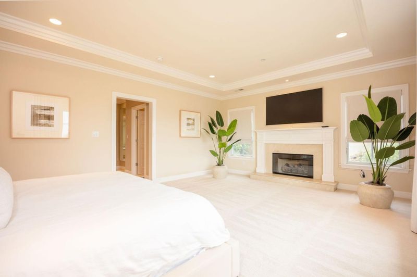
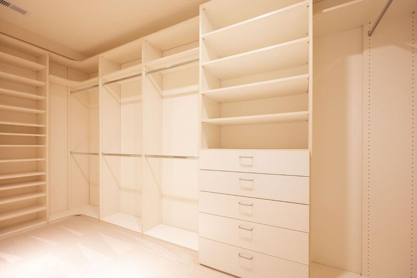
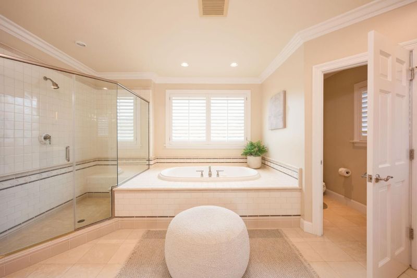
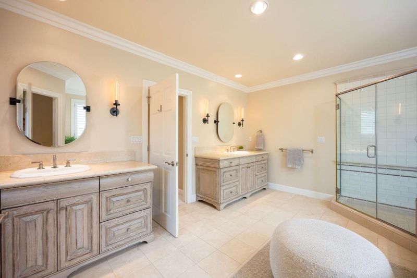
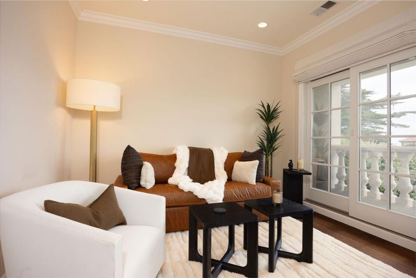
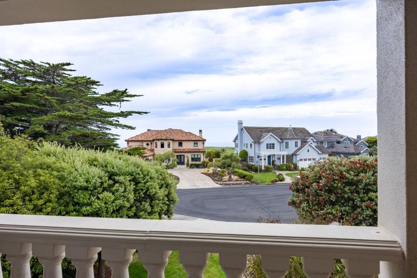
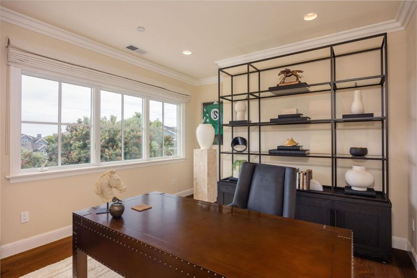
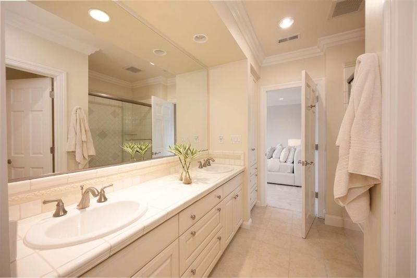
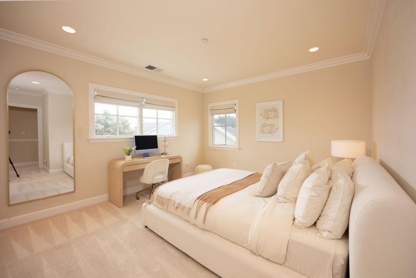
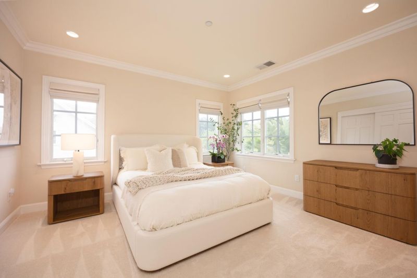
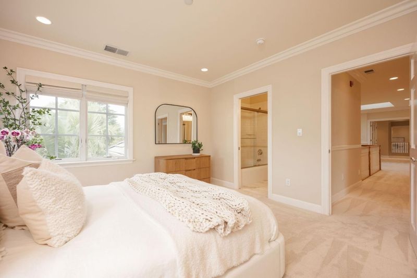
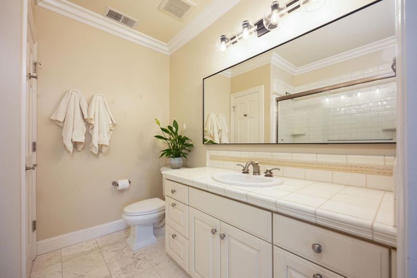
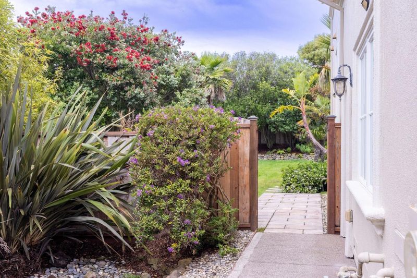
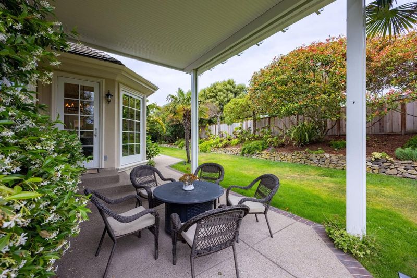
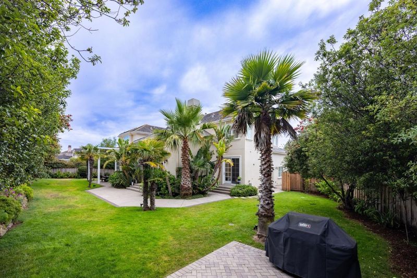
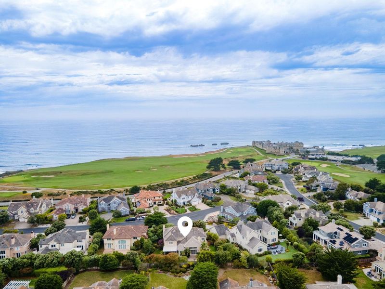
Nestled within the gated enclave of Ocean Colony, this grand custom estate pairs architectural sophistication with the relaxed warmth of Half Moon Bay coastal living. Meticulously updated, this home features a stunning whole-house curation of Restoration Hardware upgrades, including bespoke statement lighting collections, premium fixtures, and custom luxury window coverings that perfectly frame the homes abundant natural light. Soaring vaulted ceilings, pristine stone flooring, and 3 ambient fireplaces anchor the formal living spaces, which flow effortlessly into a designer chef's kitchen equipped with a generous central island and premium granite countertops. The upper-level primary suite is a true sanctuary boasting soothing ocean views, a private fireplace, and a spa-like marble bath, while a highly coveted main-floor en-suite bedroom provides the perfect setup for guests. Outdoors find an ultra-private backyard framed by lush, mature landscaping. An entertainer's dream, featuring a covered heated patio and a built-in BBQ station for year-round al fresco dining. Complete with a spacious attached 3-car garage featuring a dedicated EV charging station, this residence is located just steps from the Ritz-Carlton, championship golf courses, and the iconic Coastal Trail.

- Days on Market
- 0 days
- Current Status
- Active
- Original Price
- $3,750,000
- List Price
- $3,750,000
- On Market Date
- Jul 15, 2026
- Property Type
- Single Family Home
- Area
- 603 - Ocean Colony
- Zip Code
- 94019
- MLS ID
- ML82053879
- APN
- 066-590-440
- Year Built
- 2005
- Stories in Building
- 2
- Possession
- Unavailable
- Data Source
- MLSL
- Origin MLS System
- MLSListings, Inc.
Sea Crest School
Private K-8 Elementary, Coed
Students: 230 Distance: 1.7mi
La Costa Adult
Public n/a Adult Education
Students: NA Distance: 2.1mi
Alvin S. Hatch Elementary School
Public K-5 Elementary
Students: 567 Distance: 2.1mi
Manuel F. Cunha Intermediate School
Public 6-8 Middle, Coed
Students: 765 Distance: 2.2mi
Pilarcitos Alternative High (Continuation) School
Public 9-12 Continuation
Students: 42 Distance: 2.2mi
Half Moon Bay High School
Public 9-12 Secondary, Coed
Students: 1001 Distance: 2.8mi
- Bed
- 5
- Bath
- 4
- Full on Ground Floor, Primary - Oversized Tub, Primary - Stall Shower(s), Primary - Tub with Jets, Showers over Tubs - 2+, Updated Bath
- Parking
- 7
- Attached Garage
- SQ FT
- 4,410
- SQ FT Source
- Unavailable
- Lot SQ FT
- 14,126.0
- Lot Acres
- 0.324288 Acres
- Kitchen
- Countertop - Stone, Dishwasher, Island with Sink, Cooktop - Gas, Garbage Disposal, Hood Over Range, Exhaust Fan, Wine Refrigerator, Oven Range - Built-In, Refrigerator
- Cooling
- None
- Dining Room
- Formal Dining Room
- Disclosures
- Natural Hazard Disclosure
- Family Room
- Separate Family Room
- Flooring
- Carpet, Hardwood, Marble, Stone
- Foundation
- Concrete Slab, Crawl Space
- Fire Place
- Gas Starter, Wood Burning
- Heating
- Central Forced Air - Gas
- Laundry
- In Utility Room
- Views
- Mountains, Ocean
- Architectural Style
- Luxury, Traditional
- * Fee
- $192
- Name
- Colony Club
- Phone
- 650-726-7676
- *Fee includes
- Insurance - Common Area and Maintenance - Common Area
MLS and other Information regarding properties for sale as shown in Theo have been obtained from various sources such as sellers, public records, agents and other third parties. This information may relate to the condition of the property, permitted or unpermitted uses, zoning, square footage, lot size/acreage or other matters affecting value or desirability. Unless otherwise indicated in writing, neither brokers, agents nor Theo have verified, or will verify, such information. If any such information is important to buyer in determining whether to buy, the price to pay or intended use of the property, buyer is urged to conduct their own investigation with qualified professionals, satisfy themselves with respect to that information, and to rely solely on the results of that investigation.
School data provided by GreatSchools. School service boundaries are intended to be used as reference only. To verify enrollment eligibility for a property, contact the school directly.