

$795,000
1,479
SQ FT
$538
SQ/FT
362 Duperu Dr
@ Ponoma Dt - Vista Carquinez, Crockett

- 3 Bed
- 2 Bath
- 2 Park
- 1,479 sqft
- Crockett
-

-
Sat May 30, 1:00 pm - 4:00 pm
.
-
Sun May 31, 1:00 pm - 4:00 pm
Open House
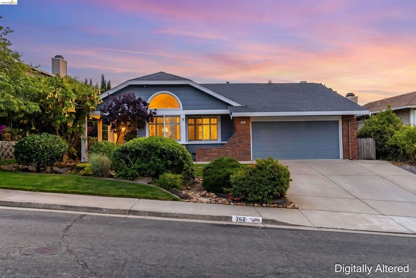
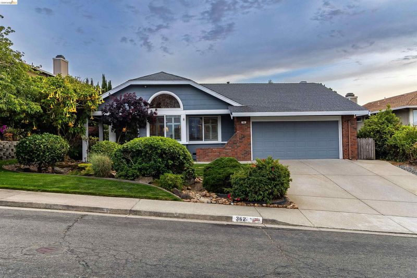
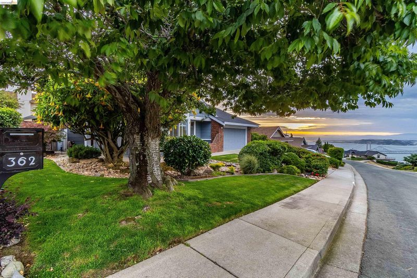
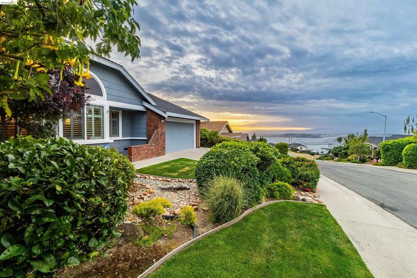
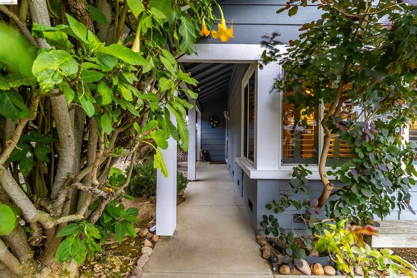
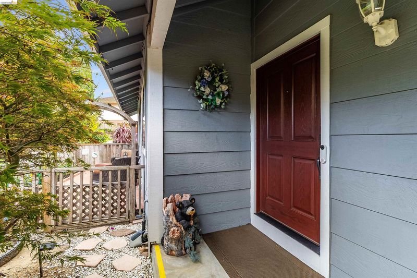
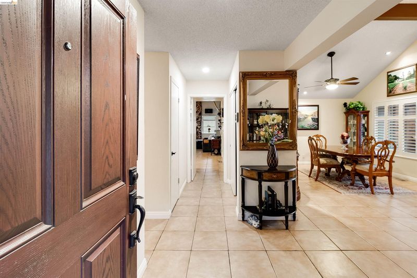
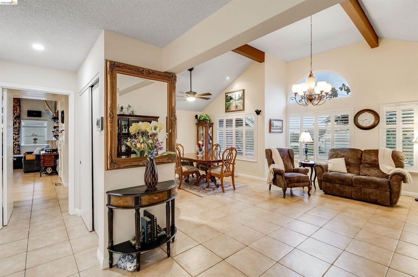
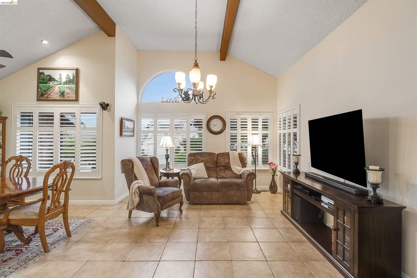
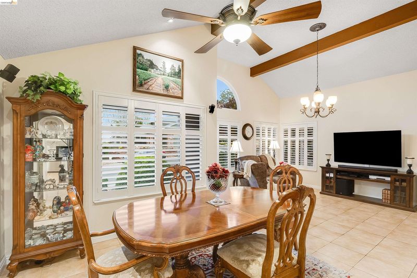
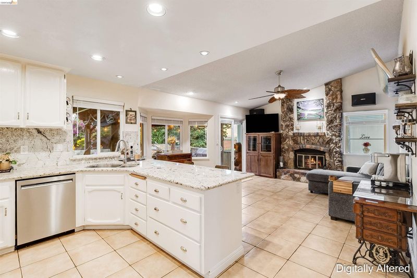
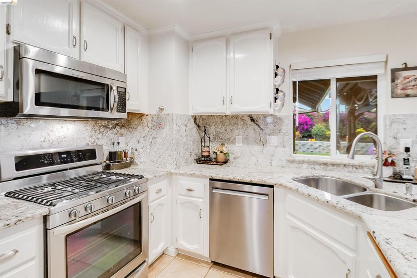
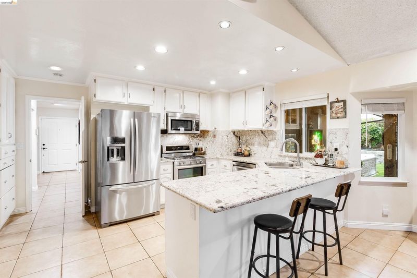
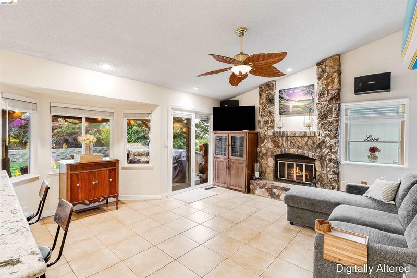
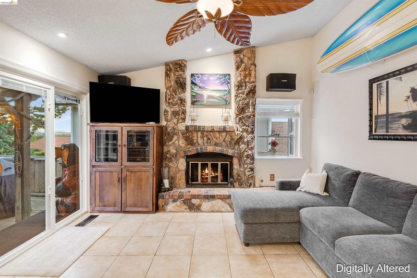
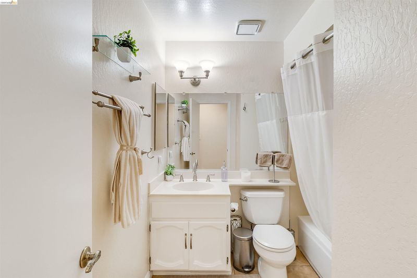
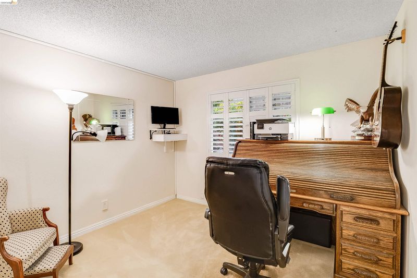
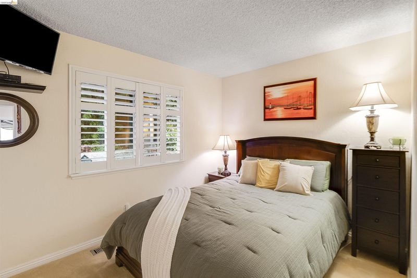
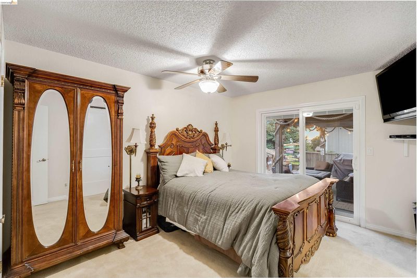
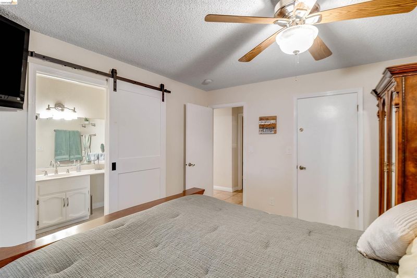
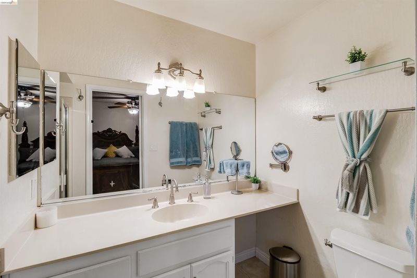
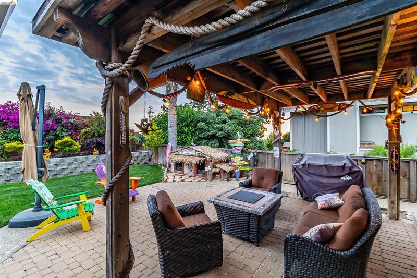
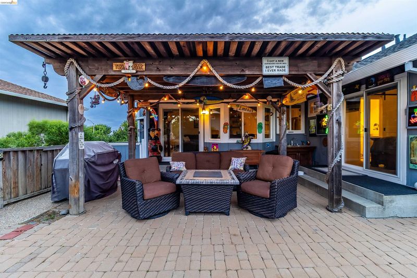
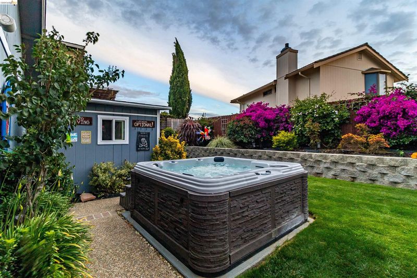
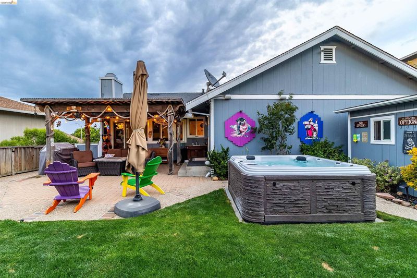
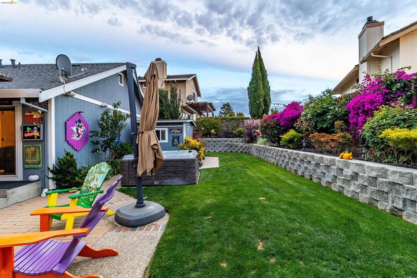
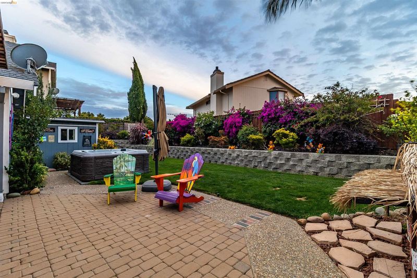
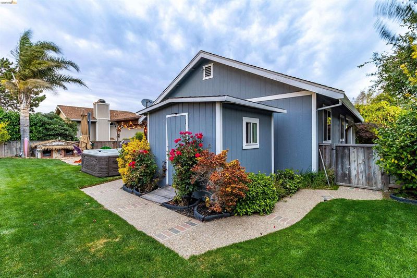
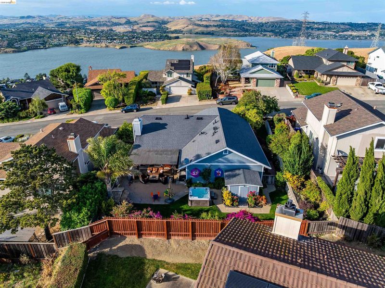
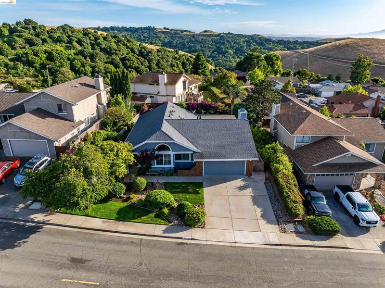
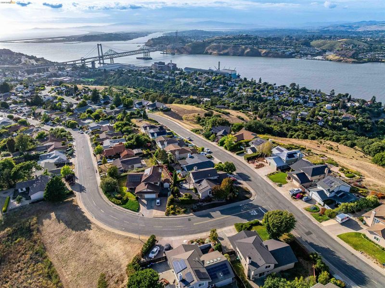
362 Duperu Drive offers breathtaking Carquinez Bridge and water views from a beautifully maintained single-story home nestled in the hills of Crockett. From the moment you arrive, you’ll appreciate the thoughtfully designed curb appeal and peaceful setting that make this home truly special. Inside, the spacious and functional floor plan features formal living and dining areas filled with natural light, creating a warm and inviting atmosphere. The kitchen opens seamlessly to the family room and features granite countertops, white cabinetry, stainless steel appliances, and plenty of space for gathering and entertaining. This home has been thoughtfully updated so you can move right in and enjoy without the stress of costly repairs or major maintenance. Big-ticket items have already been taken care of, including updated windows, HVAC, water heater, and an updated roof with a 50-year lifespan. The home also features gutter guards for easy, low-maintenance living, along with updated blinds throughout. Offering 3 spacious bedrooms and 2 full bathrooms, this home combines comfort, charm, and everyday functionality. Step outside to your private backyard retreat where lush landscaping, vibrant flowers, a peek-a-boo water view and a relaxing hot tub create the perfect space to entertain or unwind after a long day. Rarely do homes with views, thoughtful updates, and true pride of ownership come together so beautifully Don’t miss this special Crockett home!

- Current Status
- New
- Original Price
- $795,000
- List Price
- $795,000
- On Market Date
- May 29, 2026
- Property Type
- Detached
- D/N/S
- Vista Carquinez
- Zip Code
- 94525
- MLS ID
- 41136524
- APN
- 3543630036
- Year Built
- 1985
- Stories in Building
- 1
- Possession
- Seller Rent Back
- Data Source
- MAXEBRDI
- Origin MLS System
- Bridge AOR
Willow High School
Public K-12 Continuation
Students: 35 Distance: 0.6mi
John Swett High School
Public 9-12 Secondary
Students: 453 Distance: 0.7mi
Carquinez Middle School
Public 6-8 Middle
Students: 294 Distance: 0.7mi
Vallejo Center for Learning
Private 7-12 Special Education Program, All Male, Boarding
Students: NA Distance: 1.8mi
Benicia High School
Public 9-12 Secondary
Students: 1565 Distance: 2.2mi
Calvary Christian Academy
Private 1-12 Religious, Coed
Students: NA Distance: 2.3mi
- Bed
- 3
- Bath
- 2
- Parking
- 2
- Attached, Garage Door Opener
- SQ FT
- 1,479
- SQ FT Source
- Public Records
- Lot SQ FT
- 7,000.0
- Lot Acres
- 0.16 Acres
- Kitchen
- Dishwasher, Microwave, Refrigerator, Breakfast Nook, Disposal, Kitchen Island
- Cooling
- Ceiling Fan(s), Central Air
- Disclosures
- Fire Hazard Area
- Entry Level
- Exterior Details
- Garden, Back Yard, Dog Run, Front Yard, Garden/Play, Sprinklers Automatic, Sprinklers Front, Storage, Landscape Back, Landscape Front
- Flooring
- Tile, Carpet
- Foundation
- Fire Place
- Den
- Heating
- Central
- Laundry
- 220 Volt Outlet, Dryer, Laundry Closet, Washer
- Main Level
- 3 Bedrooms, 2 Baths, Laundry Facility, Main Entry
- Possession
- Seller Rent Back
- Architectural Style
- Traditional
- Construction Status
- Existing
- Additional Miscellaneous Features
- Garden, Back Yard, Dog Run, Front Yard, Garden/Play, Sprinklers Automatic, Sprinklers Front, Storage, Landscape Back, Landscape Front
- Location
- Back Yard, Front Yard, Landscaped, Sprinklers In Rear
- Roof
- Composition Shingles
- Water and Sewer
- Public, Water District
- Fee
- $660
MLS and other Information regarding properties for sale as shown in Theo have been obtained from various sources such as sellers, public records, agents and other third parties. This information may relate to the condition of the property, permitted or unpermitted uses, zoning, square footage, lot size/acreage or other matters affecting value or desirability. Unless otherwise indicated in writing, neither brokers, agents nor Theo have verified, or will verify, such information. If any such information is important to buyer in determining whether to buy, the price to pay or intended use of the property, buyer is urged to conduct their own investigation with qualified professionals, satisfy themselves with respect to that information, and to rely solely on the results of that investigation.
School data provided by GreatSchools. School service boundaries are intended to be used as reference only. To verify enrollment eligibility for a property, contact the school directly.