

$2,495,000
2,507
SQ FT
$995
SQ/FT
5670 Sierra Grande Drive
@ Calle Del Sol - Coastal Sonoma, Bodega Bay

- 3 Bed
- 3.5 (3/1) Bath
- 6 Park
- 2,507 sqft
- Bodega Bay
-

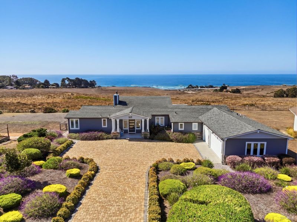
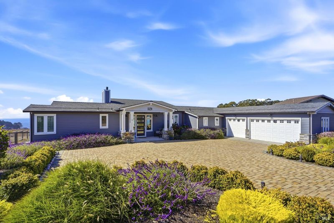
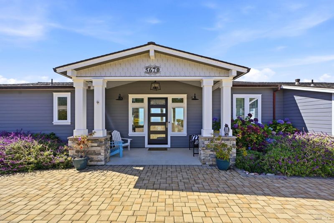
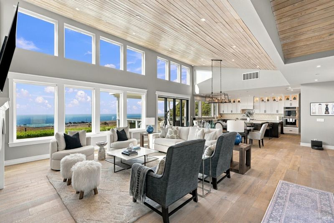
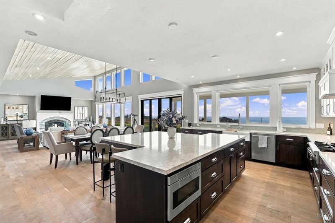
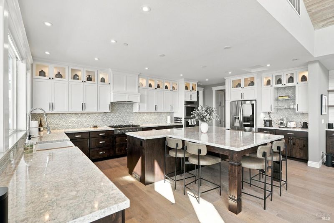
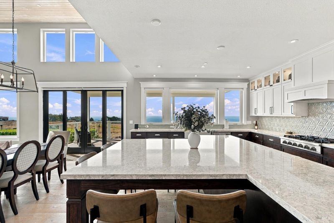
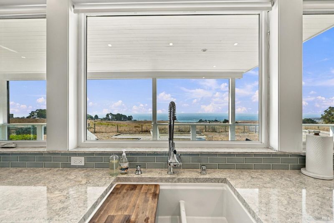
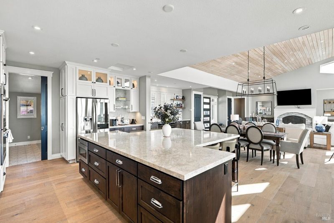
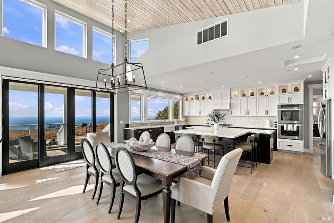
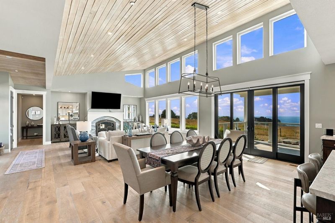
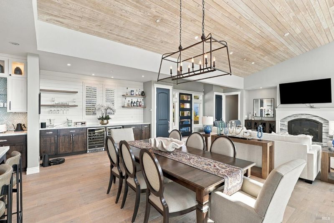
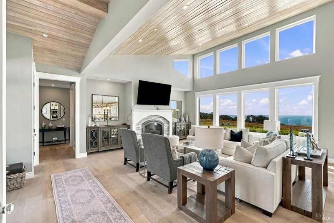
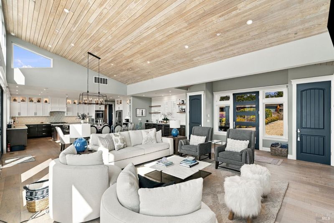
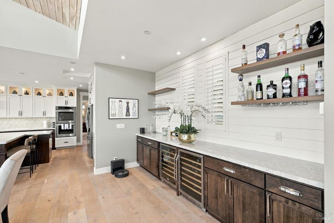
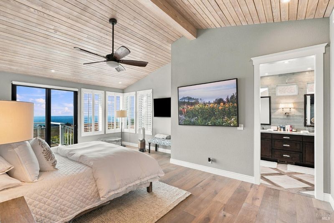
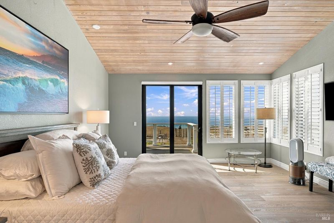
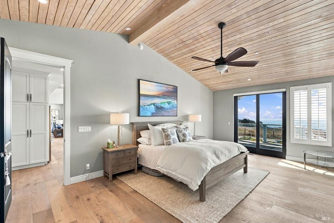
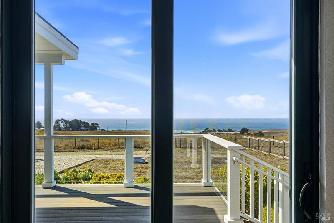
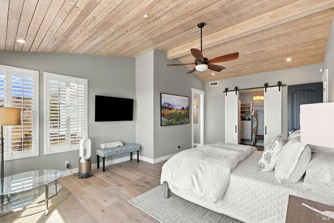
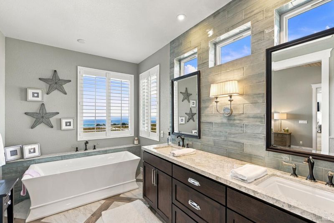
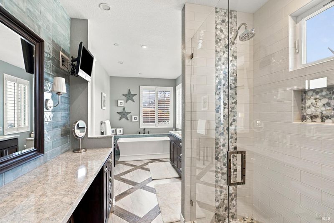
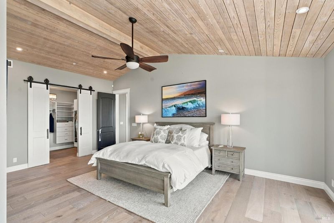
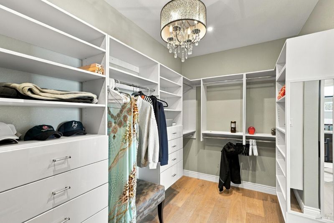
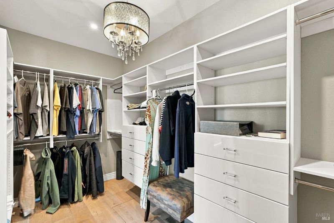
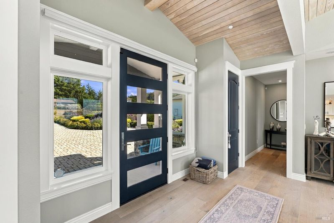
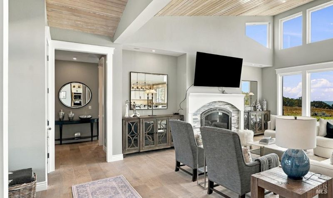
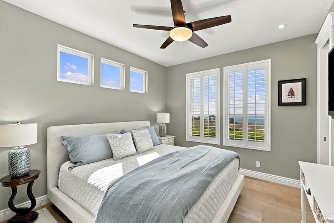
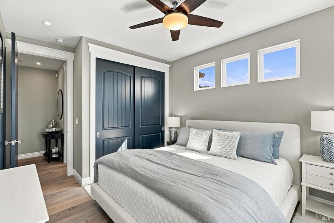
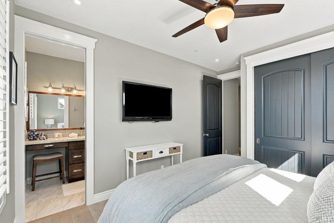
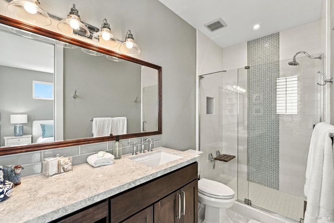
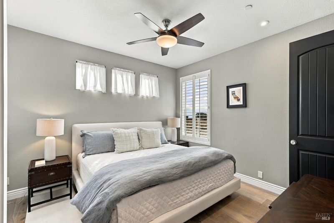
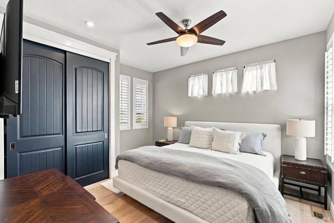
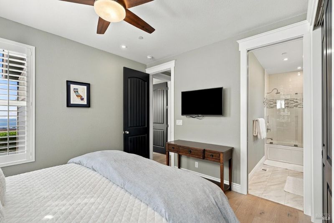
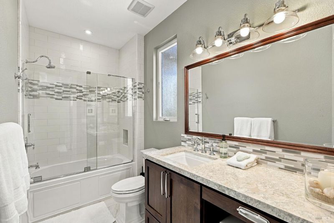
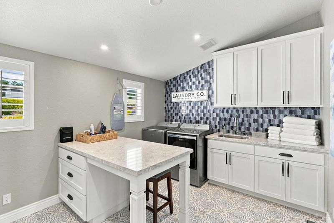
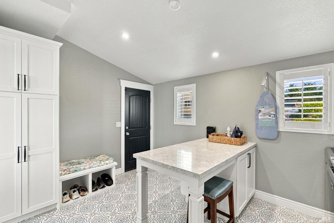
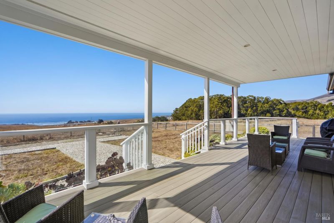
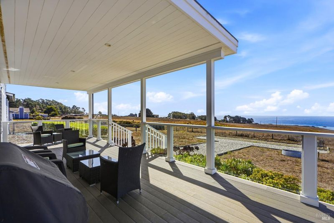
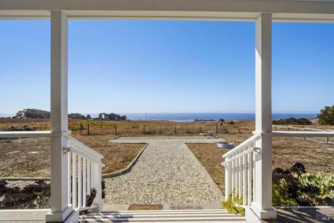
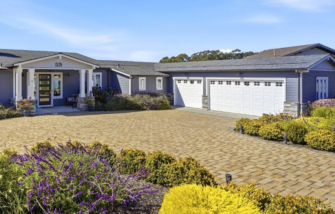
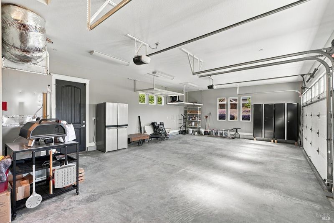
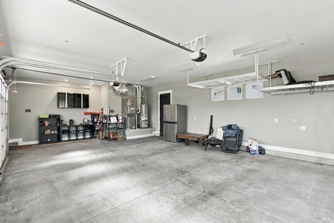
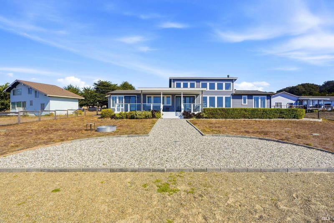
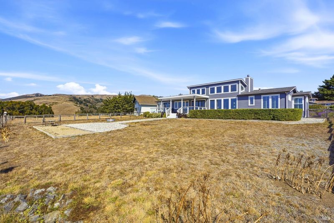
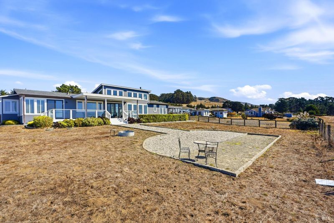
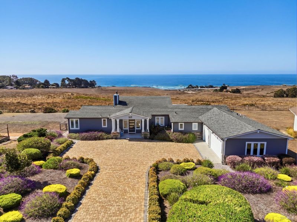
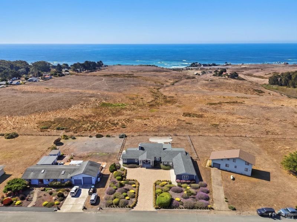
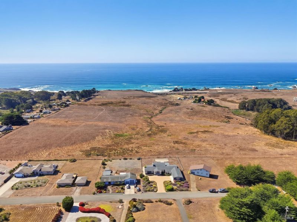
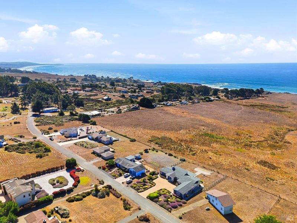
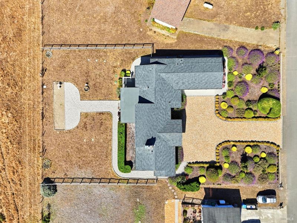
Custom coastal design, ocean views, and effortless single-story living come together in this stunning Sereno Del Mar home, offered fully furnished and turn-key with a thoughtfully curated collection of fine furnishings and decor. Equally suited to entertaining and quiet relaxation, the home is ready to enjoy from the moment you arrive. Natural light fills the open-concept great room, where soaring ceilings and walls of windows frame the ocean. Wide-plank white French oak floors and thoughtfully selected finishes extend throughout the spacious interior. The inviting chef's kitchen is designed for gathering. The tranquil primary suite captures ocean views and includes a walk-in closet with organized built-ins and a spa-like bath with a soaking tub and separate shower. A separate guest wing offers two en-suite bedrooms. Just off the kitchen, the versatile laundry room provides a folding station, sink, and generous cabinetry, and the oversized, finished three-car garage adds exceptional utility. The great room and primary suite open to a view deck and a backyard with a bocce court, creating a seamless setting for indoor-outdoor living. Built in 2018, this home is immaculate. Enjoy brilliant ocean sunsets and sweeping meadow views just across from expansive Portuguese Beach, with the beauty and recreation of the Sonoma Coast at your doorstep.

- Days on Market
- 0 days
- Current Status
- Active
- Original Price
- List Price
- $2,495,000
- On Market Date
- Oct 14, 2026
- Property Type
- Single Family Residence
- Area
- Coastal Sonoma
- Zip Code
- 94923
- MLS ID
- 326086563
- APN
- 101221008000
- Year Built
- 2018
- Stories in Building
- 1
- Possession
- Close Of Escrow
- Data Source
- BAREIS
- Origin MLS System
Bodega Bay Elementary School
Public K-5 Elementary
Students: 23 Distance: 3.9mi
Monte Rio Elementary School
Public K-8 Elementary
Students: 84 Distance: 6.7mi
Salmon Creek School - A Charter
Charter 2-8 Middle
Students: 191 Distance: 7.6mi
Harmony Elementary School
Public K-1 Elementary
Students: 58 Distance: 7.6mi
Guerneville Elementary School
Public K-8 Elementary
Students: 242 Distance: 9.3mi
California Steam Sonoma Ii
Charter K-12
Students: 1074 Distance: 9.5mi
- Bed
- 3
- Bath
- 3.5 (3/1)
- Quartz, Shower Stall(s), Tub w/Shower Over, Window, See Remarks
- Parking
- 6
- Garage Door Opener, Inside Entrance, See Remarks
- SQ FT
- 2,507
- SQ FT Source
- Assessor Auto-Fill
- Lot SQ FT
- 21,092.0
- Lot Acres
- 0.4842 Acres
- Kitchen
- Kitchen Island, Quartz Counter
- Cooling
- Ceiling Fan(s)
- Dining Room
- Dining/Living Combo
- Disclosures
- Standard
- Living Room
- Cathedral/Vaulted, Deck Attached, Great Room, View
- Flooring
- Tile, Wood, See Remarks
- Foundation
- Concrete Perimeter
- Fire Place
- Gas Log, Insert, Living Room
- Heating
- Central
- Laundry
- Cabinets, Dryer Included, Inside Room, Sink, Washer Included, See Remarks
- Main Level
- Bedroom(s), Dining Room, Full Bath(s), Garage, Kitchen, Living Room, Primary Bedroom, Partial Bath(s), Street Entrance
- Views
- Mountain(s), Ocean, Pasture
- Possession
- Close Of Escrow
- Basement
- None
- Fee
- $0
MLS and other Information regarding properties for sale as shown in Theo have been obtained from various sources such as sellers, public records, agents and other third parties. This information may relate to the condition of the property, permitted or unpermitted uses, zoning, square footage, lot size/acreage or other matters affecting value or desirability. Unless otherwise indicated in writing, neither brokers, agents nor Theo have verified, or will verify, such information. If any such information is important to buyer in determining whether to buy, the price to pay or intended use of the property, buyer is urged to conduct their own investigation with qualified professionals, satisfy themselves with respect to that information, and to rely solely on the results of that investigation.
School data provided by GreatSchools. School service boundaries are intended to be used as reference only. To verify enrollment eligibility for a property, contact the school directly.