

$883,286
2,518
SQ FT
$351
SQ/FT
1890 Peony Street
@ Fairview Rd and Avenida Cesar Chavez - 182 - Hollister, Hollister

- 5 Bed
- 3 Bath
- 2 Park
- 2,518 sqft
- HOLLISTER
-

-
Sat May 30, 11:00 am - 4:00 pm
OPEN HOUSE Call/Text Theresa Mejia 510-589-5271. Agent must accompany buyer on first visit. Please meet at sales office at 2011 Peony St., Hollister CA 95023.
-
Sun May 31, 11:00 am - 4:00 pm
OPEN HOUSE Call/Text Theresa Mejia 510-589-5271. Agent must accompany buyer on first visit. Please meet at sales office at 2011 Peony St., Hollister CA 95023.
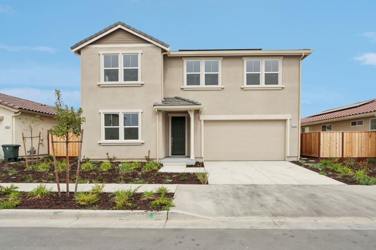
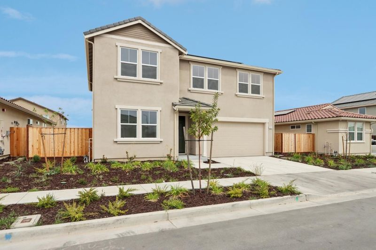
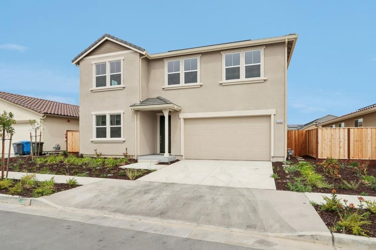
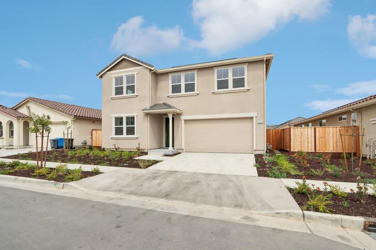
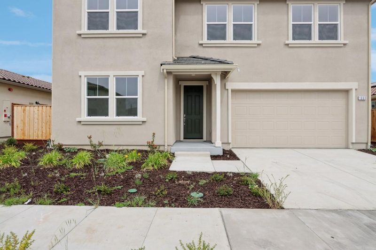
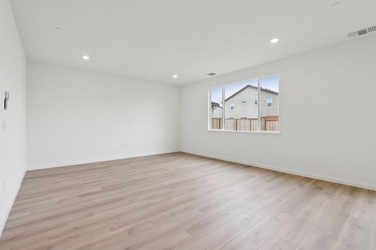
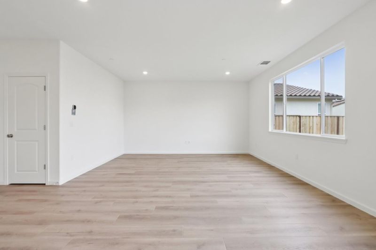
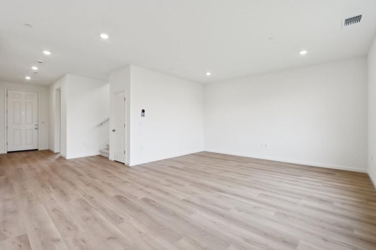
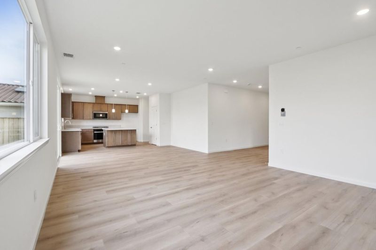
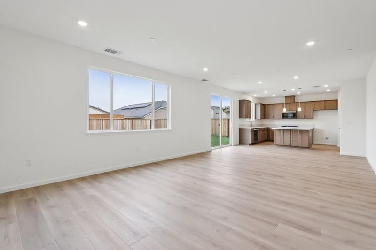
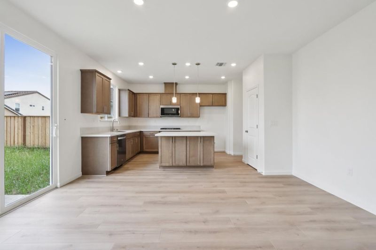
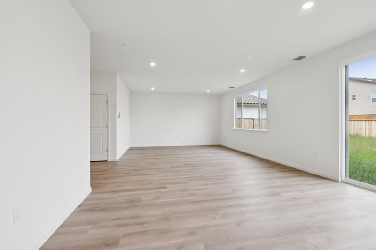
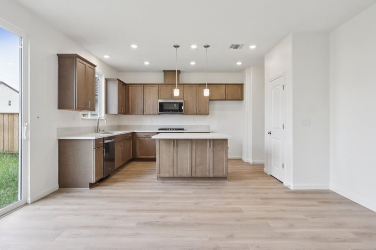
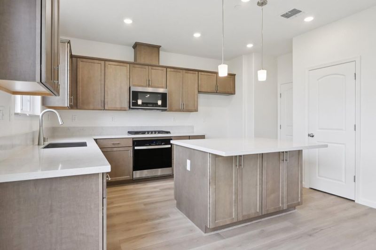
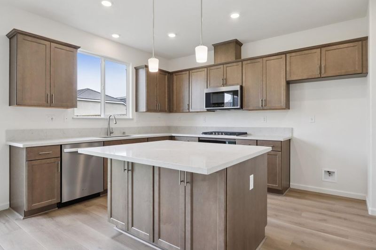
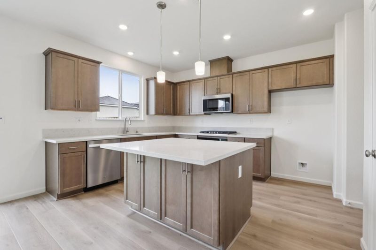
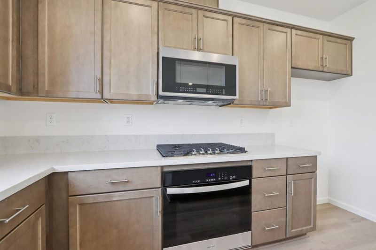
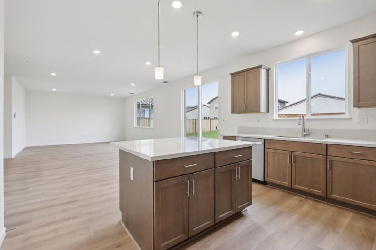
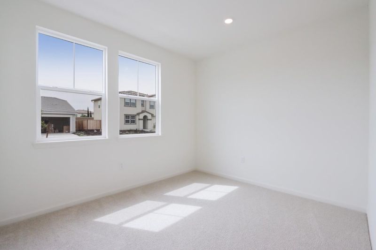
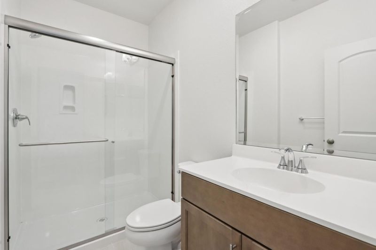
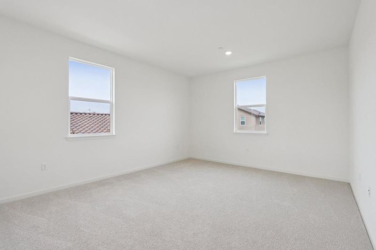
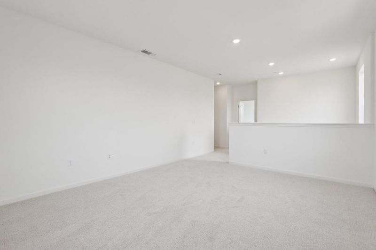
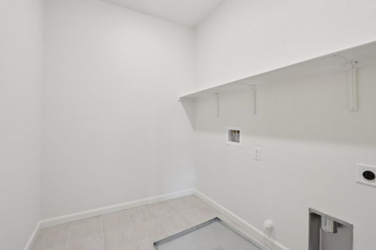
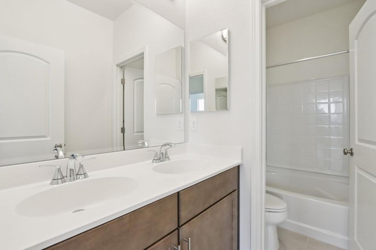
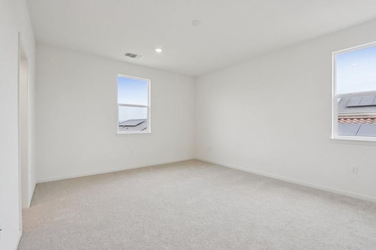
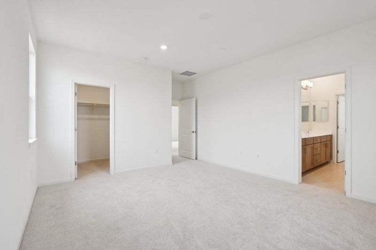
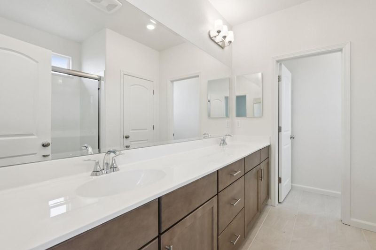
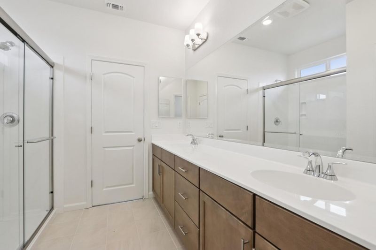
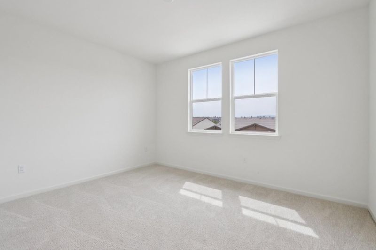
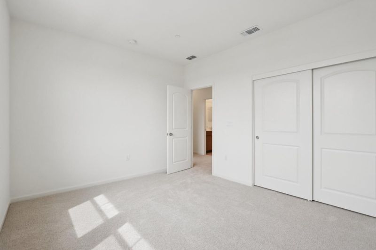
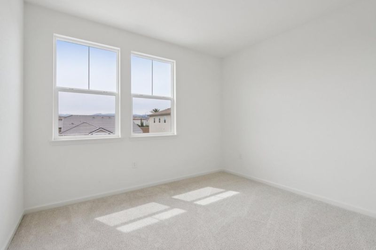
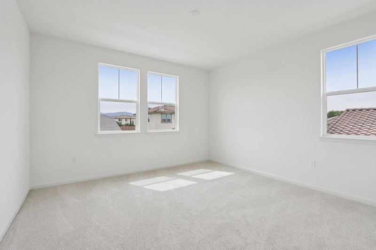
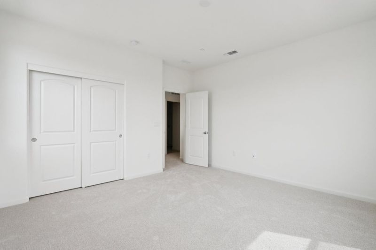
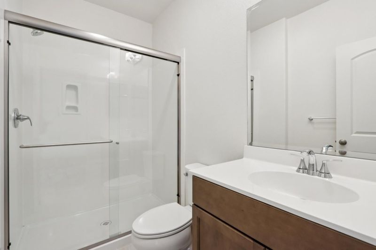
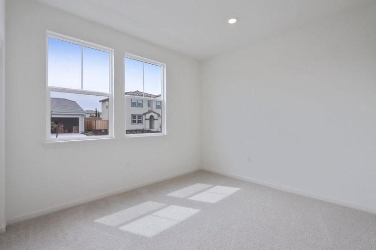
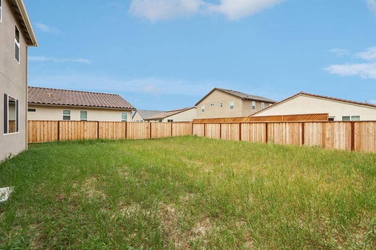
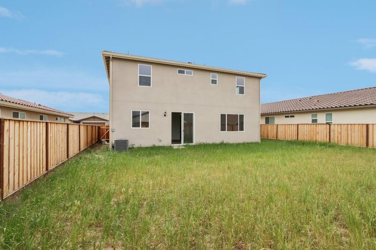
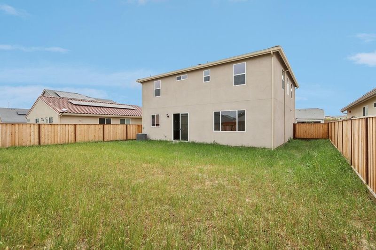
Discover the perfect blend of modern design and functionality with this stunning new home located in the Hollister Hills, close to beaches, wineries and shopping. A bright open floor plan offers a convenient downstairs guest suite. A spacious dining and family area leads to a chef-inspired kitchen with quartz countertops, a spacious island, pantry and stainless-steel appliances including a tall tub dishwasher. Upstairs, get ready for games night or roll out your yoga mat in a spacious loft. The primary bedroom leads to a spa-like primary bath with walk-in shower, dual vanity sinks and linen closet. Large walk-in closet. Dedicated laundry room. Generous sized secondary bedrooms. Other distinguishing features include luxury vinyl plank flooring at entry, kitchen, dining and family areas, WaterSense® labeled bath fixtures, 40-amp. electric charging station pre-wiring, a solar energy system (lease or purchase required) and a limited 10-year warranty. Easy commute to Silicon Valley.

- Days on Market
- 1 day
- Current Status
- Active
- Original Price
- $883,286
- List Price
- $883,286
- On Market Date
- May 29, 2026
- Property Type
- Single Family Home
- Area
- 182 - Hollister
- Zip Code
- 95023
- MLS ID
- ML82049186
- APN
- 00-00000000000000000000
- Year Built
- 2026
- Stories in Building
- Unavailable
- Possession
- Unavailable
- Data Source
- MLSL
- Origin MLS System
- MLSListings, Inc.
Cerra Vista Elementary School
Public K-5 Elementary
Students: 631 Distance: 0.3mi
Calvary Christian
Private K-12 Combined Elementary And Secondary, Religious, Coed
Students: 37 Distance: 0.4mi
Sunnyslope Elementary School
Public K-5 Elementary
Students: 572 Distance: 1.1mi
Pinnacles Community School
Public 8-12
Students: 13 Distance: 1.3mi
Ladd Lane Elementary School
Public K-5 Elementary
Students: 659 Distance: 1.4mi
Southside Elementary School
Public K-8 Elementary
Students: 213 Distance: 1.5mi
- Bed
- 5
- Bath
- 3
- Parking
- 2
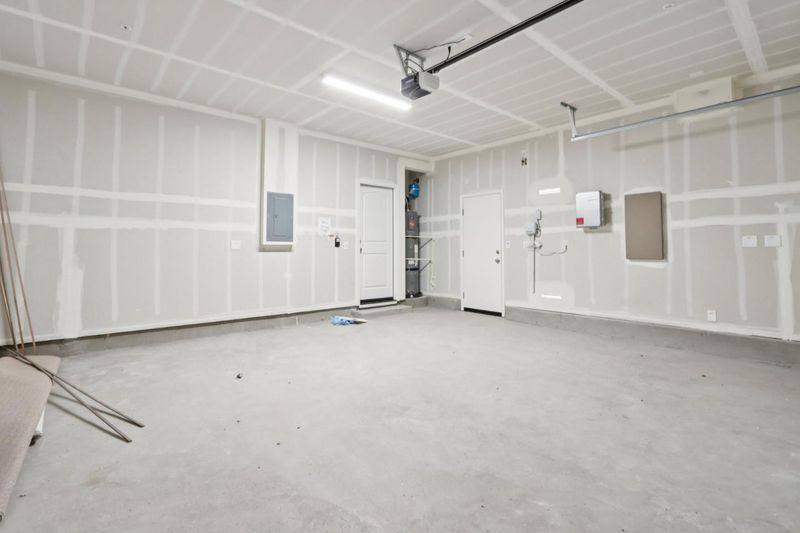
- Attached Garage
- SQ FT
- 2,518
- SQ FT Source
- Unavailable
- Lot SQ FT
- 5,500.0
- Lot Acres
- 0.126263 Acres
- Cooling
- Central AC
- Dining Room
- Dining Area
- Disclosures
- Natural Hazard Disclosure
- Family Room
- Kitchen / Family Room Combo
- Foundation
- Concrete Slab
- Heating
- Central Forced Air
- Fee
- Unavailable
MLS and other Information regarding properties for sale as shown in Theo have been obtained from various sources such as sellers, public records, agents and other third parties. This information may relate to the condition of the property, permitted or unpermitted uses, zoning, square footage, lot size/acreage or other matters affecting value or desirability. Unless otherwise indicated in writing, neither brokers, agents nor Theo have verified, or will verify, such information. If any such information is important to buyer in determining whether to buy, the price to pay or intended use of the property, buyer is urged to conduct their own investigation with qualified professionals, satisfy themselves with respect to that information, and to rely solely on the results of that investigation.
School data provided by GreatSchools. School service boundaries are intended to be used as reference only. To verify enrollment eligibility for a property, contact the school directly.