

$1,548,000
1,774
SQ FT
$873
SQ/FT
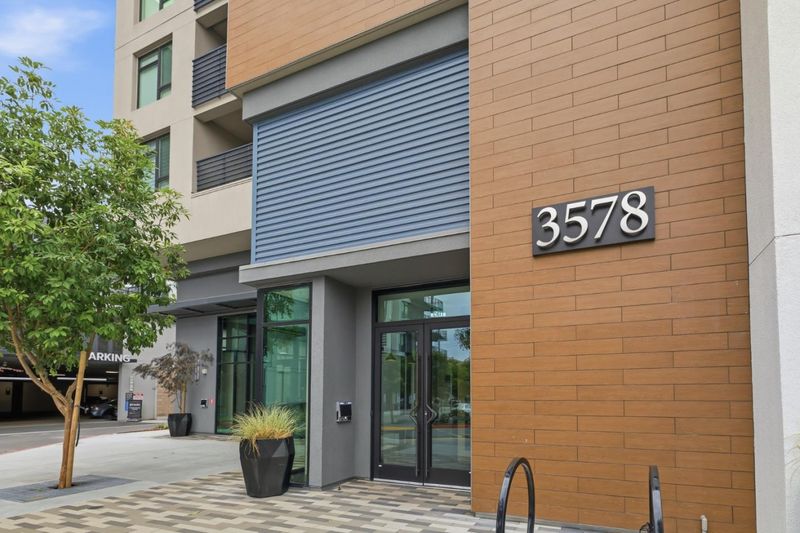
3578 Rambla Place, #401
@ Kifer Road - 8 - Santa Clara, Santa Clara

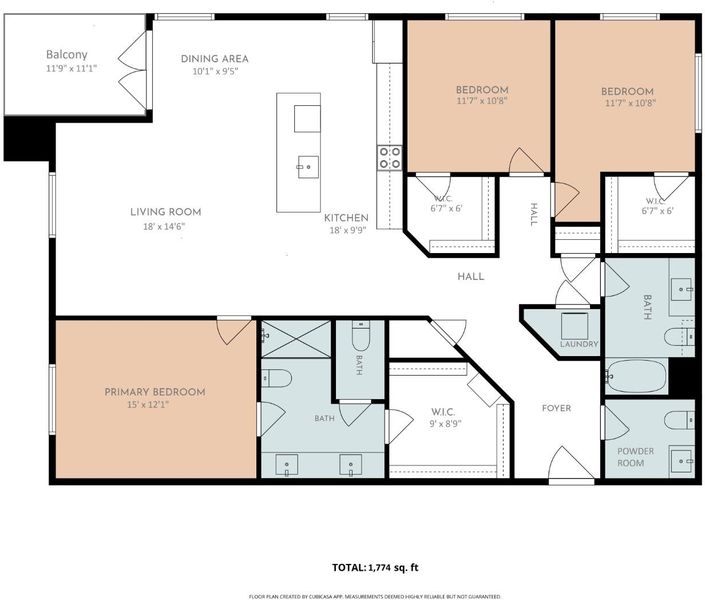
- 3 Bed
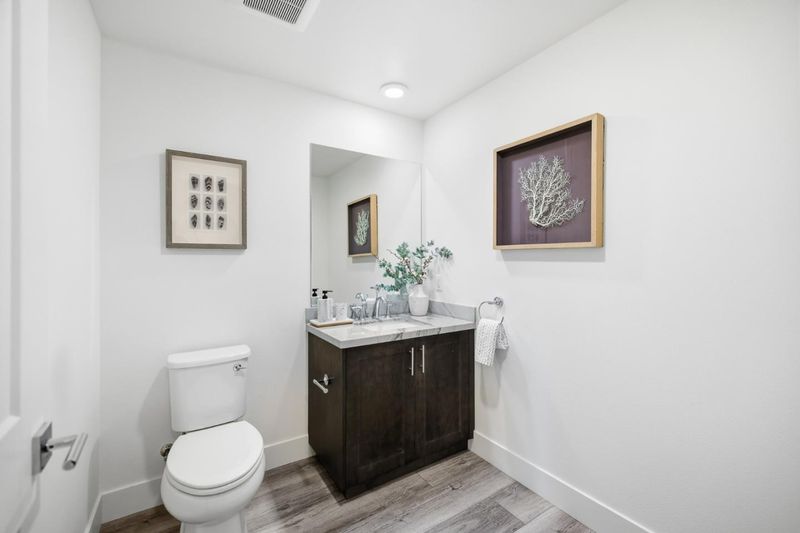
- 3 (2/1) Bath
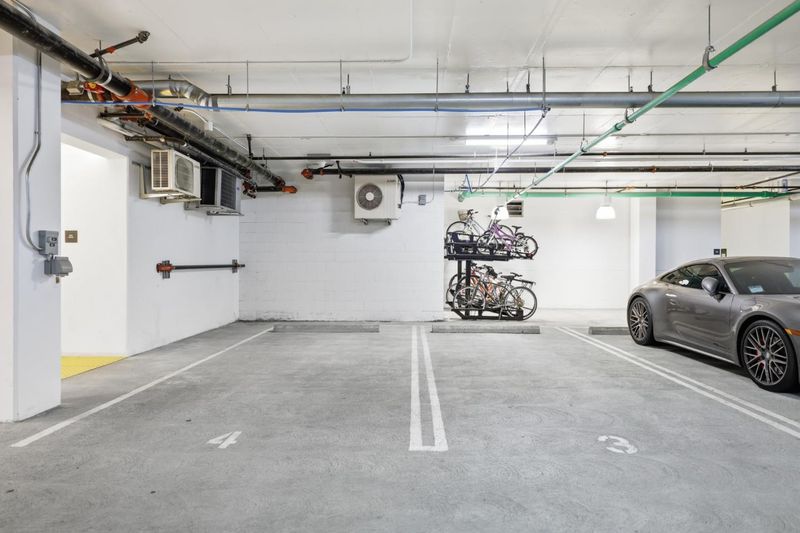
- 2 Park
- 1,774 sqft
- SANTA CLARA
-

-
Sun Aug 30, 2:00 pm - 4:00 pm
Please call Jasmine once you arrive at the building entrance so I can come down to give you access. 408.599.1279. Or, use smart intercom entry system located in left of entrance door and call unit 401
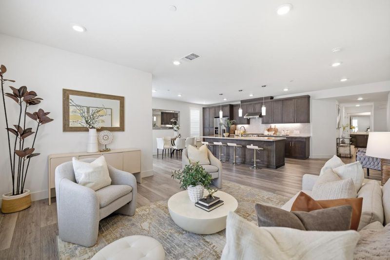
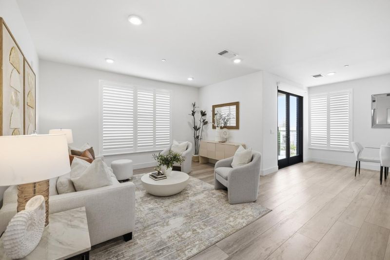
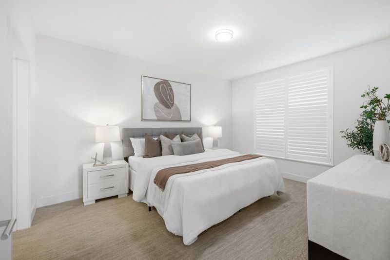
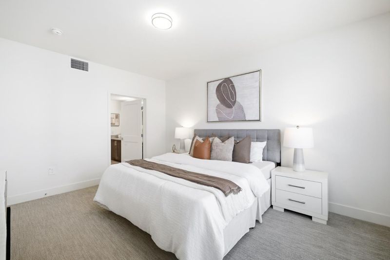
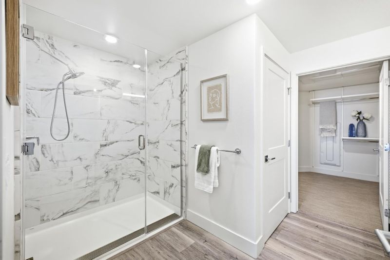
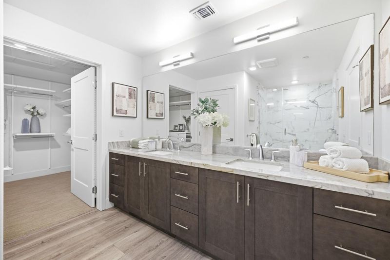
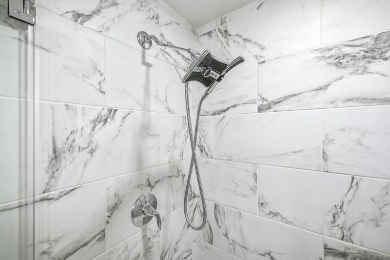
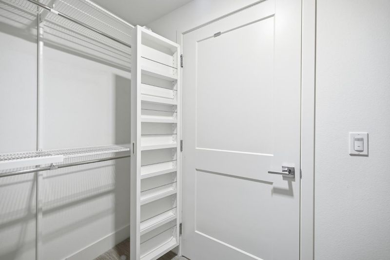
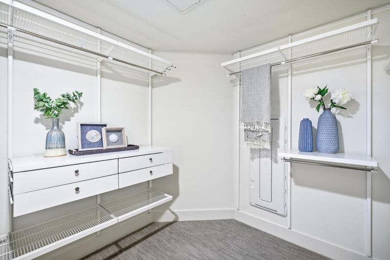
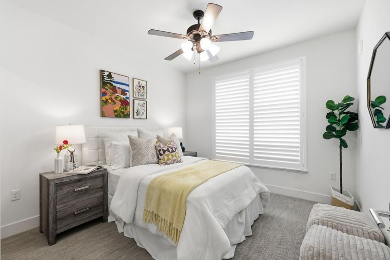
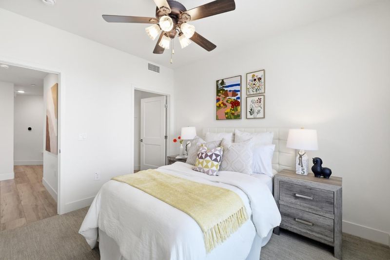
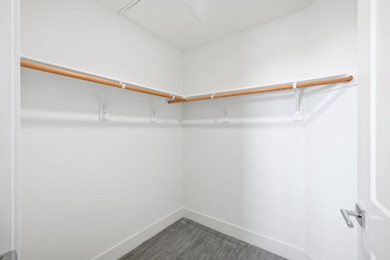
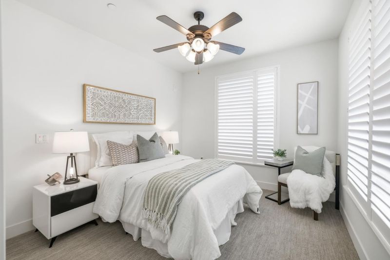
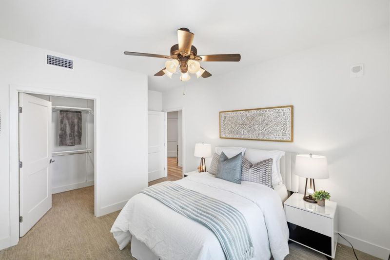
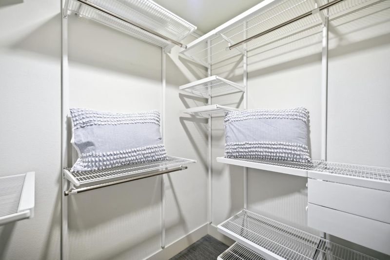
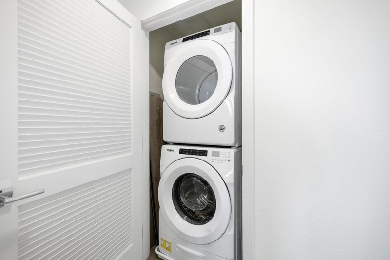
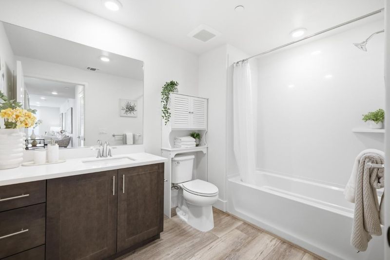
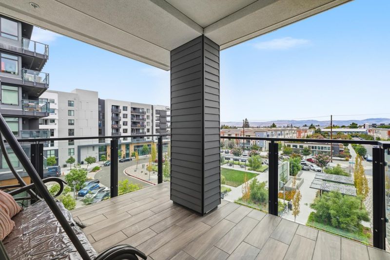
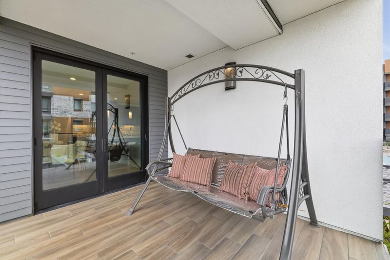
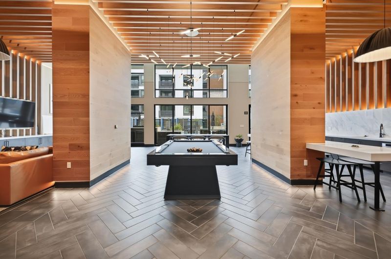
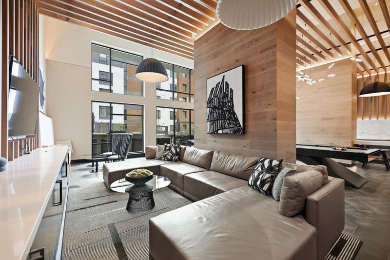
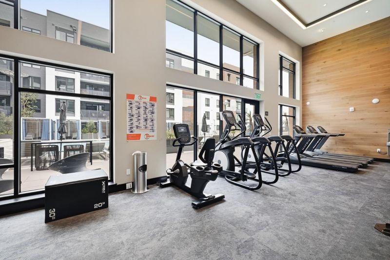
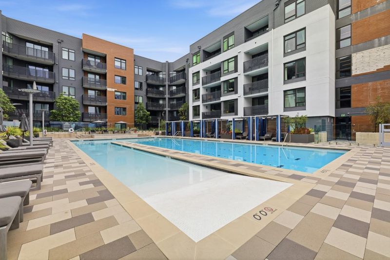
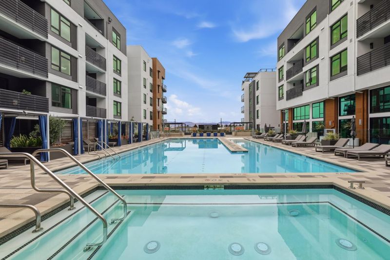
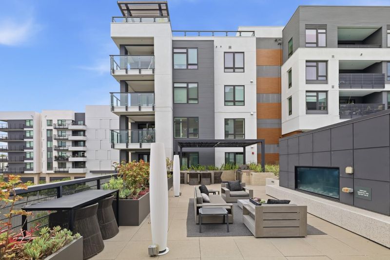
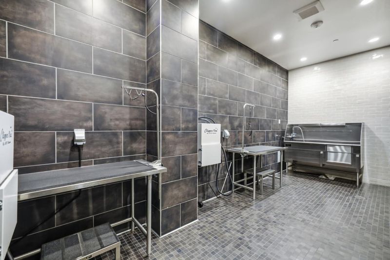
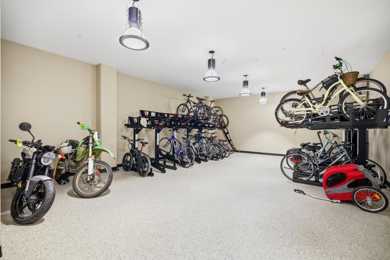
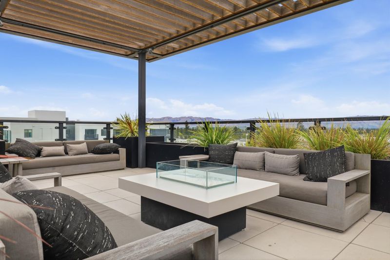
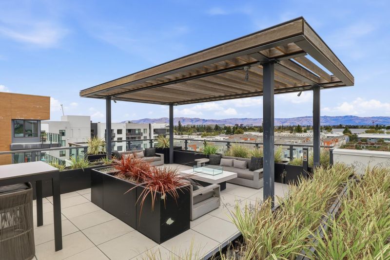
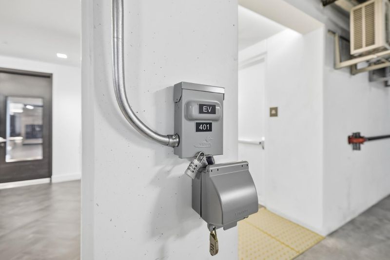
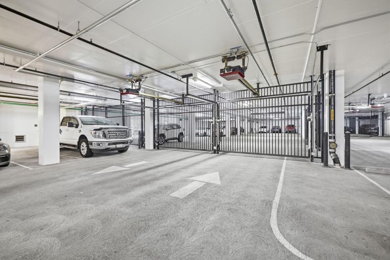
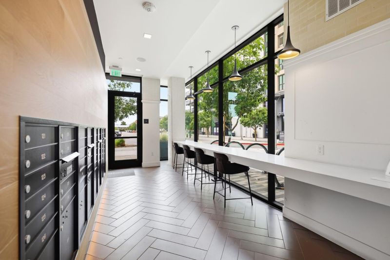
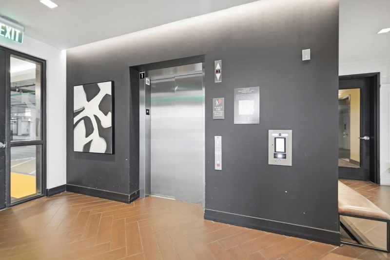
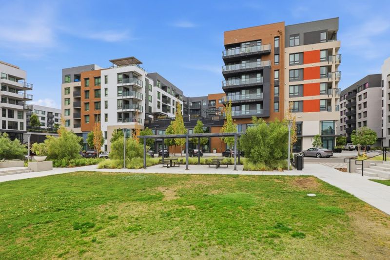
Stunning, move-in ready 3BD/2.5BA condo offering 1,774 sq ft of contemporary living space. A spacious private balcony features a porch swing and scenic views overlooking the community pool, park, and Silicon Valley hills. Upgrades include a premium builder package, plantation shutters, smart home lighting/switches, a smart entry lock, doorbell cameras, and prime parking conveniently located steps from the lobby, complete with a private EV charger. The primary suite features dual vanities, a stall shower, and a custom walk-in closet organizer. Complete with in-unit laundry. Enjoy resort-style community amenities, including a rooftop lounge, swimming pool, hot tub, two-story gym, clubhouse, pet grooming room, bike storage, and secure package lockers. Prime Silicon Valley location just minutes from Costco, Lawrence Caltrain, Lawrence Expwy, Hwy 101, 237, and 280. A must-see condo!

- Days on Market
- 2 days
- Current Status
- Active
- Original Price
- $1,548,000
- List Price
- $1,548,000
- On Market Date
- Aug 28, 2026
- Property Type
- Condominium
- Area
- 8 - Santa Clara
- Zip Code
- 95051
- MLS ID
- ML82059421
- APN
- 216-67-030
- Year Built
- 2022
- Stories in Building
- 1
- Possession
- Unavailable
- Data Source
- MLSL
- Origin MLS System
- MLSListings, Inc.
Monticello Academy
Private K
Students: 12 Distance: 0.5mi
Santa Clara Christian
Private K-5 Elementary, Religious, Coed
Students: 171 Distance: 0.5mi
Lamb-O Academy, Incorporated
Private 5-12
Students: 7 Distance: 0.7mi
Adrian Wilcox High School
Public 9-12 Secondary
Students: 1961 Distance: 0.8mi
St. Lawrence Elementary and Middle School
Private PK-8 Elementary, Religious, Coed
Students: 330 Distance: 1.1mi
St. Lawrence Academy
Private 9-12 Secondary, Religious, Nonprofit
Students: 228 Distance: 1.1mi
- Bed
- 3
- Bath
- 3 (2/1)
- Double Sinks, Primary - Stall Shower(s)
- Parking
- 2
- Assigned Spaces, Electric Gate
- SQ FT
- 1,774
- SQ FT Source
- Unavailable
- Pool Info
- Community Facility
- Kitchen
- Countertop - Quartz, Dishwasher, Microwave, Oven Range - Built-In, Gas, Refrigerator
- Cooling
- Central AC
- Dining Room
- Breakfast Bar, Eat in Kitchen
- Disclosures
- NHDS Report
- Family Room
- Kitchen / Family Room Combo
- Flooring
- Carpet, Vinyl / Linoleum
- Foundation
- Concrete Block, Other
- Heating
- Central Forced Air
- Laundry
- Washer / Dryer
- * Fee
- $683
- Name
- Seabreeze management company
- Phone
- 925-230-3176
- *Fee includes
- Common Area Electricity, Common Area Gas, Insurance - Common Area, Maintenance - Common Area, Management Fee, Pool, Spa, or Tennis, Reserves, and Other
MLS and other Information regarding properties for sale as shown in Theo have been obtained from various sources such as sellers, public records, agents and other third parties. This information may relate to the condition of the property, permitted or unpermitted uses, zoning, square footage, lot size/acreage or other matters affecting value or desirability. Unless otherwise indicated in writing, neither brokers, agents nor Theo have verified, or will verify, such information. If any such information is important to buyer in determining whether to buy, the price to pay or intended use of the property, buyer is urged to conduct their own investigation with qualified professionals, satisfy themselves with respect to that information, and to rely solely on the results of that investigation.
School data provided by GreatSchools. School service boundaries are intended to be used as reference only. To verify enrollment eligibility for a property, contact the school directly.