


$2,825,000
2,323
SQ FT
$1,216
SQ/FT
508 Escalona Drive
@ Monterey Avenue - 44 - Capitola, C API Tola

- 4 Bed
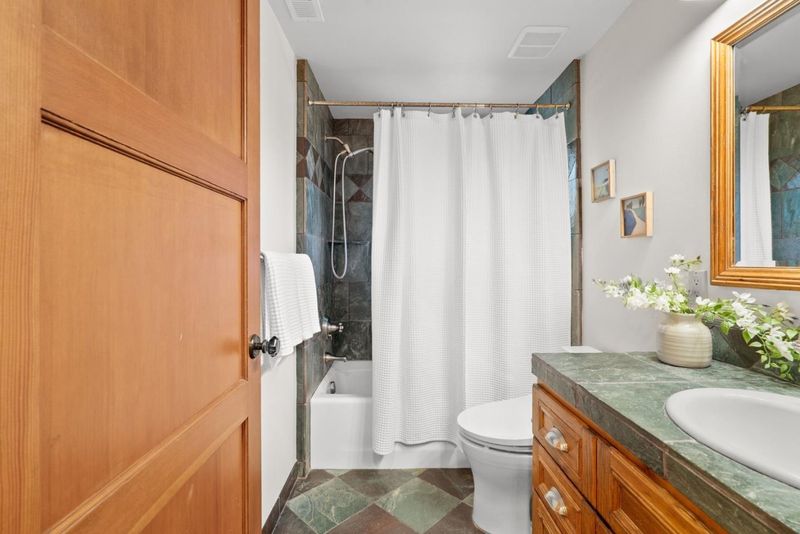
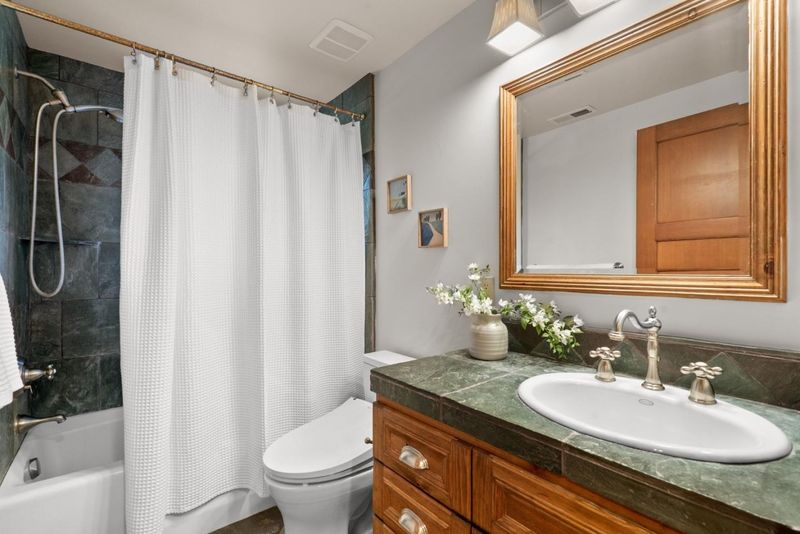
- 4 (3/1) Bath
- 1 Park
- 2,323 sqft
- CAPITOLA
-

-
Sat Oct 17, 12:00 pm - 3:00 pm
-
Sun Oct 18, 12:00 pm - 4:00 pm
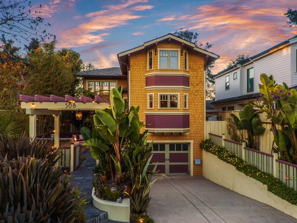
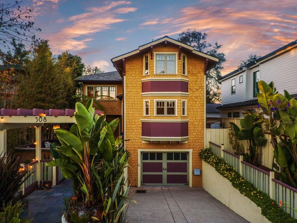
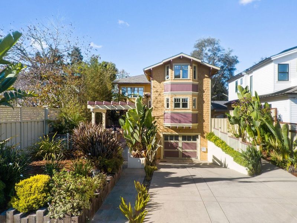
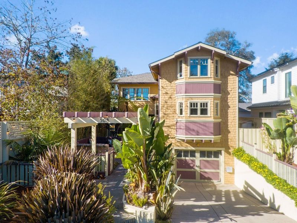
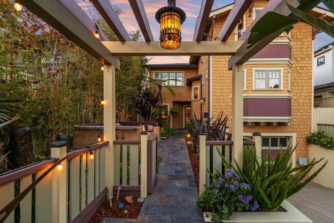
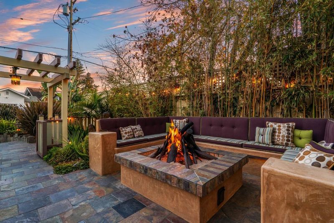
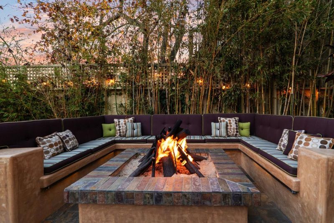
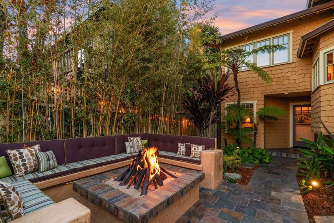
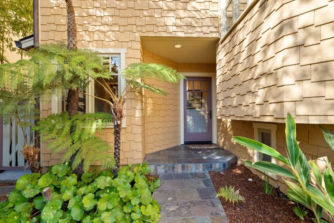
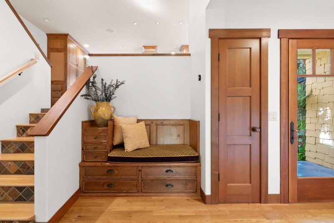
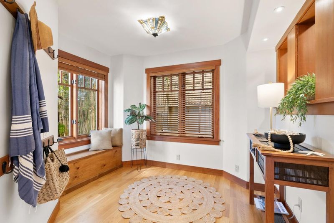
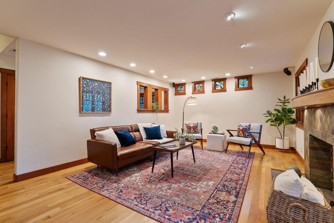
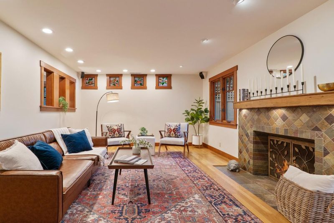
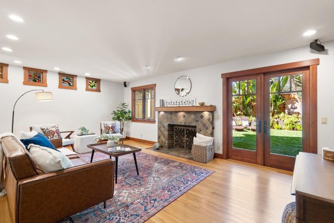
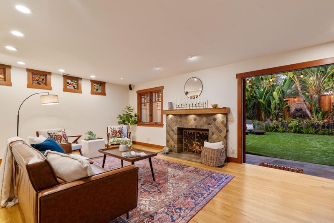
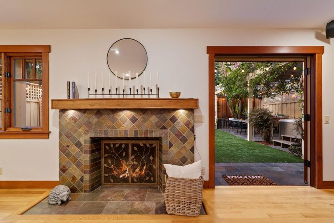
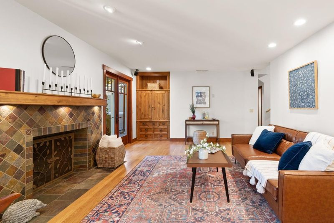
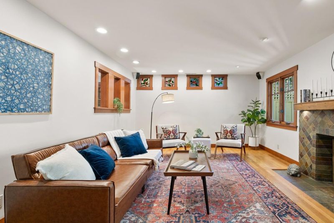
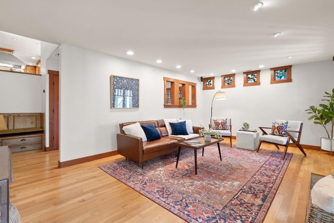
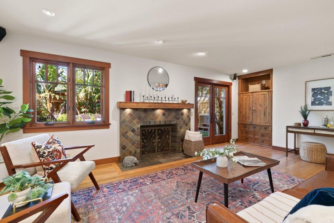
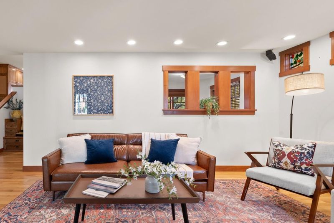
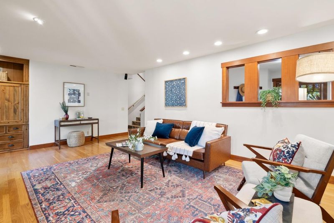
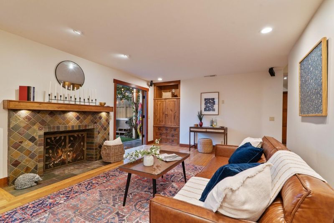
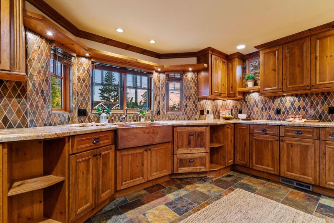
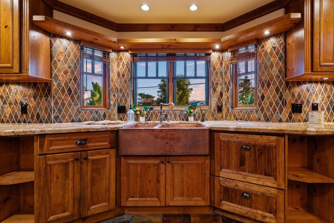
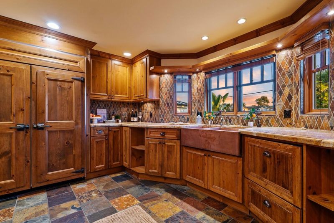
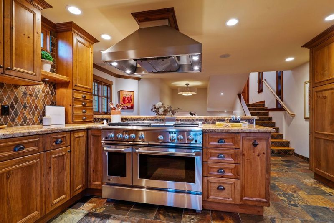
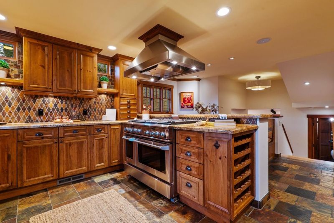
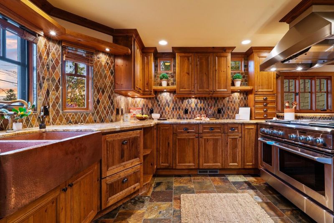
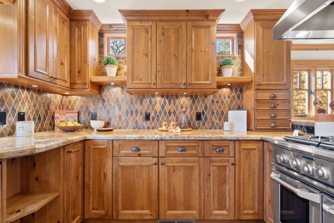
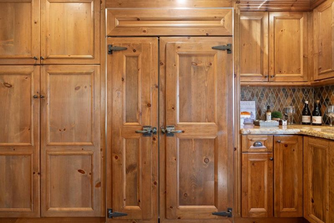
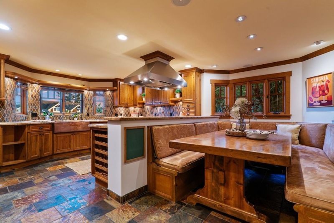
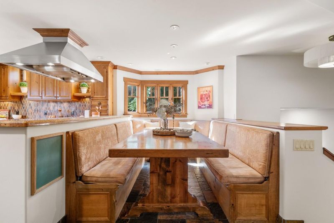
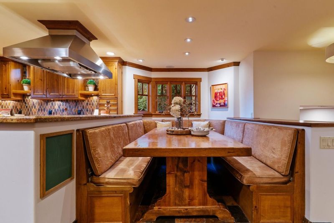
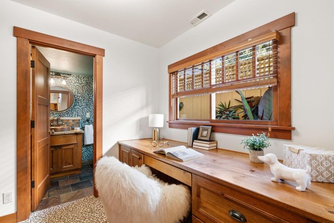
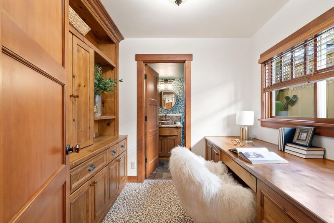
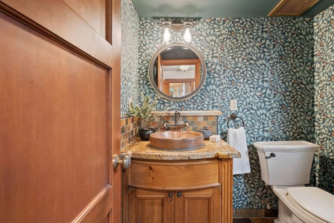
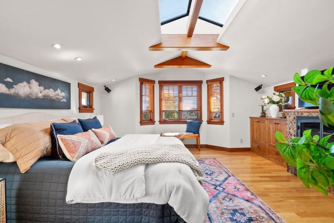
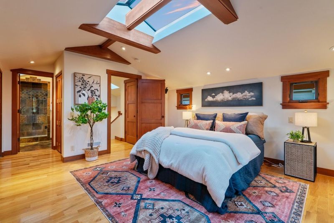
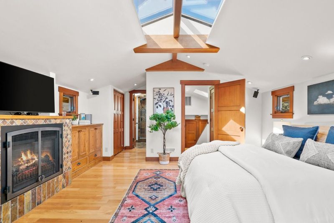
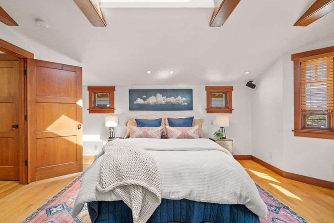
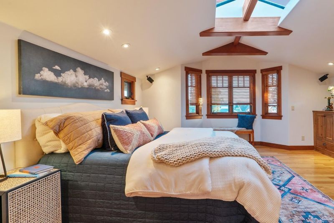
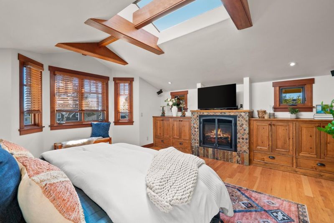
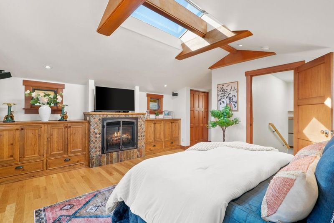
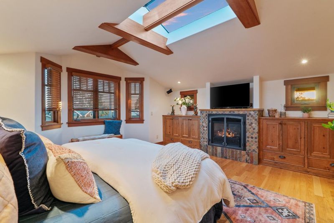
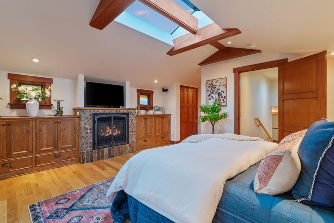
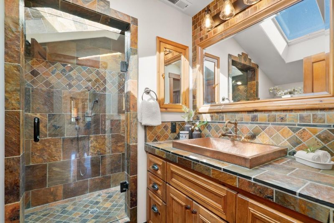
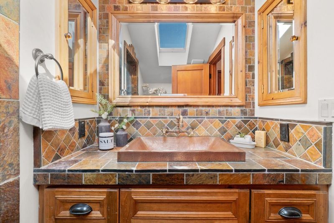
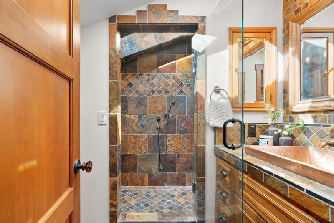
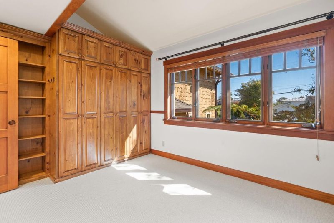
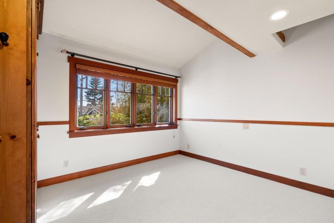
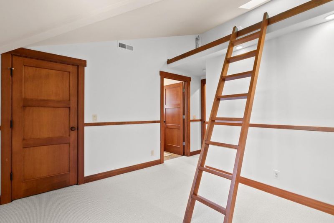
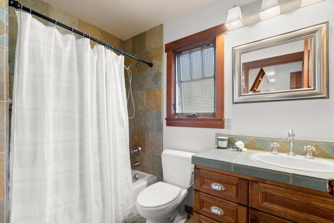
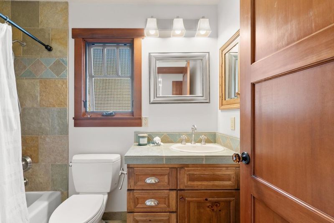
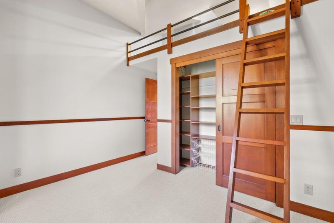
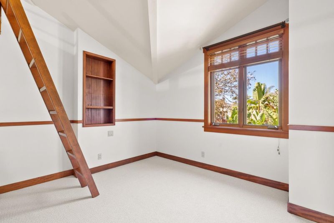
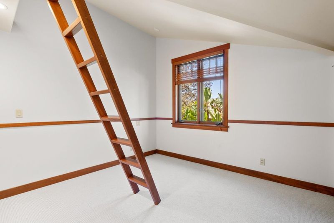
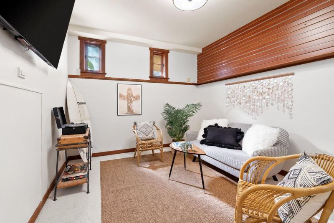
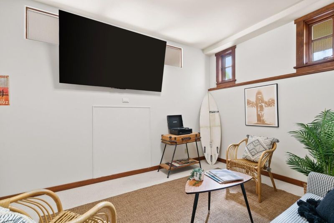
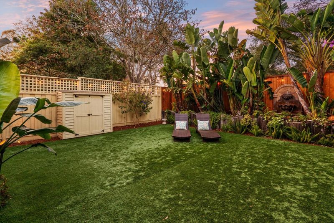
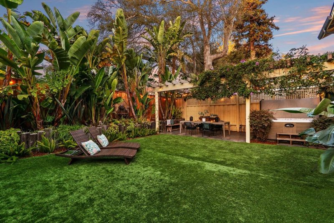
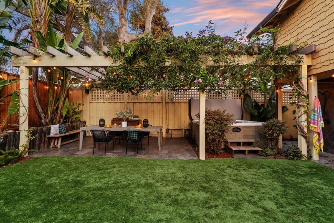
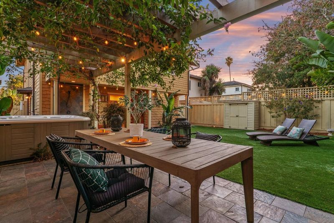
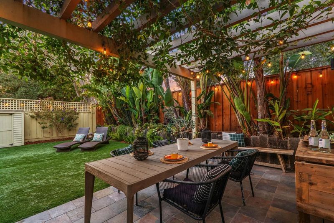
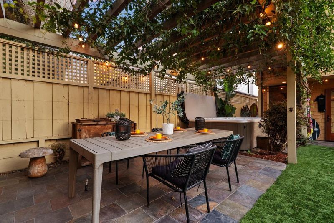
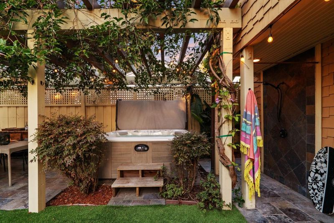
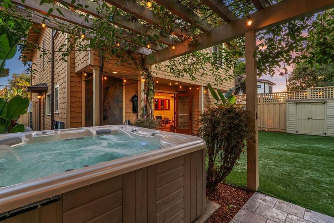
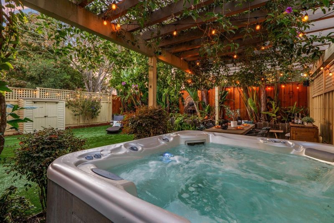
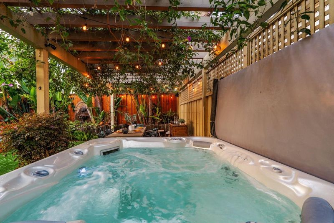
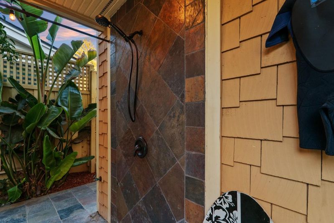
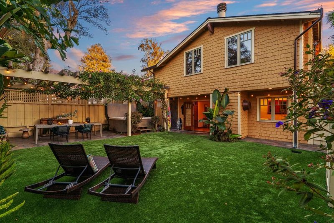
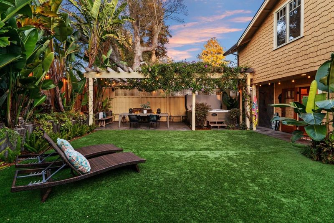
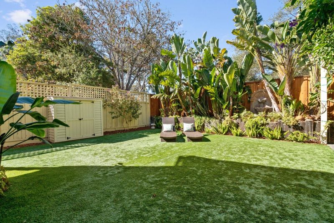
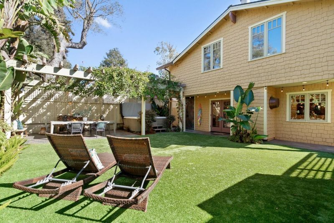
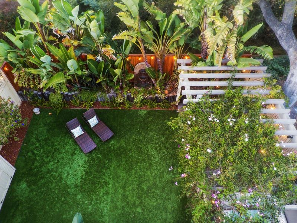
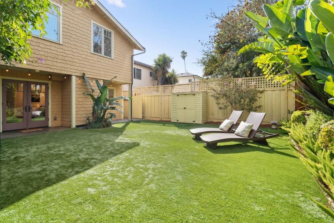
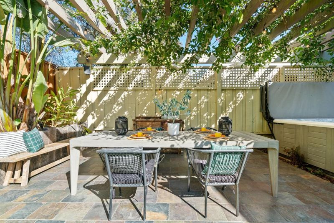
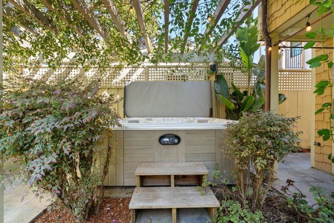
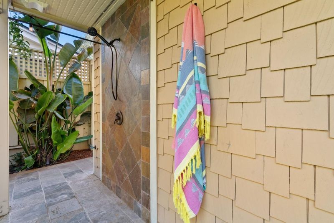
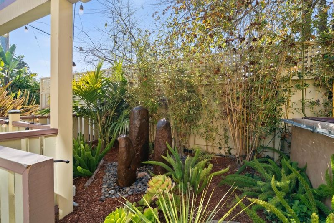
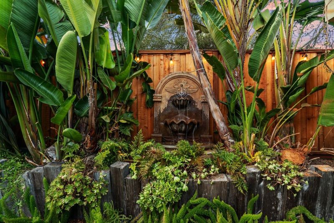
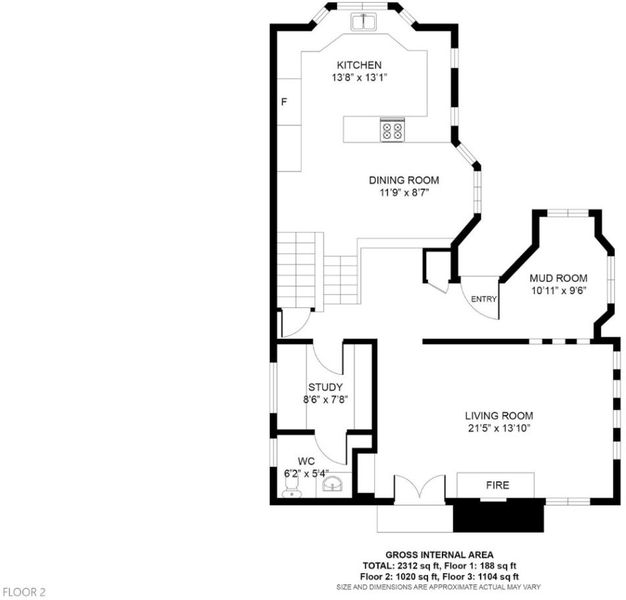
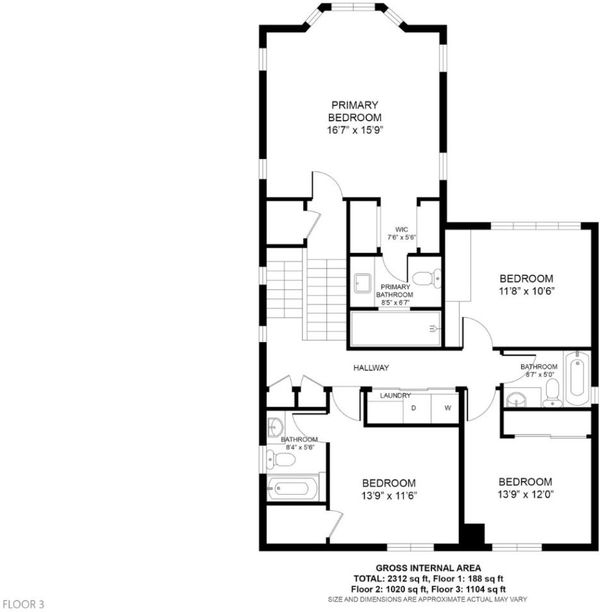
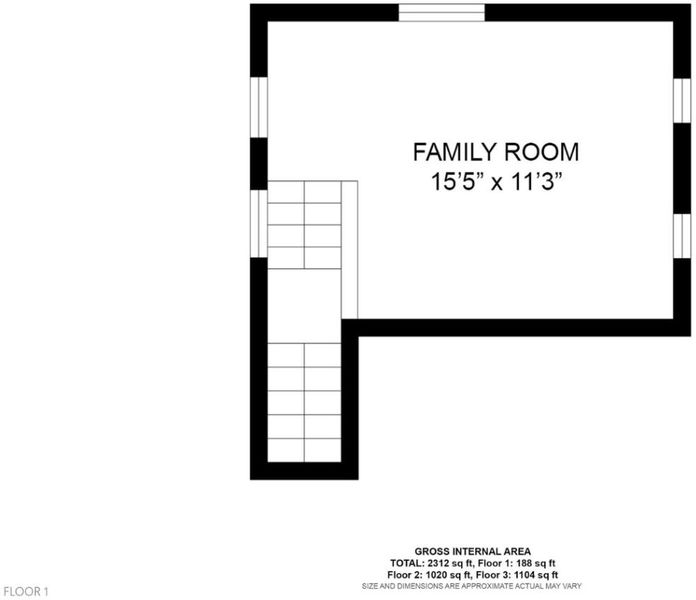
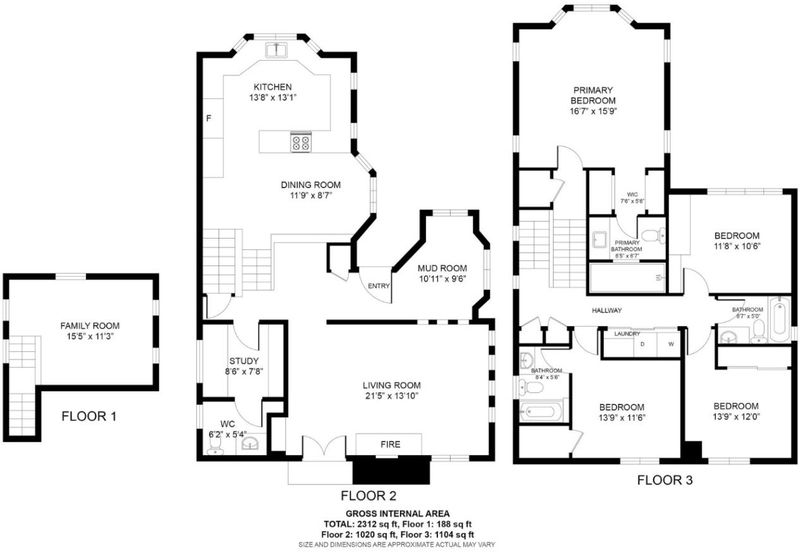
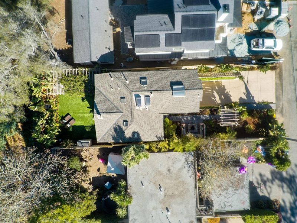
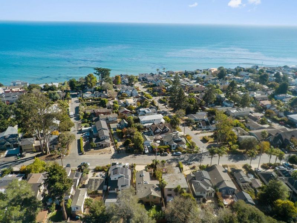
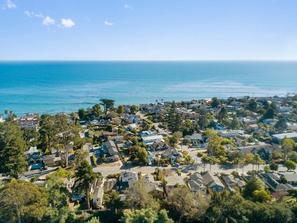
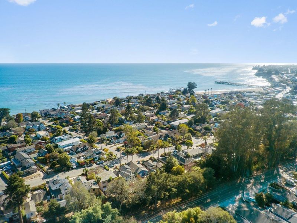
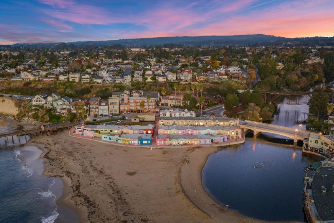
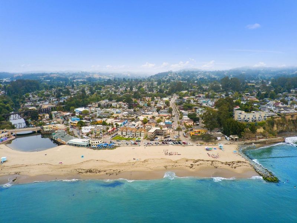
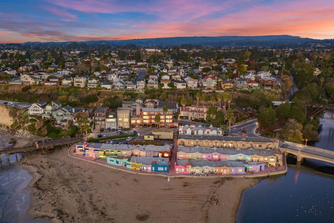
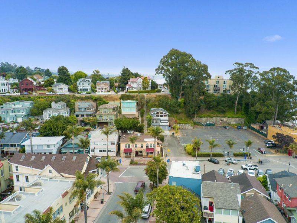
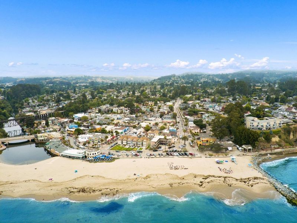
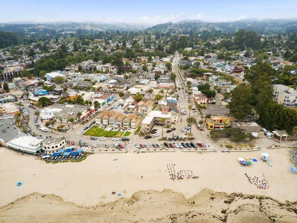
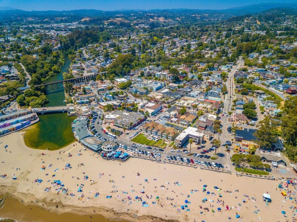
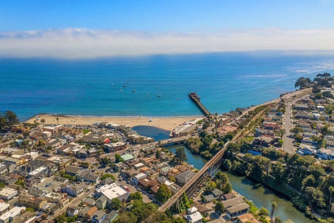
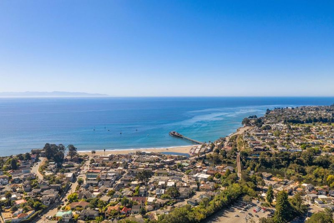
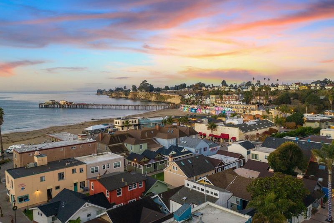
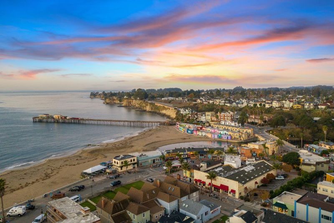
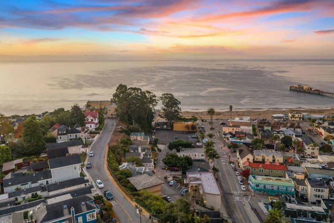
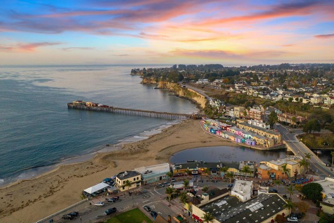
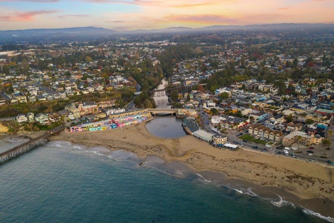
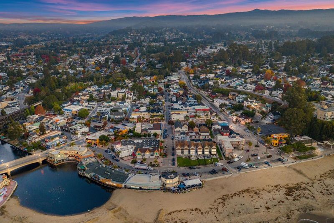
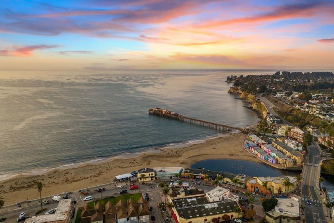
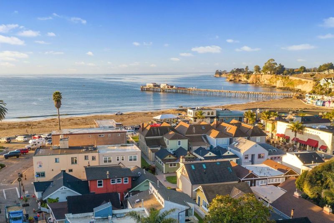
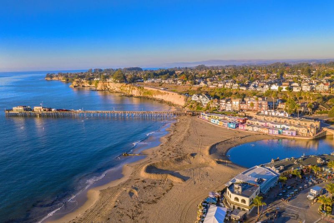
One of a kind stunning Craftsman in coveted Depot Hill! This unique and luxurious home offers intricate, well-thought details inside, and ample entertaining and relaxing space outside. The large open kitchen is equipped with granite and stone countertops, a gas cooktop, a beautiful copper sink, double oven, hidden refrigerator, and a large dining area for entertaining. Enjoy a great separation of space with a bright and grand living room off the back patio area, and four spacious bedrooms upstairs. Relax with gas-burning fireplaces in both the living room and primary bedroom, as well as the built in front patio fireplace with a beautiful driftwood sculpture. The large backyard offers a luxurious spa, an outdoor shower, low maintenance turf, and mature trees and plants - offering privacy and serenity. A spacious bonus room off the garage, fresh interior paint, new carpet, beautiful hardwood floors, various skylights and beautiful stained glass details top off this special home. Within walking distance to Capitola Village, and various small community events specific to Depot Hill neighbors - such as block parties, movie nights, and 4th of July celebrations - this neighborhood is one of community, comfort, and ample amenities, where you will never want to leave once you arrive.

- Days on Market
- 1 day
- Current Status
- Active
- Original Price
- $2,825,000
- List Price
- $2,825,000
- On Market Date
- Oct 14, 2026
- Property Type
- Single Family Home
- Area
- 44 - Capitola
- Zip Code
- 95010
- MLS ID
- ML82063996
- APN
- 036-121-17-000
- Year Built
- 1982
- Stories in Building
- 2
- Possession
- Unavailable
- Data Source
- MLSL
- Origin MLS System
- MLSListings, Inc.
New Brighton Middle School
Public 6-8 Middle
Students: 704 Distance: 0.1mi
Opal Cliffs
Public PK-5
Students: 42 Distance: 0.8mi
Soquel Elementary School
Public K-5 Elementary, Coed
Students: 409 Distance: 0.9mi
Tara Redwood School
Private K-4 Elementary, Religious, Coed
Students: 42 Distance: 1.0mi
Twin Lakes Christian School
Private K-8 Elementary, Religious, Coed
Students: 298 Distance: 1.2mi
Main Street Elementary School
Public K-5 Elementary
Students: 453 Distance: 1.2mi
- Bed
- 4
- Bath
- 4 (3/1)
- Half on Ground Floor, Showers over Tubs - 2+
- Parking
- 1
- Electric Car Hookup
- SQ FT
- 2,323
- SQ FT Source
- Unavailable
- Lot SQ FT
- 4,000.0
- Lot Acres
- 0.091827 Acres
- Pool Info
- Spa - Electric
- Kitchen
- Cooktop - Gas, Countertop - Granite, Countertop - Stone, Dishwasher, Oven - Double, Refrigerator
- Cooling
- None
- Dining Room
- Dining Area
- Disclosures
- NHDS Report
- Family Room
- Other
- Flooring
- Hardwood
- Foundation
- Concrete Slab
- Fire Place
- Gas Burning, Living Room, Primary Bedroom
- Heating
- Central Forced Air - Gas
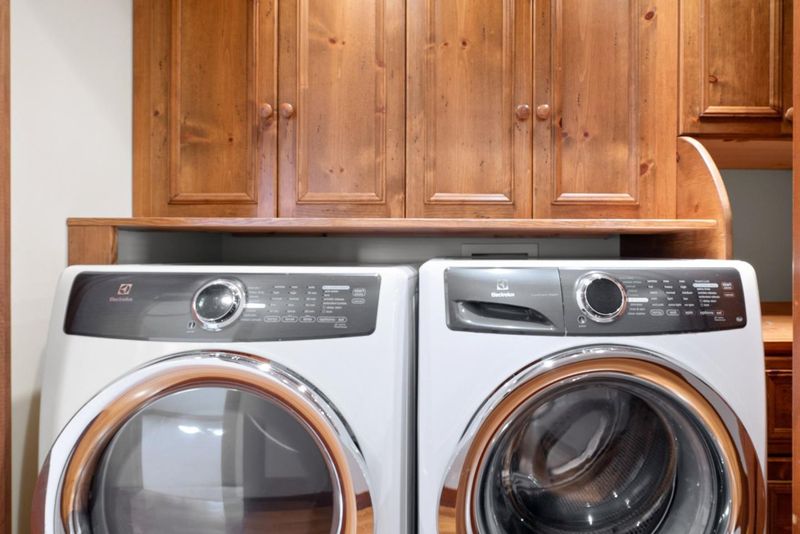
- Laundry
- Inside
- Fee
- Unavailable
MLS and other Information regarding properties for sale as shown in Theo have been obtained from various sources such as sellers, public records, agents and other third parties. This information may relate to the condition of the property, permitted or unpermitted uses, zoning, square footage, lot size/acreage or other matters affecting value or desirability. Unless otherwise indicated in writing, neither brokers, agents nor Theo have verified, or will verify, such information. If any such information is important to buyer in determining whether to buy, the price to pay or intended use of the property, buyer is urged to conduct their own investigation with qualified professionals, satisfy themselves with respect to that information, and to rely solely on the results of that investigation.
School data provided by GreatSchools. School service boundaries are intended to be used as reference only. To verify enrollment eligibility for a property, contact the school directly.