

$999,888
1,529
SQ FT
$654
SQ/FT
2127 Shetland Road
@ BlueBell Drive - 4000 - Livermore, Livermore

- 3 Bed
- 3 Bath
- 2 Park
- 1,529 sqft
- Livermore
-

-
Sat Oct 17, 2:00 pm - 4:00 pm
-
Sun Oct 18, 2:00 pm - 4:00 pm
-
Sat Oct 24, 2:00 pm - 4:00 pm
-
Sun Oct 25, 2:00 pm - 4:00 pm
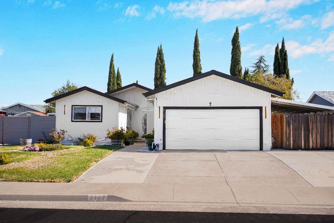
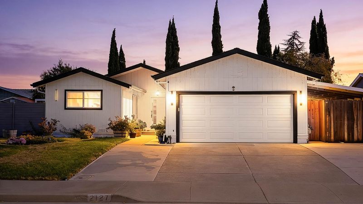
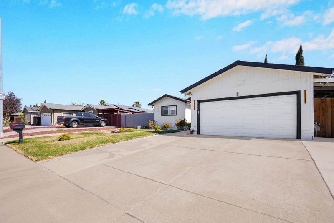
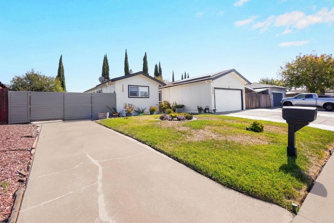
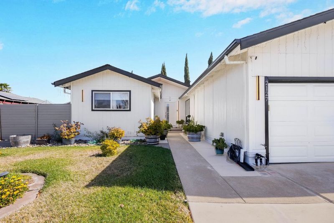
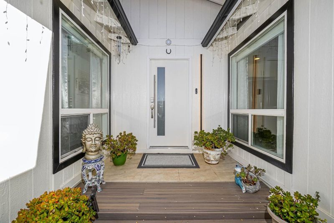
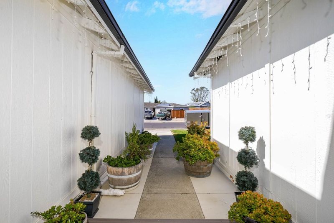
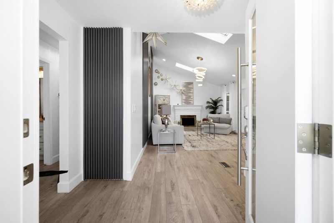
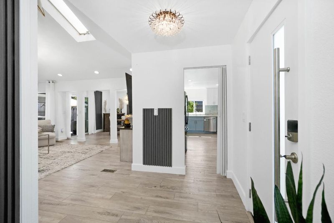
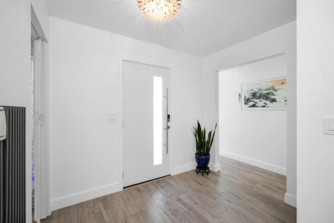
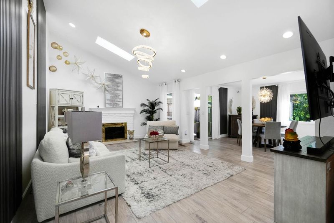
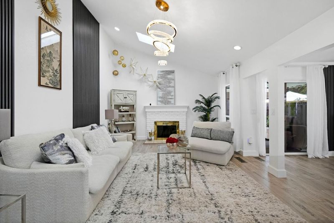
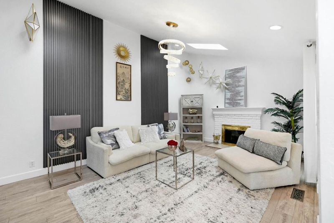
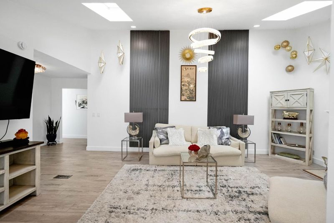
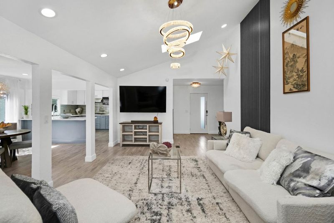
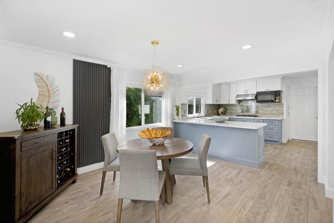
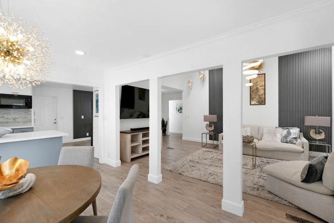
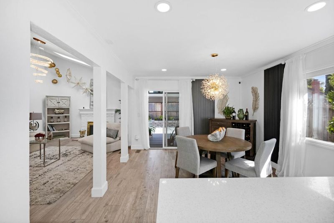
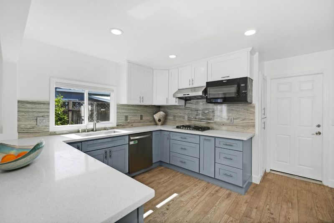
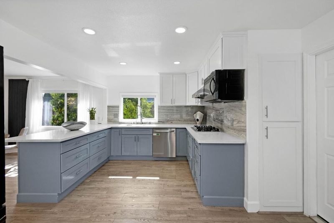
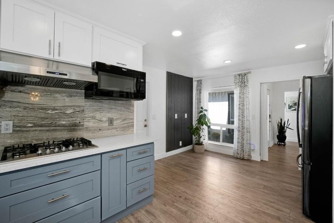
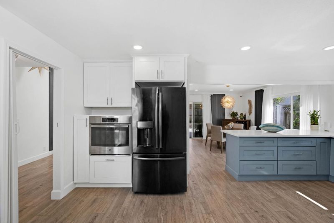
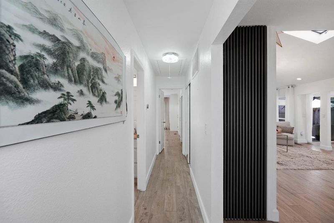
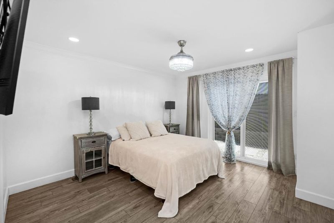
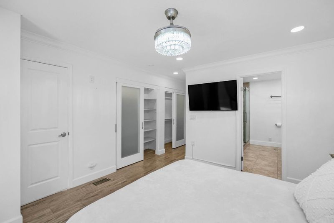
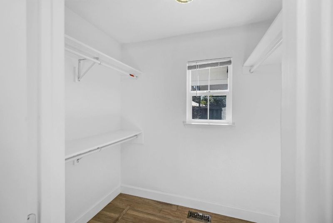
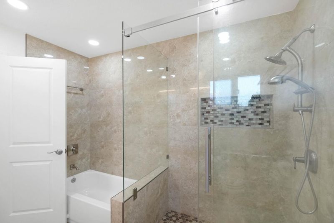
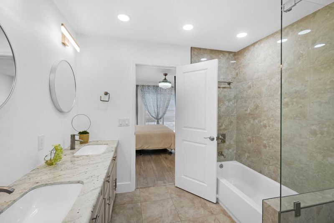
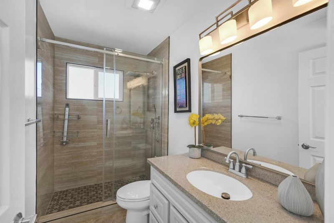
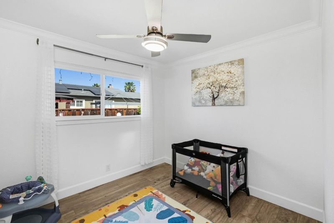
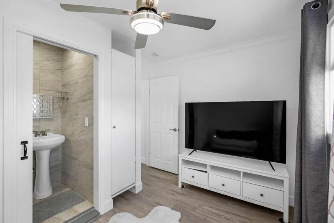
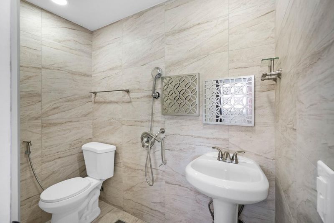
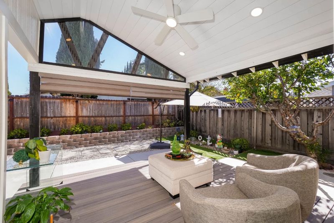
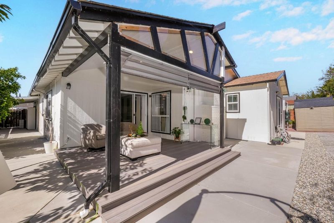
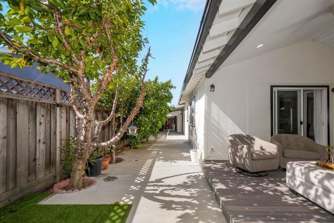
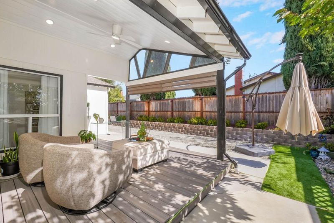
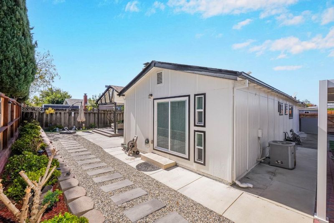
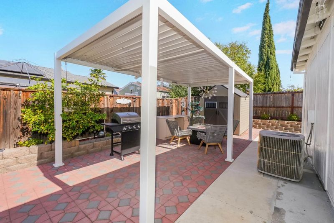
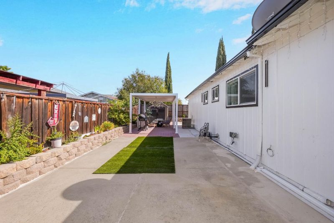
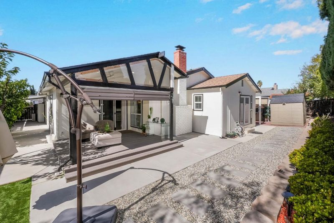
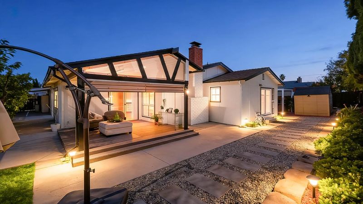
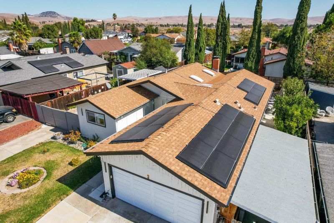
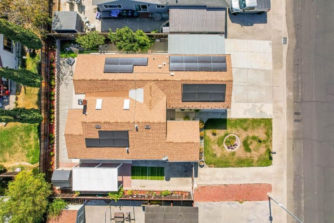
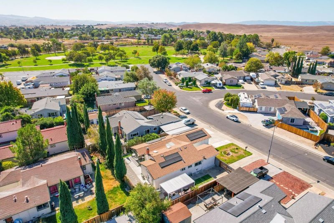
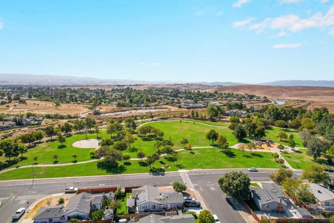
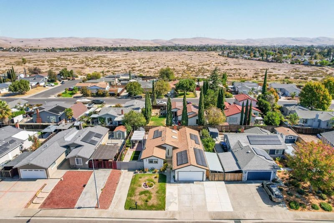
Picture yourself coming home to 2127 Shetland Rd, where natural light, thoughtful updates, and single-story living make it easy to settle in. Step through the recently updated front door, and youre welcomed by vaulted ceilings, skylights, contemporary flooring, and a fireplace that adds warmth to the airy living space. The updated kitchen flows into the dining and living areas, keeping you connected whether youre preparing dinner or hosting friends. Your spacious primary suite offers a relaxing retreat, complete with direct outdoor access and a spa-inspired bathroom featuring a soaking tub and frameless glass shower. Outside, imagine enjoying your morning coffee on the newer deck, dining under the gazebo, or gathering with friends in your backyard. Refreshed landscaping enhances the front and back yards, with lemon, orange, and tangerine trees along the side of the home adding a fresh touch. Fully paid, owned solar that transfers with the home, a newer roof, and a two-car garage bring everyday convenience and added peace of mind. When youre ready to explore, enjoy Livermores celebrated wineries, downtown dining, shopping, and opportunities for hiking and outdoor recreation. From quiet mornings at home to weekends out exploring, this home gives you room to enjoy it all.

- Days on Market
- 2 days
- Current Status
- Active
- Original Price
- $999,888
- List Price
- $999,888
- On Market Date
- Oct 14, 2026
- Property Type
- Single Family Home
- Area
- 4000 - Livermore
- Zip Code
- 94551
- MLS ID
- ML82064551
- APN
- 099-1305-071
- Year Built
- 1968
- Stories in Building
- 1
- Possession
- Unavailable
- Data Source
- MLSL
- Origin MLS System
- MLSListings, Inc.
Celebration Academy
Private 1-12 Alternative, Combined Elementary And Secondary, Religious, Coed
Students: 58 Distance: 0.9mi
Leo R. Croce Elementary School
Public PK-5 Elementary
Students: 601 Distance: 0.9mi
Andrew N. Christensen Middle School
Public 6-8 Middle
Students: 715 Distance: 1.0mi
Altamont Creek Elementary School
Public K-5 Elementary
Students: 585 Distance: 1.4mi
Valley Montessori School
Private K-8 Montessori, Elementary, Coed
Students: 437 Distance: 2.3mi
Jackson Avenue Elementary School
Public K-5 Elementary
Students: 526 Distance: 2.4mi
- Bed
- 3
- Bath
- 3
- Parking
- 2
- Attached Garage
- SQ FT
- 1,529
- SQ FT Source
- Unavailable
- Lot SQ FT
- 7,180.0
- Lot Acres
- 0.16483 Acres
- Cooling
- Central AC
- Dining Room
- Breakfast Nook, Formal Dining Room
- Disclosures
- Natural Hazard Disclosure
- Family Room
- No Family Room
- Foundation
- Crawl Space
- Fire Place
- Living Room
- Heating
- Central Forced Air
- Fee
- Unavailable
MLS and other Information regarding properties for sale as shown in Theo have been obtained from various sources such as sellers, public records, agents and other third parties. This information may relate to the condition of the property, permitted or unpermitted uses, zoning, square footage, lot size/acreage or other matters affecting value or desirability. Unless otherwise indicated in writing, neither brokers, agents nor Theo have verified, or will verify, such information. If any such information is important to buyer in determining whether to buy, the price to pay or intended use of the property, buyer is urged to conduct their own investigation with qualified professionals, satisfy themselves with respect to that information, and to rely solely on the results of that investigation.
School data provided by GreatSchools. School service boundaries are intended to be used as reference only. To verify enrollment eligibility for a property, contact the school directly.