

$449,999
1,236
SQ FT
$364
SQ/FT
60 Almond Court
@ Sequoia Rd - San Rafael

- 2 Bed
- 2 Bath
- 2 Park
- 1,236 sqft
- San Rafael
-

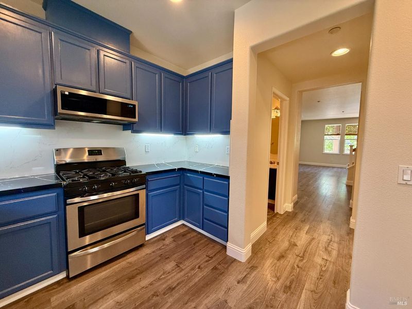
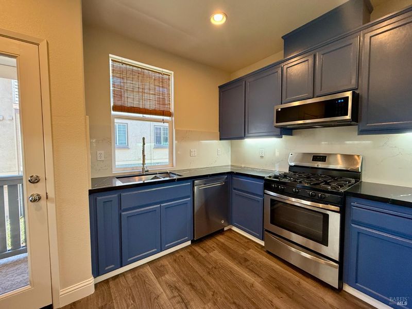
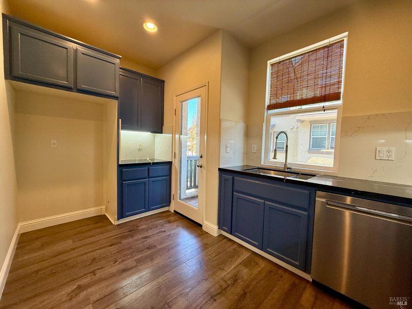
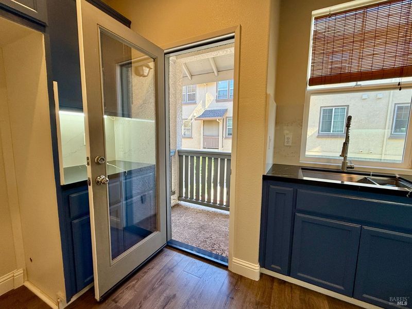
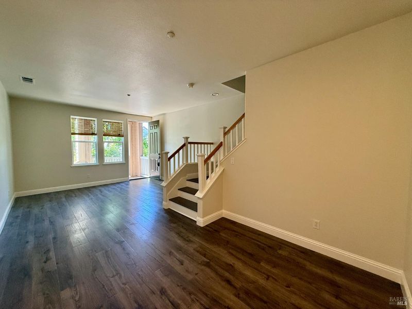
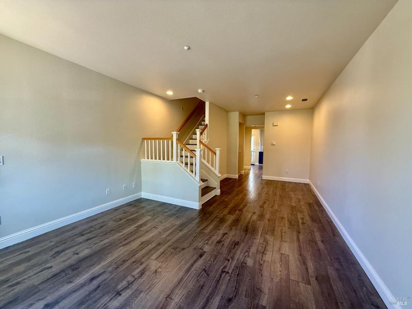
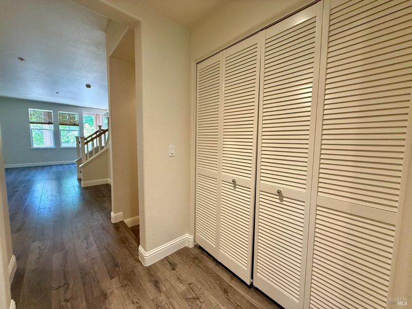
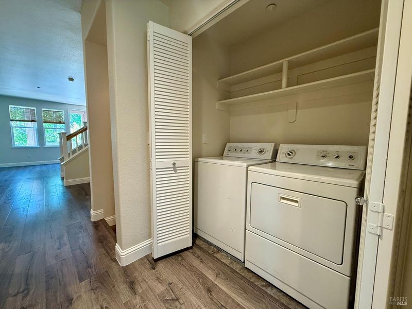
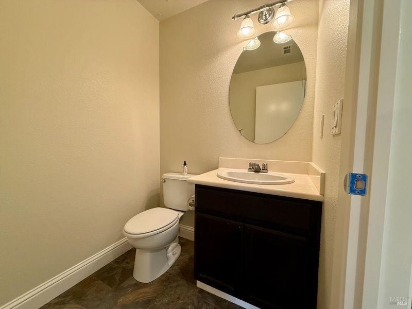
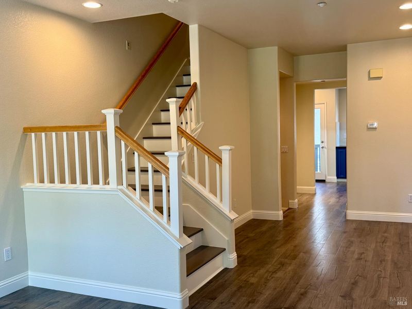
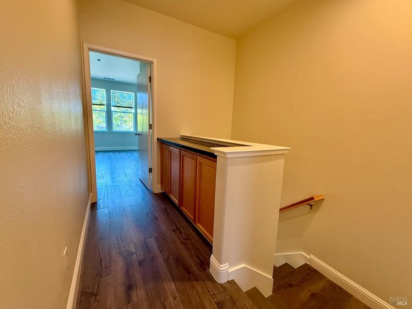
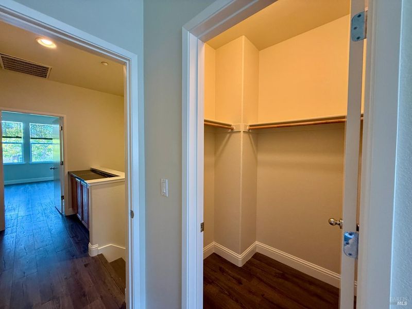
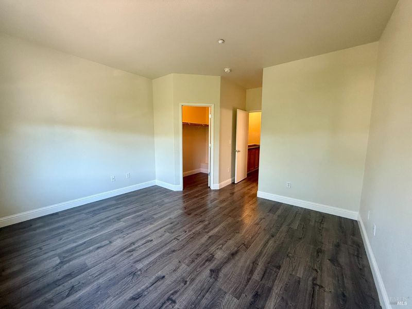
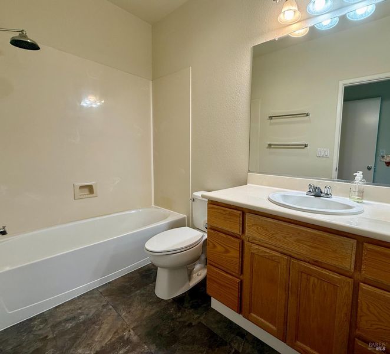
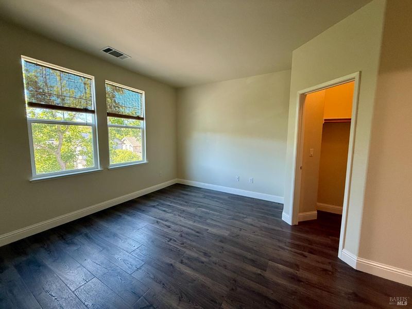
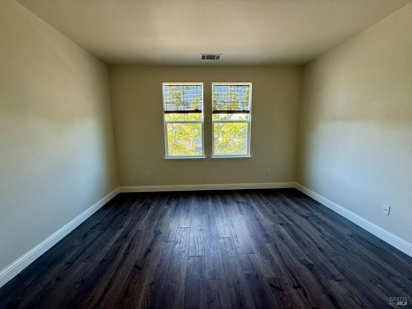
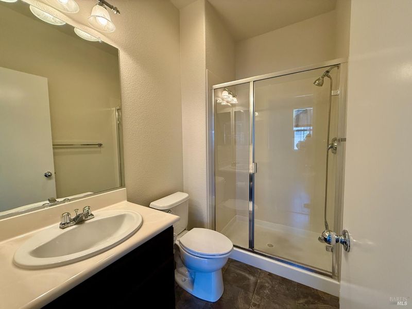
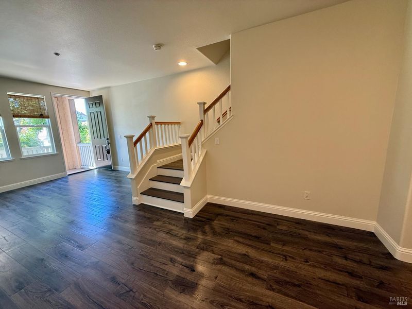
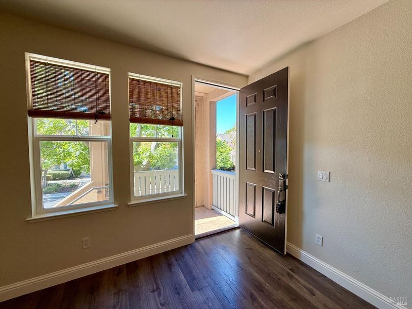
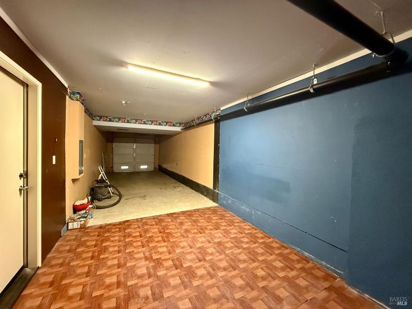
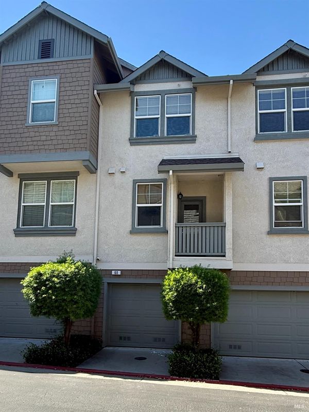
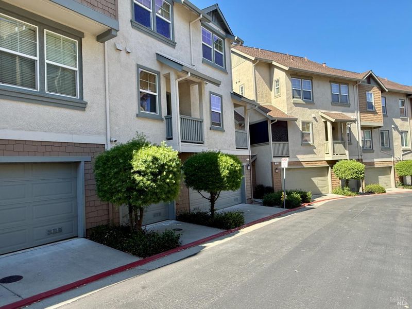
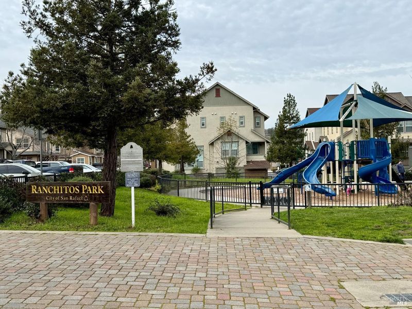
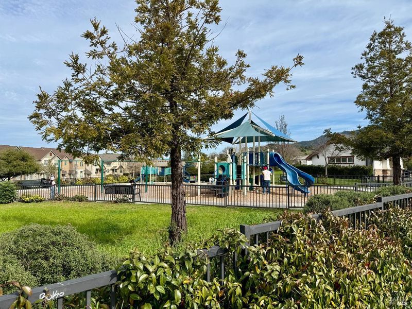
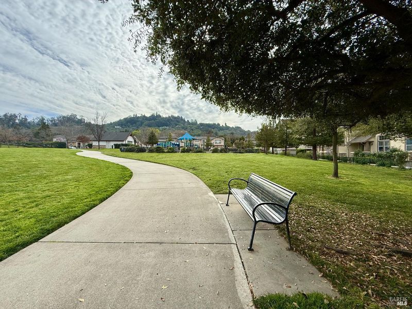
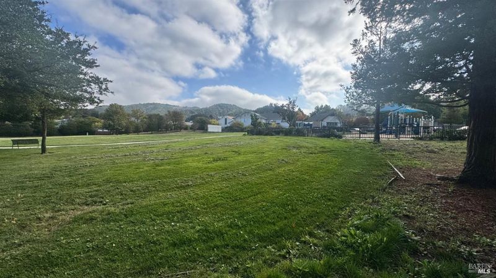
An inviting Below Market Rate (BMR) condo is now available to qualifying households with annual household incomes of up to $123,800 for 2-person households, $139,250 for 3-person households, and $154,700 for 4-person households. This beautifully updated home features attractive Pergo flooring, quartz kitchen countertops, and a coordinating backsplash. Both bedrooms offer ensuite bathrooms and walk-in closets, providing comfort and privacy. Additional highlights include in-unit laundry, an attached tandem 2-car garage, and a spacious living and dining area with access to a private porch. Enjoy the nearby Ranchitos Park, featuring a playground, grassy recreational area and a basketball court. BMR Program Restrictions: Owner-occupancy required; renting or subletting prohibited; resale price restrictions apply. Sale is subject to recorded deed restrictions and program eligibility requirements. Offer Deadline: Interested buyers must submit a complete offer package by October 28, 2026, at 5:00 PM.

- Days on Market
- 1 day
- Current Status
- Active
- Original Price
- List Price
- $449,999
- On Market Date
- Oct 14, 2026
- Property Type
- Condominium
- Area
- San Rafael
- Zip Code
- 94903
- MLS ID
- 326085553
- APN
- 17947155
- Year Built
- 2005
- Stories in Building
- 2
- Possession
- Close Of Escrow
- Data Source
- BAREIS
- Origin MLS System
The Marin School
Private 9-12 Secondary, Coed
Students: 89 Distance: 0.7mi
Brandeis Marin
Private K-8 Elementary, Coed
Students: 160 Distance: 0.8mi
Venetia Valley Elementary School
Public K-8 Elementary
Students: 677 Distance: 0.8mi
Terra Linda High School
Public 9-12 Secondary
Students: 1230 Distance: 0.9mi
Sun Valley Elementary School
Public K-5 Elementary
Students: 501 Distance: 0.9mi
San Rafael Adult Education
Public n/a Adult Education
Students: NA Distance: 1.0mi
- Bed
- 2
- Bath
- 2
- Shower Stall(s)
- Parking
- 2
- Attached, Inside Entrance, Tandem
- SQ FT
- 1,236
- SQ FT Source
- Assessor Auto-Fill
- Lot SQ FT
- 575.0
- Lot Acres
- 0.0132 Acres
- Kitchen
- Quartz Counter
- Cooling
- None
- Dining Room
- Dining/Living Combo
- Disclosures
- Housing Assist Program
- Exterior Details
- Balcony
- Living Room
- Deck Attached
- Flooring
- Simulated Wood
- Heating
- Central
- Laundry
- Dryer Included, Laundry Closet, Washer Included
- Upper Level
- Bedroom(s), Full Bath(s)
- Main Level
- Kitchen, Living Room, Partial Bath(s), Street Entrance
- Possession
- Close Of Escrow
- Basement
- None
- Architectural Style
- Contemporary
- * Fee
- $522
- Name
- The Forest Owner's Association
- Phone
- 707-285-0600
- *Fee includes
- Insurance on Structure, Maintenance Grounds, and Management
MLS and other Information regarding properties for sale as shown in Theo have been obtained from various sources such as sellers, public records, agents and other third parties. This information may relate to the condition of the property, permitted or unpermitted uses, zoning, square footage, lot size/acreage or other matters affecting value or desirability. Unless otherwise indicated in writing, neither brokers, agents nor Theo have verified, or will verify, such information. If any such information is important to buyer in determining whether to buy, the price to pay or intended use of the property, buyer is urged to conduct their own investigation with qualified professionals, satisfy themselves with respect to that information, and to rely solely on the results of that investigation.
School data provided by GreatSchools. School service boundaries are intended to be used as reference only. To verify enrollment eligibility for a property, contact the school directly.