


$299,000
1,447
SQ FT
$207
SQ/FT
5013 63Rd St
@ Fruitridge Rd - Other, Sacramento

- 2 Bed
- 1 Bath
- 2 Park
- 1,447 sqft
- Sacramento
-

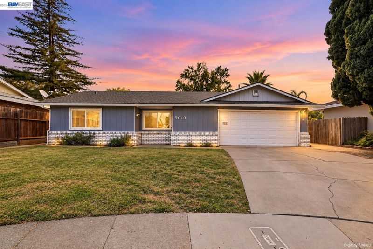
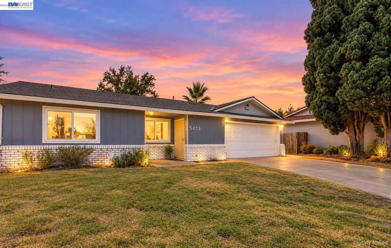
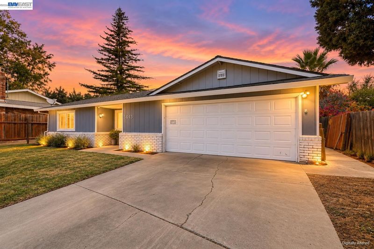
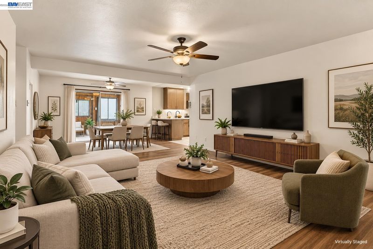
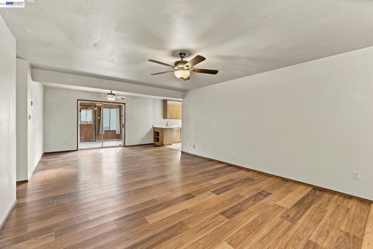
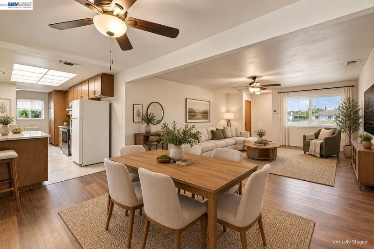
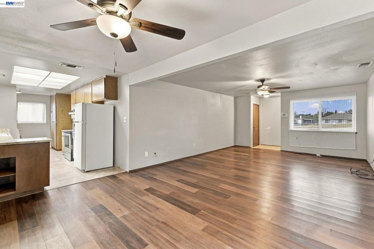
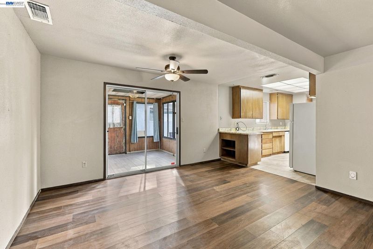
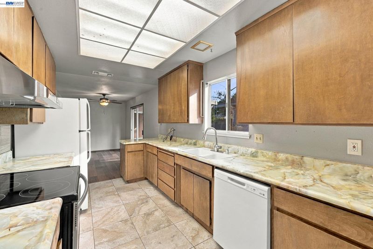
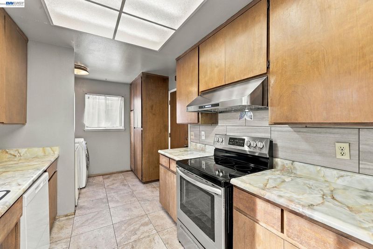
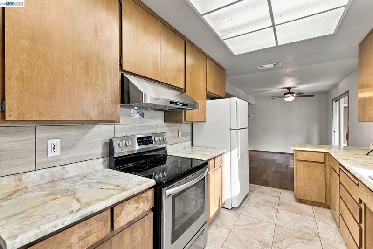
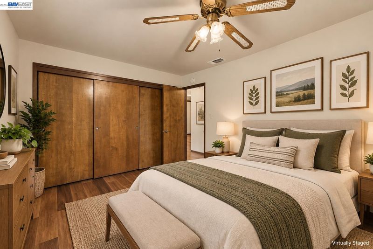
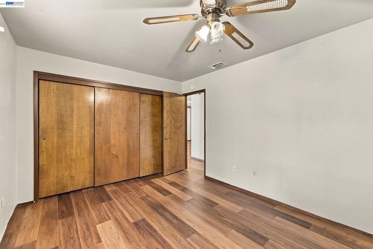
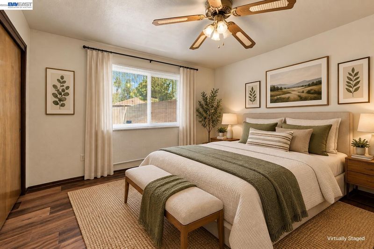
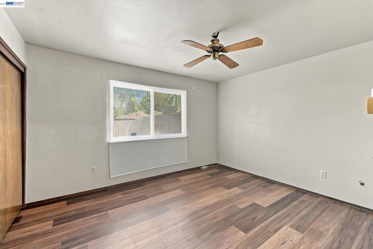
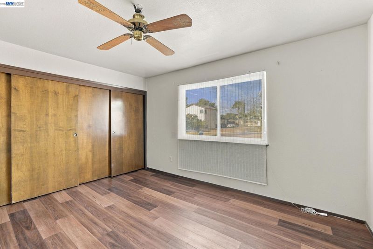
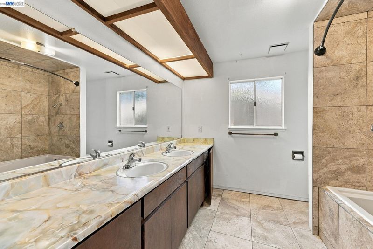
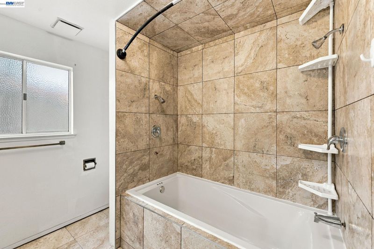
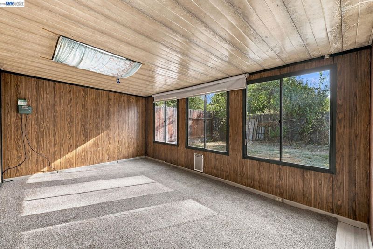
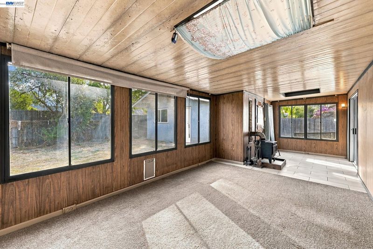
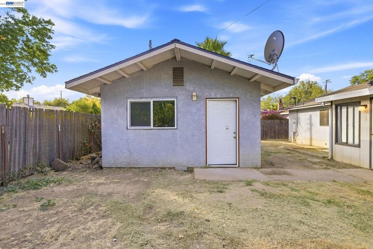
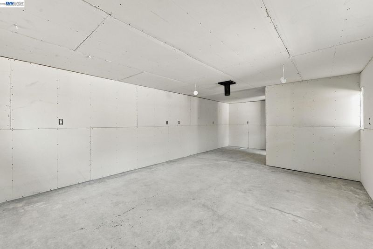
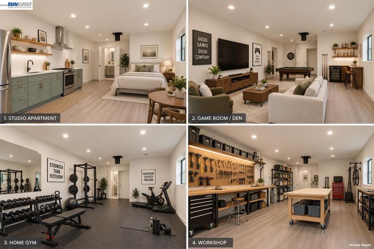
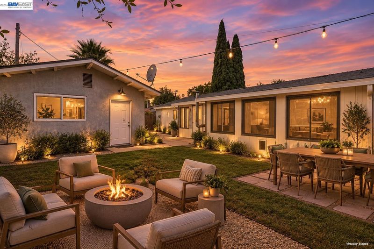
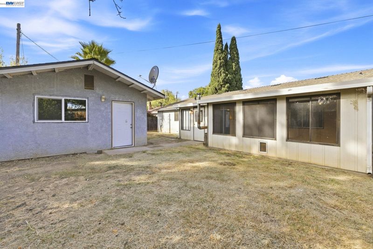
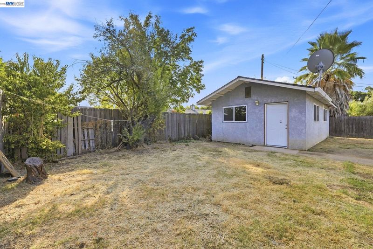
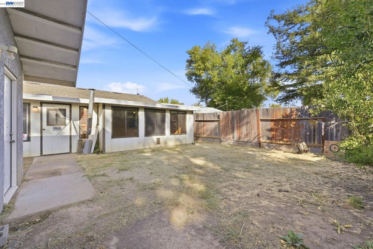
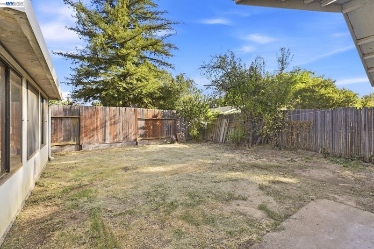
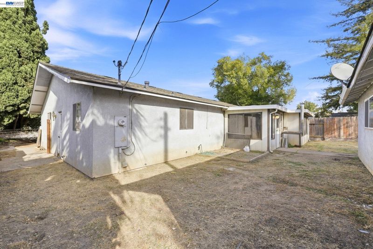
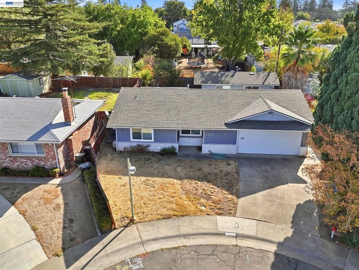
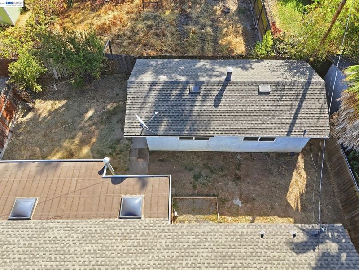
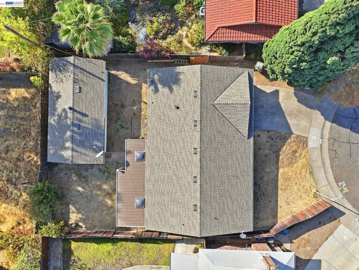
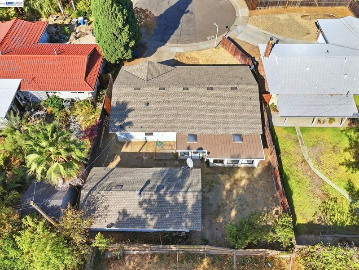
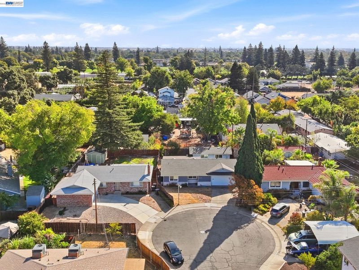
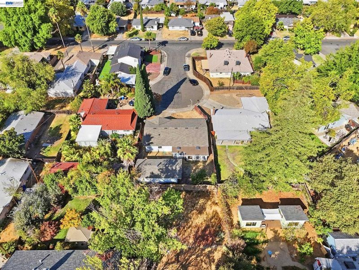
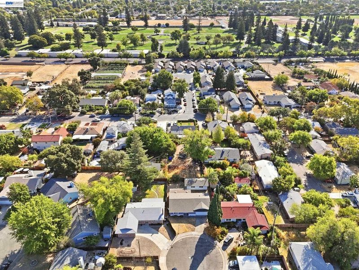
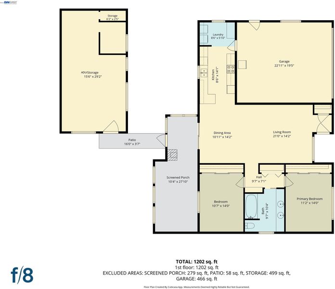
Opportunity knocks with this charming home featuring a nearly 500 sq ft detached unfinished ADU, a spacious sunroom and a generously sized lot with endless possibilities to customize and make it your own! A great opportunity for first-time homebuyers, investors or anyone looking for a property they can truly make their own. The main home features an easy and functional floor plan with comfortable living spaces and plenty of opportunities to update over time to match your personal style. One of the biggest highlights is the nearly 500 sq ft detached addition, offering incredible flexibility to explore the potential for an in-law unit, future rental space, home office, gym, guest retreat or simply additional space customized around your lifestyle. Imagine having a separate space for extended family, a private retreat for guests or the opportunity to create something that could add even more functionality and value to the property. Step outside to a spacious lot with plenty of room to entertain friends and family, create your dream garden, design a relaxing outdoor retreat or explore future expansion possibilities. Whether you're buying your first home and looking for room to grow or searching for a property where you can bring your own vision to life, this home offers the space and flexibility to make it happen. Conveniently located near local dining, grocery stores, shopping and everyday necessities with easy access to major roadways for commuting throughout Sacramento. Come check it out!

- Current Status
- New
- Original Price
- $299,000
- List Price
- $299,000
- On Market Date
- Oct 14, 2026
- Property Type
- Detached
- D/N/S
- Other
- Zip Code
- 95820
- MLS ID
- 41151207
- APN
- 0230151014000
- Year Built
- 1978
- Stories in Building
- 1
- Possession
- Close Of Escrow
- Data Source
- MAXEBRDI
- Origin MLS System
- BAY EAST
West Campus
Public 9-12 Secondary, Coed
Students: 840 Distance: 0.5mi
Mark Twain Elementary School
Public K-6 Elementary
Students: 310 Distance: 0.5mi
Peter Burnett Elementary School
Public K-6 Elementary, Yr Round
Students: 515 Distance: 0.6mi
New Joseph Bonnheim Community Charter School
Charter K-6
Students: 295 Distance: 0.7mi
Hiram W. Johnson High School
Public 9-12 Secondary
Students: 1568 Distance: 0.8mi
Earl Warren Elementary School
Public K-6 Elementary
Students: 416 Distance: 0.8mi
- Bed
- 2
- Bath
- 1
- Parking
- 2
- Attached
- SQ FT
- 1,447
- SQ FT Source
- Other
- Lot SQ FT
- 6,534.0
- Lot Acres
- 0.15 Acres
- Pool Info
- None
- Kitchen
- Refrigerator, Other
- Cooling
- Central Air
- Disclosures
- Disclosure Package Avail
- Entry Level
- Exterior Details
- Back Yard, Front Yard, Side Yard, Other, Yard Space
- Flooring
- Other
- Foundation
- Fire Place
- Other
- Heating
- Central
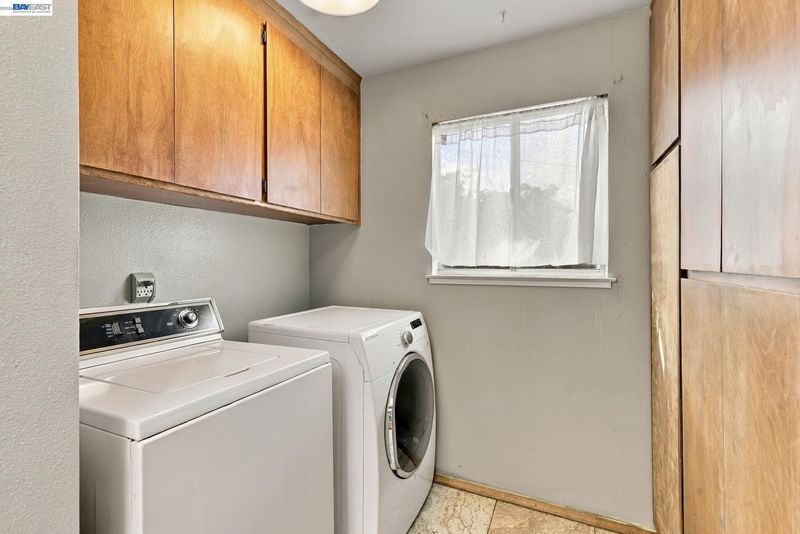
- Laundry
- Dryer, Washer, Other, In Kitchen
- Main Level
- 2 Bedrooms, 1 Bath, Laundry Facility, Other, Main Entry
- Possession
- Close Of Escrow
- Architectural Style
- Other
- Construction Status
- Existing
- Additional Miscellaneous Features
- Back Yard, Front Yard, Side Yard, Other, Yard Space
- Location
- Other, Back Yard, Front Yard, Landscaped
- Roof
- Other, Shingle
- Water and Sewer
- Public
- Fee
- Unavailable
MLS and other Information regarding properties for sale as shown in Theo have been obtained from various sources such as sellers, public records, agents and other third parties. This information may relate to the condition of the property, permitted or unpermitted uses, zoning, square footage, lot size/acreage or other matters affecting value or desirability. Unless otherwise indicated in writing, neither brokers, agents nor Theo have verified, or will verify, such information. If any such information is important to buyer in determining whether to buy, the price to pay or intended use of the property, buyer is urged to conduct their own investigation with qualified professionals, satisfy themselves with respect to that information, and to rely solely on the results of that investigation.
School data provided by GreatSchools. School service boundaries are intended to be used as reference only. To verify enrollment eligibility for a property, contact the school directly.