

$1,068,800
1,892
SQ FT
$565
SQ/FT
1635 Greeley Way
@ Santa Teresa Blvd - 1 - Morgan Hill / Gilroy / San Martin, Gilroy

- 4 Bed
- 3 Bath
- 2 Park
- 1,892 sqft
- GILROY
-

-
Sat Oct 3, 1:00 pm - 4:00 pm
-
Sun Oct 4, 1:00 pm - 4:00 pm
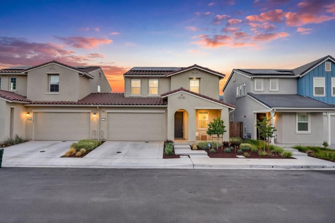
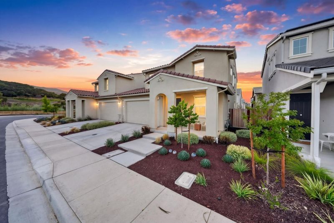
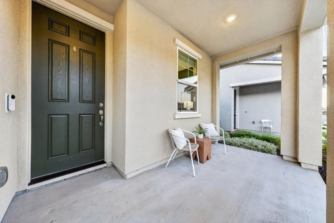
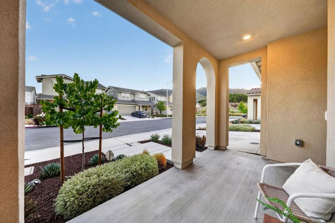
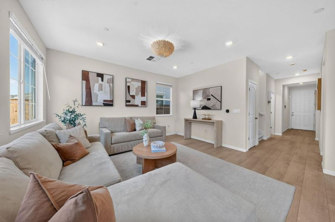
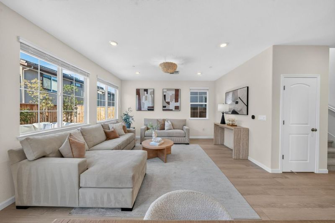
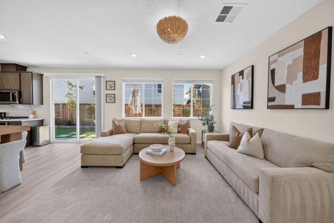
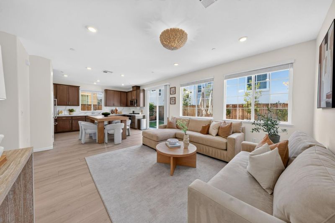
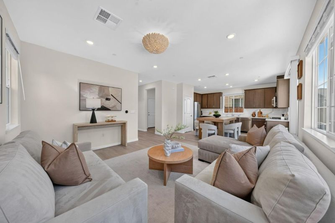
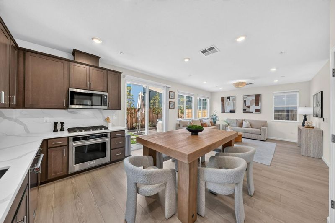
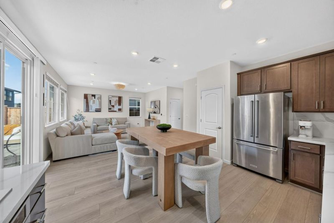
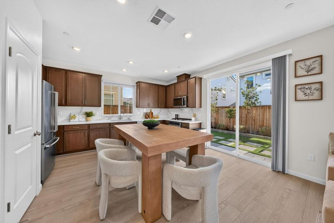
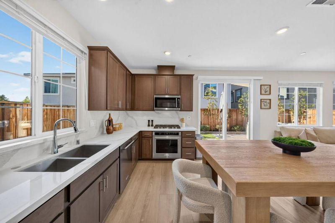
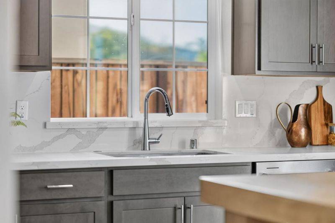
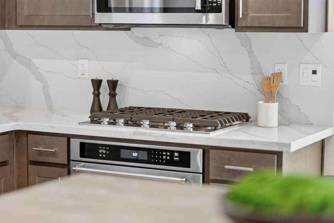
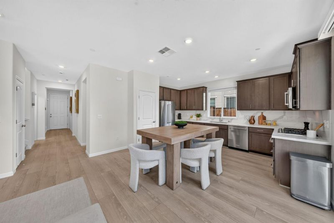
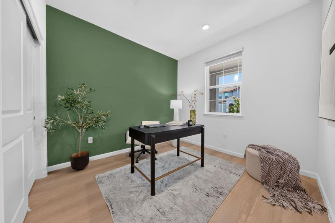
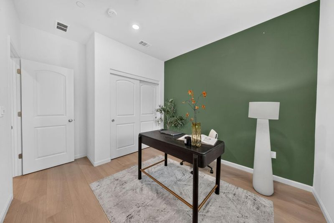
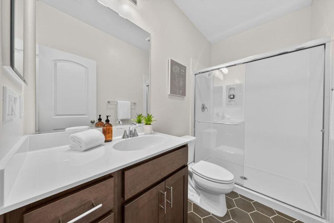
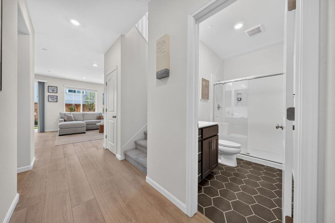
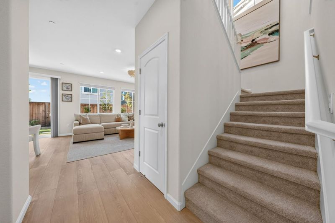
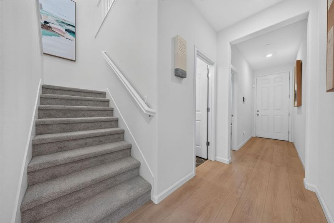
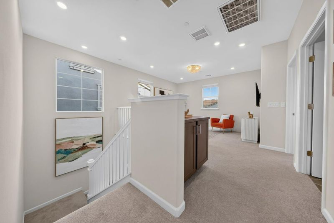
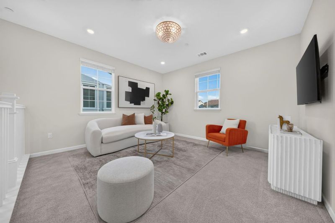
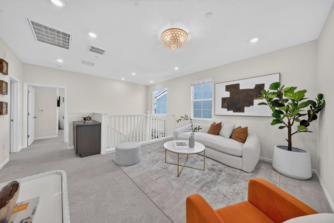
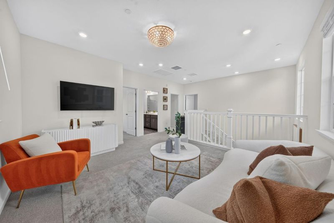
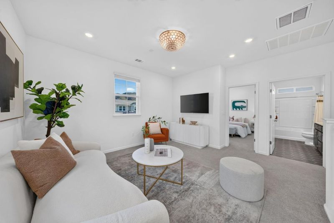
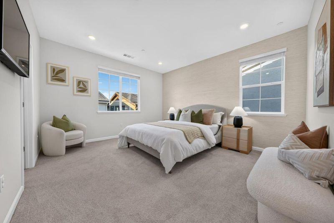
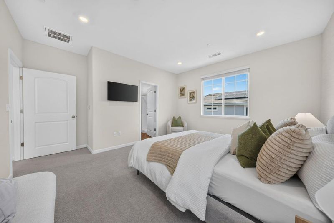
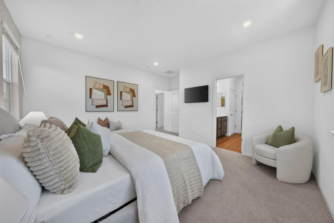
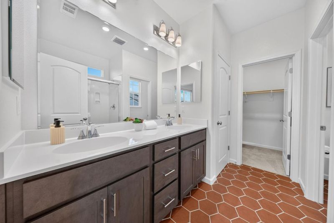
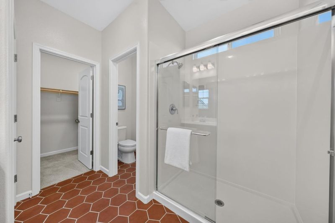
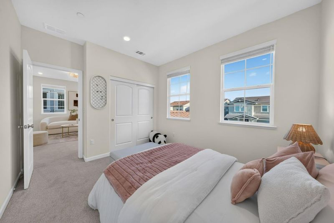
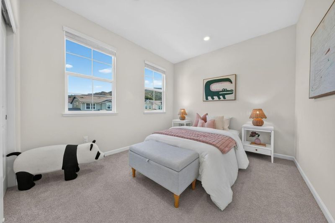
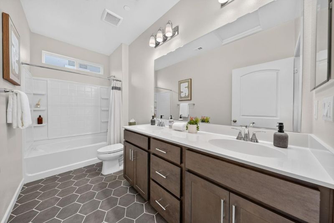
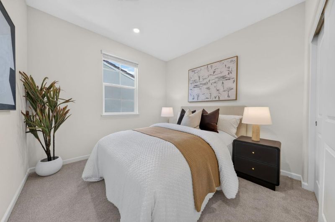
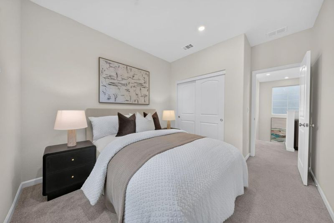
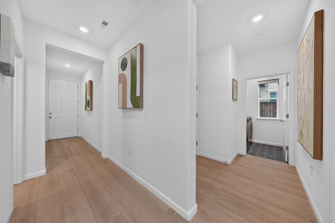
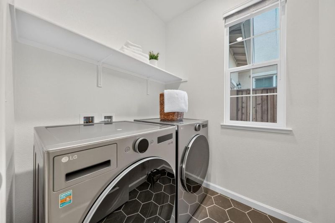
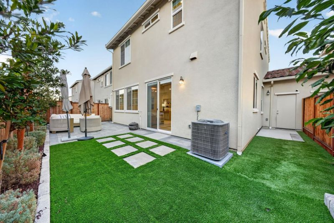
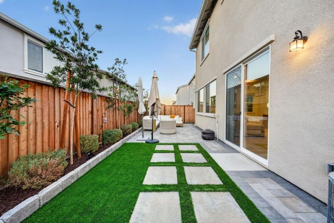
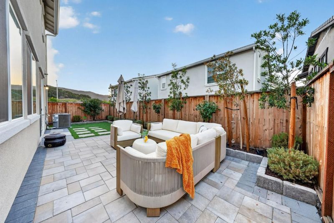
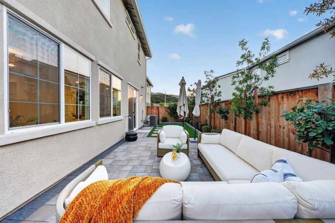
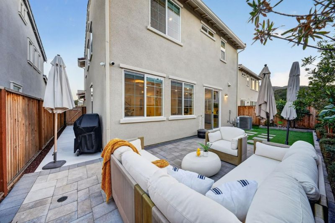
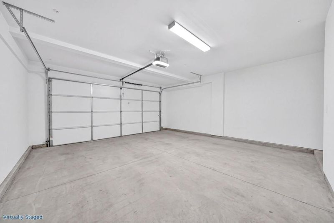
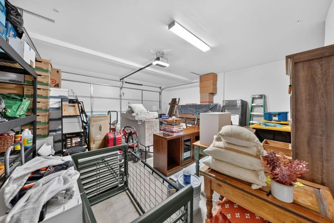
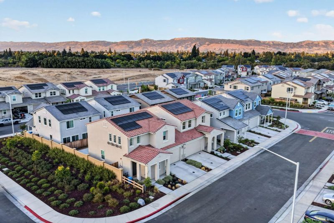
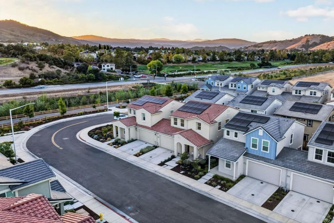
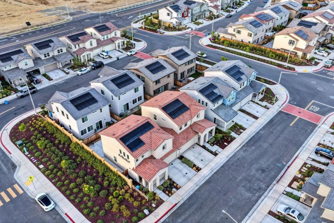
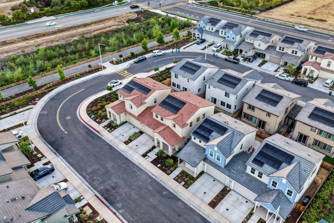
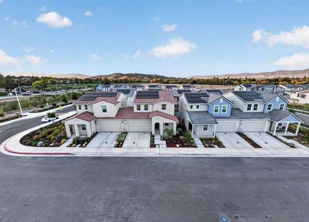
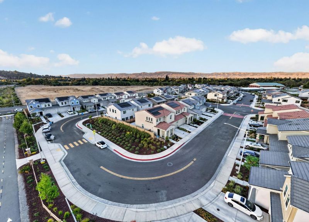
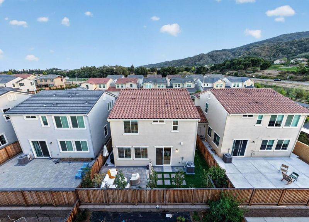
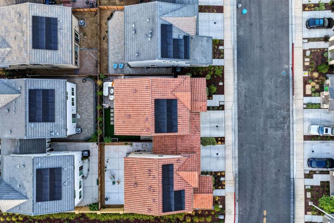
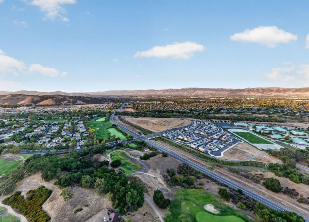
Discover designer style and Eagle Ridge foothill views at 1635 Greeley Way. This 2-year-new Gilroy home welcomes you with an inviting porch, professionally designed backyard, and flexible living spaces. The kitchen features Westburke shaker cabinets, full quartz backsplashes, upgraded stainless steel appliances, and gas cooktop. Serena & Lily lighting and Crate & Barrel dining table elevate entertaining. The primary bedroom showcases Serena & Lily accent wallpaper. Emerald Hollow vinyl plank flooring, durable Dundee carpeting, Moroccan porcelain bathroom tiles, and Hunter Douglas two-inch faux wood blinds add style, durability, and UV protection. A spacious loft accommodates work or relaxation, while a downstairs bedroom and full bathroom offer flexibility. Enjoy an attached 2-car garage and laundry room accommodating full-size, side-by-side appliances. Modern features include an owned 10-panel solar system with 405-watt panels, EV charger prewiring, whole-house water softener pre-plumbing, double-pane windows, central heating and AC, exterior cameras, and a smart doorbell. Set in a close-knit community adjacent to the Santa Teresa/Eagle Ridge walking and bicycle trail, this thoughtfully upgraded home offers a welcoming blend of comfort, convenience, and scenic outdoor living.

- Days on Market
- 0 days
- Current Status
- Active
- Original Price
- $1,068,800
- List Price
- $1,068,800
- On Market Date
- Oct 2, 2026
- Property Type
- Single Family Home
- Area
- 1 - Morgan Hill / Gilroy / San Martin
- Zip Code
- 95020
- MLS ID
- ML82063375
- APN
- 808-64-012
- Year Built
- 2024
- Stories in Building
- 2
- Possession
- Unavailable
- Data Source
- MLSL
- Origin MLS System
- MLSListings, Inc.
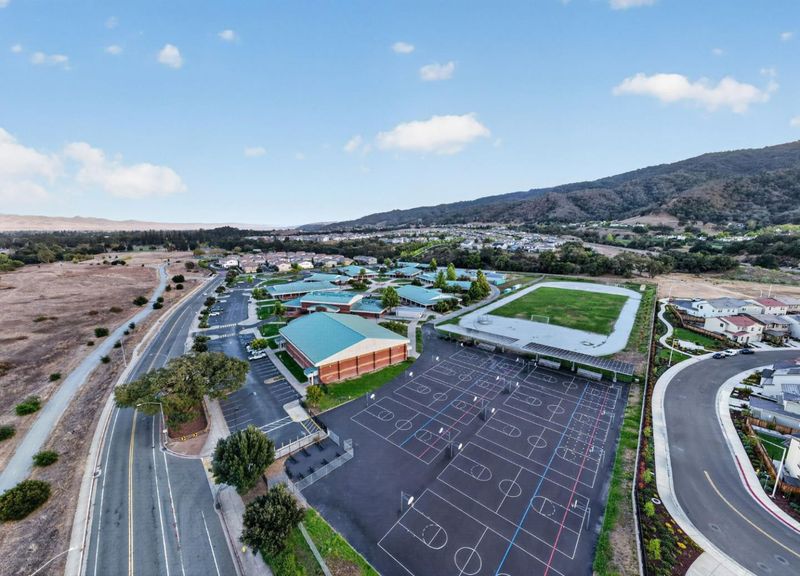
Solorsano Middle School
Public 6-8 Middle
Students: 875 Distance: 0.3mi
El Roble Elementary School
Public K-5 Elementary
Students: 631 Distance: 0.9mi
Yorktown Academy
Private K-12 Religious, Coed
Students: 7 Distance: 1.0mi
Santa Clara County Rop-South School
Public 10-12
Students: NA Distance: 1.1mi
Las Animas Elementary School
Public K-5 Elementary
Students: 742 Distance: 1.2mi
Huntington Learning Center
Private K-12 Coed
Students: 50 Distance: 1.2mi
- Bed
- 4
- Bath
- 3
- Double Sinks, Full on Ground Floor
- Parking
- 2
- Attached Garage
- SQ FT
- 1,892
- SQ FT Source
- Unavailable
- Lot SQ FT
- 4,024.0
- Lot Acres
- 0.092378 Acres
- Kitchen
- Cooktop - Gas, Countertop - Quartz
- Cooling
- Central AC
- Dining Room
- Eat in Kitchen
- Disclosures
- Natural Hazard Disclosure
- Family Room
- Kitchen / Family Room Combo
- Flooring
- Carpet, Tile, Vinyl / Linoleum
- Foundation
- Concrete Slab
- Heating
- Central Forced Air
- Laundry
- In Utility Room, Inside
- Views
- Hills
- * Fee
- $140
- Name
- Palomino Villas
- *Fee includes
- Maintenance - Common Area
MLS and other Information regarding properties for sale as shown in Theo have been obtained from various sources such as sellers, public records, agents and other third parties. This information may relate to the condition of the property, permitted or unpermitted uses, zoning, square footage, lot size/acreage or other matters affecting value or desirability. Unless otherwise indicated in writing, neither brokers, agents nor Theo have verified, or will verify, such information. If any such information is important to buyer in determining whether to buy, the price to pay or intended use of the property, buyer is urged to conduct their own investigation with qualified professionals, satisfy themselves with respect to that information, and to rely solely on the results of that investigation.
School data provided by GreatSchools. School service boundaries are intended to be used as reference only. To verify enrollment eligibility for a property, contact the school directly.