



$1,399,000
2,716
SQ FT
$515
SQ/FT
19400 Dorffi Road
@ Highway 20 - Coastal Mendocino, Fort Bragg

- 3 Bed
- 3 (2/1) Bath
- 10 Park
- 2,716 sqft
- Fort Bragg
-

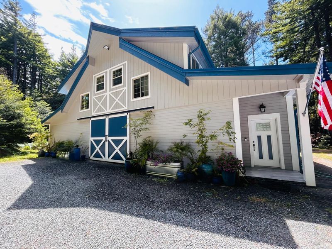
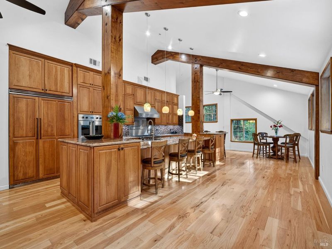
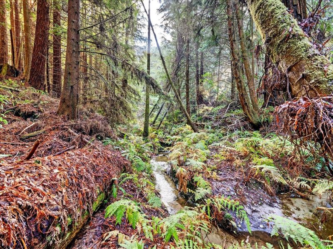
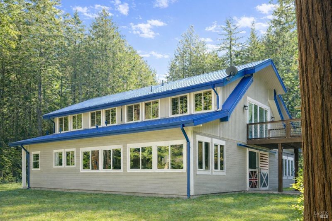
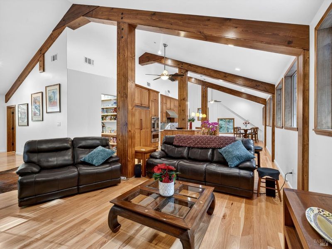
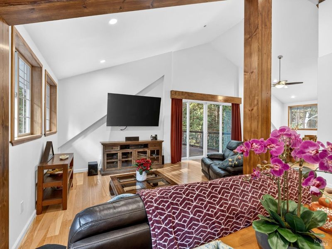
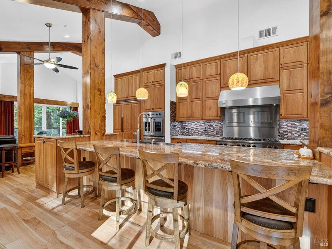
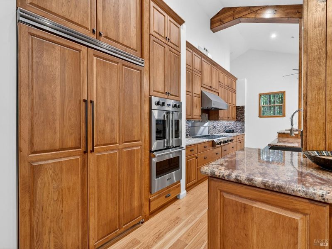
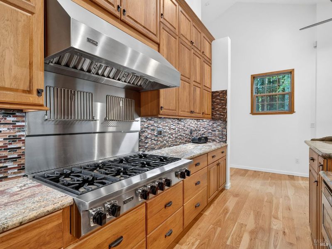
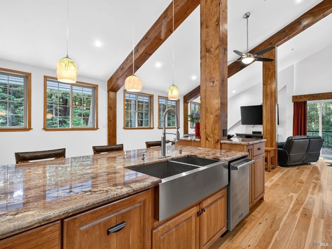
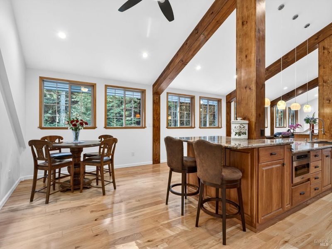
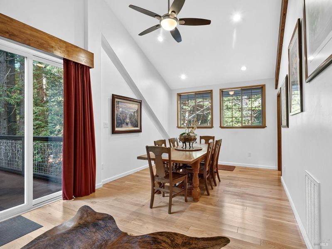
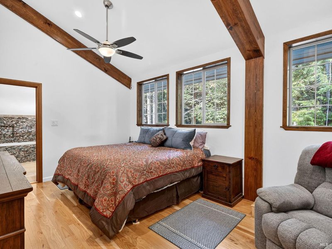
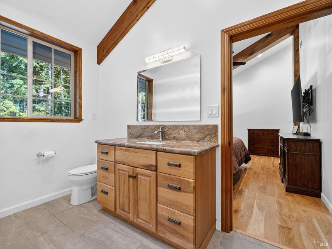
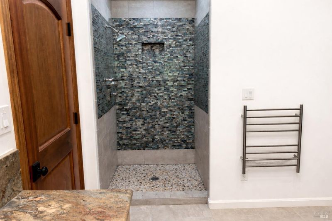
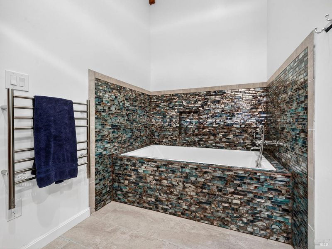
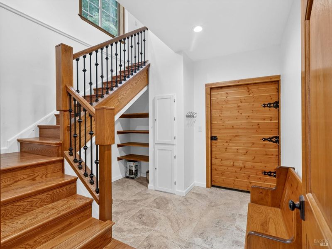
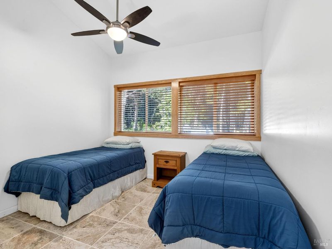
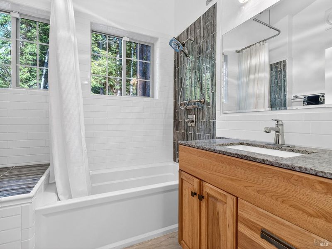
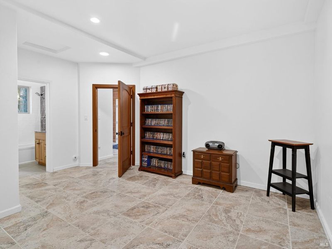
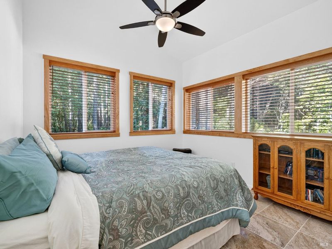
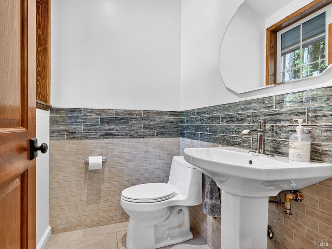
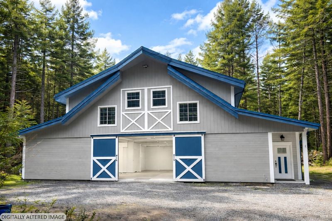
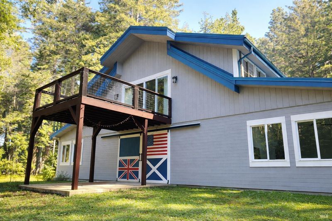
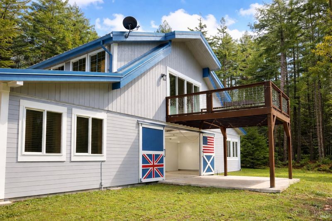
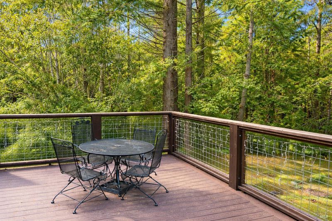
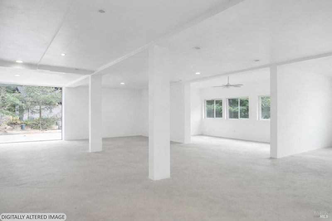
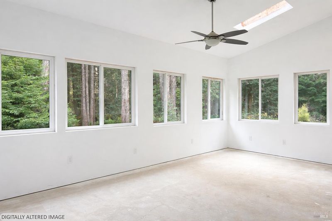
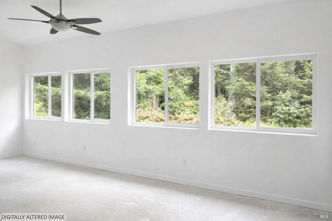
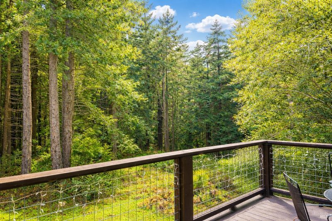
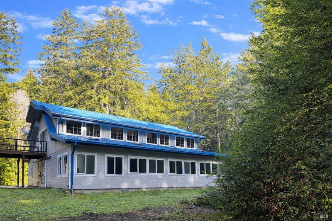
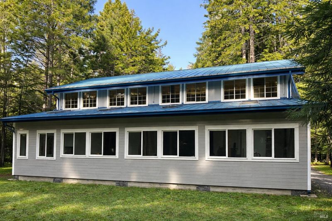
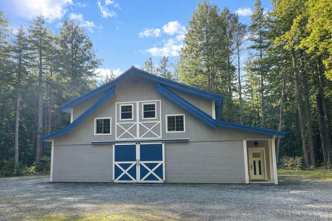
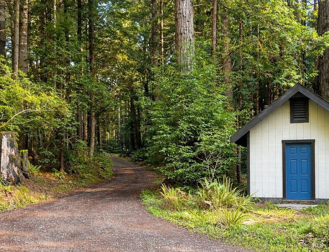
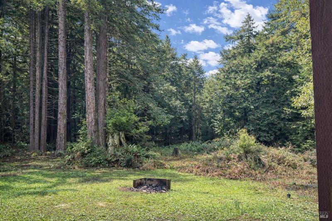
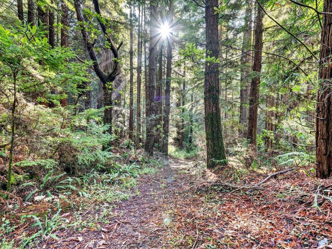
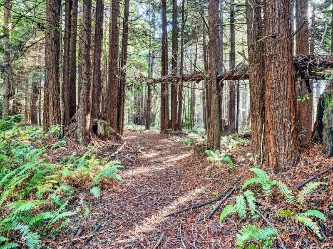
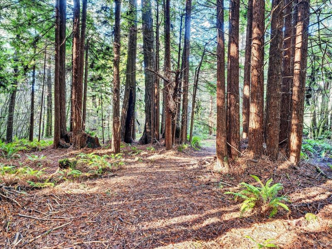
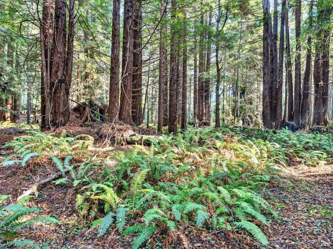
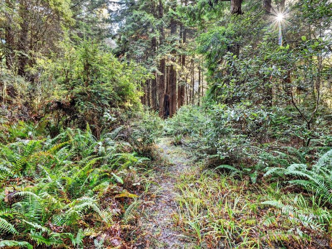
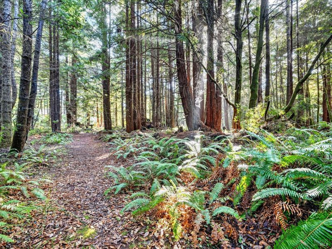
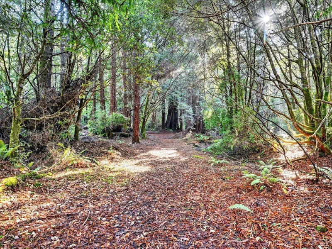
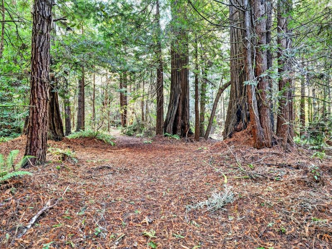
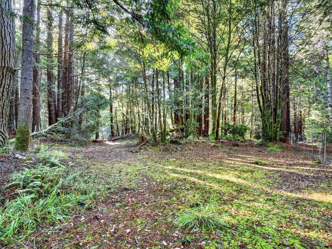
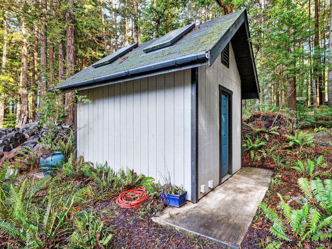
Exceptionally built and beautifully designed 3-bedroom, 3-bath custom Barndominium home offering approximately 2,700 square feet of living space plus an impressive 1,870 square foot finished workshop/garage. Built with longevity and flexibility in mind, this exceptionally engineered property presents endless possibilities for comfortable living, creative pursuits, and home-based business opportunities. The 4+ year-old residence is surrounded by majestic redwoods and a year-round creek, creating a peaceful retreat. Inside, the open-concept living area showcases vaulted ceilings, exposed beams, skylights, rich hickory flooring, and a spacious deck overlooking the forested landscape. The chef's kitchen is a standout, featuring premium Viking appliances, an 18' island, double ovens, a farmhouse sink, and abundant custom cabinetry. Designed for versatility, the property includes three bedrooms, three bathrooms, a laundry room, and direct access to the expansive workshopideal for hobbies, vehicles, equipment storage, studio space, a home business, or future expansion. The property also provides a year-round creek, open usable acreage, multiple RV hookups with a bathhouse, and a high-producing well. RR-5 zoning, with potential RR-2, allows lot splits, additional homes, or ADU opportunities, through the application process (buyer to verify), creating both lifestyle & investment value. A rare combination of quality construction, over-engineering, privacy, and possibility--your own Northern California retreat.

- Days on Market
- 228 days
- Current Status
- Contingent
- Original Price
- $1,625,000
- List Price
- $1,399,000
- On Market Date
- Jan 14, 2026
- Contingent Date
- Aug 28, 2026
- Property Type
- Single Family Residence
- Area
- Coastal Mendocino
- Zip Code
- 95437
- MLS ID
- 326002950
- APN
- 018-380-08-00
- Year Built
- 2022
- Stories in Building
- Unavailable
- Possession
- Close Of Escrow
- Data Source
- BAREIS
- Origin MLS System
Dana Gray Elementary School
Public 3-5 Elementary
Students: 411 Distance: 1.0mi
Three Rivers Charter School
Charter 1-12 Coed
Students: 109 Distance: 1.1mi
Redwood Elementary School
Public PK-2 Elementary
Students: 440 Distance: 1.2mi
Shelter Cove School
Public 4-8 Opportunity Community
Students: 10 Distance: 1.2mi
Noyo High (Continuation) School
Public 9-12 Continuation
Students: 20 Distance: 1.3mi
Lighthouse Community Day School
Public 9-12 Opportunity Community
Students: 22 Distance: 1.3mi
- Bed
- 3
- Bath
- 3 (2/1)
- Granite, Shower Stall(s), Tile, Tub
- Parking
- 10
- Attached
- SQ FT
- 2,716
- SQ FT Source
- Not Verified
- Lot SQ FT
- 958,943.0
- Lot Acres
- 22.0143 Acres
- Kitchen
- Breakfast Area, Dumb Waiter, Granite Counter, Island, Island w/Sink, Kitchen/Family Combo, Pantry Closet, Skylight(s)
- Cooling
- None
- Dining Room
- Dining/Living Combo
- Exterior Details
- Balcony
- Living Room
- Cathedral/Vaulted, Deck Attached, Open Beam Ceiling, Skylight(s)
- Flooring
- Tile, Wood
- Foundation
- Concrete Perimeter
- Heating
- Central
- Laundry
- Ground Floor, Hookups Only, Inside Area
- Upper Level
- Full Bath(s), Kitchen, Living Room, Primary Bedroom, Partial Bath(s)
- Main Level
- Street Entrance
- Views
- Forest, Woods
- Possession
- Close Of Escrow
- Basement
- None
- Architectural Style
- Barn Type
- Fee
- $0
MLS and other Information regarding properties for sale as shown in Theo have been obtained from various sources such as sellers, public records, agents and other third parties. This information may relate to the condition of the property, permitted or unpermitted uses, zoning, square footage, lot size/acreage or other matters affecting value or desirability. Unless otherwise indicated in writing, neither brokers, agents nor Theo have verified, or will verify, such information. If any such information is important to buyer in determining whether to buy, the price to pay or intended use of the property, buyer is urged to conduct their own investigation with qualified professionals, satisfy themselves with respect to that information, and to rely solely on the results of that investigation.
School data provided by GreatSchools. School service boundaries are intended to be used as reference only. To verify enrollment eligibility for a property, contact the school directly.