

$999,000
1,661
SQ FT
$601
SQ/FT
1089 Dewberry, #401
@ Oakland Road - 5 - Berryessa, San Jose

- 3 Bed
- 3 (2/1) Bath
- 2 Park
- 1,661 sqft
- SAN JOSE
-

-
Sat Jul 18, 1:30 pm - 4:30 pm
-
Sun Jul 19, 1:30 pm - 4:30 pm
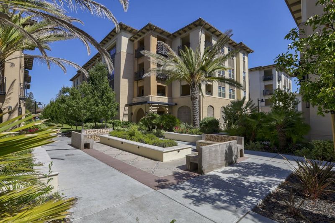
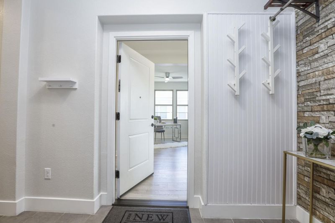
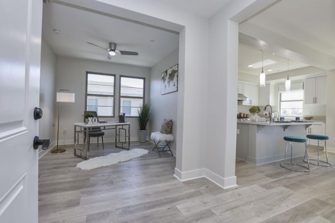
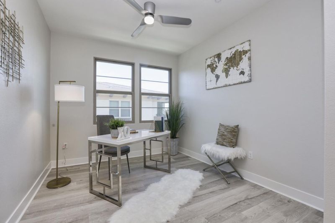
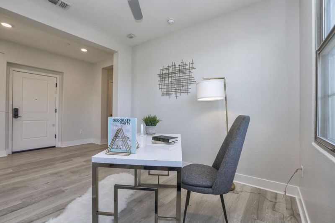
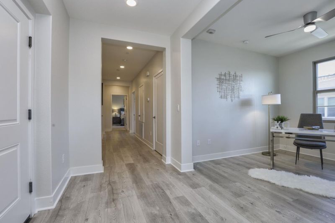
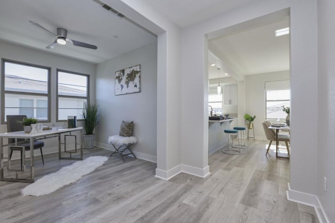
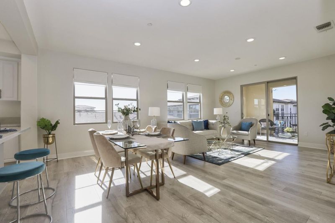
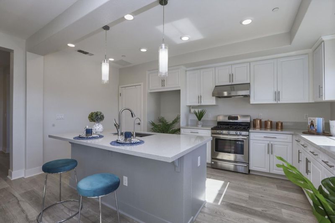
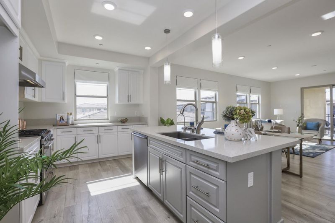
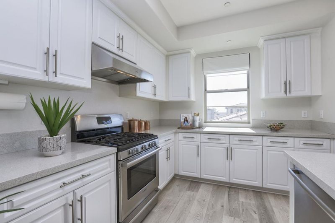
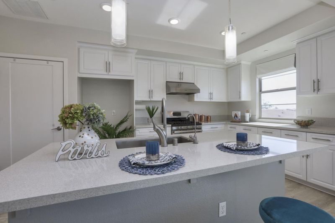
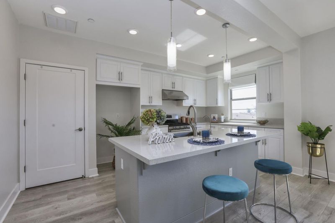
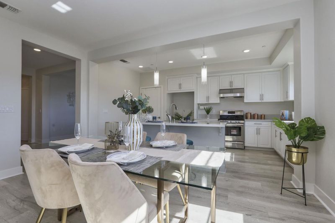
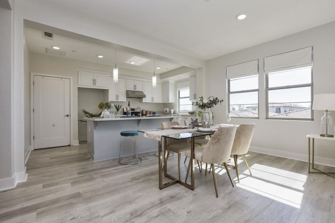
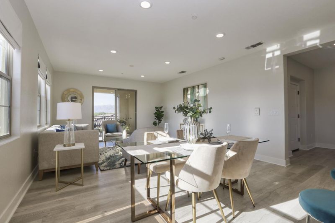
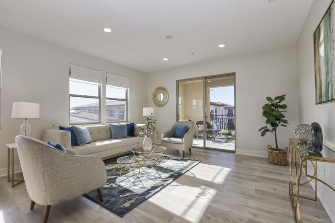
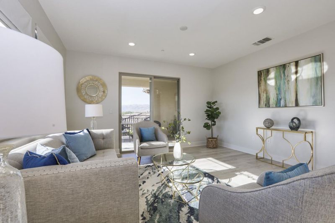
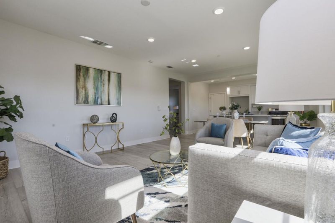
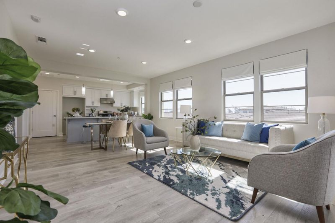
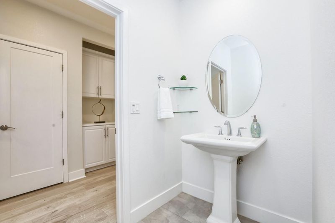
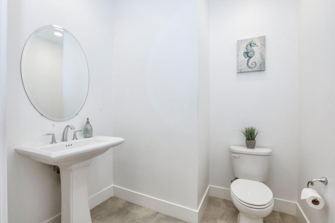
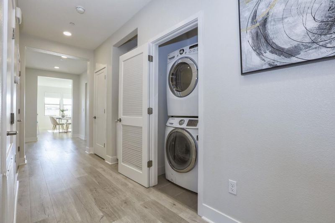
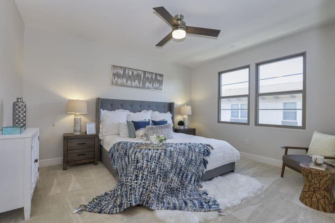
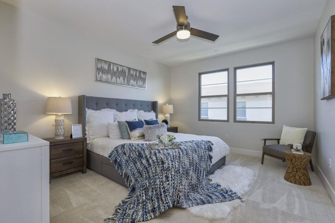
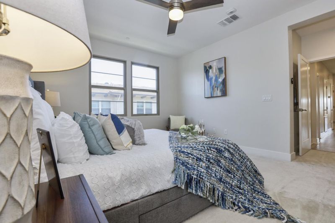
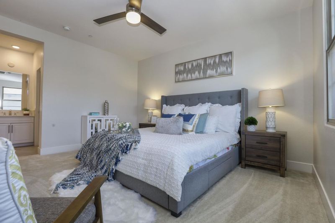
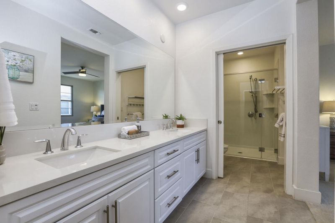
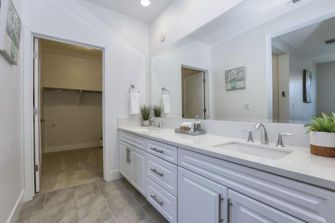
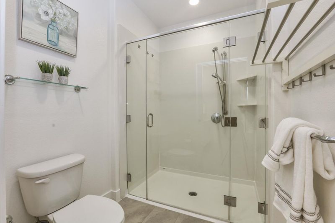
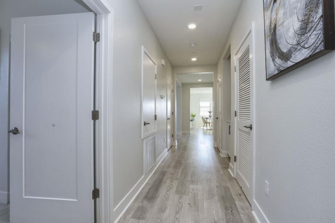
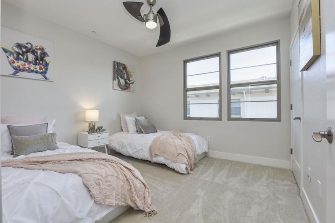
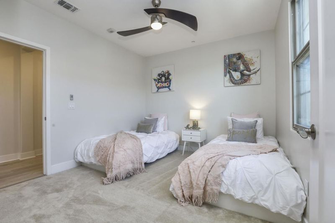
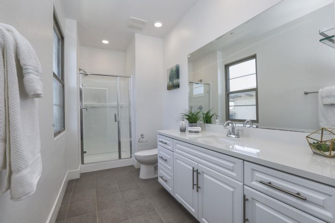
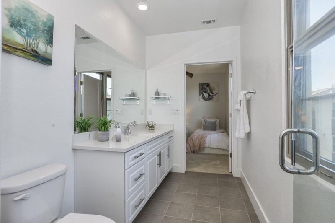
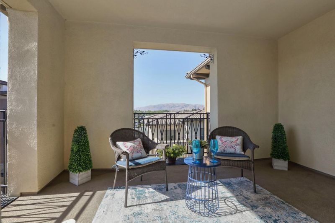
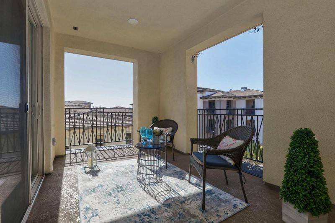
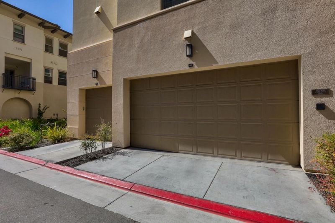
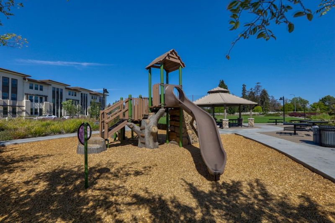
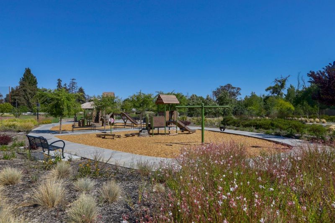
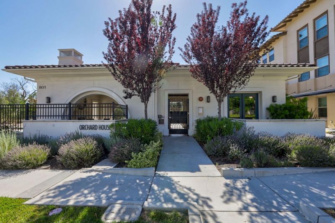
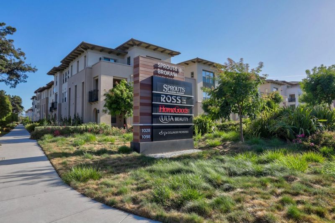
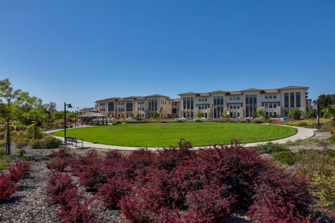
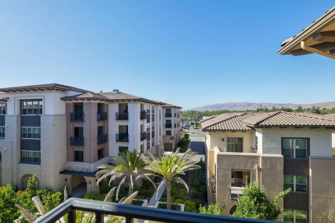
Welcome to 1089 Dewberry Place #401, a stunning top-floor corner penthouse offering 1,661 square feet of luxury. The premier experience begins immediately with a secure, private elevator opening directly into your home. Flooded with natural light, the single-level layout features a gorgeous open-concept great room and a chefs kitchen complete with premium quartz countertops and high-end Bosch appliances. The thoughtful floor plan includes two spacious bedrooms with private ensuite bathrooms, plus a versatile third room. Currently configured as a professional office, this excellent flex space easily transitions into a third bedroom depending on your needs. Modern comforts abound throughout, including central AC, a tankless water heater, and an attached side-by-side two-car garage. Situated in a desirable community, residents enjoy exclusive access to a clubhouse, playground, and bocce ball court. This unbeatable North San Jose location puts the best of Silicon Valley right at your doorstep. You are just minutes away from shopping essentials at H-Mart, Costco, and Sprouts, and across the street from the lush fairways of the San Jose Municipal Golf Course. Offering a perfect balance of a tranquil retreat and an urban lifestyle near major tech hubs.

- Days on Market
- 0 days
- Current Status
- Active
- Original Price
- $999,000
- List Price
- $999,000
- On Market Date
- Jul 15, 2026
- Property Type
- Condominium
- Area
- 5 - Berryessa
- Zip Code
- 95131
- MLS ID
- ML82049188
- APN
- 237-36-053
- Year Built
- 2016
- Stories in Building
- Unavailable
- Possession
- Unavailable
- Data Source
- MLSL
- Origin MLS System
- MLSListings, Inc.
Santa Clara County Special Education School
Public PK-12 Special Education
Students: 1190 Distance: 0.3mi
Opportunity Youth Academy
Charter 9-12
Students: 291 Distance: 0.3mi
County Community School
Public 7-12 Yr Round
Students: 39 Distance: 0.4mi
Trinity Christian School
Private 1-12 Religious, Coed
Students: 27 Distance: 0.4mi
San Jose Conservation Corps Charter School
Charter 12 Secondary, Yr Round
Students: 214 Distance: 0.5mi
Orchard Elementary School
Public K-8 Elementary
Students: 843 Distance: 0.6mi
- Bed
- 3
- Bath
- 3 (2/1)
- Parking
- 2
- Attached Garage
- SQ FT
- 1,661
- SQ FT Source
- Unavailable
- Lot SQ FT
- 2,565.0
- Lot Acres
- 0.058884 Acres
- Kitchen
- Dishwasher, Island with Sink, Garbage Disposal, Countertop - Quartz, Pantry, Exhaust Fan, Oven Range
- Cooling
- Central AC, Ceiling Fan
- Dining Room
- Dining Area in Family Room
- Disclosures
- Natural Hazard Disclosure
- Family Room
- Kitchen / Family Room Combo
- Flooring
- Other, Tile, Carpet
- Foundation
- Other
- Heating
- Central Forced Air
- Laundry
- Washer / Dryer
- Views
- Mountains, Garden / Greenbelt
- * Fee
- $737
- Name
- Orchard Park
- *Fee includes
- Maintenance - Exterior, Exterior Painting, Garbage, Landscaping / Gardening, Reserves, Roof, Common Area Electricity, Insurance - Common Area, Insurance - Structure, and Maintenance - Common Area
MLS and other Information regarding properties for sale as shown in Theo have been obtained from various sources such as sellers, public records, agents and other third parties. This information may relate to the condition of the property, permitted or unpermitted uses, zoning, square footage, lot size/acreage or other matters affecting value or desirability. Unless otherwise indicated in writing, neither brokers, agents nor Theo have verified, or will verify, such information. If any such information is important to buyer in determining whether to buy, the price to pay or intended use of the property, buyer is urged to conduct their own investigation with qualified professionals, satisfy themselves with respect to that information, and to rely solely on the results of that investigation.
School data provided by GreatSchools. School service boundaries are intended to be used as reference only. To verify enrollment eligibility for a property, contact the school directly.