

$649,950
2,266
SQ FT
$287
SQ/FT
3045 Waring Pl
@ Marigold Dr - Not Listed, Fairfield

- 4 Bed
- 3 Bath
- 2 Park
- 2,266 sqft
- Fairfield
-

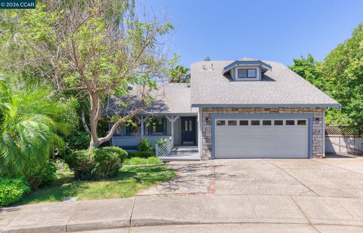
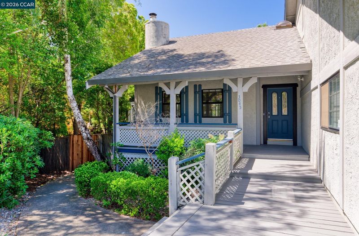
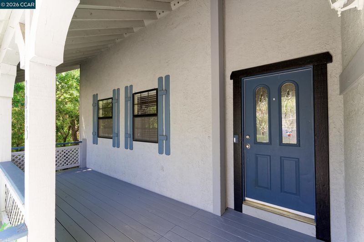
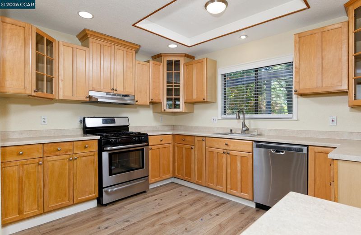
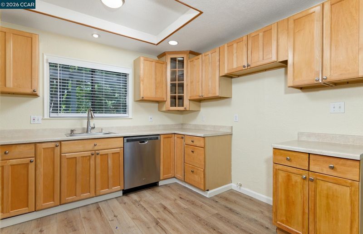
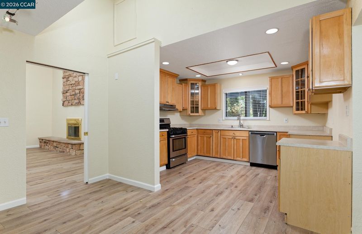
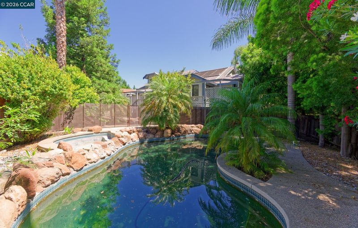
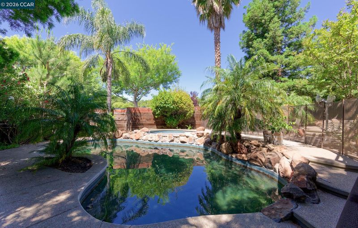
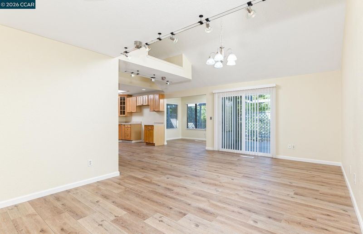
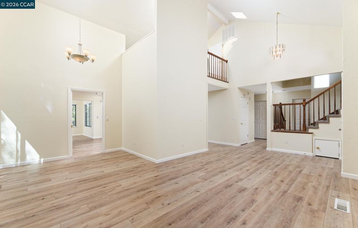
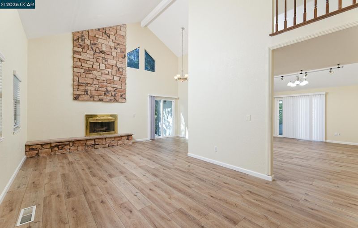
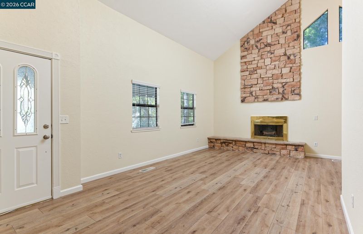
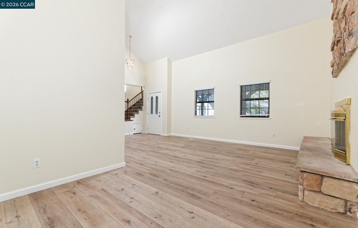
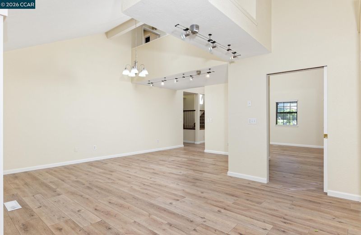
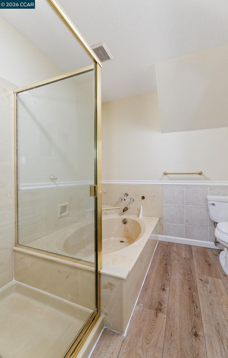
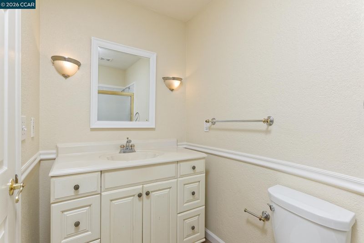
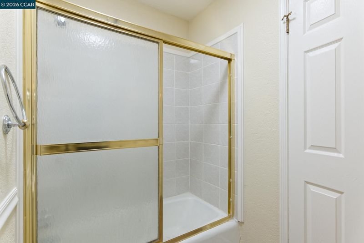
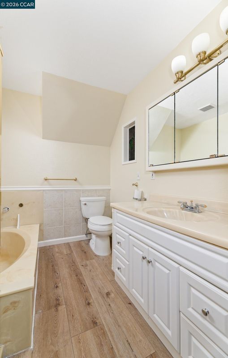
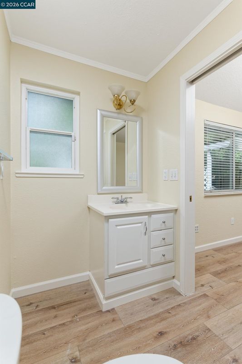
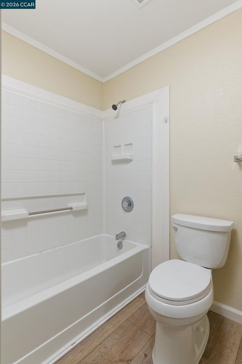
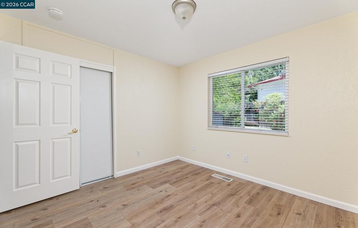
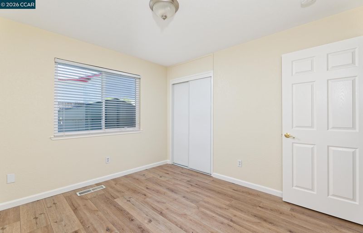
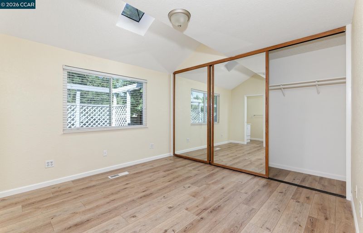
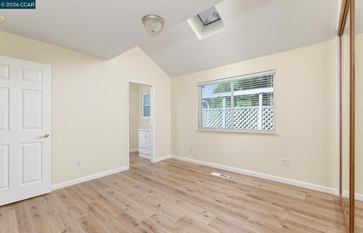
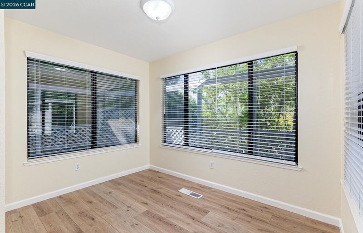
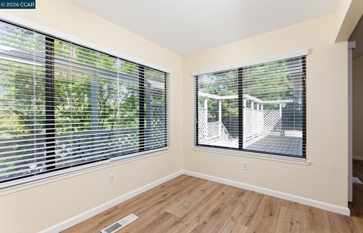
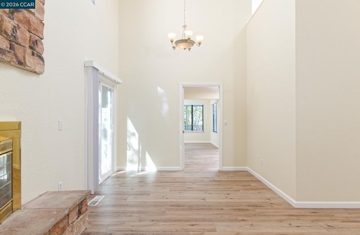
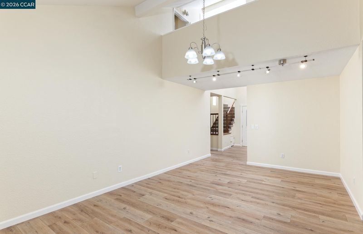
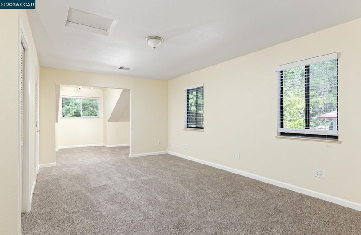
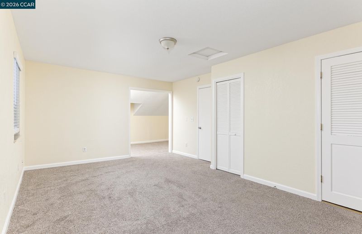
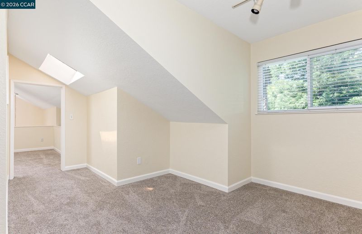
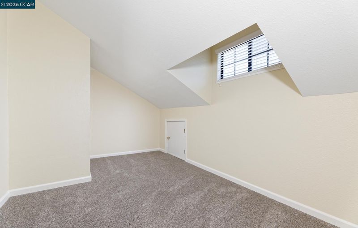
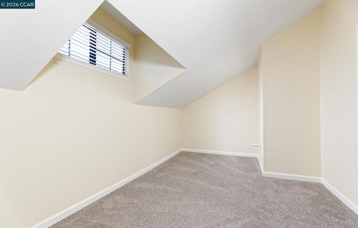
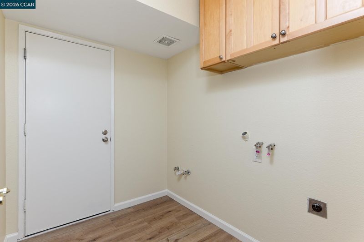
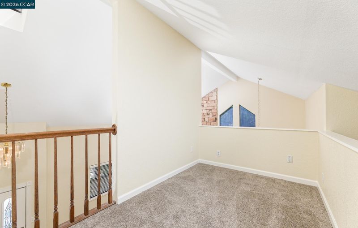
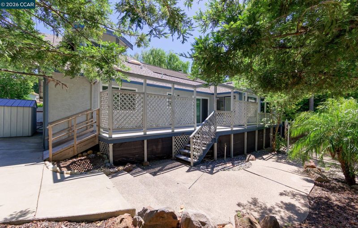
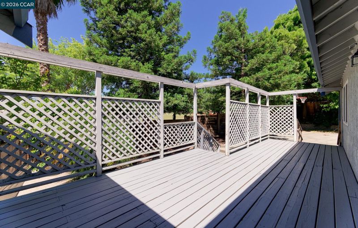
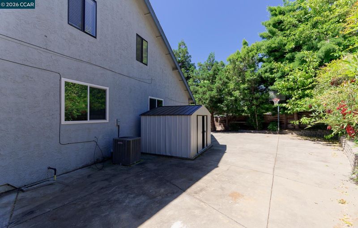
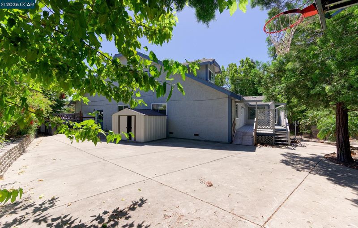
Welcome to your dream home in the heart of Fairfield! Located at 3045 Waring Pl., this charming semi-custom residence features four spacious bedrooms and three full bathrooms. The home includes a gourmet kitchen with maple shaker cabinets, modern stainless steel appliances, and quartz countertops. Additional highlights include fresh interior paint, new laminate and carpet flooring, a cozy fireplace, and a convenient indoor laundry room. The resort-style backyard is ideal for entertaining and relaxing, featuring a private inground pool and spa, lush landscaping, stamped concrete, a basketball court, a large deck, and a storage shed. For your peace of mind, this property already has a clear pest report, a clear roof report with a warranty, and a completed general home inspection. This home will go fast—please reach out if you would like to schedule a viewing

- Current Status
- New
- Original Price
- $649,950
- List Price
- $649,950
- On Market Date
- May 29, 2026
- Property Type
- Detached
- D/N/S
- Not Listed
- Zip Code
- 94533
- MLS ID
- 41136389
- APN
- 0168051090
- Year Built
- 1984
- Stories in Building
- 2
- Possession
- Close Of Escrow
- Data Source
- MAXEBRDI
- Origin MLS System
- CONTRA COSTA
Fairfield High School
Public 9-12 Secondary
Students: 1489 Distance: 0.6mi
Rolling Hills Elementary School
Public K-5 Elementary
Students: 577 Distance: 0.6mi
Public Safety Academy
Public 5-12 Coed
Students: 732 Distance: 0.6mi
Sem Yeto Continuation High School
Public 9-12 Continuation
Students: 384 Distance: 0.6mi
Laurel Creek Elementary School
Public K-6 Elementary, Yr Round
Students: 707 Distance: 0.8mi
Dover Academy For International Studies
Public K-8
Students: 662 Distance: 0.9mi
- Bed
- 4
- Bath
- 3
- Parking
- 2
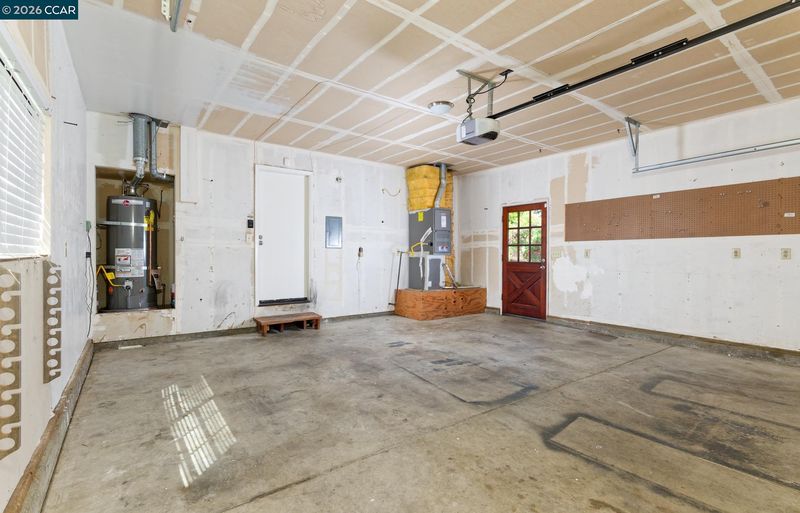
- Attached
- SQ FT
- 2,266
- SQ FT Source
- Assessor Auto-Fill
- Lot SQ FT
- 9,583.0
- Lot Acres
- 0.22 Acres
- Pool Info
- Gas Heat, Gunite, In Ground, Pool/Spa Combo, Outdoor Pool
- Kitchen
- Dishwasher, Gas Range, Plumbed For Ice Maker, Gas Water Heater, Stone Counters, Disposal, Gas Range/Cooktop, Ice Maker Hookup, Updated Kitchen
- Cooling
- Central Air
- Disclosures
- Nat Hazard Disclosure, Disclosure Statement
- Entry Level
- Exterior Details
- Back Yard, Garden/Play
- Flooring
- Laminate, Carpet
- Foundation
- Fire Place
- Family Room
- Heating
- Forced Air
- Laundry
- Laundry Room
- Upper Level
- 1 Bedroom, 1 Bath
- Main Level
- 3 Bedrooms, 2 Baths, Laundry Facility, Main Entry
- Views
- None
- Possession
- Close Of Escrow
- Architectural Style
- Custom
- Non-Master Bathroom Includes
- Shower Over Tub, Tile, Updated Baths
- Construction Status
- Existing
- Additional Miscellaneous Features
- Back Yard, Garden/Play
- Location
- Level
- Pets
- Unknown
- Roof
- Composition Shingles
- Water and Sewer
- Public
- Fee
- Unavailable
MLS and other Information regarding properties for sale as shown in Theo have been obtained from various sources such as sellers, public records, agents and other third parties. This information may relate to the condition of the property, permitted or unpermitted uses, zoning, square footage, lot size/acreage or other matters affecting value or desirability. Unless otherwise indicated in writing, neither brokers, agents nor Theo have verified, or will verify, such information. If any such information is important to buyer in determining whether to buy, the price to pay or intended use of the property, buyer is urged to conduct their own investigation with qualified professionals, satisfy themselves with respect to that information, and to rely solely on the results of that investigation.
School data provided by GreatSchools. School service boundaries are intended to be used as reference only. To verify enrollment eligibility for a property, contact the school directly.