

$1,850,000
1,510
SQ FT
$1,225
SQ/FT
530 Avenue Del Ora
@ South Pl - 334 - High School Acres Etc., Redwood City

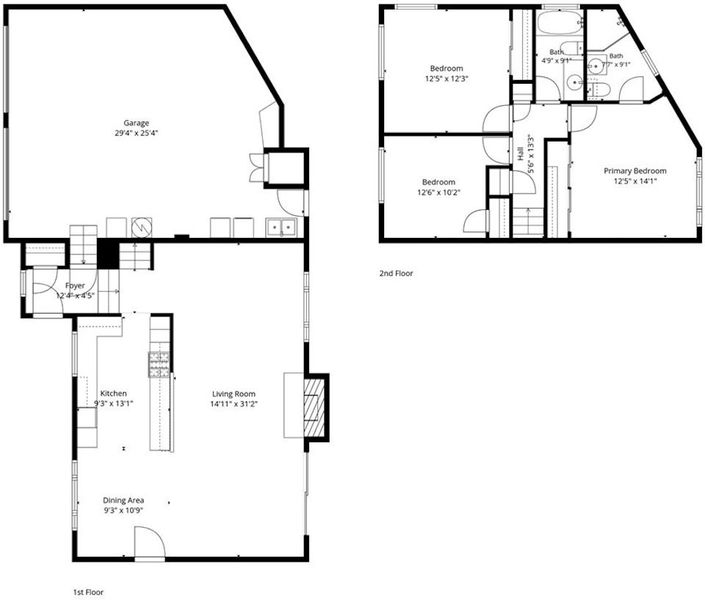
- 3 Bed
- 2 Bath
- 4 Park
- 1,510 sqft
- REDWOOD CITY
-

-
Sun May 31, 1:00 pm - 3:00 pm
Side yard included!
-
Sat Jun 6, 1:00 pm - 3:00 pm
Side yard included!
-
Sun Jun 7, 1:00 pm - 3:00 pm
Side yard included!
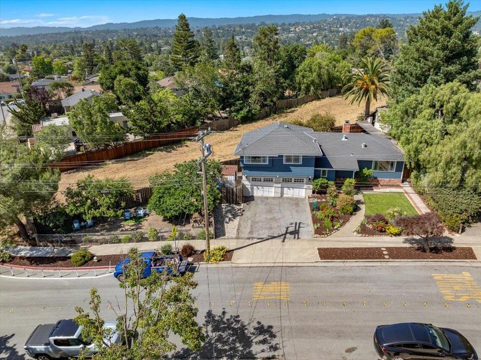
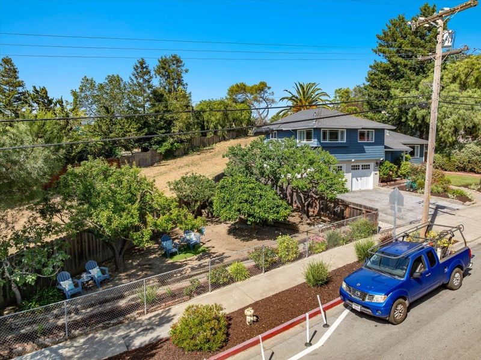
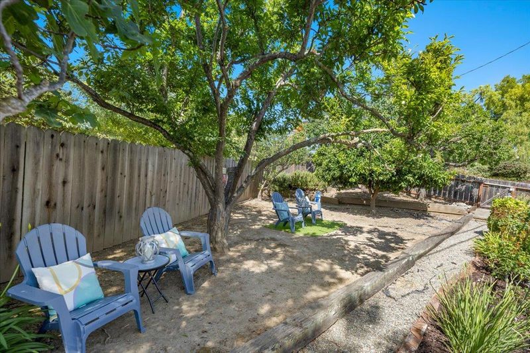
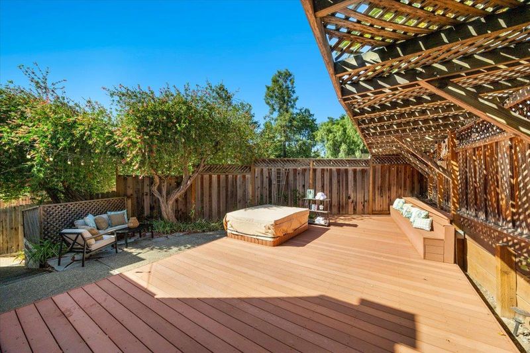
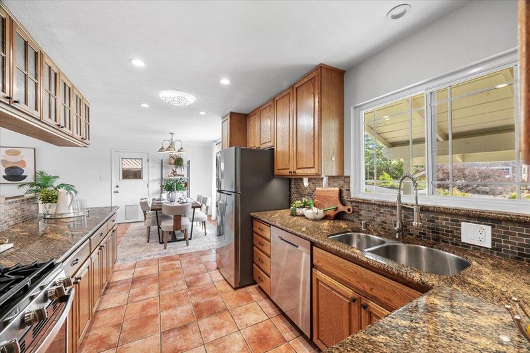
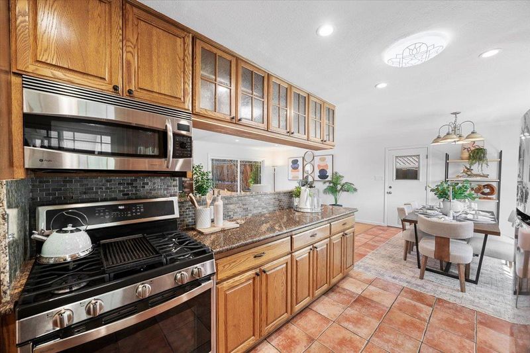
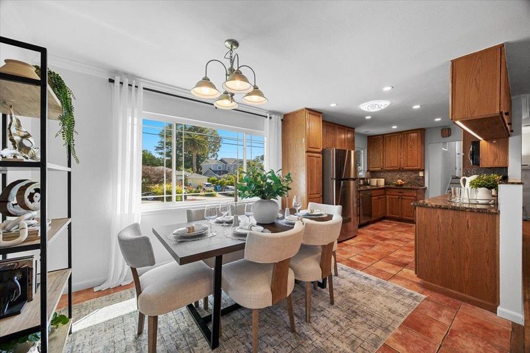
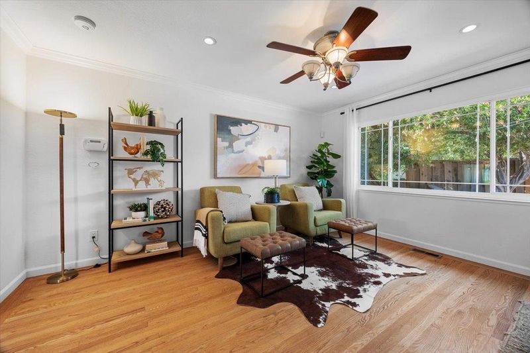
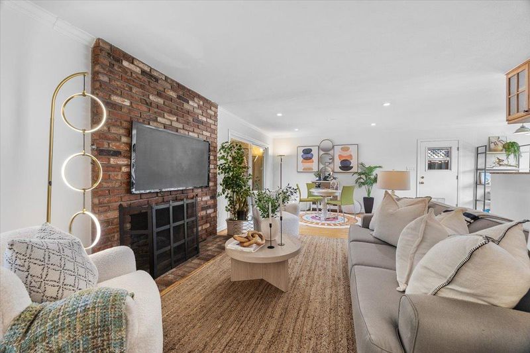
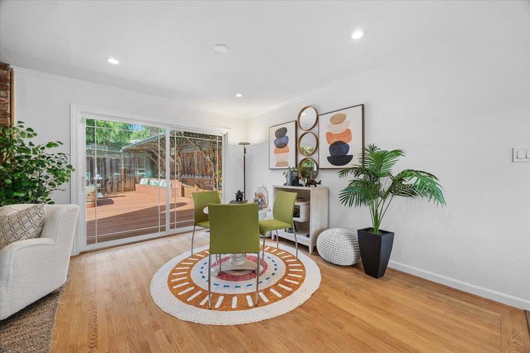
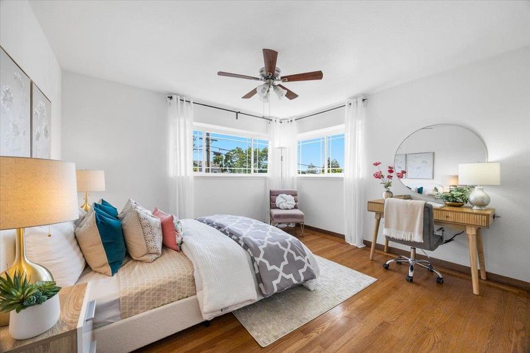
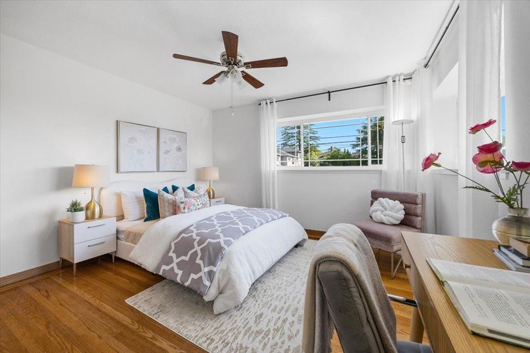
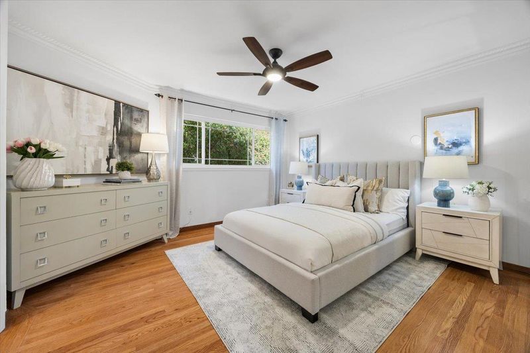
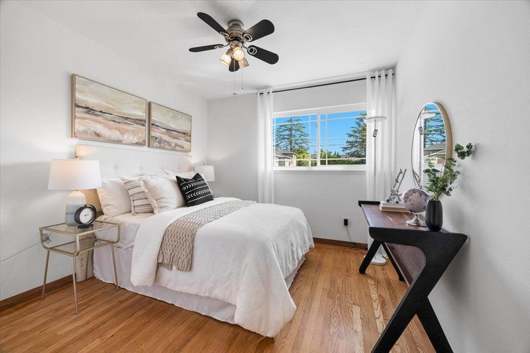
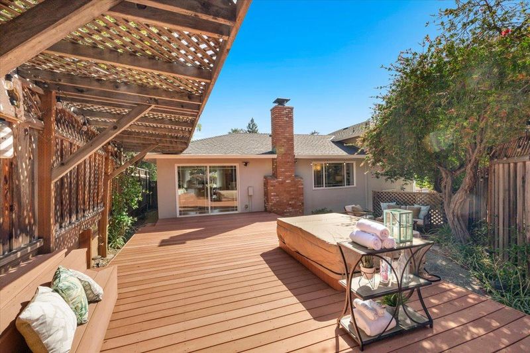
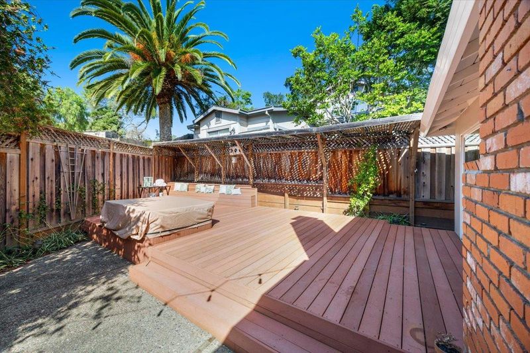
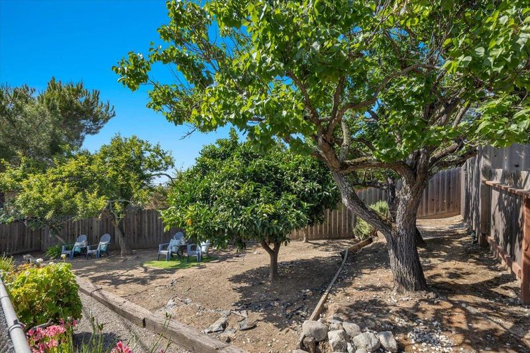
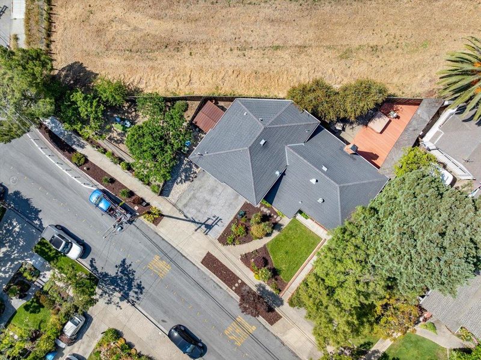
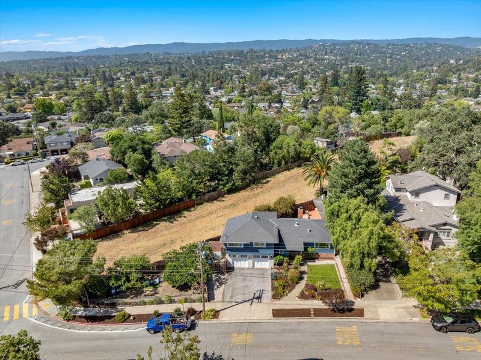
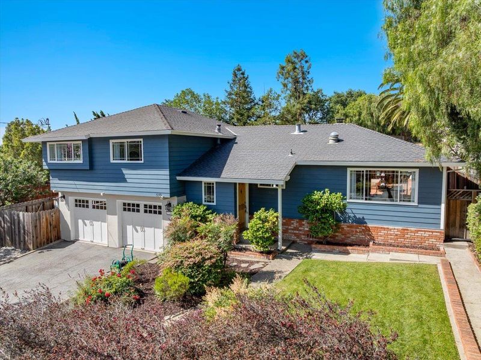
Welcome to 530 Avenue Del Ora, a captivating 3-bedroom, 2-bathroom residence offering 1,510 square feet of beautifully appointed living space in Redwood City. Curb appeal abounds with a striking blue facade and meticulously landscaped front gardens, while an expansive side yard with plum, orange, fig, apple, and apricot trees provides tremendous potential for outdoor living or future expansion. Step inside to discover a bright, open-concept living area anchored by warm hardwood floors and a stunning brick-surround fireplace. This inviting space flows seamlessly into a well-equipped kitchen featuring sleek stainless-steel appliances and abundant wood cabinetry. Designed for year-round comfort with central heating and air conditioning, the home also includes an oversized two-car garage equipped with a 240-volt vehicle charging outlet. Outside awaits a secluded backyard complete with a sprawling wooden deck, an elegant pergola, a relaxing hot tub, and custom built-in seating. Situated on a generous 5,977-square-foot lot, the property offers a blend of charm, comfort, and exceptional outdoor living. Adding to the home's unique appeal, a city easement located just behind the rear of the property creates a wonderful buffer, ensuring a highly private, stand-alone feel.

- Days on Market
- 4 days
- Current Status
- Active
- Original Price
- $1,850,000
- List Price
- $1,850,000
- On Market Date
- May 27, 2026
- Property Type
- Single Family Home
- Area
- 334 - High School Acres Etc.
- Zip Code
- 94062
- MLS ID
- ML82048723
- APN
- 058-151-180
- Year Built
- 1963
- Stories in Building
- 1
- Possession
- Negotiable
- Data Source
- MLSL
- Origin MLS System
- MLSListings, Inc.
John Gill Elementary School
Public K-5 Elementary, Yr Round
Students: 275 Distance: 0.1mi
Sequoia Preschool & Kindergarten
Private K Religious, Nonprofit
Students: NA Distance: 0.3mi
West Bay Christian Academy
Private K-8 Religious, Coed
Students: 102 Distance: 0.4mi
Redeemer Lutheran School
Private K-8 Elementary, Religious, Coed
Students: 208 Distance: 0.5mi
Roosevelt Elementary School
Public K-8 Special Education Program, Elementary, Yr Round
Students: 555 Distance: 0.5mi
Hawes Elementary School
Public K-5 Elementary, Yr Round
Students: 312 Distance: 0.5mi
- Bed
- 3
- Bath
- 2
- Shower and Tub, Stall Shower
- Parking
- 4
- Attached Garage, Electric Car Hookup, Off-Street Parking, Workshop in Garage
- SQ FT
- 1,510
- SQ FT Source
- Unavailable
- Lot SQ FT
- 5,977.0
- Lot Acres
- 0.137213 Acres
- Kitchen
- Dishwasher, Exhaust Fan, Hood Over Range, Microwave, Oven - Gas, Refrigerator, Skylight
- Cooling
- Central AC
- Dining Room
- Dining Area
- Disclosures
- Natural Hazard Disclosure
- Family Room
- Other
- Flooring
- Wood
- Foundation
- Concrete Perimeter, Concrete Perimeter and Slab
- Fire Place
- Gas Burning, Wood Burning
- Heating
- Central Forced Air
- Laundry
- Dryer, In Garage, Washer
- Possession
- Negotiable
- Fee
- Unavailable
MLS and other Information regarding properties for sale as shown in Theo have been obtained from various sources such as sellers, public records, agents and other third parties. This information may relate to the condition of the property, permitted or unpermitted uses, zoning, square footage, lot size/acreage or other matters affecting value or desirability. Unless otherwise indicated in writing, neither brokers, agents nor Theo have verified, or will verify, such information. If any such information is important to buyer in determining whether to buy, the price to pay or intended use of the property, buyer is urged to conduct their own investigation with qualified professionals, satisfy themselves with respect to that information, and to rely solely on the results of that investigation.
School data provided by GreatSchools. School service boundaries are intended to be used as reference only. To verify enrollment eligibility for a property, contact the school directly.