

$1,098,000
1,608
SQ FT
$683
SQ/FT
2864 Shasta Rd
@ Campus Drive - Berkeley Hills, Berkeley

- 3 Bed
- 2 Bath
- 0 Park
- 1,608 sqft
- Berkeley
-

-
Sat Oct 17, 1:00 pm - 4:00 pm
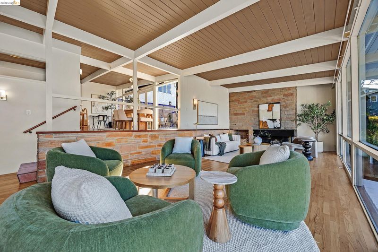
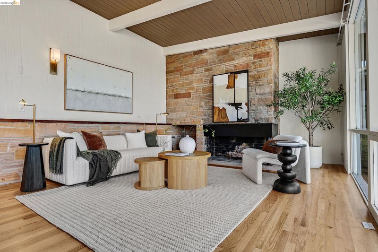
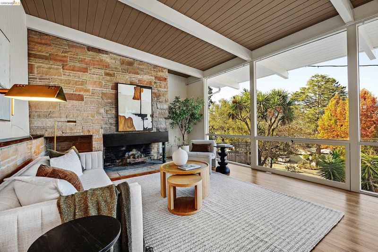
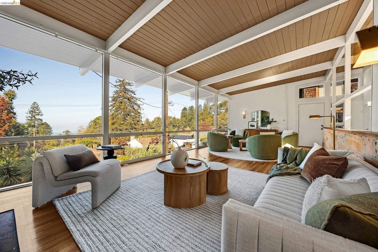
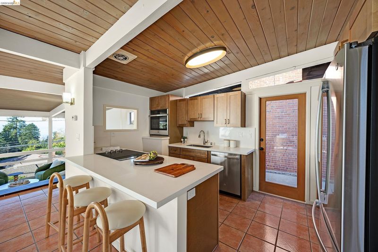
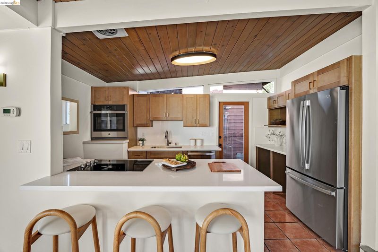
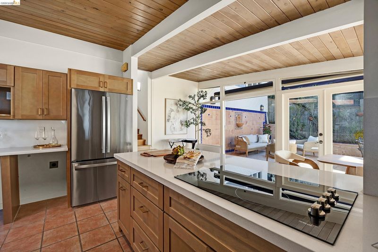
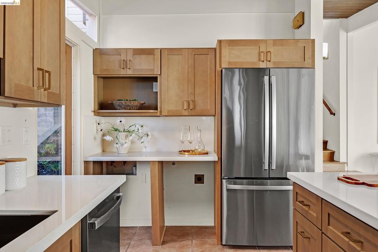
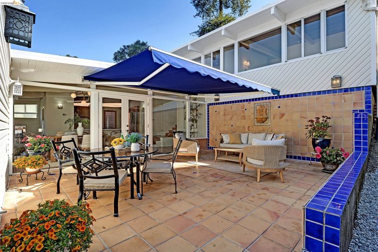
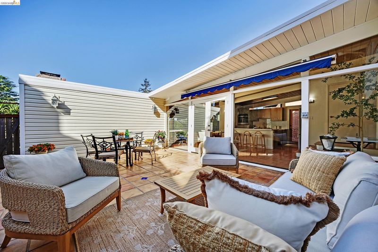
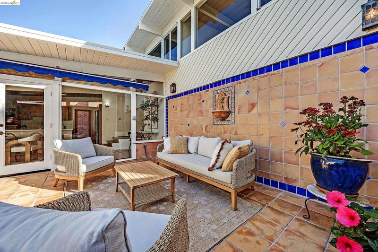
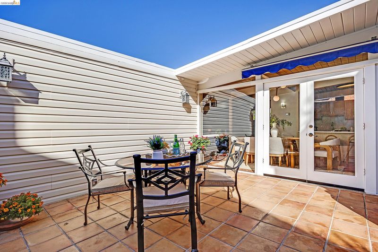
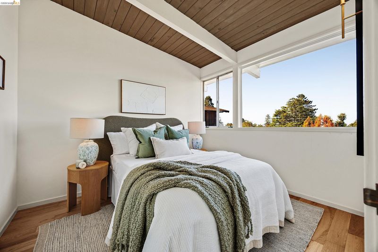
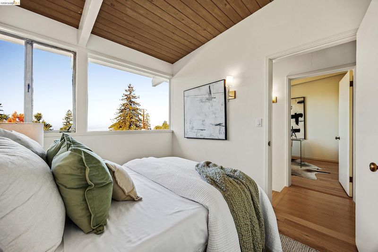
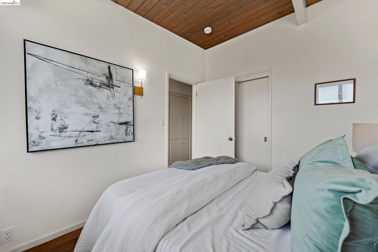
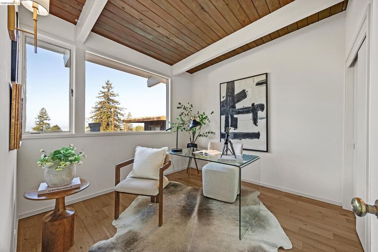
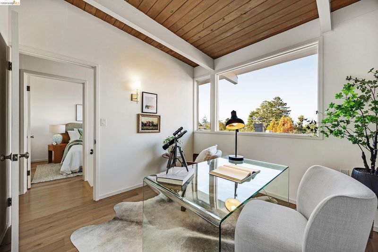
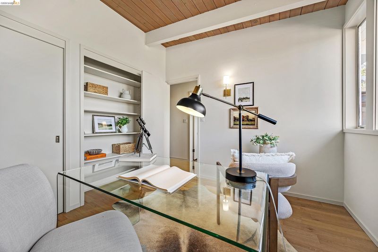
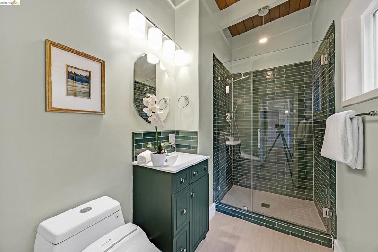
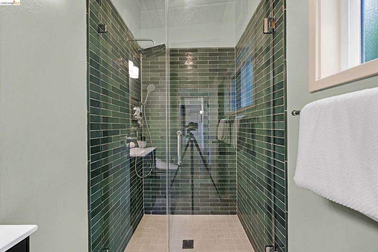
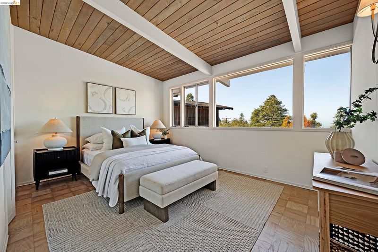
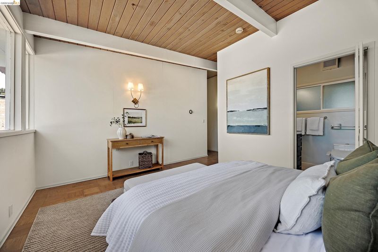
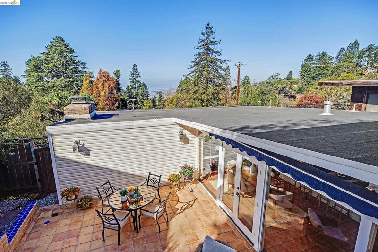
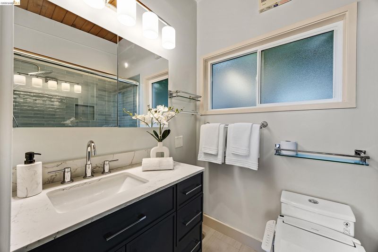
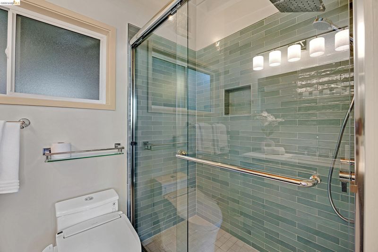
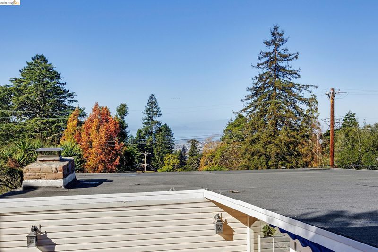
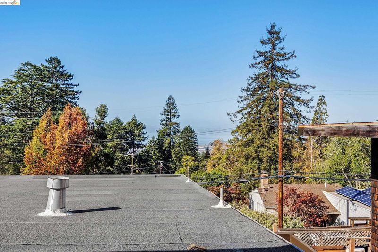
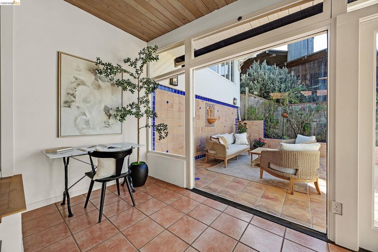
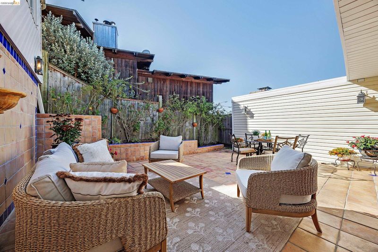
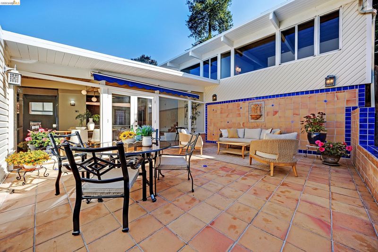
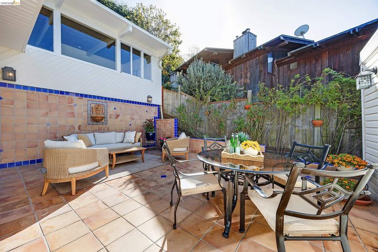
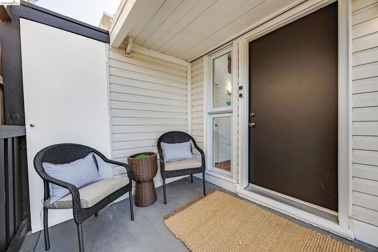
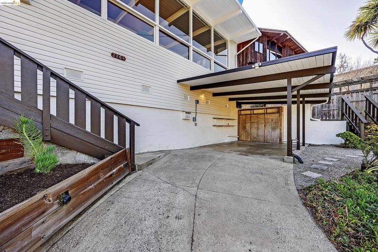
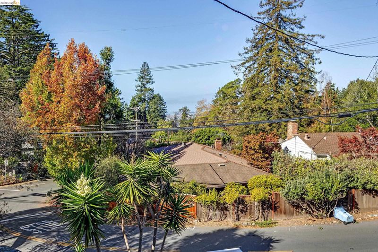
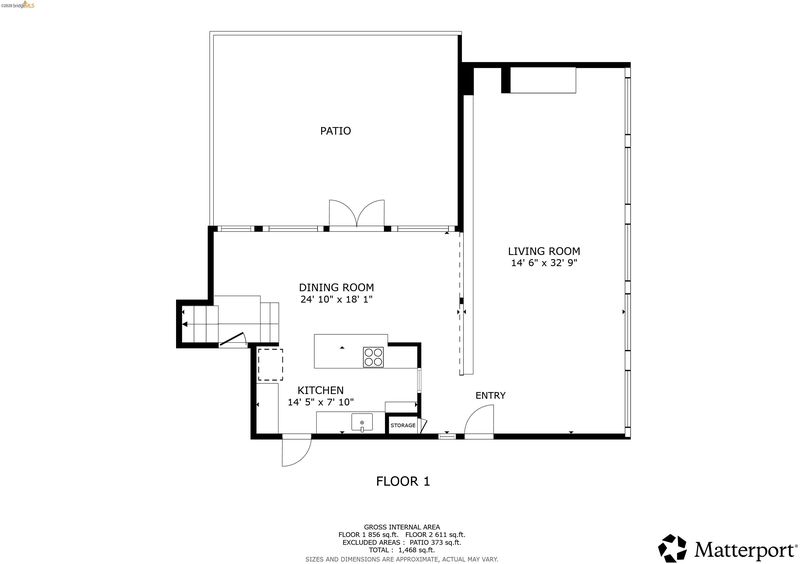
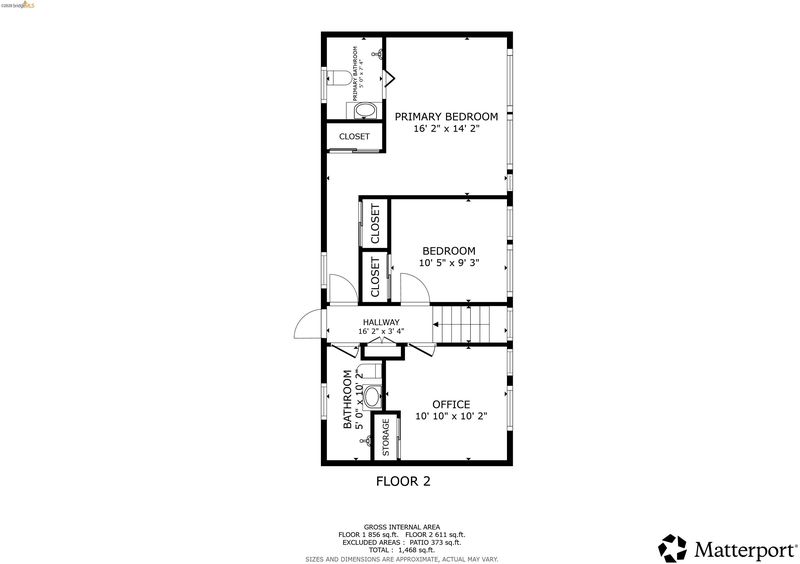
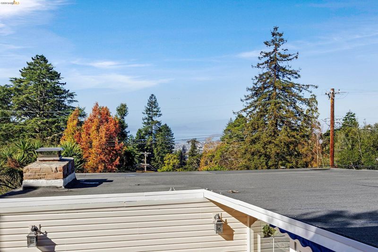
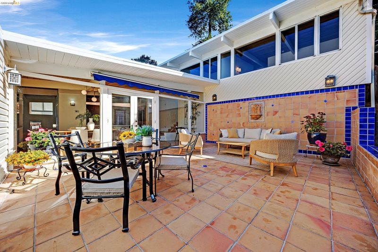
Classic Mid-Century Modern Architecture. This three-bedrom, two-bath home with all the modern amenites and fixtures is filled with stunning natural light from three directions that cascades through the organically flowing floor plan with a natual connection from the kitchen to the dining area to the large 24'x18' sunny, outdoor patio. The tiled patio has both a seating and dining area with a retactable awning when it gets too sunny. From the central dining area, the plan opens down to the vaulted ceiling in the extraordinarily wide 32' x14' living room with original floor to ceiling stone fireplace. Open wood-planked beamed ceilings and refinished hardwood floors throughout. New Kitchen and Baths. The open living room stretches across the entire bay-facing floor to ceiling windows. The upper bedroom level has bay facing windows too providing views from all of the bedrooms. 200amp Electric Service panel. EV charging station in the carport. Located two houses from the AC Transit Route 65 Bus Stop connecting to
-
Sun Oct 18, 1:00 pm - 4:00 pm
Classic Mid-Century Modern Architecture. This three-bedrom, two-bath home with all the modern amenites and fixtures is filled with stunning natural light from three directions that cascades through the organically flowing floor plan with a natual connection from the kitchen to the dining area to the large 24'x18' sunny, outdoor patio. The tiled patio has both a seating and dining area with a retactable awning when it gets too sunny. From the central dining area, the plan opens down to the vaulted ceiling in the extraordinarily wide 32' x14' living room with original floor to ceiling stone fireplace. Open wood-planked beamed ceilings and refinished hardwood floors throughout. New Kitchen and Baths. The open living room stretches across the entire bay-facing floor to ceiling windows. The upper bedroom level has bay facing windows too providing views from all of the bedrooms. 200amp Electric Service panel. EV charging station in the carport. Located two houses from the AC Transit Route 65 Bus Stop connecting to
-
Sat Oct 24, 1:00 pm - 4:00 pm
Classic Mid-Century Modern Architecture. This three-bedrom, two-bath home with all the modern amenites and fixtures is filled with stunning natural light from three directions that cascades through the organically flowing floor plan with a natual connection from the kitchen to the dining area to the large 24'x18' sunny, outdoor patio. The tiled patio has both a seating and dining area with a retactable awning when it gets too sunny. From the central dining area, the plan opens down to the vaulted ceiling in the extraordinarily wide 32' x14' living room with original floor to ceiling stone fireplace. Open wood-planked beamed ceilings and refinished hardwood floors throughout. New Kitchen and Baths. The open living room stretches across the entire bay-facing floor to ceiling windows. The upper bedroom level has bay facing windows too providing views from all of the bedrooms. 200amp Electric Service panel. EV charging station in the carport. Located two houses from the AC Transit Route 65 Bus Stop connecting to
-
Sun Oct 25, 1:00 pm - 4:00 pm
Classic Mid-Century Modern Architecture. This three-bedrom, two-bath home with all the modern amenites and fixtures is filled with stunning natural light from three directions that cascades through the organically flowing floor plan with a natual connection from the kitchen to the dining area to the large 24'x18' sunny, outdoor patio. The tiled patio has both a seating and dining area with a retactable awning when it gets too sunny. From the central dining area, the plan opens down to the vaulted ceiling in the extraordinarily wide 32' x14' living room with original floor to ceiling stone fireplace. Open wood-planked beamed ceilings and refinished hardwood floors throughout. New Kitchen and Baths. The open living room stretches across the entire bay-facing floor to ceiling windows. The upper bedroom level has bay facing windows too providing views from all of the bedrooms. 200amp Electric Service panel. EV charging station in the carport. Located two houses from the AC Transit Route 65 Bus Stop connecting to
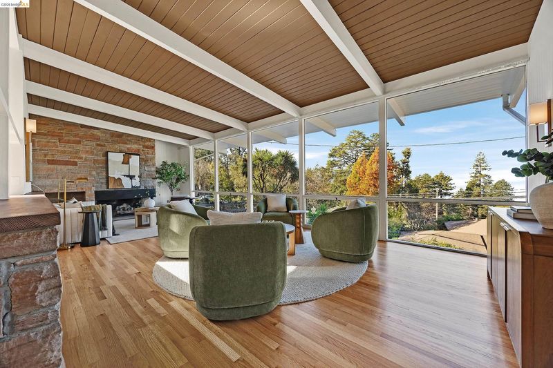
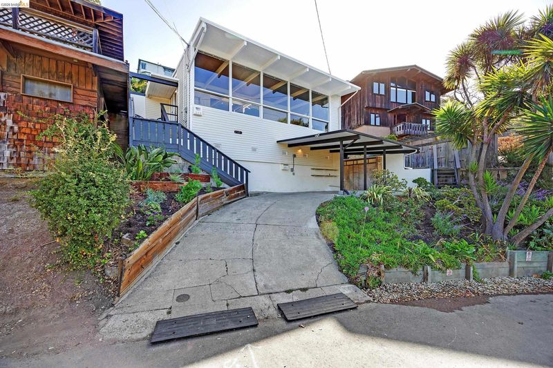
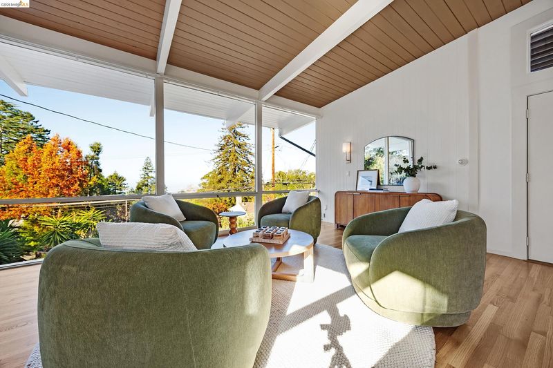
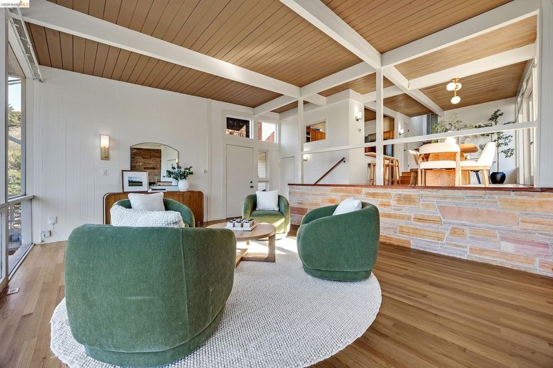
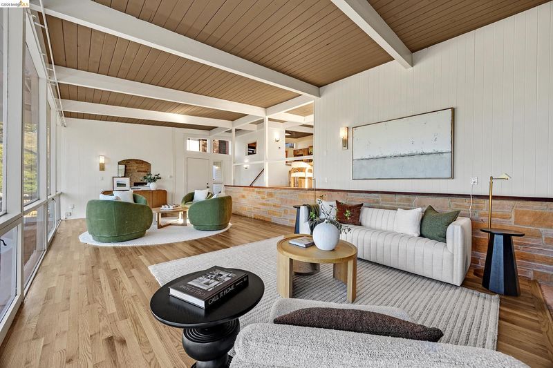
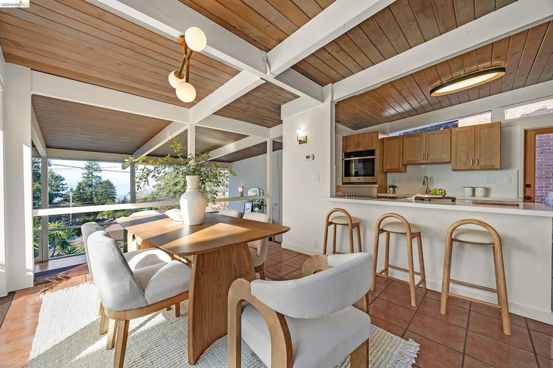
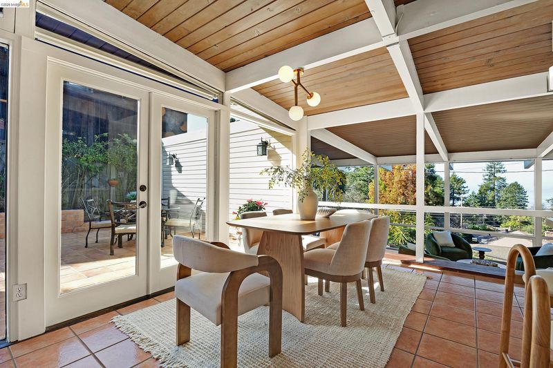
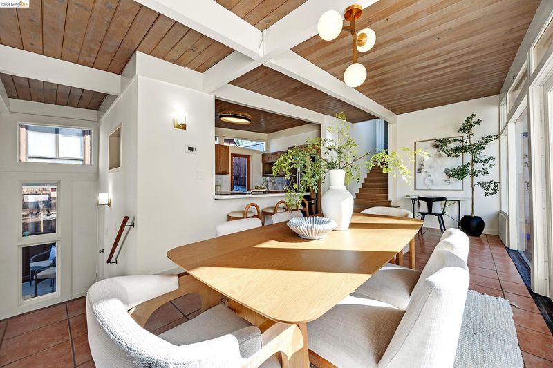
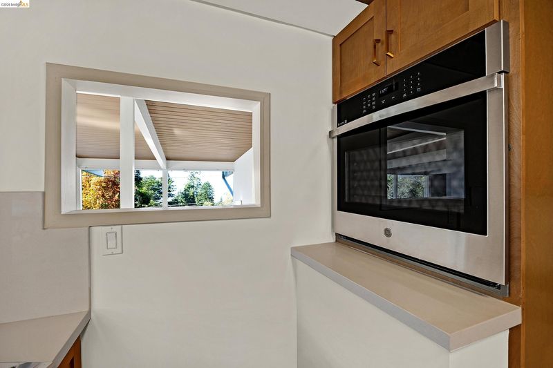
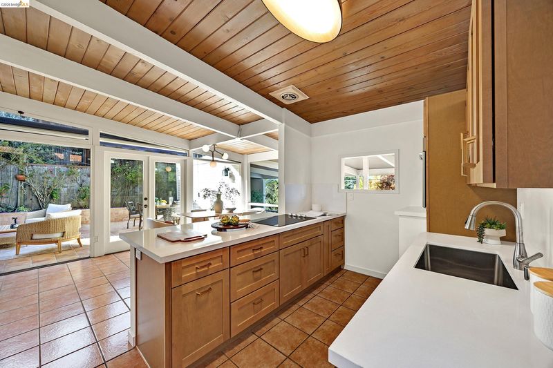
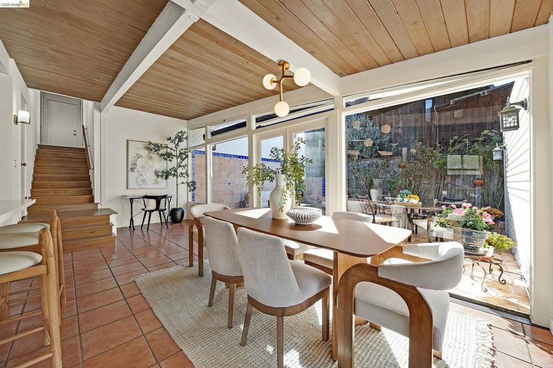
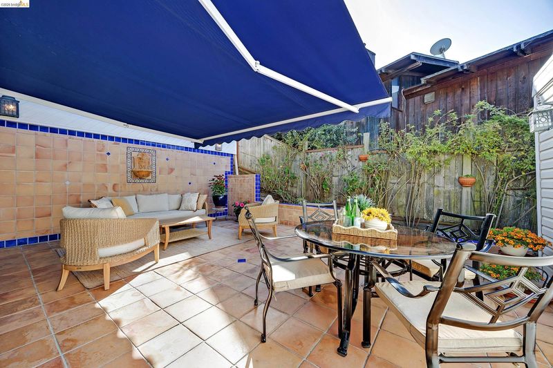
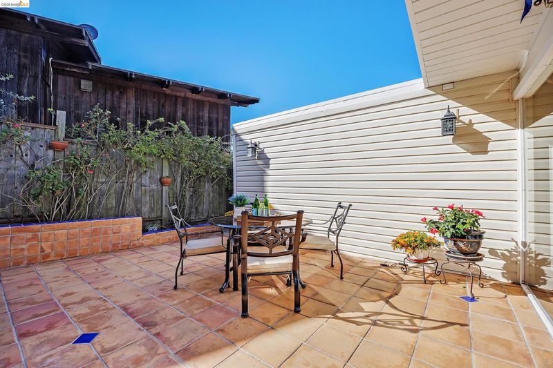
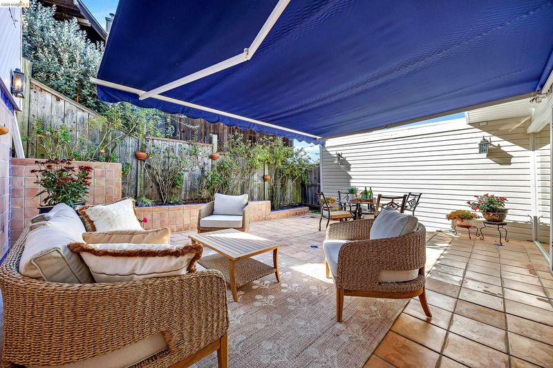
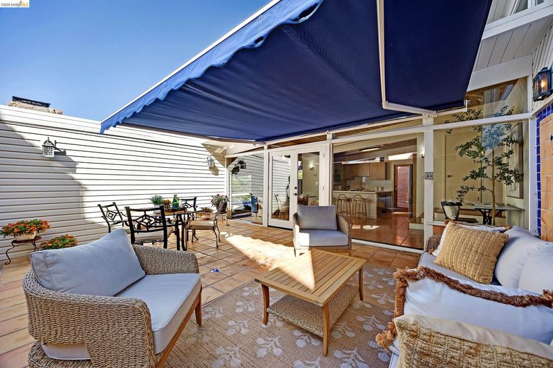
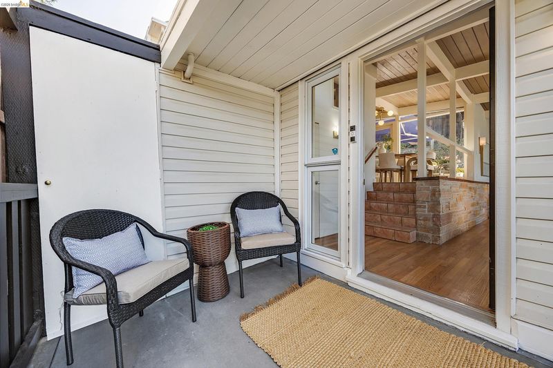
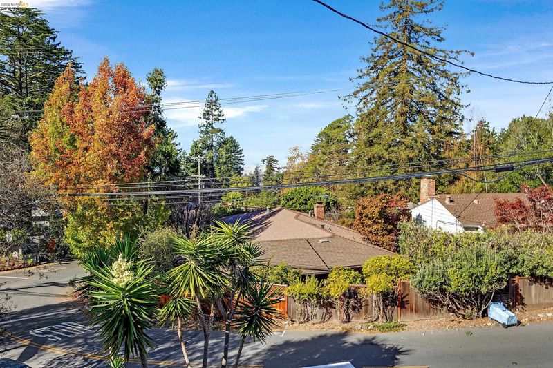
Classic Mid-Century Modern Architecture. This three-bedrom, two-bath home with all the modern amenites and fixtures is filled with stunning natural light from three directions that cascades through the organically flowing floor plan with a natural connection from the kitchen to the dining area to the large 24'x18' sunny, outdoor patio. The tiled patio has both a seating and dining area with a retractable awning when it gets too sunny. From the central dining area, the plan opens down to the vaulted ceiling in the extraordinarily wide 32' x14' living room with original floor to ceiling stone fireplace. Open wood-planked beamed ceilings and refinished hardwood floors throughout. New Kitchen and Baths. The open living room stretches across the entire bay-facing floor to ceiling windows. The upper bedroom level has bay facing windows too providing views from all of the bedrooms. 200amp Electric Service panel. EV charging station in the carport. Located two houses from the AC Transit Route 65 Bus Stop connecting to the Downtown Berkeley BART Station. Easy access to Tilden Park hiking, Botanical Gardens, Golf Course Miniature Steam Train and the hand carved merry-go-round. Fun for all ages. Biking along Grizzly Peak Boulevard you can explore the hills and spectacular bay views. Summer swimming at Lake Anza too!

- Current Status
- New
- Original Price
- $1,098,000
- List Price
- $1,098,000
- On Market Date
- Oct 14, 2026
- Property Type
- Detached
- D/N/S
- Berkeley Hills
- Zip Code
- 94708
- MLS ID
- 41151183
- APN
- 63299210
- Year Built
- 1954
- Stories in Building
- 2
- Possession
- Close Of Escrow
- Data Source
- MAXEBRDI
- Origin MLS System
- Bridge AOR
Cragmont Elementary School
Public K-5 Elementary
Students: 384 Distance: 0.6mi
Cragmont Elementary School
Public K-5 Elementary
Students: 377 Distance: 0.6mi
Oxford Elementary School
Public K-5 Elementary
Students: 302 Distance: 0.8mi
Oxford Elementary School
Public K-5 Elementary
Students: 281 Distance: 0.8mi
Berkeley Rose Waldorf School
Private PK-5 Coed
Students: 145 Distance: 1.0mi
School Of The Madeleine
Private K-8 Elementary, Religious, Coed
Students: 313 Distance: 1.0mi
- Bed
- 3
- Bath
- 2
- Parking
- 0
- Carport, Carport - 2 Or More, Covered, Off Street, Tandem, Electric Vehicle Charging Station(s)
- SQ FT
- 1,608
- SQ FT Source
- Public Records
- Lot SQ FT
- 5,886.0
- Lot Acres
- 0.14 Acres
- Pool Info
- None
- Kitchen
- Refrigerator, Breakfast Bar, Stone Counters, Tile Counters, Disposal, Updated Kitchen
- Cooling
- No Air Conditioning
- Disclosures
- Fire Hazard Area, Nat Hazard Disclosure, Rent Control, Disclosure Package Avail, Disclosure Statement, Lead Hazard Disclosure
- Entry Level
- Exterior Details
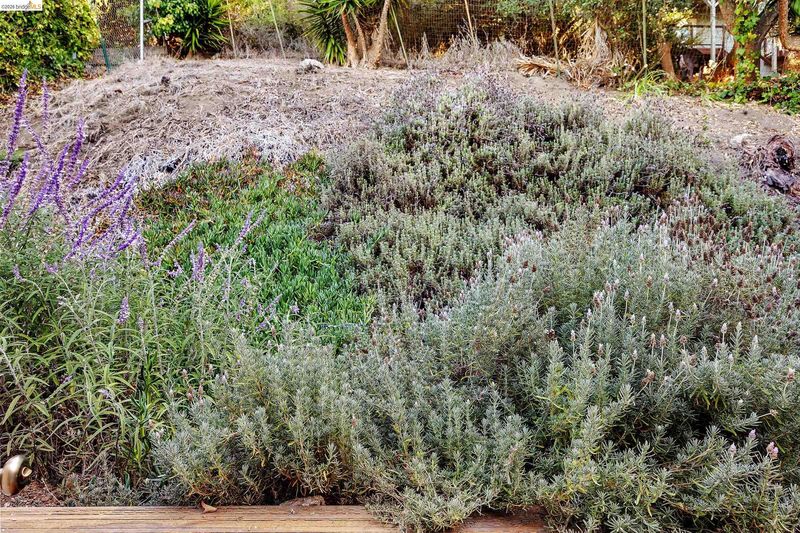
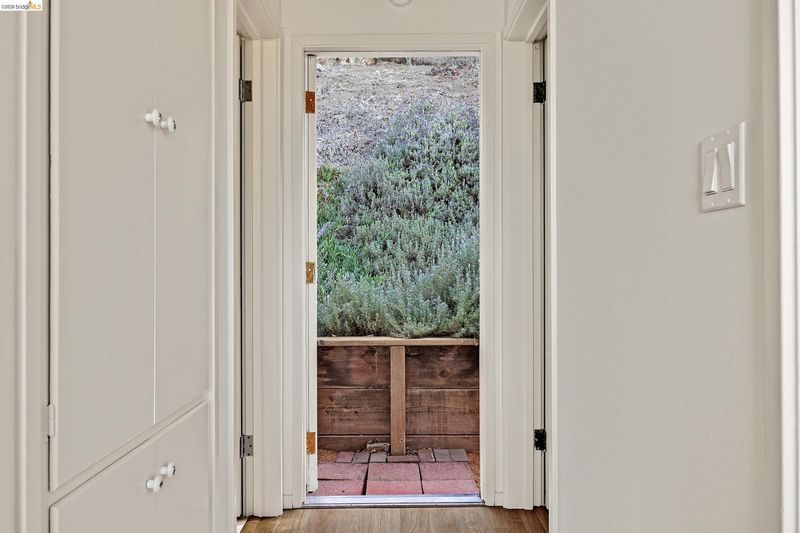
- Back Yard, Front Yard, Side Yard, Terraced Up, Garden, Landscape Front
- Flooring
- Hardwood, Parquet, Tile, Engineered Wood
- Foundation
- Fire Place
- Gas, Living Room, See Remarks
- Heating
- Natural Gas, Radiant
- Laundry
- Hookups Only, In Unit, In Kitchen
- Upper Level
- 3 Bedrooms, 2 Baths, Primary Bedrm Suite - 1
- Main Level
- Laundry Facility
- Possession
- Close Of Escrow
- Basement
- Crawl Space, Partial
- Architectural Style
- Mid Century Modern
- Non-Master Bathroom Includes
- Bidet, Tile, Updated Baths, Multiple Shower Heads, Window
- Construction Status
- Existing
- Additional Miscellaneous Features
- Back Yard, Front Yard, Side Yard, Terraced Up, Garden, Landscape Front
- Location
- Rectangular Lot, Sloped Up, Front Yard, Street Light(s)
- Roof
- Rolled/Hot Mop, Elastomeric
- Water and Sewer
- Public, Meter on Site, Water District
- Fee
- Unavailable
MLS and other Information regarding properties for sale as shown in Theo have been obtained from various sources such as sellers, public records, agents and other third parties. This information may relate to the condition of the property, permitted or unpermitted uses, zoning, square footage, lot size/acreage or other matters affecting value or desirability. Unless otherwise indicated in writing, neither brokers, agents nor Theo have verified, or will verify, such information. If any such information is important to buyer in determining whether to buy, the price to pay or intended use of the property, buyer is urged to conduct their own investigation with qualified professionals, satisfy themselves with respect to that information, and to rely solely on the results of that investigation.
School data provided by GreatSchools. School service boundaries are intended to be used as reference only. To verify enrollment eligibility for a property, contact the school directly.