

$1,349,000
3,326
SQ FT
$406
SQ/FT
17200 Copper Hill Drive
@ Holiday - 1 - Morgan Hill / Gilroy / San Martin, Morgan Hill

- 3 Bed
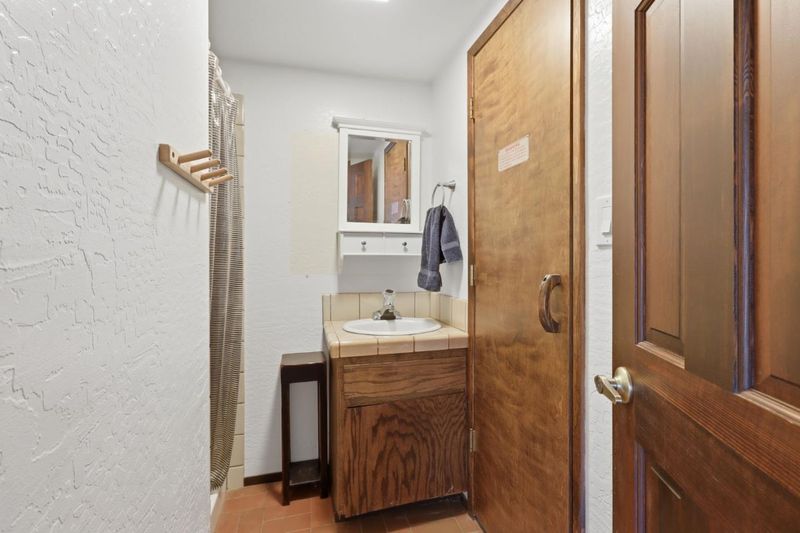
- 4 (3/1) Bath
- 8 Park
- 3,326 sqft
- Morgan Hill
-

-
Sat Jul 18, 1:00 pm - 4:00 pm
-
Sun Jul 19, 1:00 pm - 4:00 pm
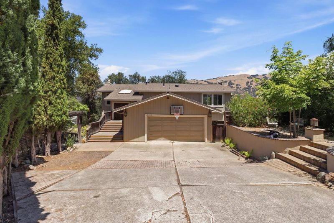
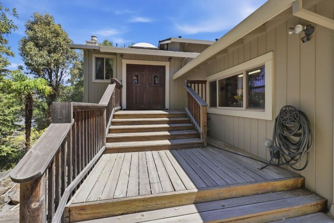
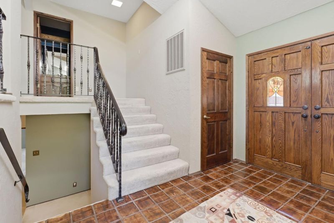
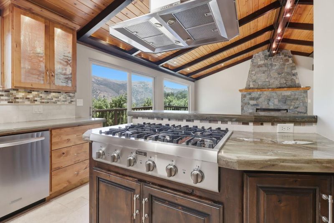
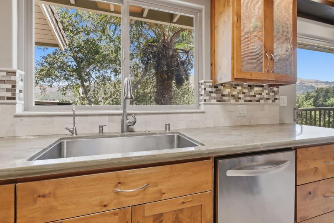
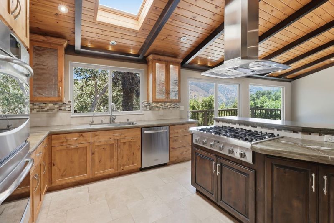
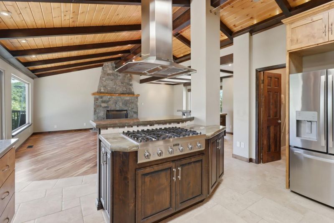
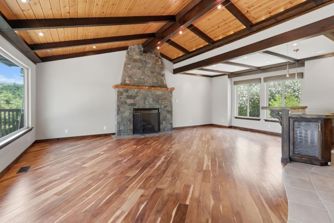
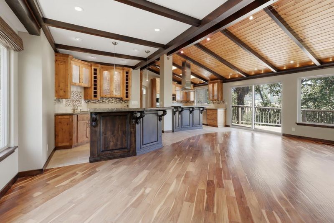
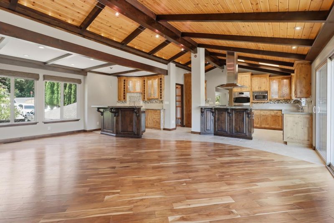
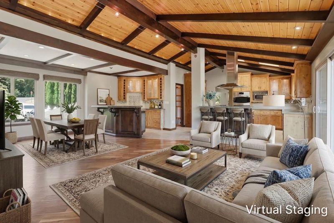
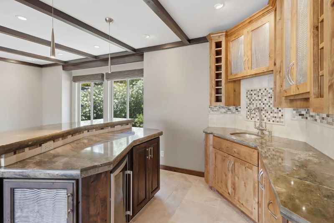
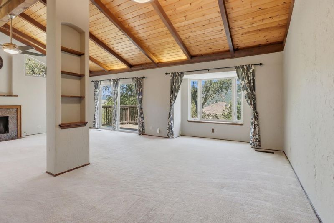
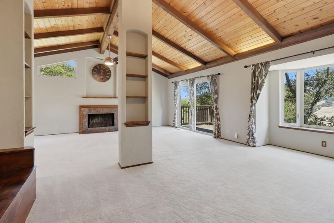
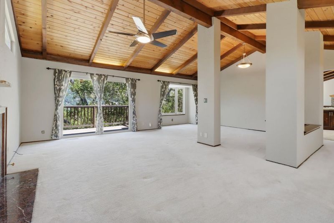
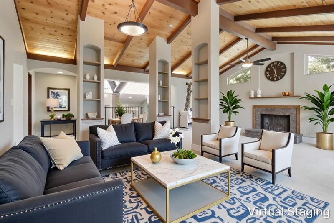
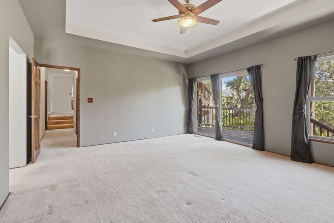
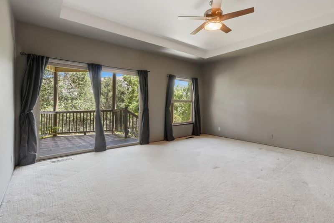
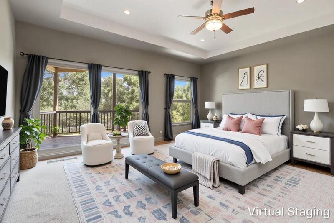
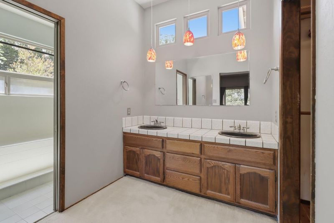
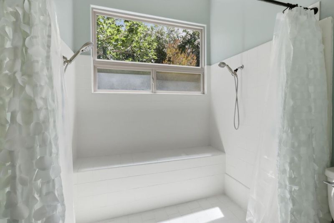
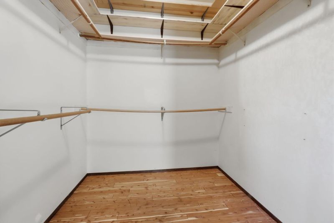
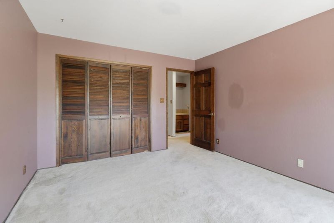
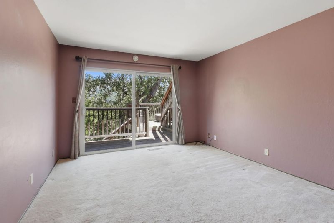
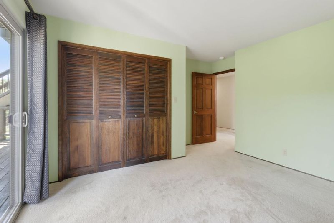
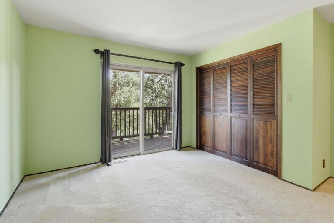
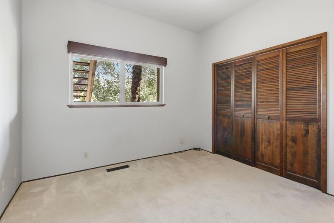
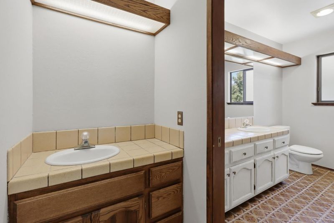
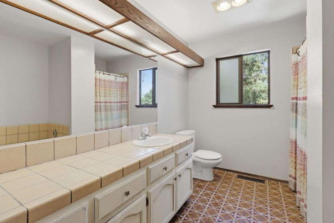
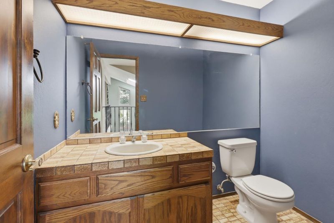
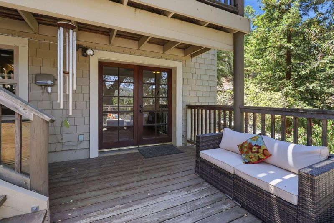
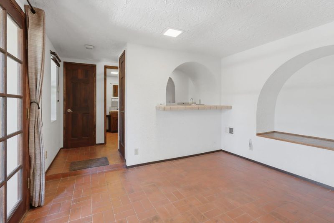
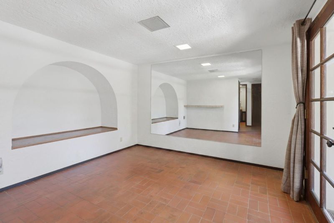
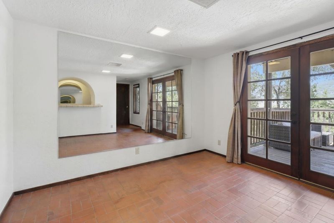
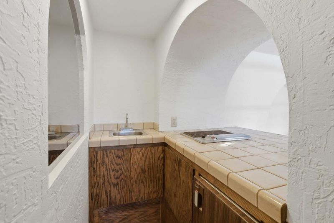
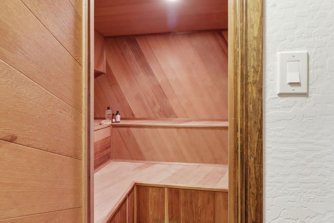
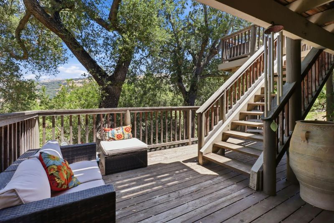
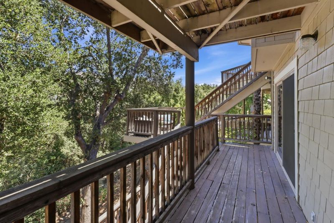
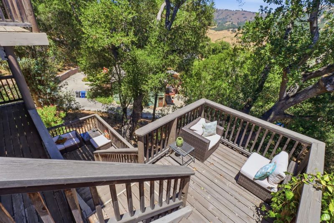
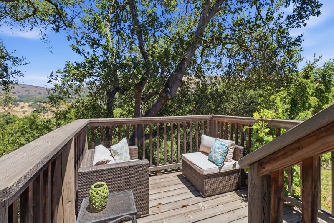
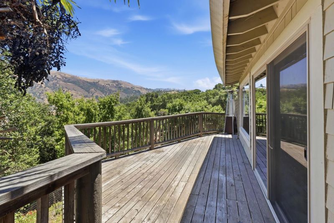
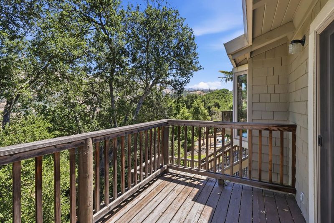
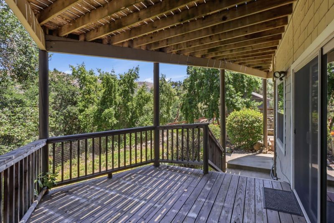
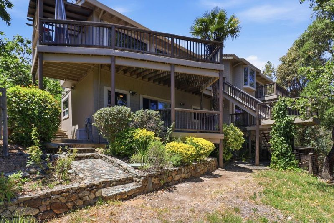
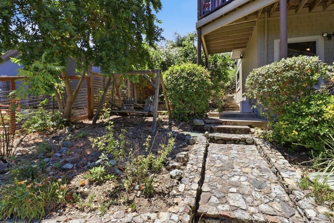
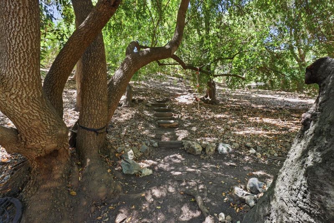
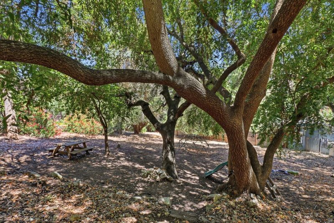
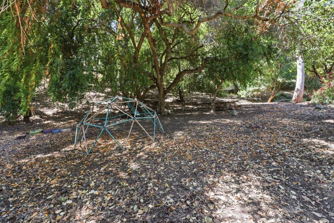
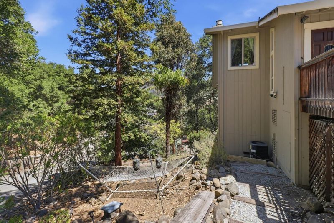
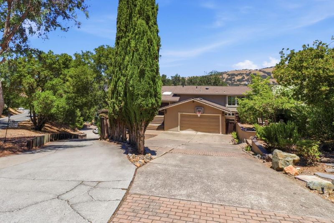
Welcome to 17200 Copper Hill Drive located in Prestigious Holiday Estates! This meticulously maintained home offers an exceptional blend of luxury, comfort and functionality that is perfect for entertaining and everyday living. The open and inviting layout is ideal for large gatherings while allowing peaceful privacy, with all the bedrooms conveniently located located downstairs. The spacious primary suite truly feels fit for royalty. Situated on over 2/3 of an acre of usable land, the park like setting of this expansive estate has been thoughtfully planned to create a peaceful country feel while remaining just minutes from city conveniences. There is a In-laws quarters a sauna room that would make a impressive home gym. The views of the hills and Anderson Reservoir from inside the home and exterior decks are breathtaking. This home is truly a masterpiece!

- Days on Market
- 0 days
- Current Status
- Active
- Original Price
- $1,349,000
- List Price
- $1,349,000
- On Market Date
- Jul 15, 2026
- Property Type
- Single Family Home
- Area
- 1 - Morgan Hill / Gilroy / San Martin
- Zip Code
- 95037
- MLS ID
- ML82053087
- APN
- 729-33-014A
- Year Built
- 1980
- Stories in Building
- 2
- Possession
- Unavailable
- Data Source
- MLSL
- Origin MLS System
- MLSListings, Inc.
Jackson Academy Of Music And Math (Jamm)
Public K-8 Elementary
Students: 631 Distance: 0.9mi
Spring Academy
Private 1-12 Religious, Coed
Students: 13 Distance: 1.3mi
Almaden Valley Christian
Private K-12 Special Education Program, Religious, Coed
Students: 71 Distance: 1.6mi
Nordstrom Elementary School
Public K-5 Elementary
Students: 614 Distance: 1.9mi
Live Oak High School
Public 9-12 Secondary
Students: 1161 Distance: 2.0mi
Voices College-Bound Language Academy At Morgan Hill
Charter K-8
Students: 247 Distance: 2.0mi
- Bed
- 3
- Bath
- 4 (3/1)
- Double Sinks, Tile, Tub, Full on Ground Floor, Primary - Stall Shower(s), Stall Shower - 2+
- Parking
- 8
- Attached Garage, Gate / Door Opener, Guest / Visitor Parking
- SQ FT
- 3,326
- SQ FT Source
- Unavailable
- Lot SQ FT
- 30,000.0
- Lot Acres
- 0.688705 Acres
- Kitchen
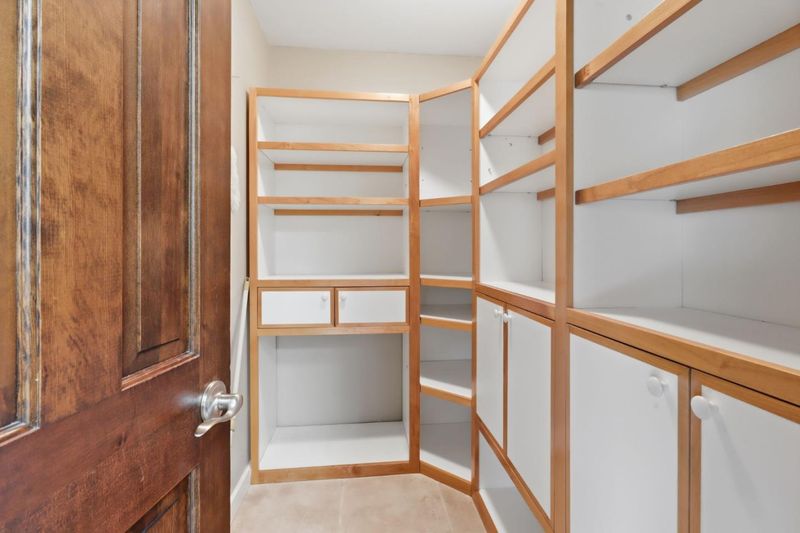
- Countertop - Granite, Ice Maker, Dishwasher, Cooktop - Gas, Hood Over Range, Microwave, Oven - Built-In, Oven - Double, Oven - Self Cleaning, Pantry, Exhaust Fan, Wine Refrigerator, Skylight, Oven - Electric
- Cooling
- Central AC, Whole House / Attic Fan, Ceiling Fan
- Dining Room
- Breakfast Bar, Formal Dining Room, Skylight, Dining Area in Family Room
- Disclosures
- Natural Hazard Disclosure
- Family Room
- Kitchen / Family Room Combo
- Flooring
- Tile, Carpet, Hardwood
- Foundation
- Concrete Perimeter
- Fire Place
- Family Room, Gas Burning, Living Room, Wood Burning
- Heating
- Heating - 2+ Zones, Central Forced Air - Gas
- Laundry
- Electricity Hookup (220V), Washer, Tub / Sink, In Utility Room, Dryer
- * Fee
- $1,193
- Name
- Holiday Lake Estates
- *Fee includes
- Maintenance - Road and Maintenance - Common Area
MLS and other Information regarding properties for sale as shown in Theo have been obtained from various sources such as sellers, public records, agents and other third parties. This information may relate to the condition of the property, permitted or unpermitted uses, zoning, square footage, lot size/acreage or other matters affecting value or desirability. Unless otherwise indicated in writing, neither brokers, agents nor Theo have verified, or will verify, such information. If any such information is important to buyer in determining whether to buy, the price to pay or intended use of the property, buyer is urged to conduct their own investigation with qualified professionals, satisfy themselves with respect to that information, and to rely solely on the results of that investigation.
School data provided by GreatSchools. School service boundaries are intended to be used as reference only. To verify enrollment eligibility for a property, contact the school directly.