

$1,295,000
1,463
SQ FT
$885
SQ/FT
924 Park Avenue
@ Otis - Alameda Map Area 5 - , Alameda

- 3 Bed
- 2 Bath
- 2 Park
- 1,463 sqft
- Alameda
-

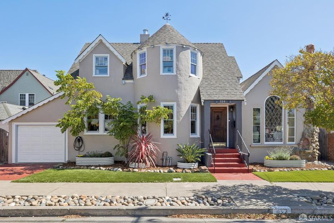
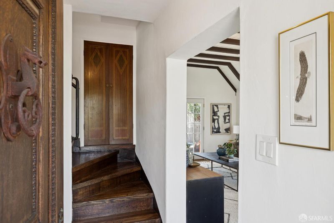
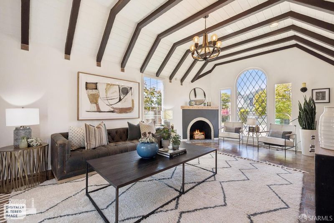
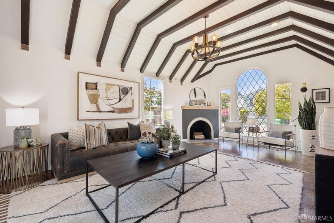
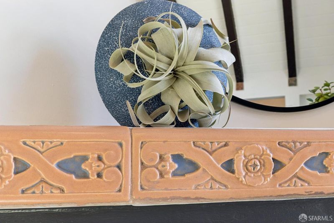
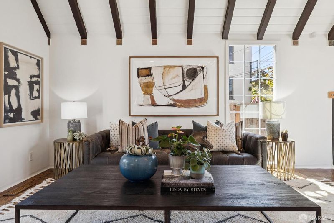
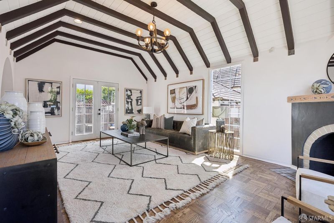
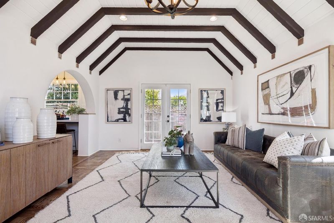
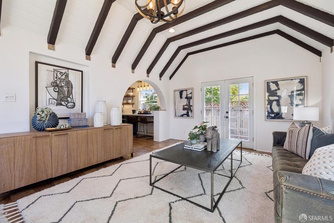
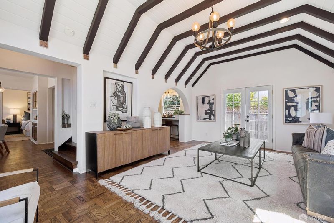
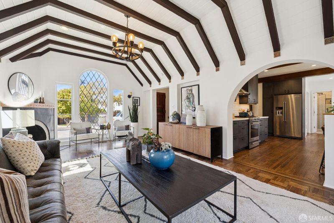
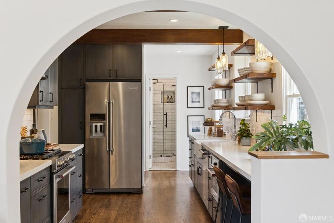
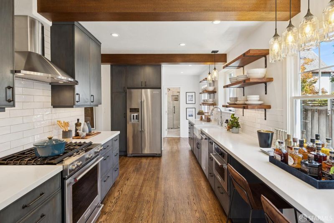
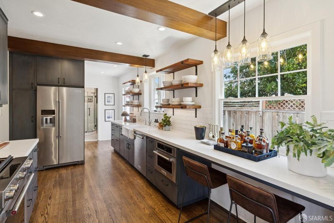
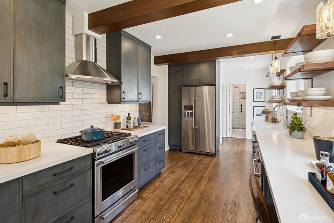
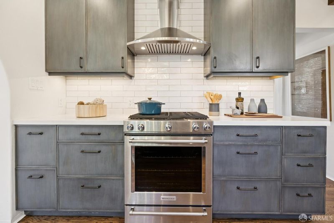
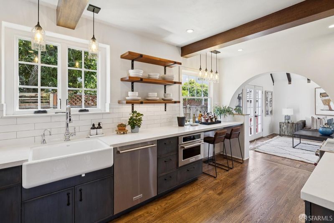
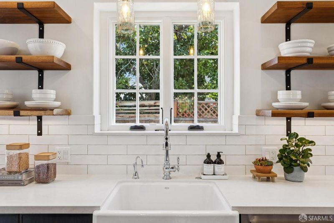
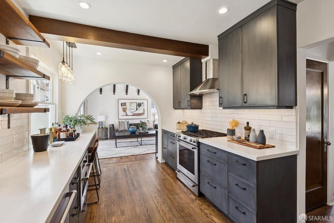
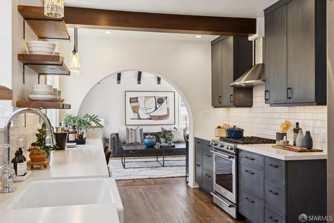
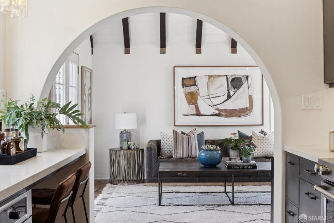
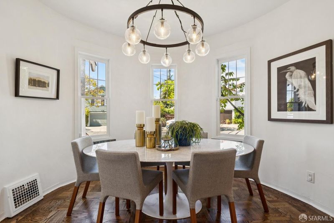
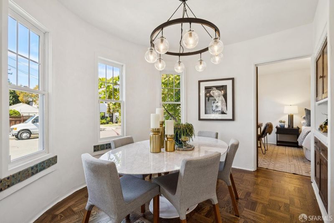
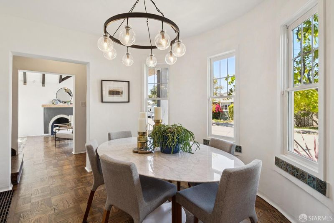
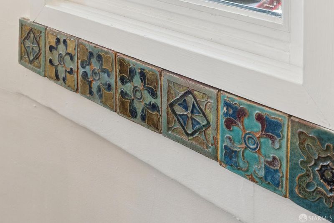
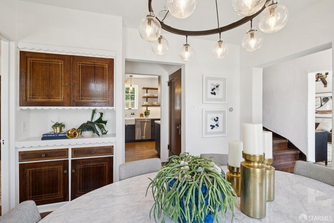
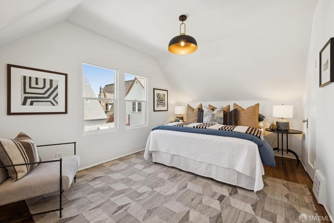
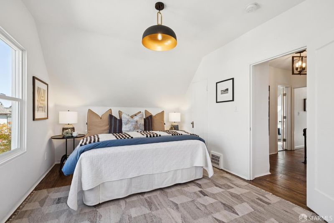
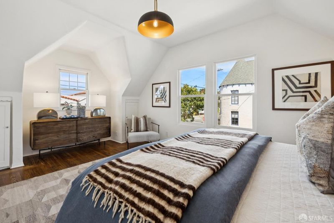
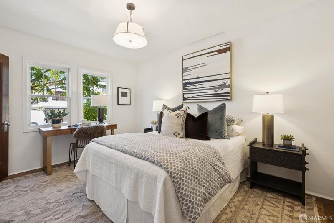
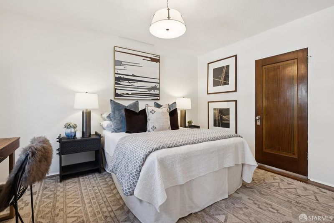
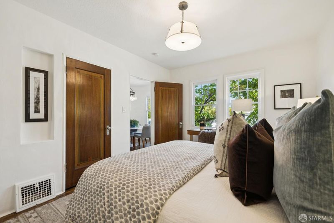
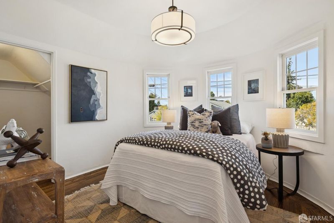
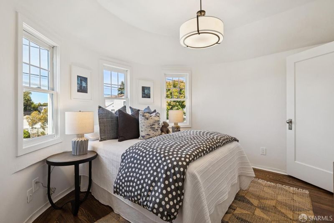
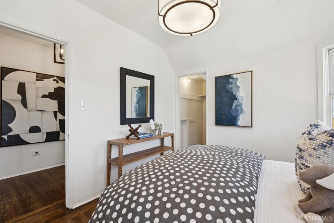
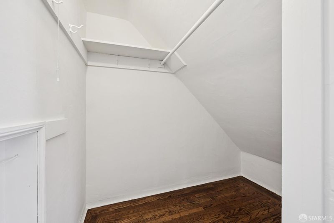
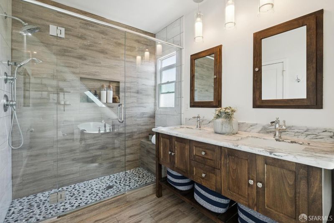
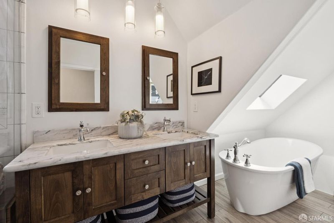
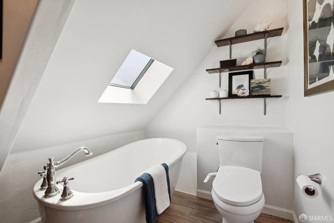
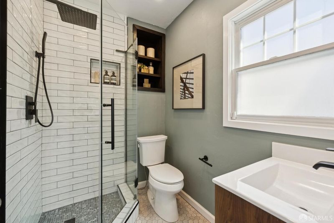
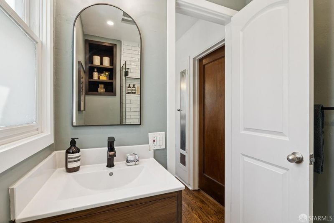
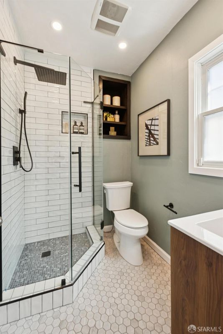
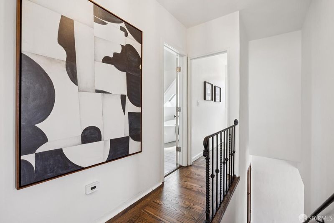
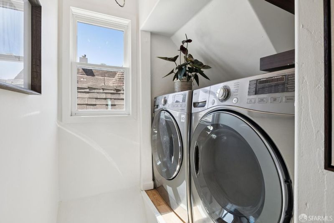
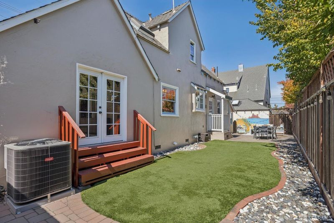
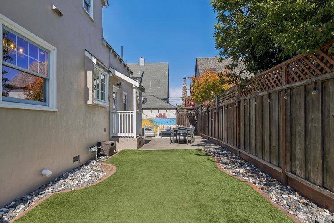
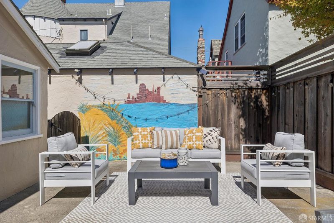
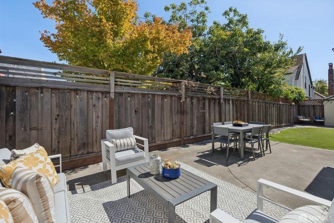
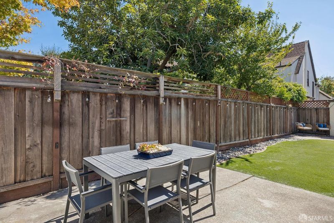
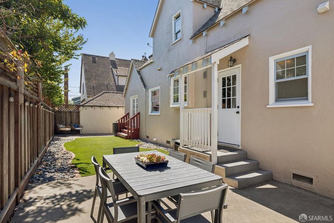
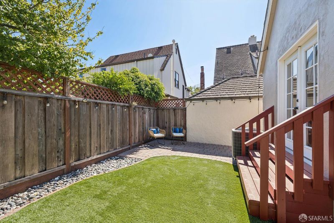
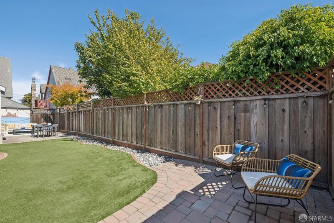
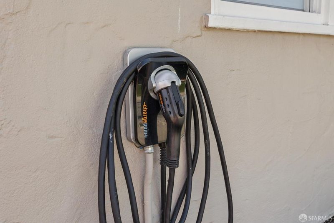
Set in Alameda's beloved East End, this elegant three bedroom, two bath Tudor Revival storybook home showcases two levels of artful beauty. A graceful landscaped front garden leads to the main level, which features a bright and spacious vaulted living room with an inviting tiled fireplace, large leaded glass picture windows, a striking open-frame chandelier, and dramatic exposed ceiling beams. This stunning living room flows into the formal dining room and kitchen, providing the perfect venue for entertaining. The beautifully appointed chef's kitchen features custom wood cabinetry, professional-grade appliances, expansive countertops, warm wood beams, open shelving and classic subway tiles. The elegant dining room is framed by a graceful bay of windows, decorative tile accents, custom built-in cabinetry, rich parquet flooring and a statement iron-and-glass chandelier. Upstairs, the primary bedroom offers a serene private retreat, featuring a comfortable sitting area and generous walk-in closet. The adjoining guest bedroom features a circular wall of windows and a spacious walk-in closet. The serene, spa-inspired primary bathroom blends timeless elegance with warm, natural textures, featuring a custom walnut double vanity topped with richly veined marble, a spacious glass-enclosed walk-in shower, and a soaking tub positioned beneath a skylight. Convenient upstairs laundry room w/ side-by-side washer and dryer, open shelving & abundant natural light. Downstairs is a generously sized guest bedroom and stylishly updated guest bathroom featuring spacious glass-enclosed walk-in shower with classic white subway tiles, contrasting dark fixtures, mosaic tile flooring, warm wood vanity and custom built-in shelving. A private and inviting backyard provides an ideal setting for outdoor living and entertaining, with a spacious paver patio, dining area, and comfortable lounge spaces overlooking a manicured lawn. Central heating and air conditioning, architectural millwork, beautifully refinished parquet hardwood floors, handsome decorative tilework, freshly painted walls, and vintage and modern light fixtures complete the home. The garage features parking for one car and the large driveway provides parking for an additional car and an EV charger. Ideally situated in Alameda's sought-after East End, this home enjoys a welcoming residential setting close to established top-rated neighborhood schools, beach, parks, vibrant Park Street corridor & South Shore Center.

- Days on Market
- 0 days
- Current Status
- Active
- Original Price
- $1,295,000
- List Price
- $1,295,000
- On Market Date
- Sep 18, 2026
- Property Type
- Single Family Residence
- District
- Alameda Map Area 5 -
- Zip Code
- 94501
- MLS ID
- 426163612
- APN
- 0700179017
- Year Built
- 1936
- Stories in Building
- 0
- Possession
- Close Of Escrow
- Data Source
- SFAR
- Origin MLS System
The Child Unique Montessori School
Private K-5
Students: 17 Distance: 0.5mi
Alameda High School
Public 9-12 Secondary
Students: 1853 Distance: 0.5mi
Alameda High School
Public 9-12 Secondary
Students: 1853 Distance: 0.5mi
Frank Otis Elementary School
Public K-5 Elementary
Students: 640 Distance: 0.5mi
Frank Otis Elementary School
Public K-5 Elementary
Students: 503 Distance: 0.5mi
Children's Learning Center
Private K-5 Special Education, Combined Elementary And Secondary, Coed
Students: NA Distance: 0.7mi
- Bed
- 3
- Bath
- 2
- Shower Stall(s)
- Parking
- 2
- Covered, Detached, Enclosed, Electric Vehicle Charging Station(s), Garage Door Opener, Uncovered Parking Space, Tandem, On Site (Single Family Only)
- SQ FT
- 1,463
- SQ FT Source
- Assessor Auto-Fill
- Lot SQ FT
- 2,400.16
- Lot Acres
- 0.0551 Acres
- Cooling
- Central Air, Evaporative Cooling
- Entry Level
- 0
- Flooring
- Wood
- Heating
- Central, Gas
- Laundry
- Inside Room
- Possession
- Close Of Escrow
- Fee
- $0
MLS and other Information regarding properties for sale as shown in Theo have been obtained from various sources such as sellers, public records, agents and other third parties. This information may relate to the condition of the property, permitted or unpermitted uses, zoning, square footage, lot size/acreage or other matters affecting value or desirability. Unless otherwise indicated in writing, neither brokers, agents nor Theo have verified, or will verify, such information. If any such information is important to buyer in determining whether to buy, the price to pay or intended use of the property, buyer is urged to conduct their own investigation with qualified professionals, satisfy themselves with respect to that information, and to rely solely on the results of that investigation.
School data provided by GreatSchools. School service boundaries are intended to be used as reference only. To verify enrollment eligibility for a property, contact the school directly.