


$1,658,000
1,684
SQ FT
$985
SQ/FT
4559 Balmoral Park Court
@ Doane Street - 3700 - Fremont, Fremont

- 4 Bed
- 2 Bath
- 2 Park
- 1,684 sqft
- FREMONT
-

-
Sat Oct 17, 2:00 pm - 4:30 pm
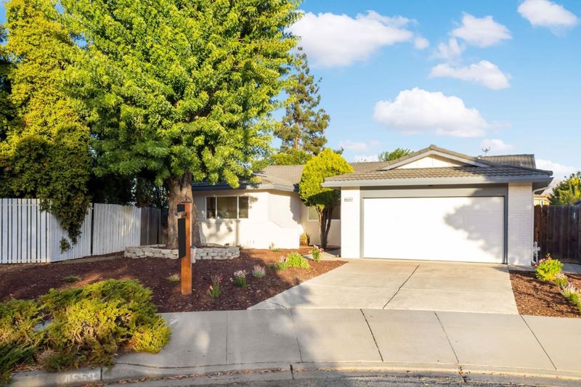
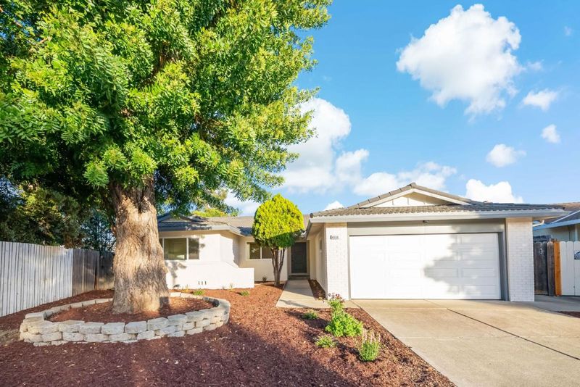
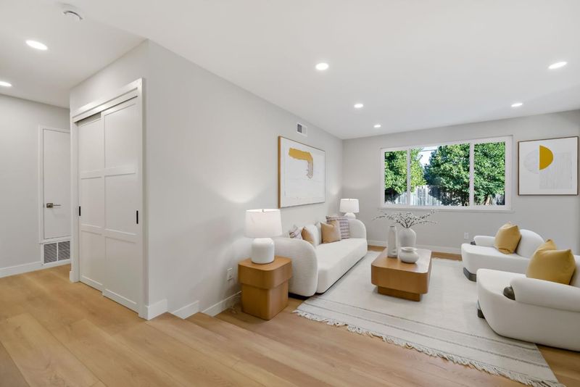
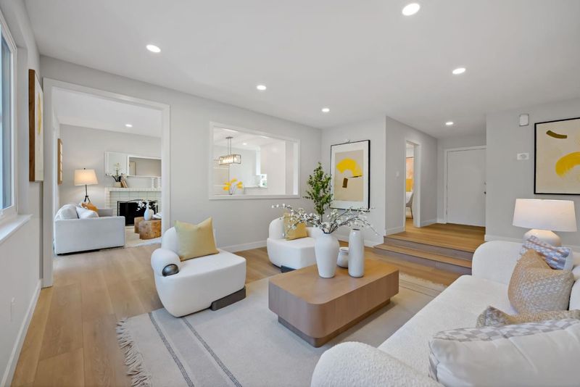
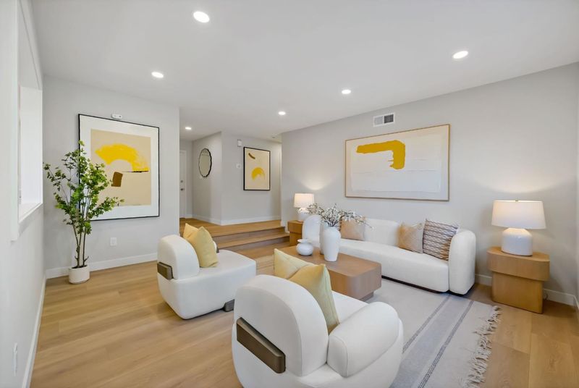
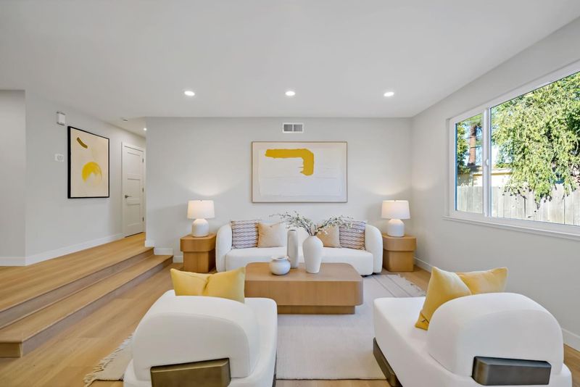
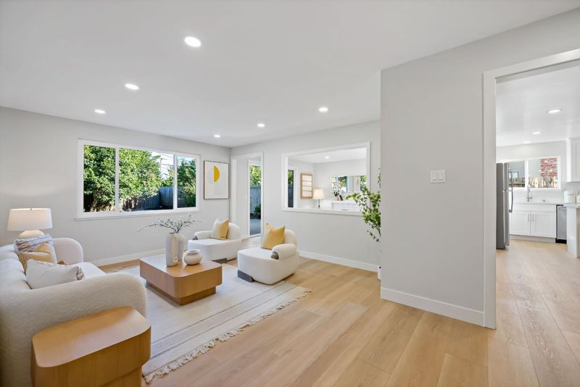
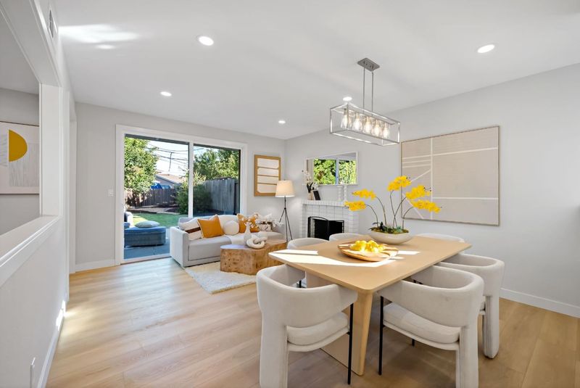
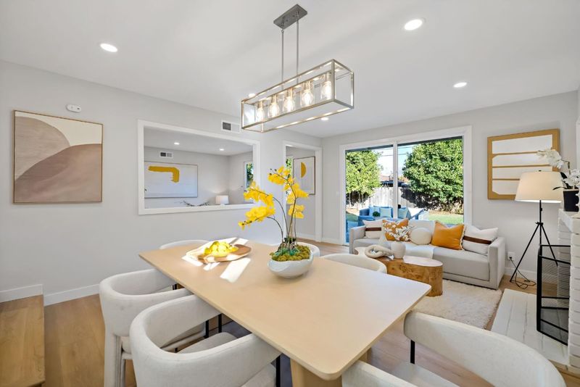
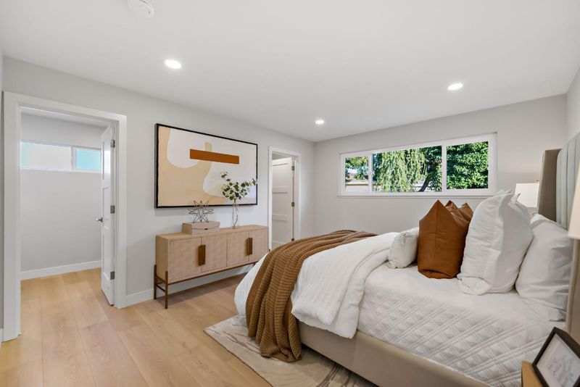
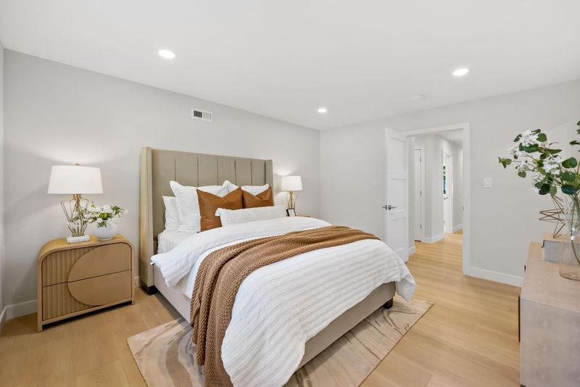
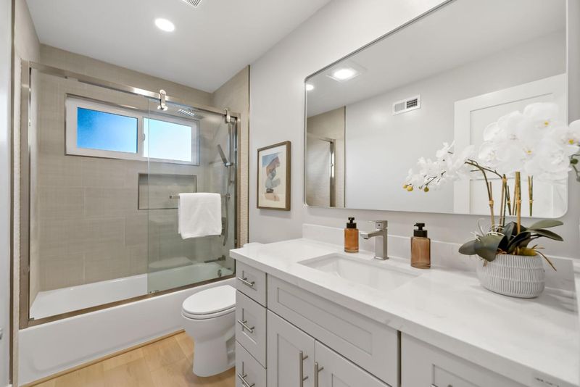
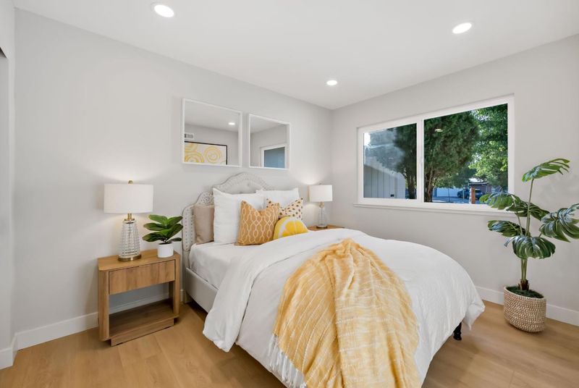
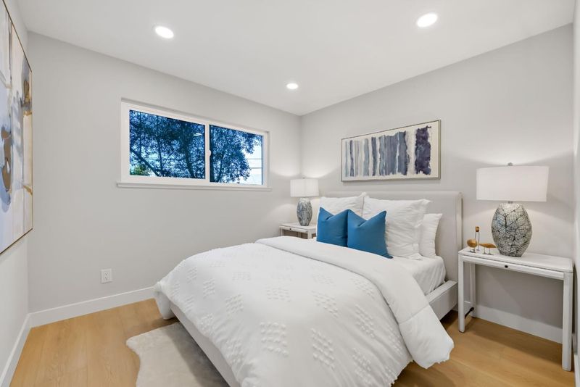
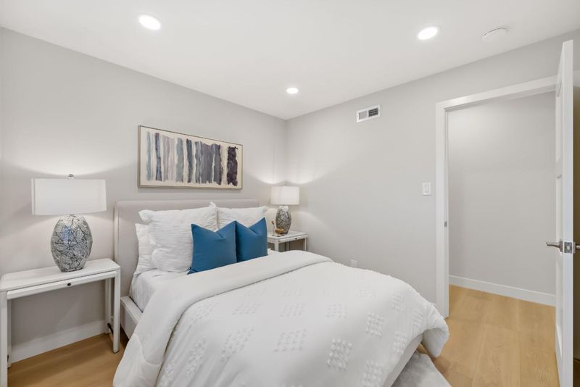
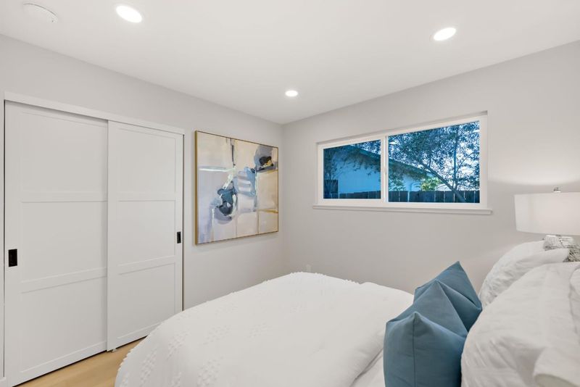
Gorgeous remodeled home with four bedrooms and two bathrooms.
-
Sun Oct 18, 2:00 pm - 4:30 pm
Gorgeous remodeled home with four bedrooms and two bathrooms.
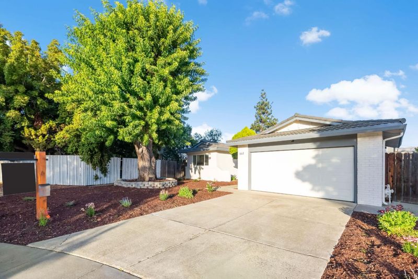
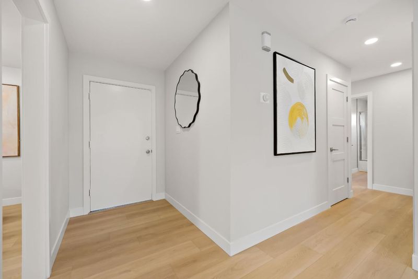
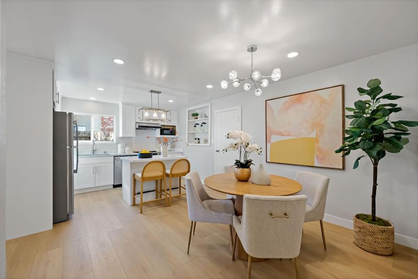
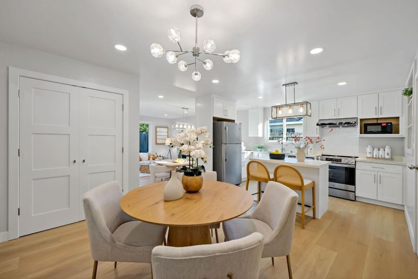
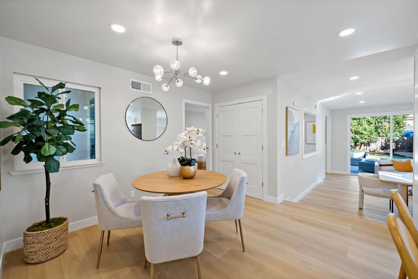
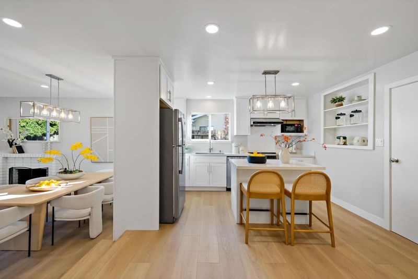
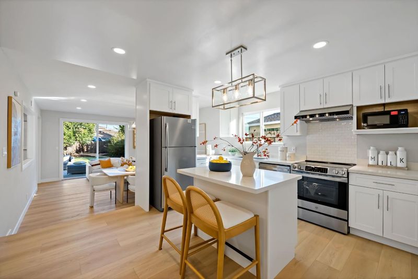
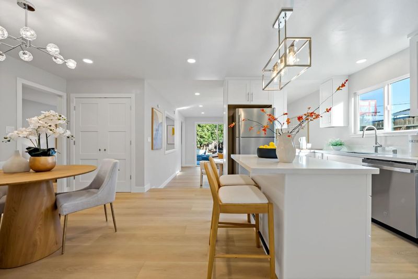
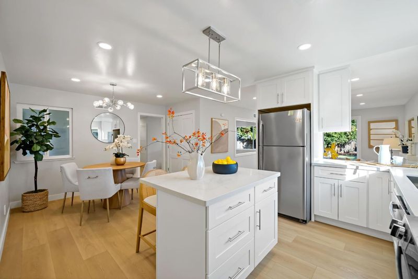
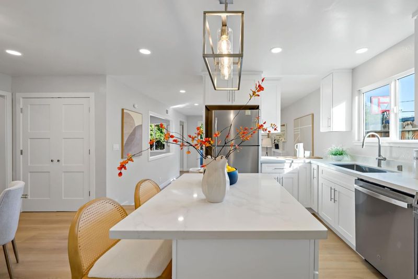
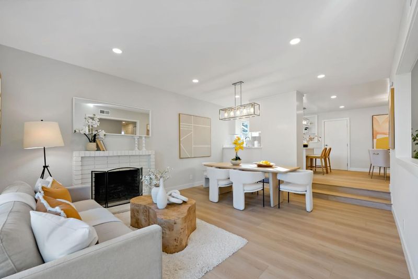
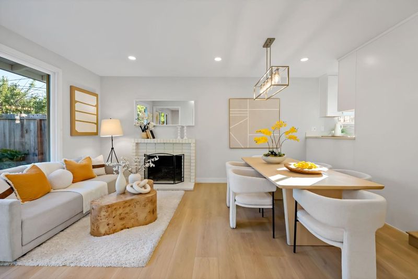
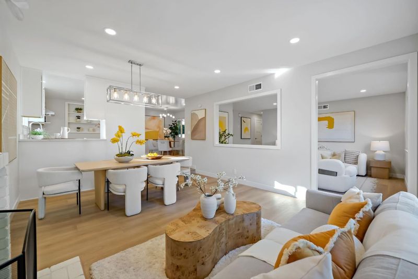
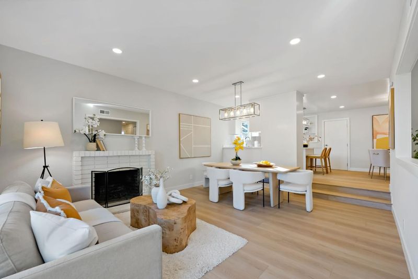
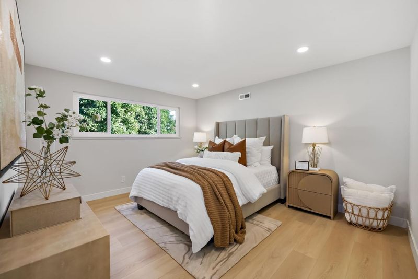
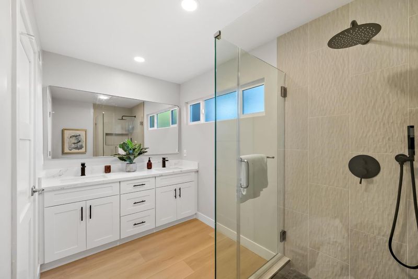
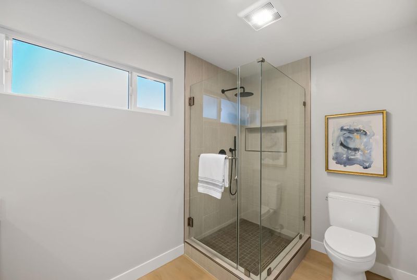
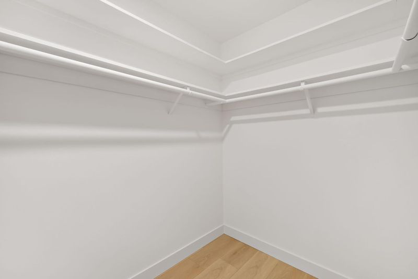
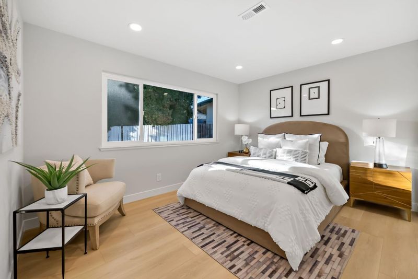
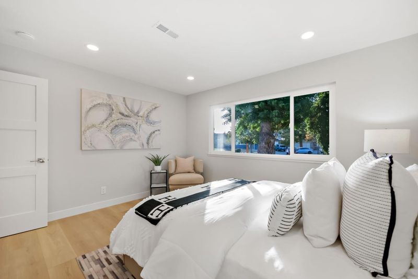
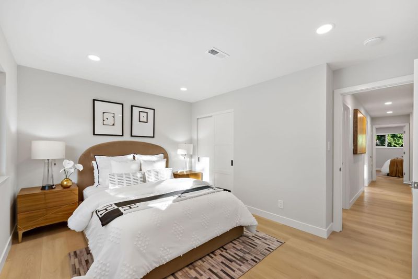
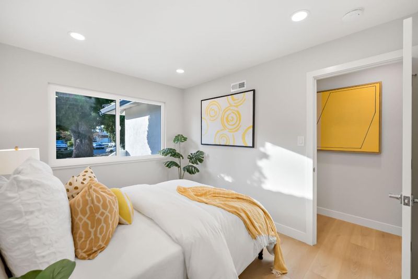
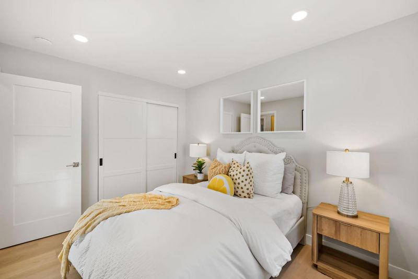
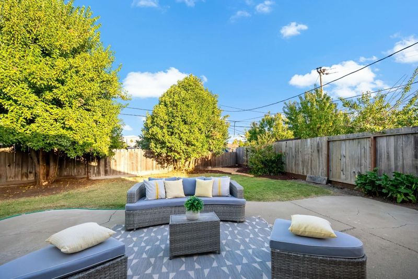
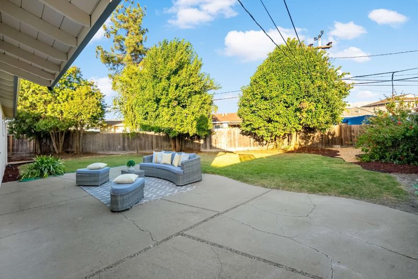
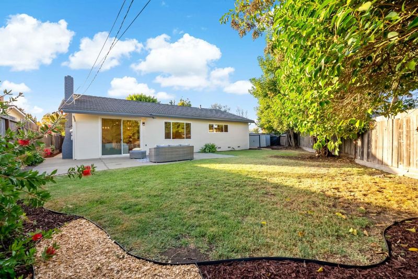
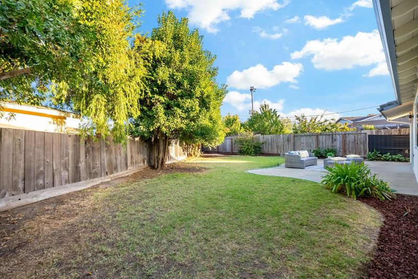
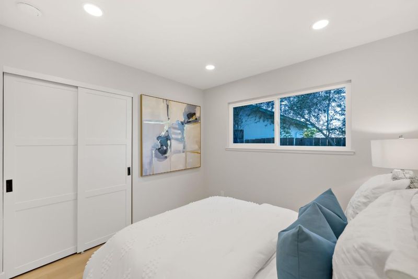
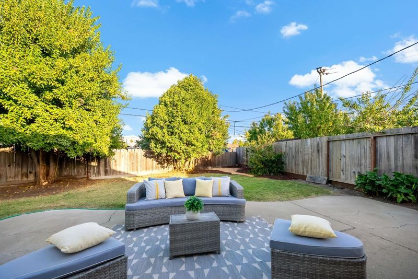
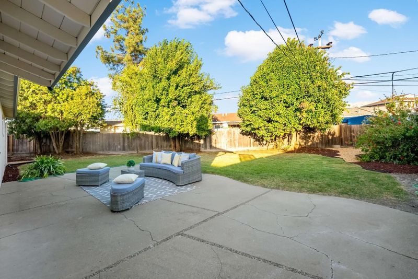
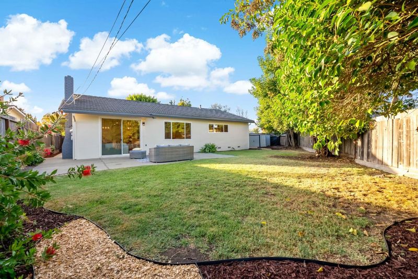
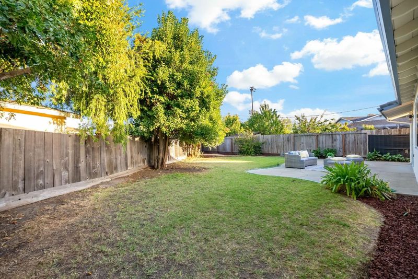
A Fully Remodeled suburban sanctuary with a Large Backyard! This beautiful home offers a thoughtfully designed floor plan. Features four spacious bedrooms and two well-appointed/ remodeled bathrooms. The master suite with beautifully designed bathroom and walk in closet! chef kitchen with new white shaker cabinets, quartz countertop and island, new appliances and a spacious pantry. New engineering floor. New interior and exterior paint. New windows and doors! The clean, neutral aesthetic serves as a perfect canvas for your personal style, while the functional layout ensures that every corner of the home is utilized with purpose and comfort in mind. Step outside to experience the true essence of California living. Easy access to local parks and green spaces, perfect for weekend recreation and nature walks. Families will appreciate the proximity to top-tier educational institutions within the highly regarded Fremont Unified School District, including O. N. Hirsch Elementary School, known for its strong community focus; John M. Horner Middle School, which emphasizes academic growth; and Irvington High School, a premier institution recognized for its rigorous curriculum and excellence in student achievement.

- Days on Market
- 0 days
- Current Status
- Active
- Original Price
- $1,658,000
- List Price
- $1,658,000
- On Market Date
- Oct 14, 2026
- Property Type
- Single Family Home
- Area
- 3700 - Fremont
- Zip Code
- 94538
- MLS ID
- ML82064650
- APN
- 525-1320-021
- Year Built
- 1964
- Stories in Building
- 1
- Possession
- Unavailable
- Data Source
- MLSL
- Origin MLS System
- MLSListings, Inc.
Robertson High (Continuation) School
Public 9-12 Continuation
Students: 176 Distance: 0.3mi
Vista Alternative School
Public 7-12 Alternative
Students: 34 Distance: 0.3mi
Harvey Green Elementary School
Public K-6 Elementary
Students: 517 Distance: 0.4mi
Irvington High School
Public 9-12 Secondary
Students: 2294 Distance: 0.7mi
Steven Millard Elementary School
Public K-6 Elementary
Students: 577 Distance: 0.7mi
E. M. Grimmer Elementary School
Public K-6 Elementary
Students: 481 Distance: 0.7mi
- Bed
- 4
- Bath
- 2
- Double Sinks, Full on Ground Floor, Primary - Stall Shower(s), Shower and Tub, Stall Shower, Tile, Updated Bath
- Parking
- 2
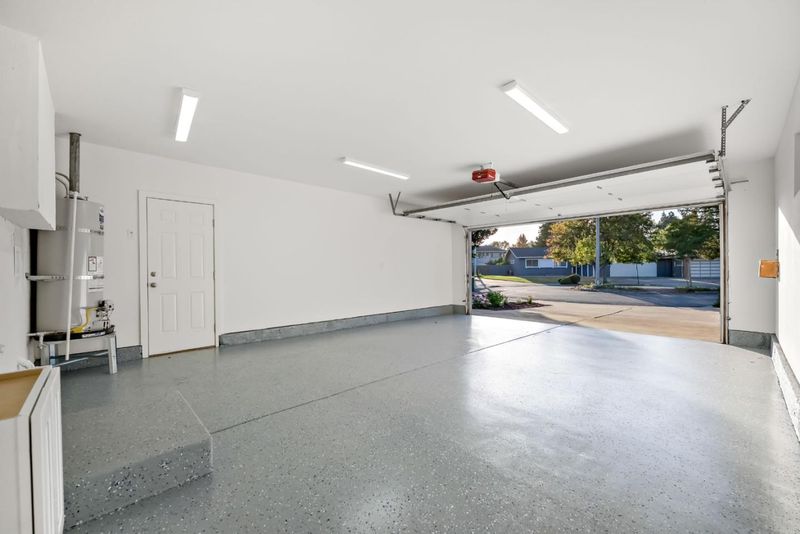
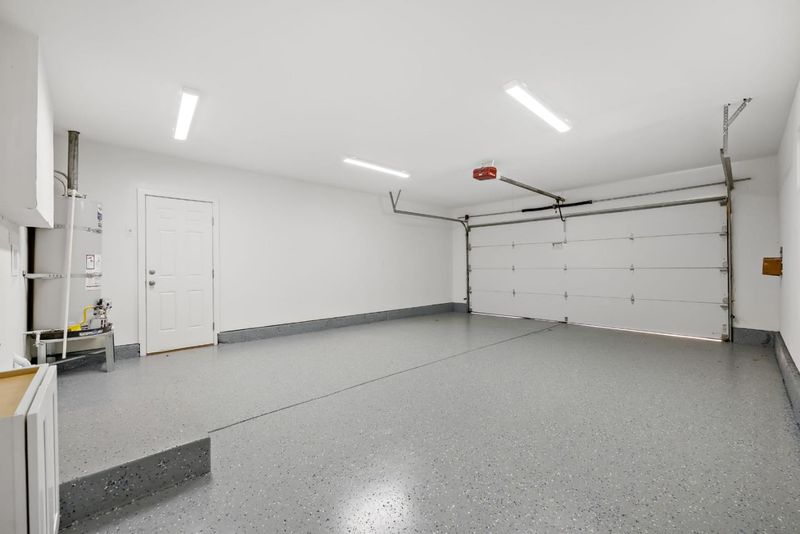
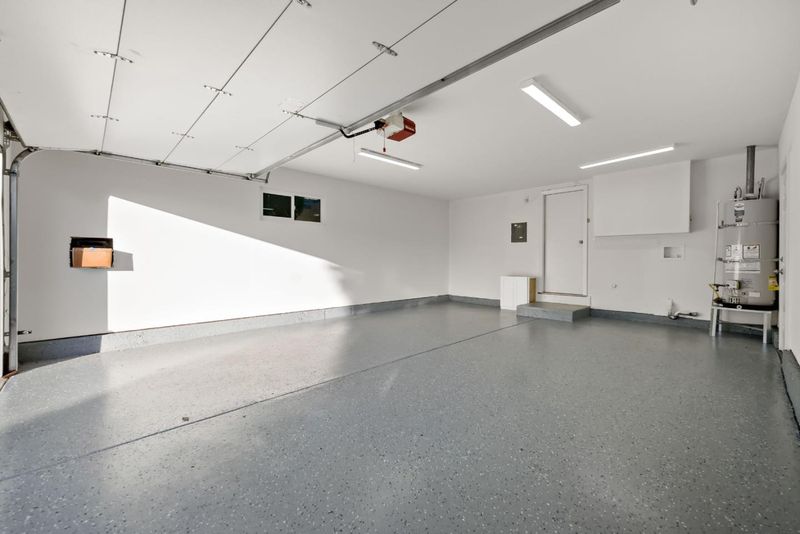
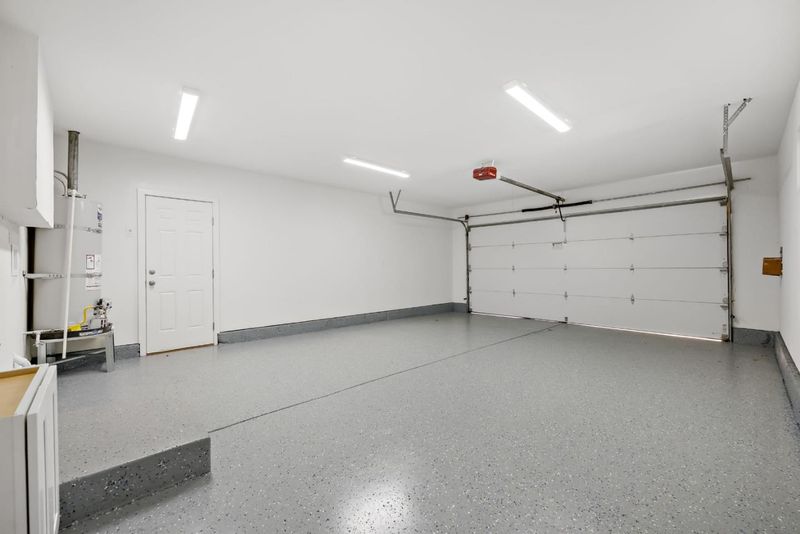
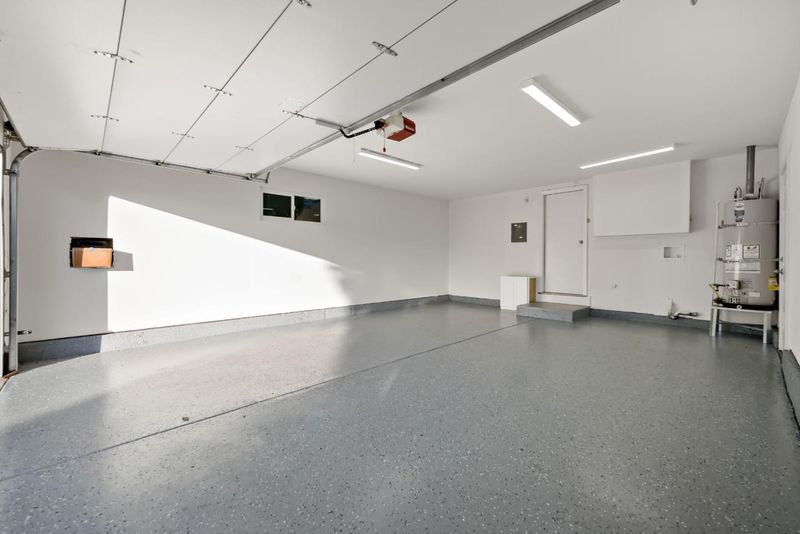
- Attached Garage, Off-Street Parking
- SQ FT
- 1,684
- SQ FT Source
- Unavailable
- Lot SQ FT
- 8,979.0
- Lot Acres
- 0.206129 Acres
- Kitchen
- 220 Volt Outlet, Cooktop - Gas, Countertop - Quartz, Dishwasher, Garbage Disposal, Oven Range - Gas, Pantry, Refrigerator
- Cooling
- None
- Dining Room
- Breakfast Room, Dining Area in Family Room
- Disclosures
- Flood Zone - See Report, Natural Hazard Disclosure, NHDS Report
- Family Room
- Separate Family Room
- Flooring
- Tile, Wood
- Foundation
- Concrete Perimeter, Crawl Space
- Fire Place
- Family Room, Wood Burning
- Heating
- Central Forced Air
- Laundry
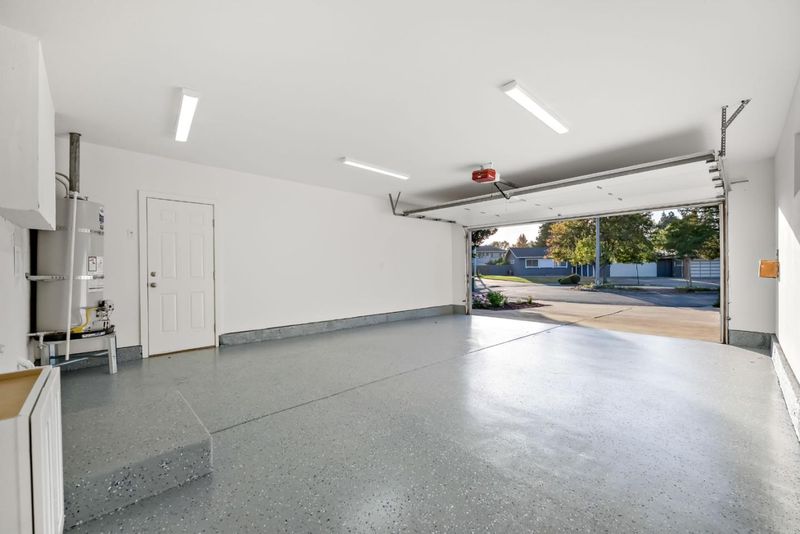
- In Garage
- Architectural Style
- Ranch
- Fee
- Unavailable
MLS and other Information regarding properties for sale as shown in Theo have been obtained from various sources such as sellers, public records, agents and other third parties. This information may relate to the condition of the property, permitted or unpermitted uses, zoning, square footage, lot size/acreage or other matters affecting value or desirability. Unless otherwise indicated in writing, neither brokers, agents nor Theo have verified, or will verify, such information. If any such information is important to buyer in determining whether to buy, the price to pay or intended use of the property, buyer is urged to conduct their own investigation with qualified professionals, satisfy themselves with respect to that information, and to rely solely on the results of that investigation.
School data provided by GreatSchools. School service boundaries are intended to be used as reference only. To verify enrollment eligibility for a property, contact the school directly.