

$1,798,000
1,884
SQ FT
$954
SQ/FT
350 Circuit Way
@ Zenith Ct - 200 - Whisman, Mountain View

- 4 Bed
- 4 (3/1) Bath
- 2 Park
- 1,884 sqft
- MOUNTAIN VIEW
-

-
Fri Jul 17, 5:00 pm - 7:00 pm
-
Sat Jul 18, 10:00 am - 1:00 pm
-
Sun Jul 19, 2:00 pm - 4:00 pm
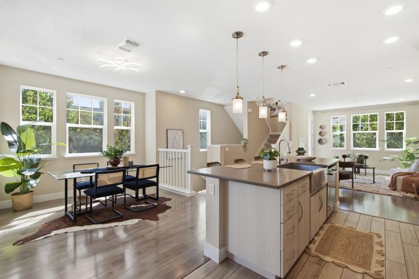
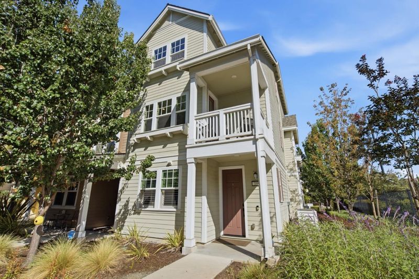
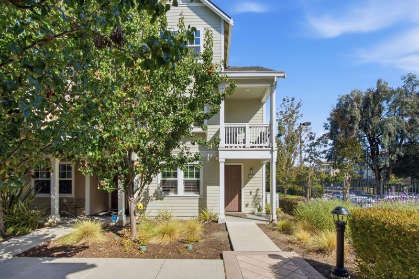
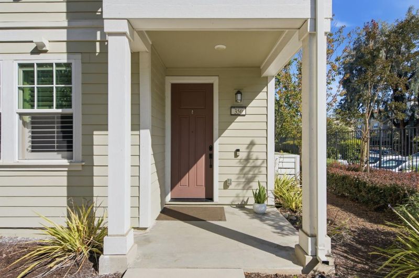
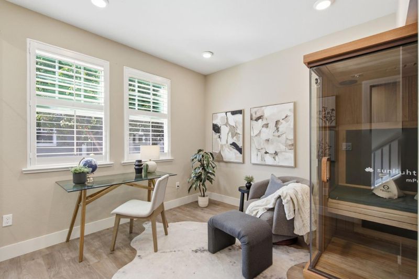
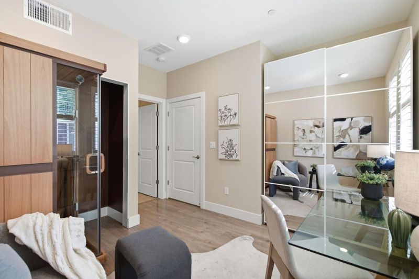
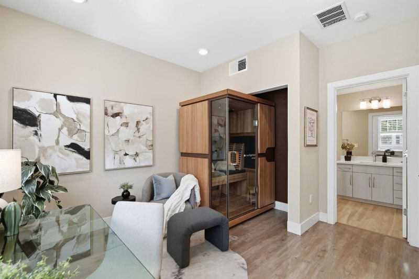
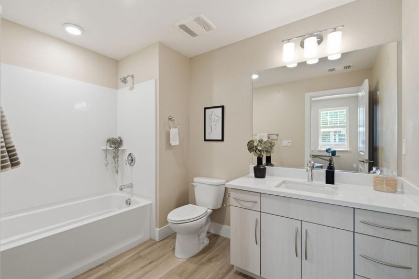
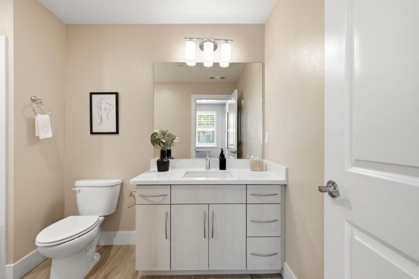
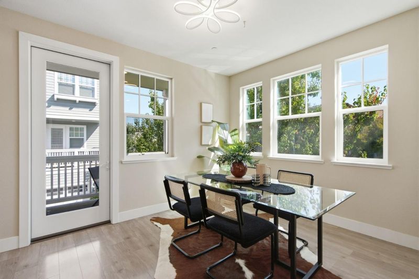
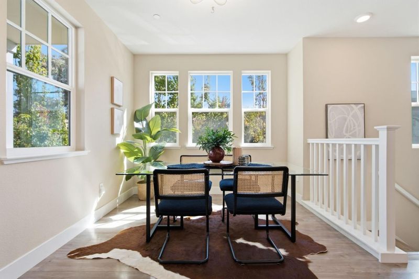
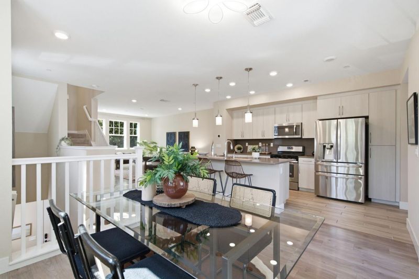
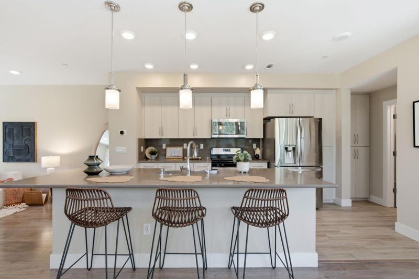
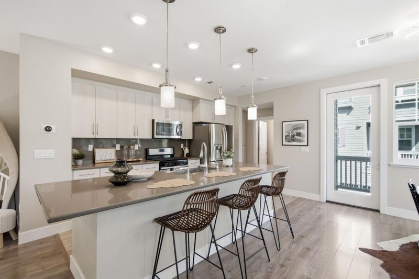
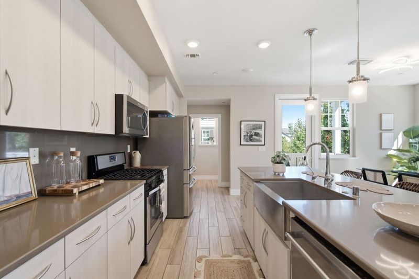
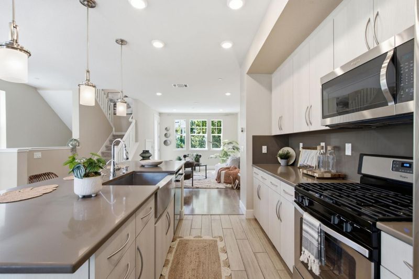
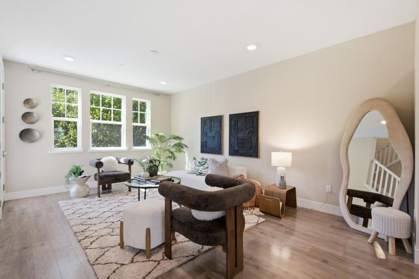
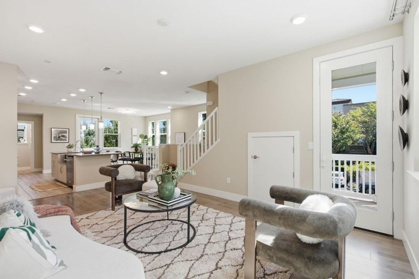
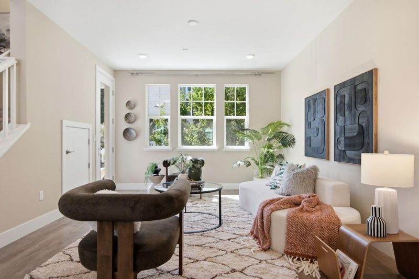
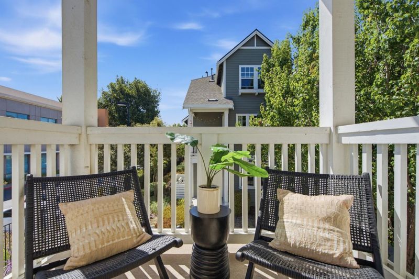
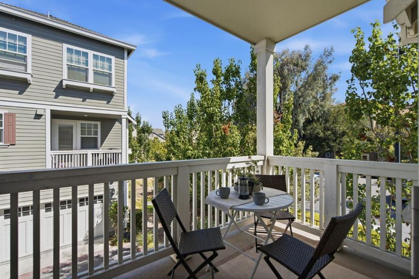
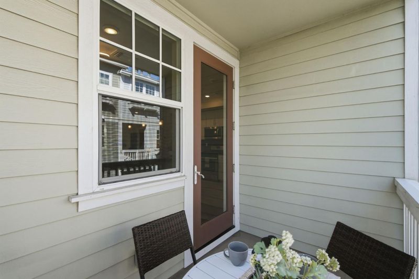
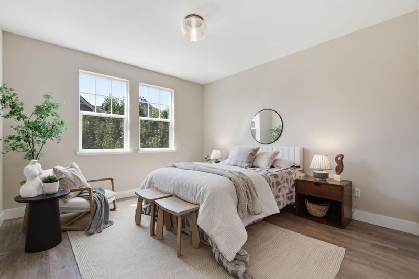
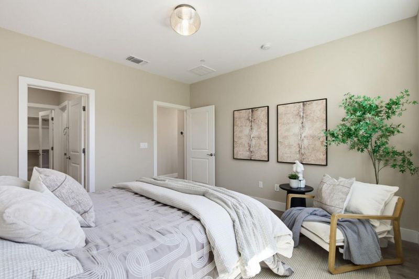
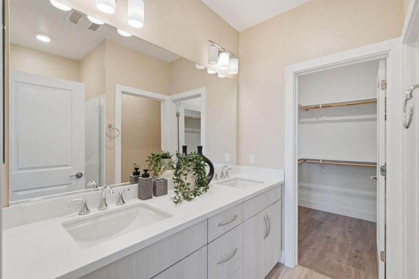
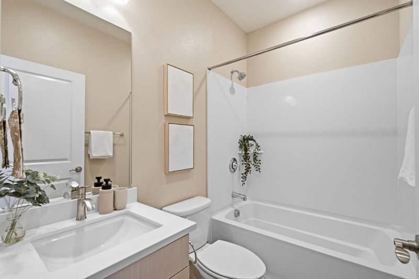
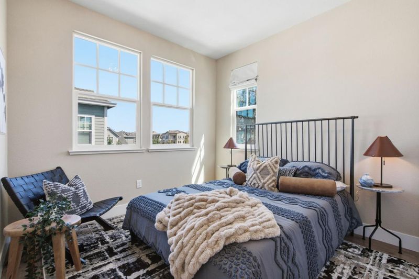
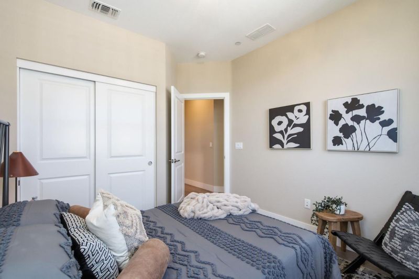
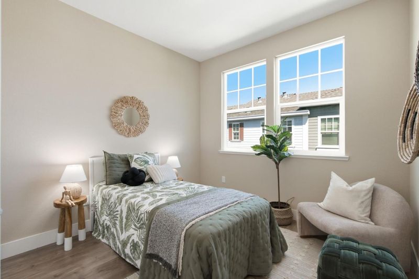
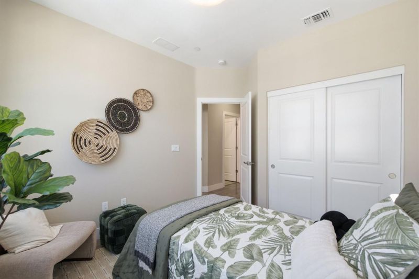
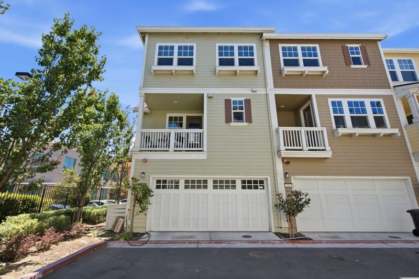
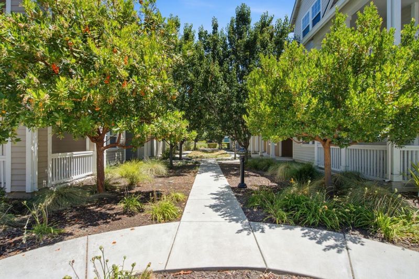
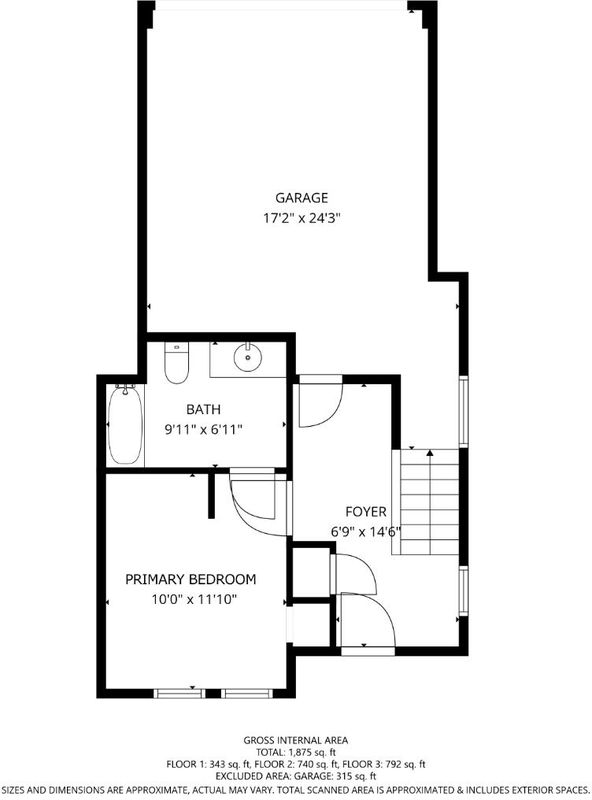
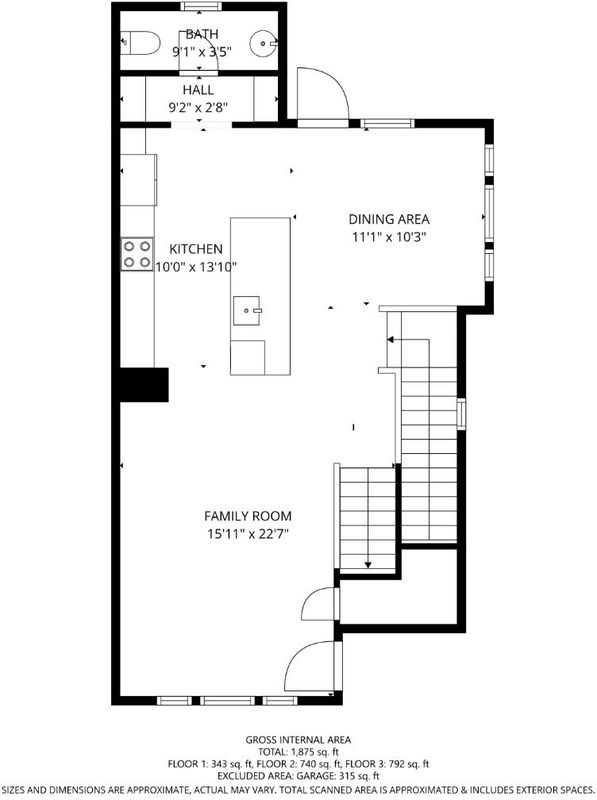
Welcome to 350 Circuit Way, a beautifully upgraded modern home in the heart of Mountain View. Featuring 4 bedrooms, 3.5 bathrooms, and 1,884 square feet of thoughtfully designed living space, this home blends comfort, style, and convenience. The home offers two master suites, including a first-floor suite with an upgraded walk-in closet organizer, perfect for guests or added privacy. The owners suite features a spa-inspired bath with eStone Glacier White countertops, upgraded sinks, and a frameless glass shower enclosure. The chefs kitchen showcases Level 3 leathered granite/quartz countertops, full-height backsplash, Oregon Pine cabinetry with decorative hardware, a farmhouse-style stainless steel apron-front sink, and stainless steel appliances with a gas range. Additional highlights include upgraded flooring, Craftsman-style stair railing, and a two-tone paint palette. The open layout is elevated by 9-foot ceilings, dual-zone HVAC, keyless entry, recessed LED lighting, two private balconies, and an attached two-car garage with EV charger pre-wiring. Located near parks, shopping, dining, major commute routes, and Silicon Valley employers, 350 Circuit Way offers a thoughtfully upgraded home designed for modern living.

- Days on Market
- 0 days
- Current Status
- Active
- Original Price
- $1,798,000
- List Price
- $1,798,000
- On Market Date
- Jul 15, 2026
- Property Type
- Townhouse
- Area
- 200 - Whisman
- Zip Code
- 94043
- MLS ID
- ML82054282
- APN
- 160-88-033
- Year Built
- 2018
- Stories in Building
- 3
- Possession
- Unavailable
- Data Source
- MLSL
- Origin MLS System
- MLSListings, Inc.
St. Stephen Lutheran School
Private K-8 Elementary, Religious, Coed
Students: 29 Distance: 0.6mi
Vargas Elementary School
Public K-5 Elementary
Students: 484 Distance: 0.7mi
Catholic Academy of Sunnyvale
Private PK-8 Elementary, Religious, Coed
Students: 205 Distance: 0.7mi
Edith Landels Elementary School
Public K-5 Elementary
Students: 491 Distance: 0.9mi
German International School of Silicon Valley
Private K-12 Combined Elementary And Secondary, Nonprofit
Students: 500 Distance: 1.0mi
Yew Chung International School - Silicon Valley
Private PK-6 Elementary, Nonprofit
Students: 232 Distance: 1.0mi
- Bed
- 4
- Bath
- 4 (3/1)
- Double Sinks, Shower and Tub
- Parking
- 2
- Attached Garage
- SQ FT
- 1,884
- SQ FT Source
- Unavailable
- Kitchen
- Countertop - Quartz, Oven Range - Gas
- Cooling
- Central AC
- Dining Room
- Breakfast Bar, Dining Area
- Disclosures
- None
- Family Room
- No Family Room
- Flooring
- Laminate, Tile
- Foundation
- Concrete Slab
- Heating
- Central Forced Air - Gas
- Laundry
- Washer / Dryer
- * Fee
- $354
- Name
- Radius at Whisman Station Owners Assoc
- *Fee includes
- Exterior Painting, Insurance - Liability, and Management Fee
MLS and other Information regarding properties for sale as shown in Theo have been obtained from various sources such as sellers, public records, agents and other third parties. This information may relate to the condition of the property, permitted or unpermitted uses, zoning, square footage, lot size/acreage or other matters affecting value or desirability. Unless otherwise indicated in writing, neither brokers, agents nor Theo have verified, or will verify, such information. If any such information is important to buyer in determining whether to buy, the price to pay or intended use of the property, buyer is urged to conduct their own investigation with qualified professionals, satisfy themselves with respect to that information, and to rely solely on the results of that investigation.
School data provided by GreatSchools. School service boundaries are intended to be used as reference only. To verify enrollment eligibility for a property, contact the school directly.