 Price Reduced

$1,399,000
2,707
SQ FT
$517
SQ/FT
4450 Driftwood Ct
@ Cypress - Deep Water, Discovery Bay

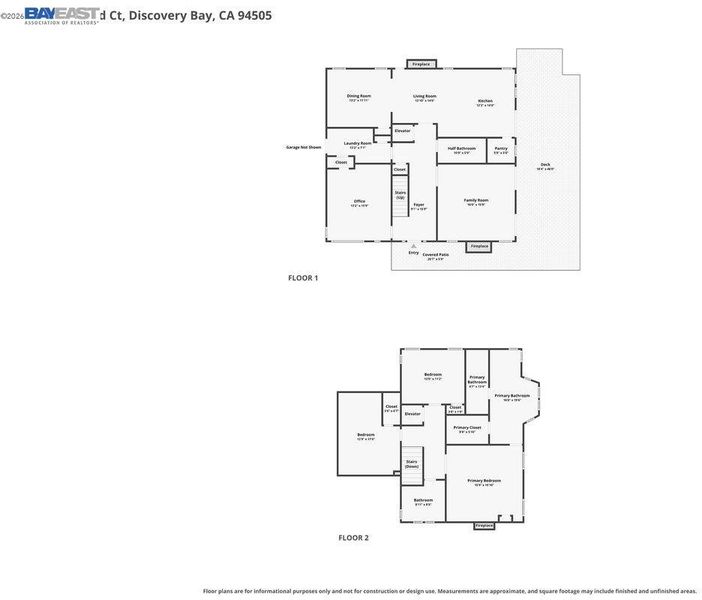
- 4 Bed
- 2.5 (2/1) Bath
- 3 Park
- 2,707 sqft
- Discovery Bay
-

-
Sun Aug 30, 1:30 pm - 4:00 pm
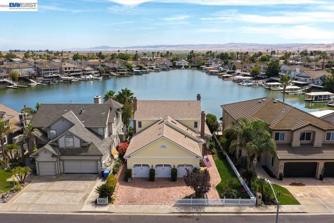
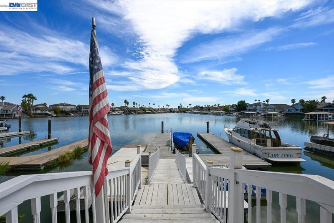
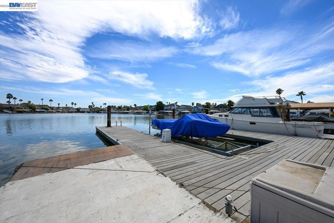
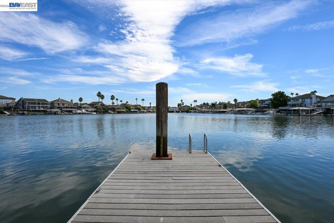
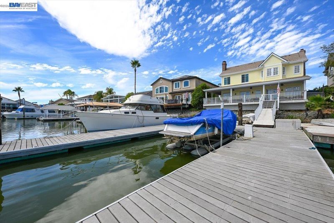
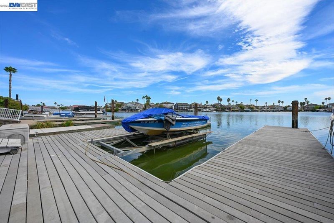
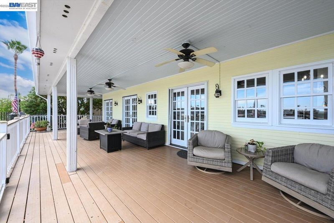
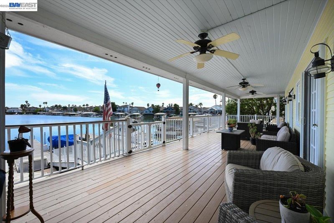
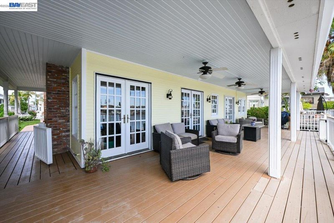
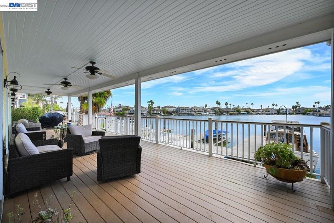
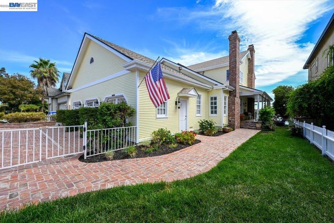
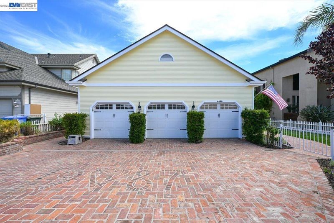
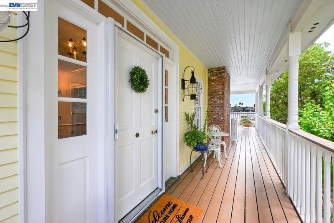
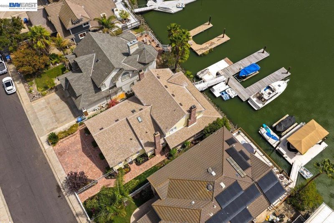
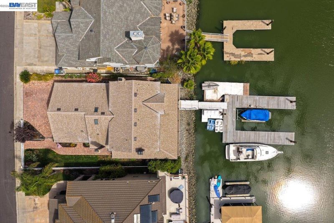
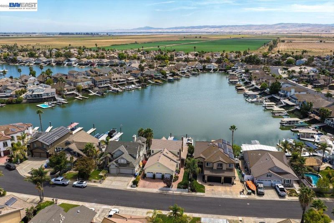
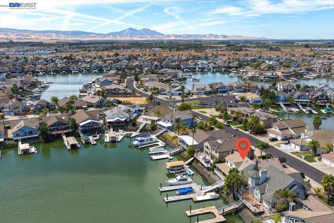
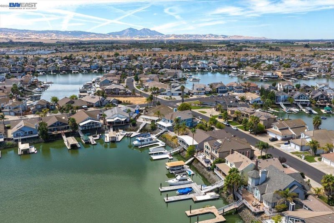
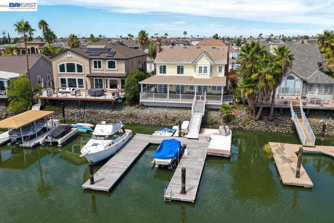
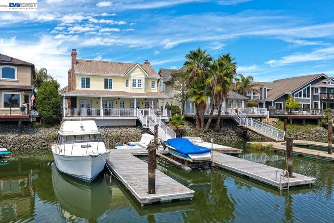
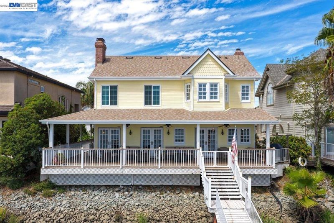
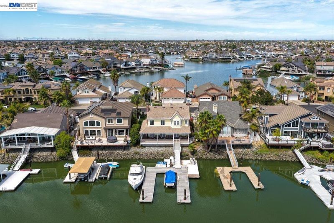
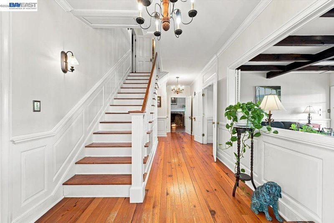
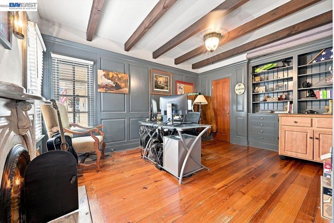
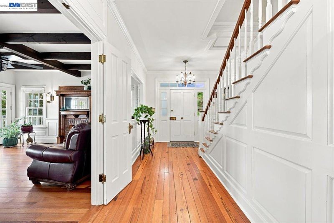
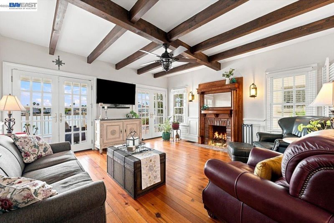
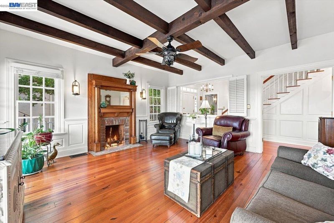
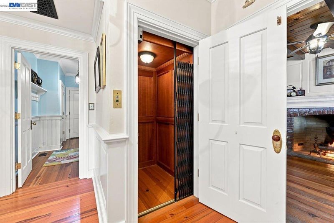
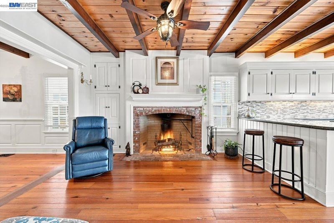
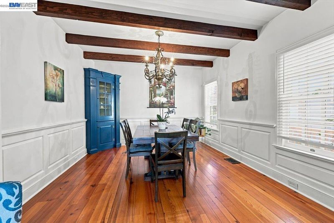
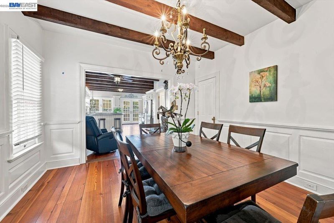
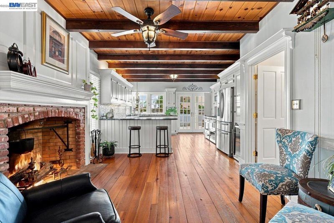
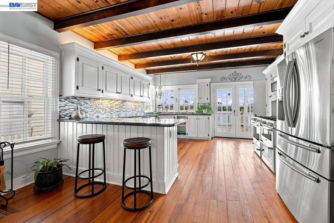
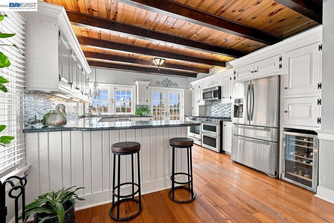
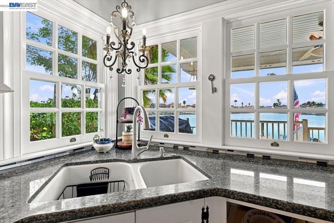
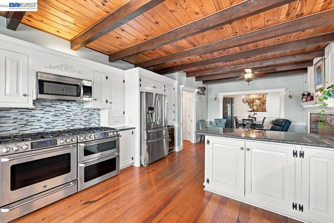
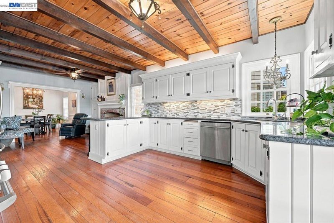
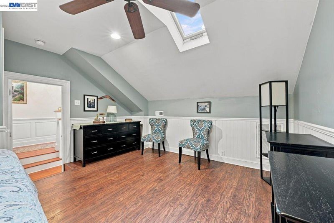
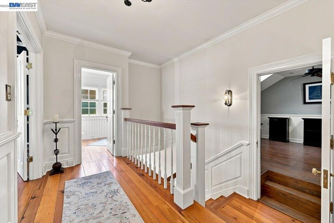
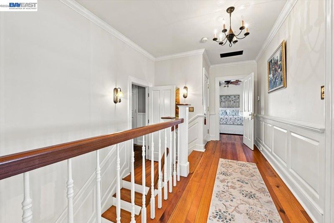
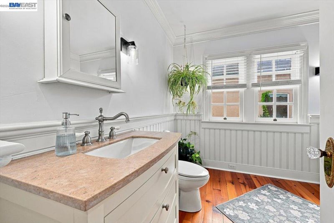
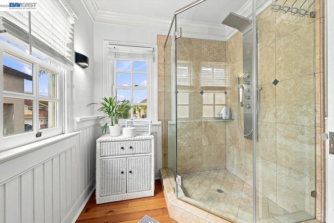
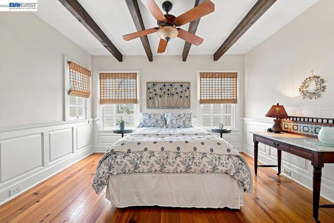
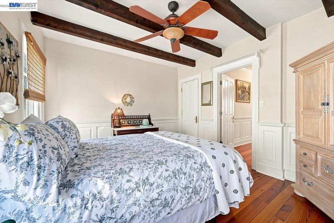
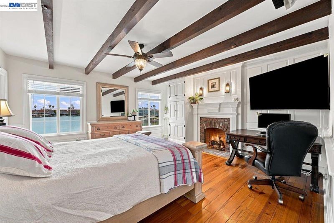
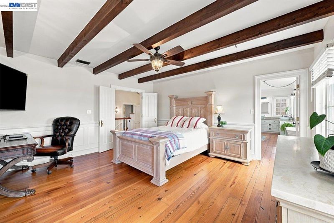
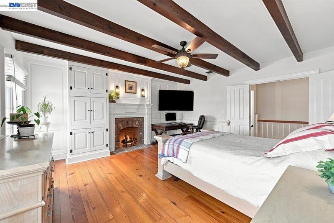
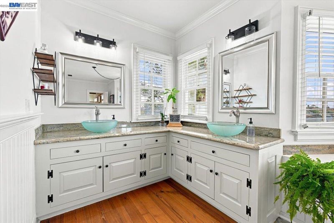
OPEN HOUSE A TRULY ONE-OF-A-KIND DISCOVERY BAY WATERFRONT HOME! Experience a waterfront home where history, craftsmanship and Delta living come together. Highlights include spectacular reclaimed old-growth South Carolina heart pine flooring, historic doors salvaged from an Oakland hotel, massive exposed barn beams, custom rock maple cabinetry and four individually unique brick-lined fireplaces. Enjoy a private elevator, wrap around porch, 3-car garage and southern waterfront exposure offering beautiful daytime light with welcome evening shade. A 40-foot U-dock and boat lift provide direct access to miles of Delta waterways. This is more than a waterfront home it’s a collection of history, craftsmanship and irreplaceable details you simply have to experience in person. Come see what makes this home so extraordinary!
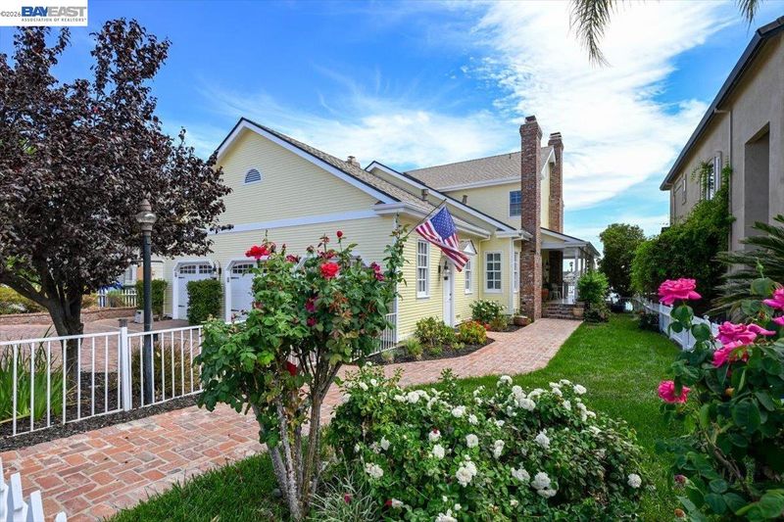
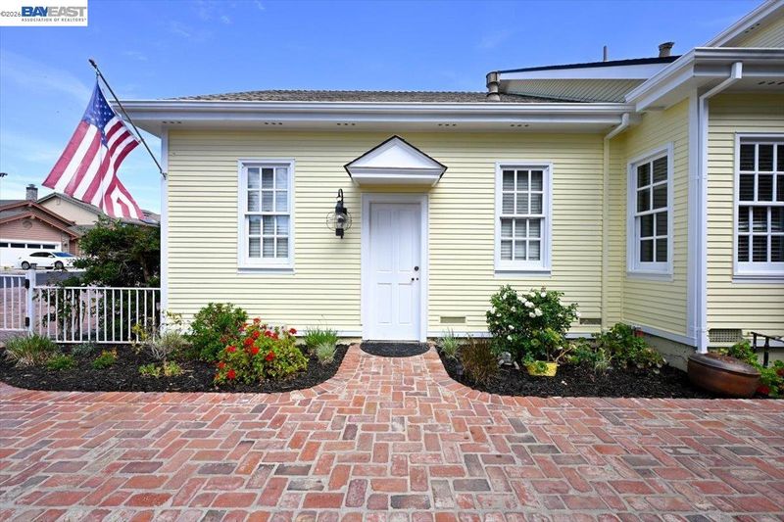
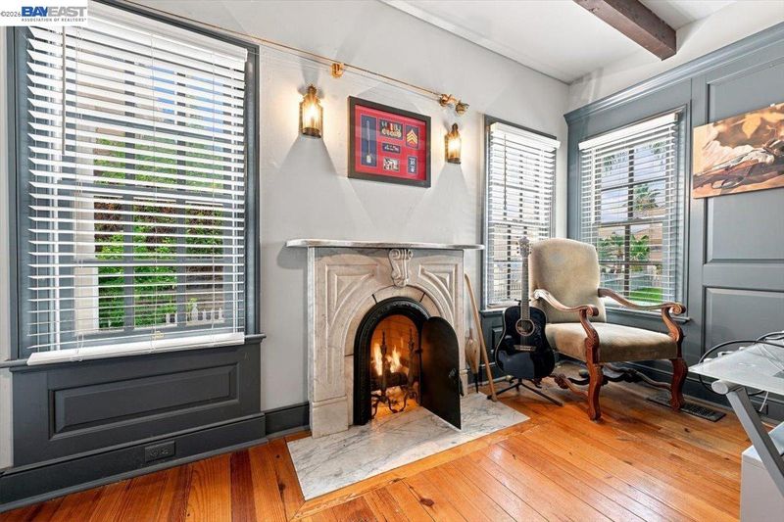
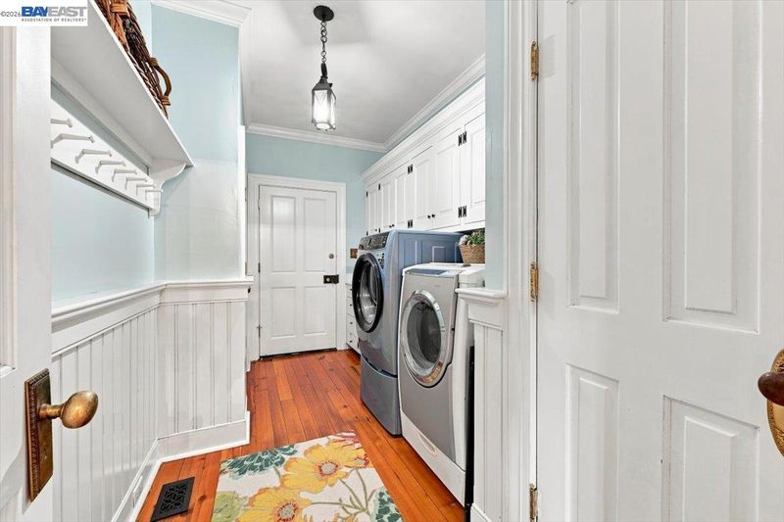
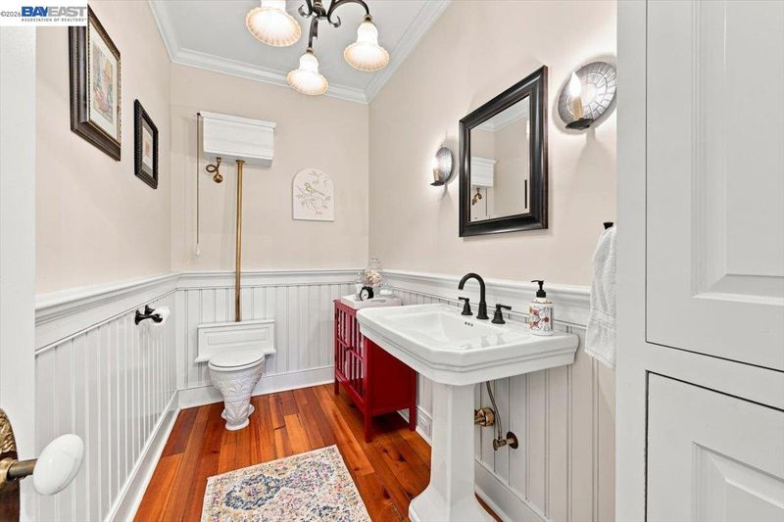
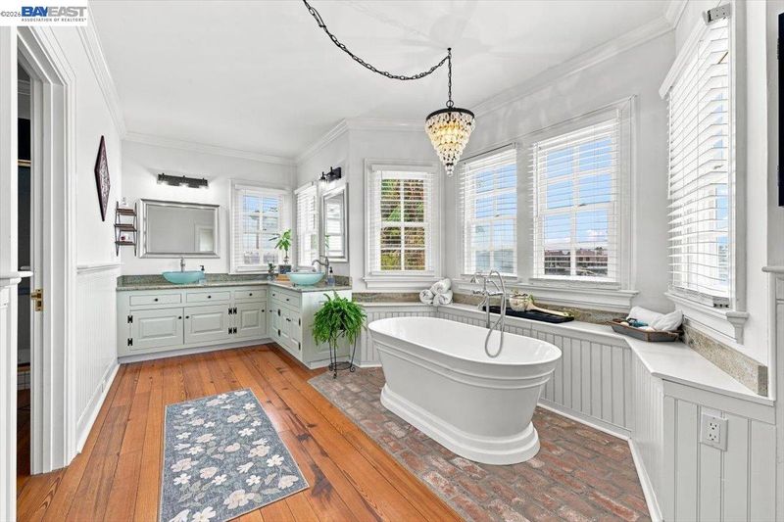
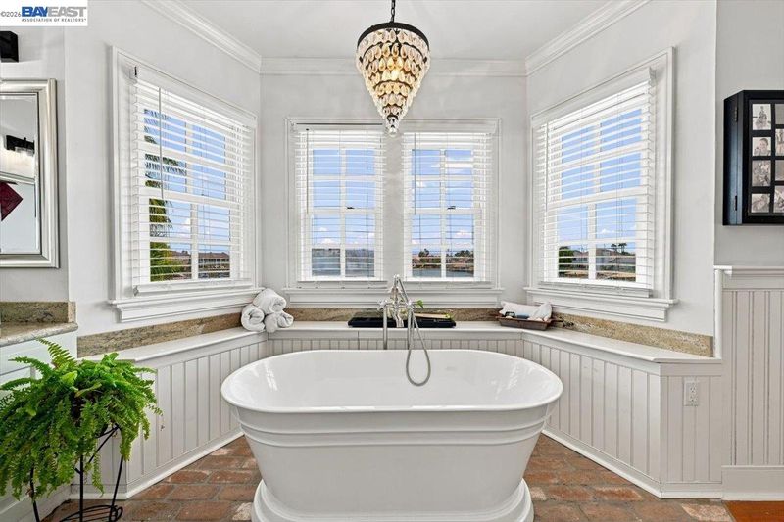
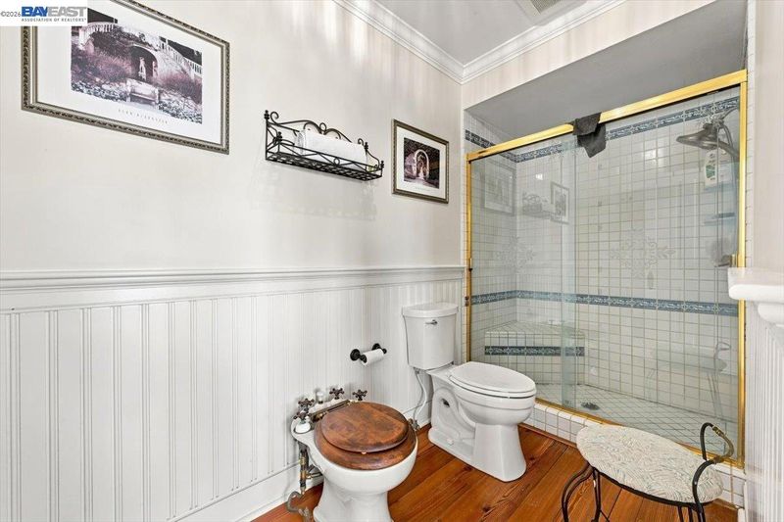
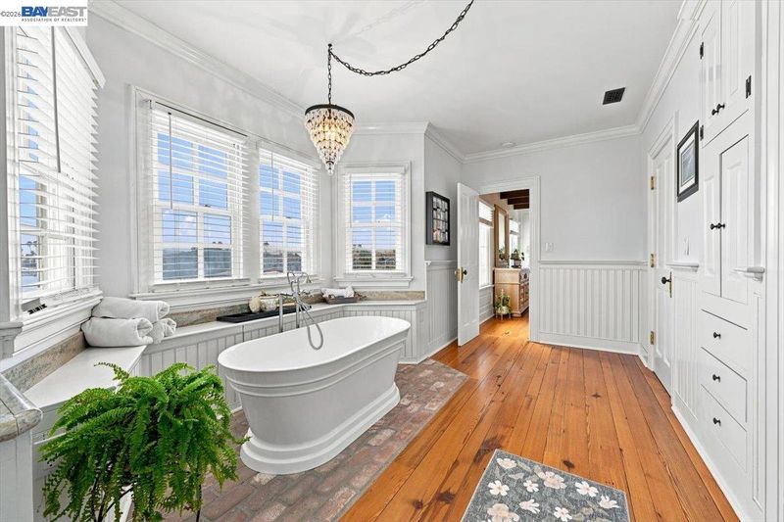
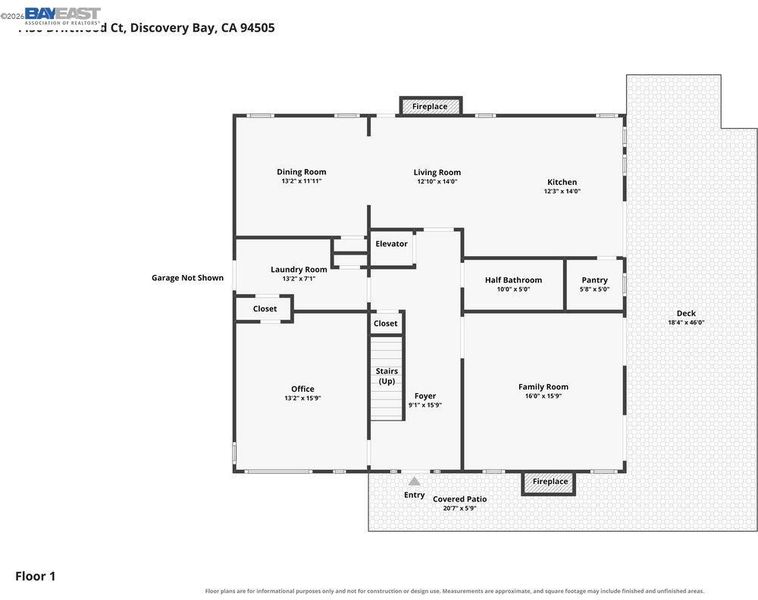
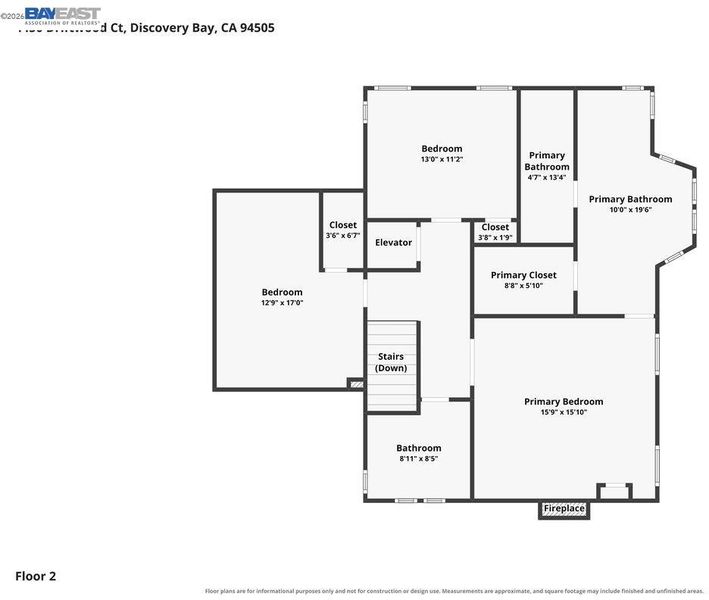
Open House 8/29-30 1:30 to 4:00 Come enjoy this experience on the water in Discovery Bay. A truly one of a kind!! Grab a bite and enjoy! Experience a home that tells a story, where remarkable history, old-world craftsmanship, and the Discovery Bay waterfront lifestyle come together in a residence unlike any other. The story begins beneath your feet with spectacular reclaimed old-growth South Carolina heart pine flooring throughout the home. Salvaged from a century-old residence and meticulously cleaned and remilled on-site during construction, this extraordinary wood is prized for its tight grain, rich amber tones, exceptional durability, and character that simply cannot be replicated today. That craftsmanship continues throughout with historic interior doors salvaged from a long-forgotten Oakland hotel, massive exposed beams sourced from an upstate New York dairy barn, extensive wainscoting, and custom cabinetry masterfully crafted from durable rock maple. Four individually unique, brick-lined fireplaces, equipped for both wood and gas, bring warmth and personality to the home. Each has its own distinctive character, including a rare tiger maple surround, elegant marble detailing, a fireplace in the luxurious primary suite, and an impressive oversized brick fireplace in the kitchen surrounded by custom rock maple cabinetry. A private elevator provides convenient access between levels, while outside, a historic brick driveway and sidewalk lead to a welcoming wraparound porch. The southern waterfront exposure fills the bay with beautiful sunlight throughout the day, while the back porch transitions into welcome shade by evening, creating a comfortable setting to relax, dine, and enjoy the waterfront without the intense late-day sun. A 40-foot U-dock and boat lift provide your own gateway to miles of Delta waterways. Additional features include a spacious walk-in attic offering exceptional storage, a 3-car garage, water softener, designated space and power for a trash compactor, and the home’s original architectural blueprints. This isn't simply a waterfront home, it’s a collection of history, craftsmanship, and irreplaceable materials thoughtfully brought together to create something truly one of a kind in Discovery Bay.

- Current Status
- New
- Original Price
- $1,399,000
- List Price
- $1,399,000
- On Market Date
- Aug 28, 2026
- Property Type
- Detached
- D/N/S
- Deep Water
- Zip Code
- 94505
- MLS ID
- 41146496
- APN
- 0081200065
- Year Built
- 1988
- Stories in Building
- 2
- Possession
- Close Of Escrow, Negotiable
- Data Source
- MAXEBRDI
- Origin MLS System
- BAY EAST
All God's Children Christian School
Private PK-5 Coed
Students: 142 Distance: 0.7mi
Discovery Bay Elementary School
Public K-5 Elementary, Coed
Students: 418 Distance: 0.8mi
Timber Point Elementary School
Public K-5 Elementary
Students: 488 Distance: 1.1mi
Vista Oaks Charter
Charter K-12
Students: 802 Distance: 2.0mi
Excelsior Middle School
Public 6-8 Middle
Students: 569 Distance: 2.1mi
Old River Elementary
Public K-5
Students: 268 Distance: 2.9mi
- Bed
- 4
- Bath
- 2.5 (2/1)
- Parking
- 3
- Attached, Garage Door Opener
- SQ FT
- 2,707
- SQ FT Source
- Public Records
- Lot SQ FT
- 7,080.0
- Lot Acres
- 0.16 Acres
- Pool Info
- None
- Kitchen
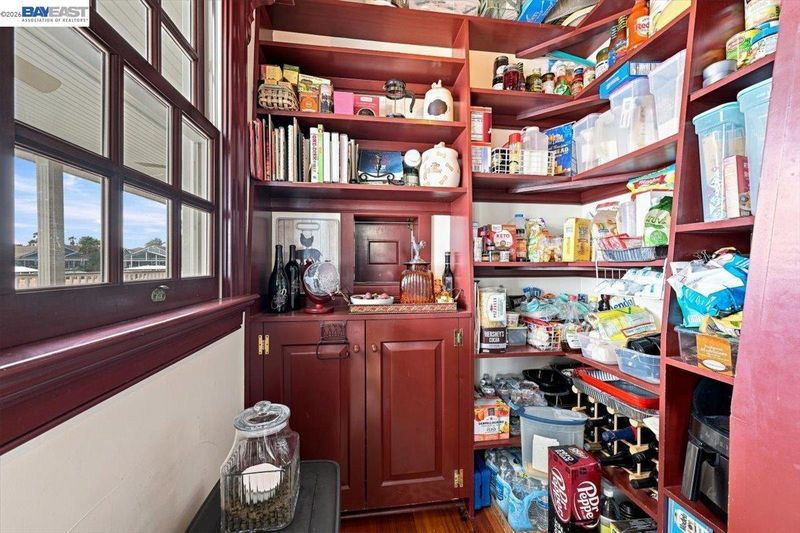
- Dishwasher, Double Oven, Gas Range, Microwave, Oven, Range, Refrigerator, Self Cleaning Oven, Trash Compactor, Tankless Water Heater, Breakfast Bar, Counter - Solid Surface, Stone Counters, Eat-in Kitchen, Disposal, Gas Range/Cooktop, Oven Built-in, Pantry, Range/Oven Built-in, Self-Cleaning Oven, Updated Kitchen, Other
- Cooling
- Ceiling Fan(s), Central Air, Multi Units
- Disclosures
- Nat Hazard Disclosure
- Entry Level
- Exterior Details
- Dock, Front Yard, Landscape Front, Yard Space
- Flooring
- Hardwood Flrs Throughout
- Foundation
- Fire Place
- Brick, Dining Room, Family Room, Gas Starter, Living Room, Master Bedroom, Kitchen
- Heating
- Central, Fireplace(s)
- Laundry
- Laundry Room, Common Area, Cabinets
- Upper Level
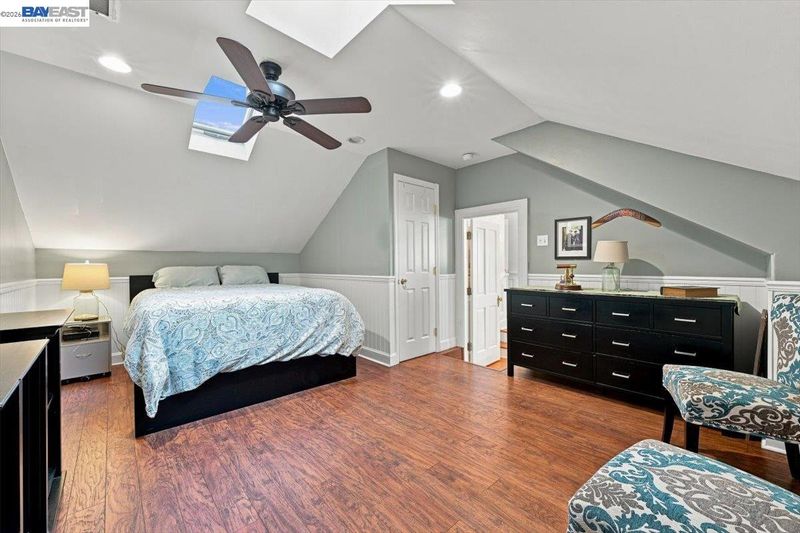
- 3 Bedrooms, 2 Baths, Primary Bedrm Suite - 1
- Main Level
- 1 Bedroom, Laundry Facility, Main Entry
- Views
- Bay, Delta, Water
- Possession
- Close Of Escrow, Negotiable
- Architectural Style
- Cape Cod, Colonial, Craftsman, Custom, Farm House
- Construction Status
- Existing
- Additional Miscellaneous Features
- Dock, Front Yard, Landscape Front, Yard Space
- Location
- Front Yard, Landscaped
- Roof
- Composition Shingles
- Water and Sewer
- Public
- Fee
- Unavailable
MLS and other Information regarding properties for sale as shown in Theo have been obtained from various sources such as sellers, public records, agents and other third parties. This information may relate to the condition of the property, permitted or unpermitted uses, zoning, square footage, lot size/acreage or other matters affecting value or desirability. Unless otherwise indicated in writing, neither brokers, agents nor Theo have verified, or will verify, such information. If any such information is important to buyer in determining whether to buy, the price to pay or intended use of the property, buyer is urged to conduct their own investigation with qualified professionals, satisfy themselves with respect to that information, and to rely solely on the results of that investigation.
School data provided by GreatSchools. School service boundaries are intended to be used as reference only. To verify enrollment eligibility for a property, contact the school directly.