

$535,000
2,013
SQ FT
$266
SQ/FT
1874 Summit Drive
@ Dolomite - 20411 - Los Banos, Los Banos

- 4 Bed
- 2 Bath
- 2 Park
- 2,013 sqft
- LOS BANOS
-

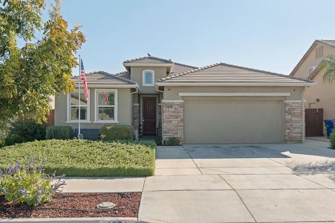
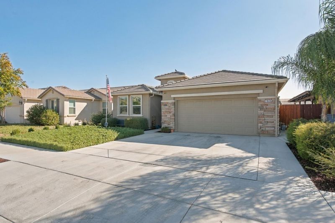
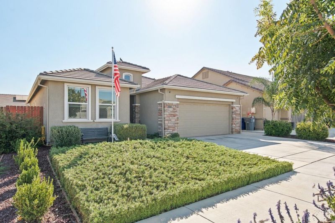
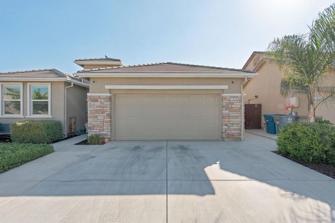
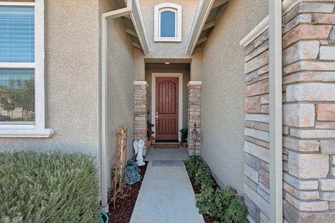
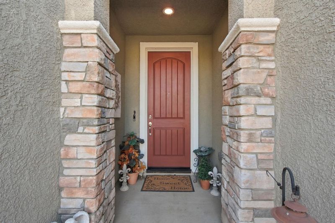
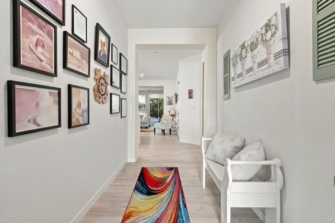
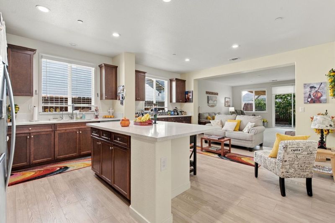
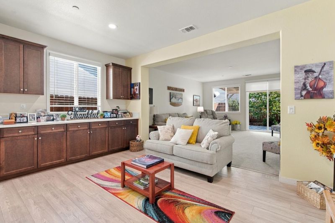
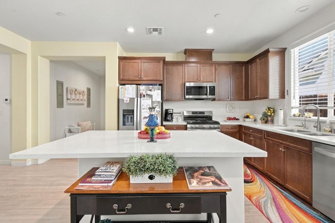
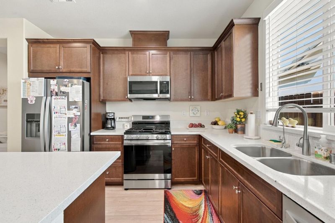
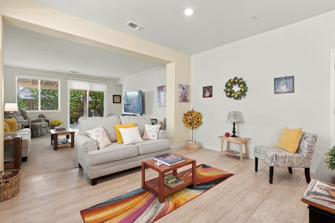
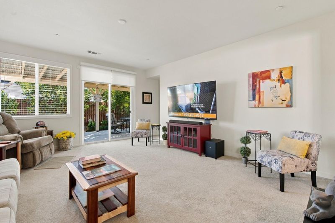
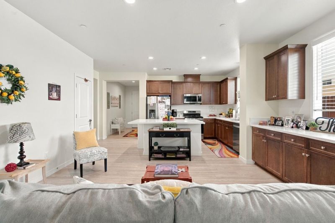
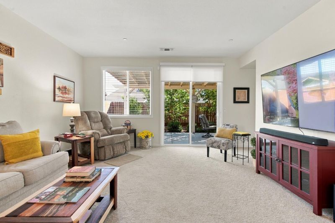
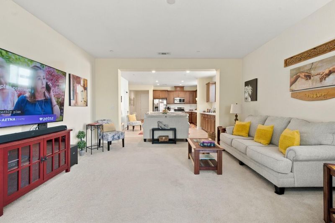
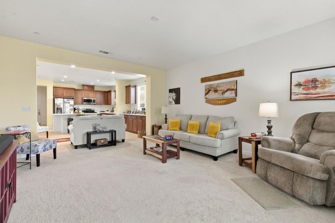
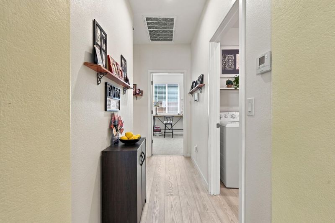
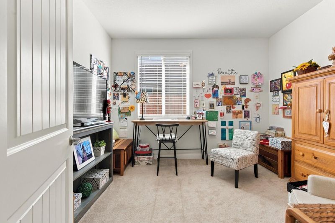
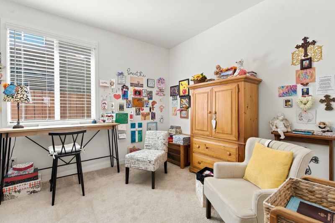
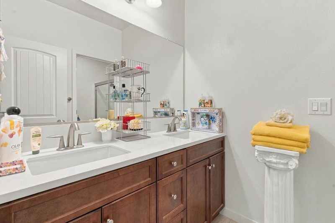
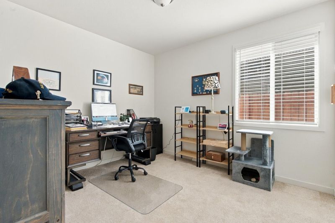
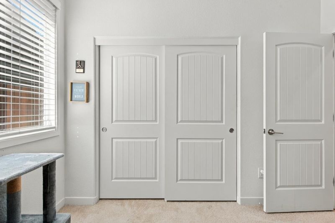
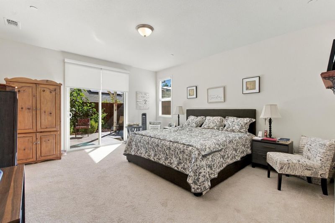
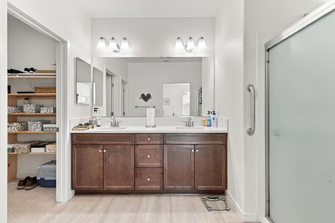
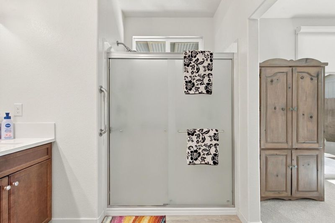
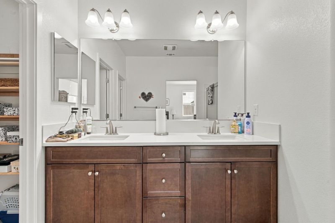
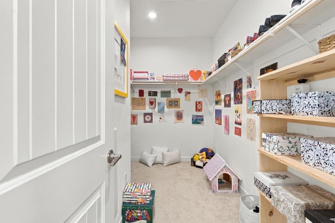
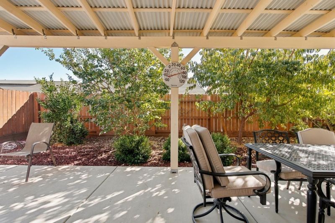
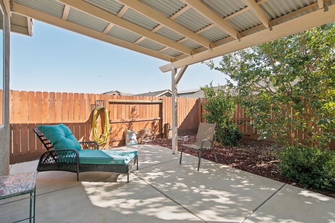
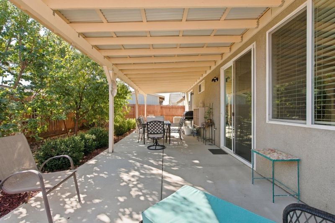
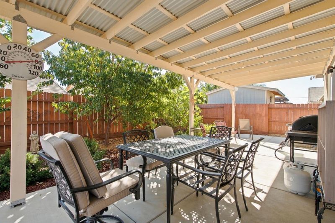
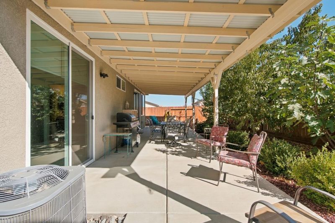
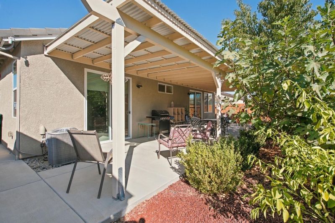
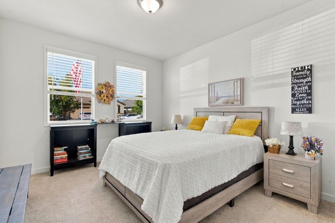
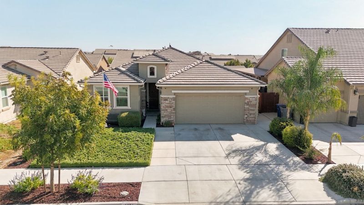
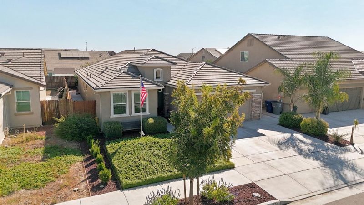
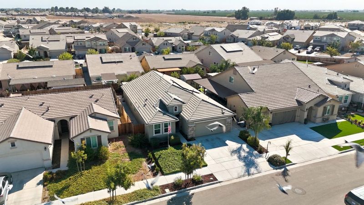
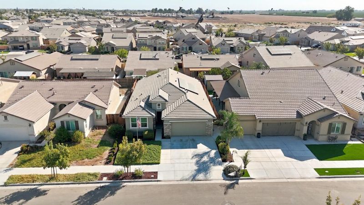
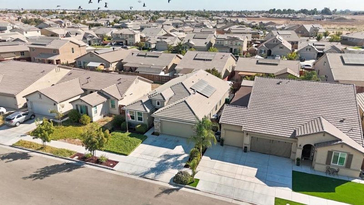
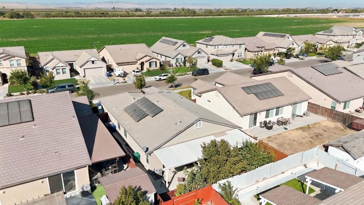
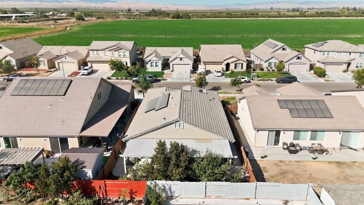
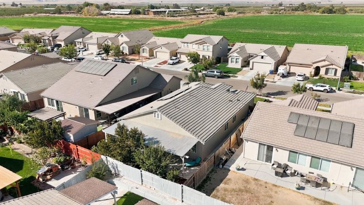
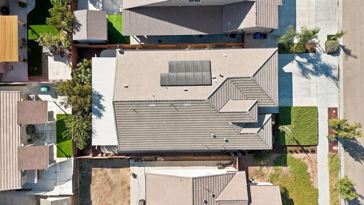
Discover modern comfort and effortless living in this beautifully designed 4 years new home, located in The Pointe at Stonecreek community of Los Banos! Offering 4 bedrooms, 2 bathrooms, and 2,018 square feet of living space, this inviting residence features a thoughtfully designed floor plan with stylish finishes and plenty of room to relax or entertain. The spacious kitchen is the heart of the home, featuring beautiful quartz countertops, stainless steel appliances, and generous cabinetry for all your storage needs. Luxury vinyl plank flooring adds a touch of elegance to the main living areas, while soft carpeting creates a warm and comfortable atmosphere in the bedrooms and additional spaces. The primary suite offers a private retreat with direct access to the backyard. The property has been beautifully landscaped with room in the backyard for intimate gatherings. Home is energy efficient with owned solar, dual pane windows and much more. Close to schools, shopping and all major amenities.

- Days on Market
- 1 day
- Current Status
- Active
- Original Price
- $535,000
- List Price
- $535,000
- On Market Date
- Oct 14, 2026
- Property Type
- Single Family Home
- Area
- 20411 - Los Banos
- Zip Code
- 93635
- MLS ID
- ML82064531
- APN
- 430-170-018-000
- Year Built
- 2022
- Stories in Building
- 1
- Possession
- COE
- Data Source
- MLSL
- Origin MLS System
- MLSListings, Inc.
Creekside Junior High
Public 7-8
Students: 905 Distance: 0.6mi
Henry Miller Elementary School
Public K-6 Elementary, Yr Round
Students: 872 Distance: 1.7mi
Our Lady Of Fatima
Private K-8 Elementary, Religious, Coed
Students: 140 Distance: 1.8mi
Valley Los Banos Community Day School
Public 6-12 Opportunity Community
Students: 86 Distance: 2.1mi
Los Banos Elementary School
Public K-6 Elementary, Yr Round
Students: 835 Distance: 2.2mi
Westside Union Elementary School
Public K-6 Elementary
Students: 675 Distance: 2.2mi
- Bed
- 4
- Bath
- 2
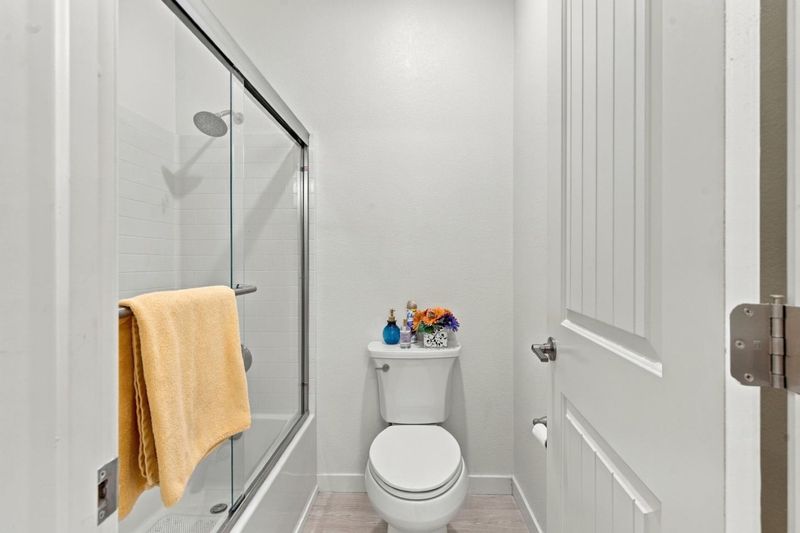
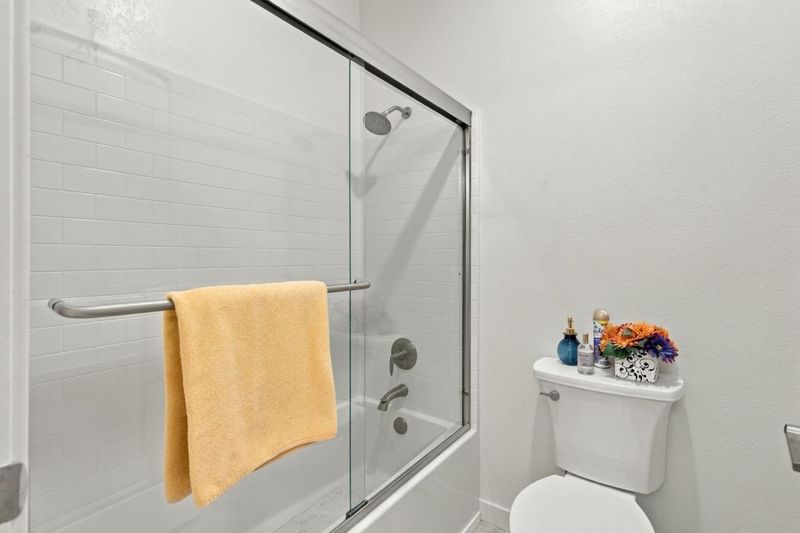
- Shower over Tub - 1, Stall Shower
- Parking
- 2
- Attached Garage
- SQ FT
- 2,013
- SQ FT Source
- Unavailable
- Lot SQ FT
- 5,746.0
- Lot Acres
- 0.13191 Acres
- Kitchen
- Countertop - Quartz, Dishwasher, Garbage Disposal, Island, Oven - Self Cleaning, Oven Range - Built-In, Gas
- Cooling
- Central AC
- Dining Room
- Breakfast Bar, Dining Area in Family Room, Dining Bar, Eat in Kitchen
- Disclosures
- Natural Hazard Disclosure
- Family Room
- Kitchen / Family Room Combo
- Foundation
- Concrete Perimeter
- Heating
- Central Forced Air, Solar
- Laundry
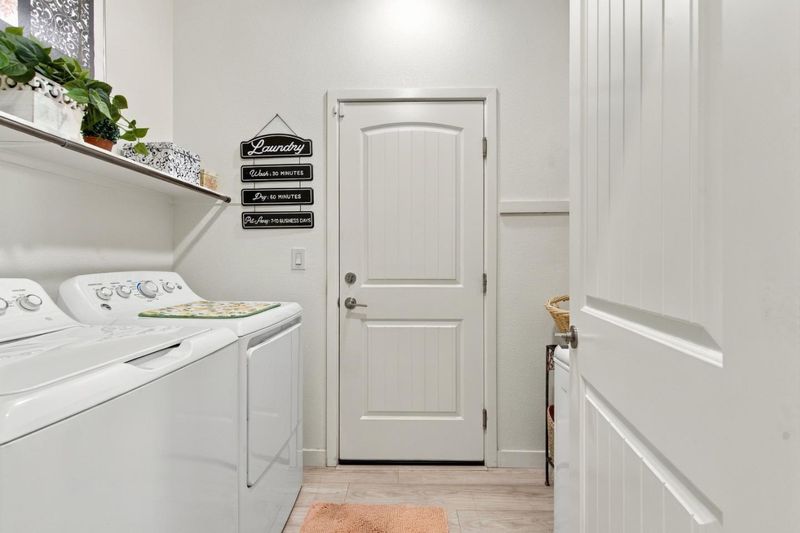
- Inside
- Possession
- COE
- Architectural Style
- Traditional
- Fee
- Unavailable
MLS and other Information regarding properties for sale as shown in Theo have been obtained from various sources such as sellers, public records, agents and other third parties. This information may relate to the condition of the property, permitted or unpermitted uses, zoning, square footage, lot size/acreage or other matters affecting value or desirability. Unless otherwise indicated in writing, neither brokers, agents nor Theo have verified, or will verify, such information. If any such information is important to buyer in determining whether to buy, the price to pay or intended use of the property, buyer is urged to conduct their own investigation with qualified professionals, satisfy themselves with respect to that information, and to rely solely on the results of that investigation.
School data provided by GreatSchools. School service boundaries are intended to be used as reference only. To verify enrollment eligibility for a property, contact the school directly.