

$2,315,000
2,020
SQ FT
$1,146
SQ/FT
1276 Avis Drive
@ Twin Brooks Drive - 9 - Central San Jose, San Jose

- 5 Bed
- 3 Bath
- 2 Park
- 2,020 sqft
- SAN JOSE
-

-
Sat Oct 17, 2:00 pm - 4:00 pm
Open house hosted by Krystle Thai
-
Sun Oct 18, 2:00 pm - 4:00 pm
Open house hosted by Krystle Thai
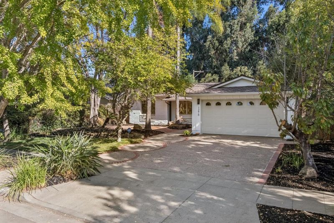
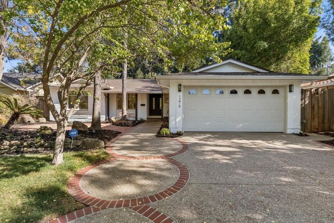
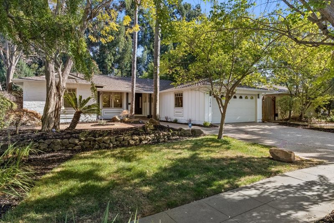
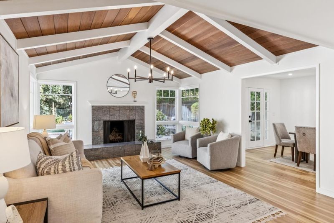
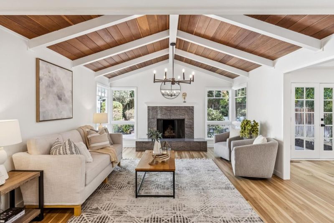
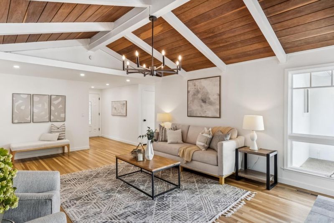
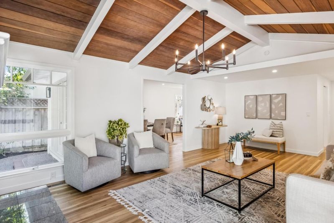
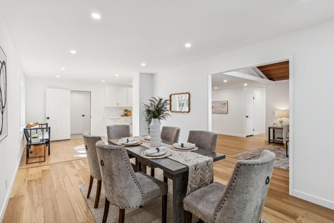
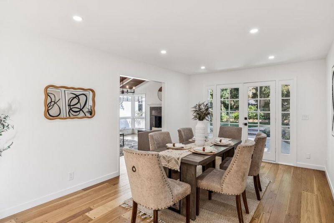
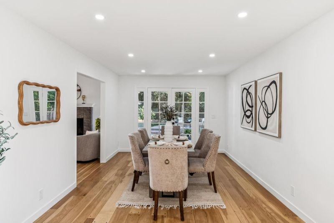
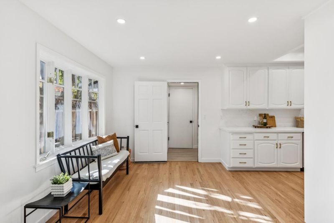
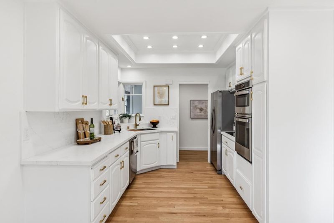
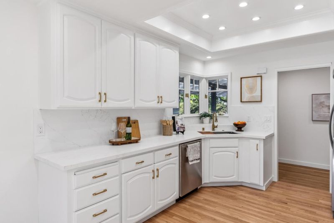
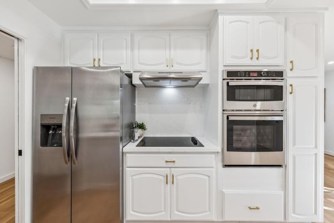
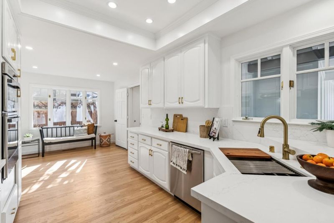
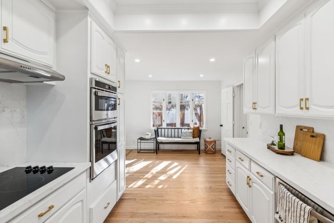
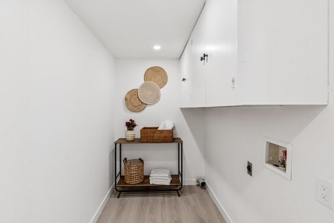
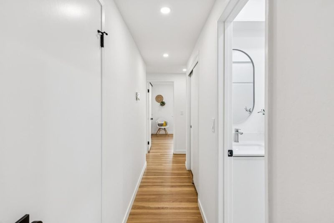
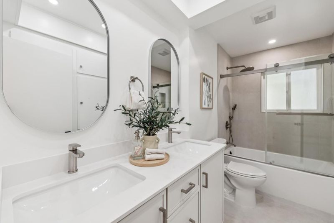
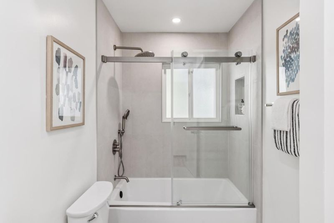
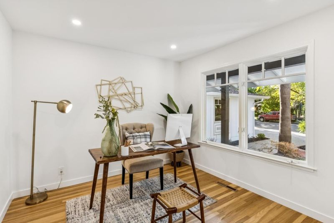
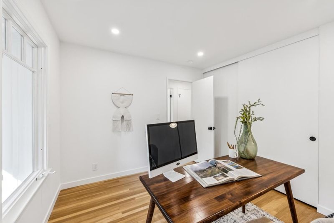
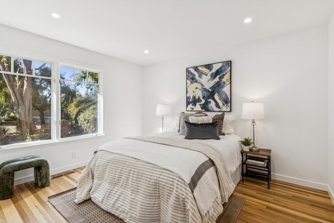
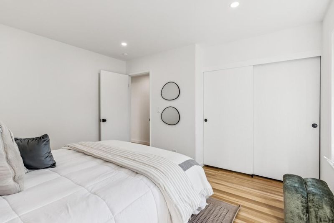
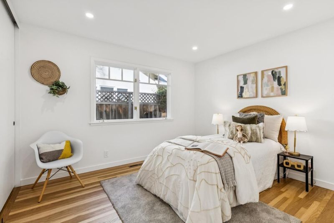
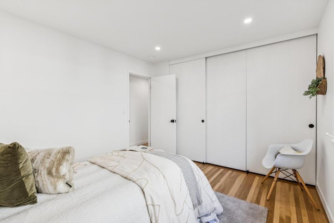
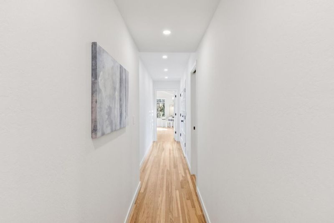
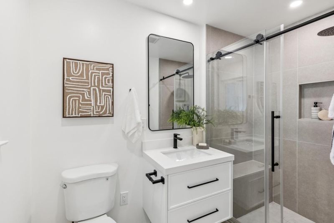
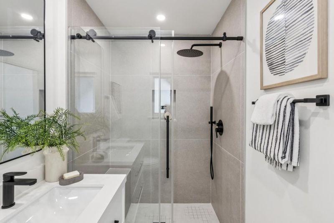
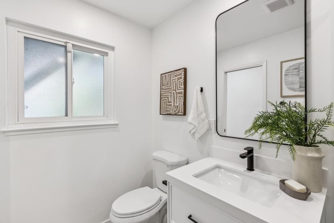
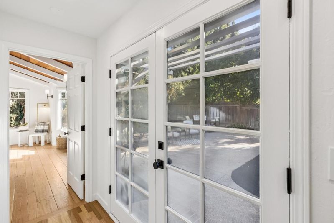
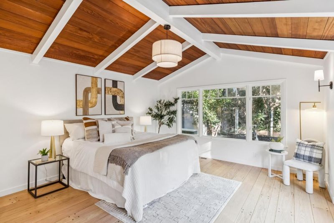
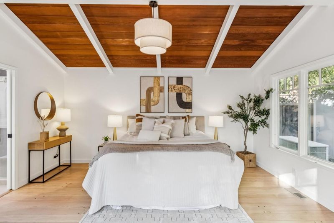
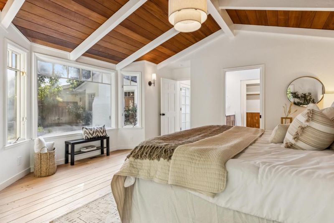
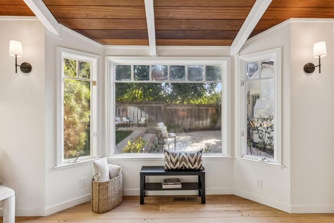
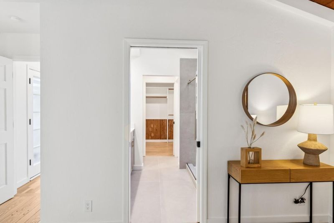
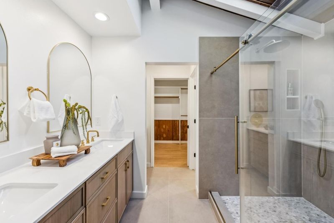
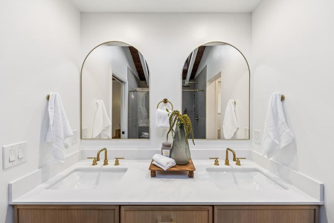
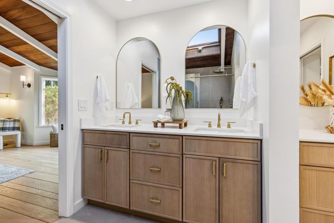
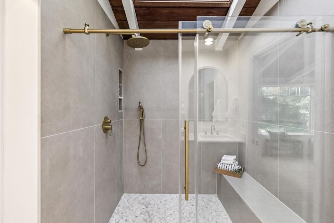
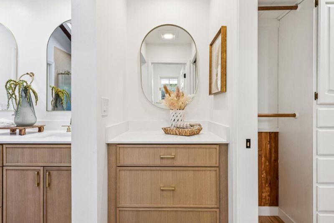
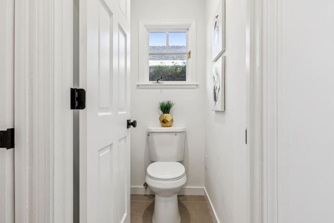
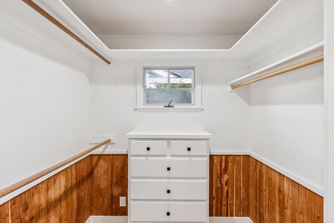
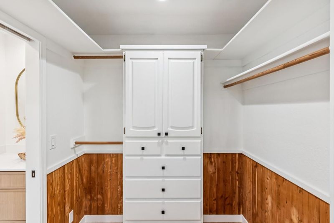
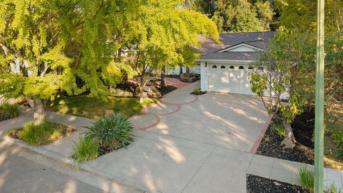
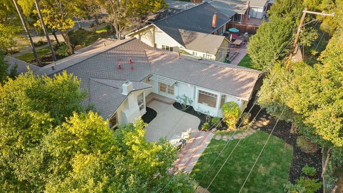
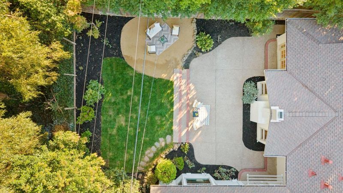
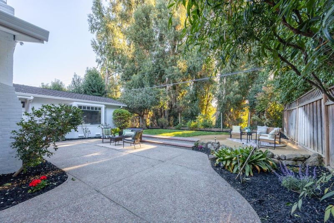
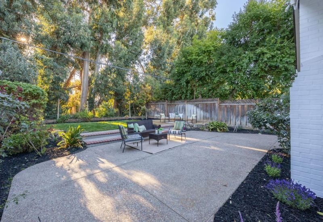
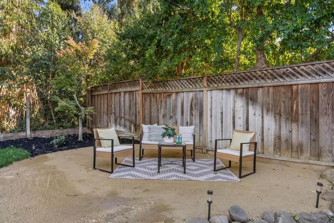
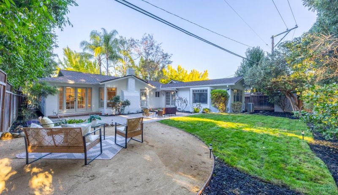
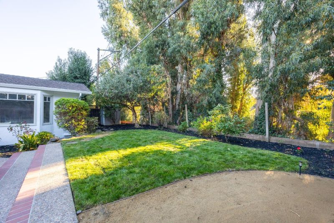
Newly renovated inside and out on a tranquil street in Willow Glen. Open, airy, and bright, with vaulted ceilings in the living room that frame a tiled fireplace and warm oak floors that run throughout the main living spaces. Large windows fill the room with natural light and look out toward the backyard. The formal dining room flows through French doors to the patio, and a sunny bay window nook with a built in bench offers a spot for morning coffee or reading. The updated white kitchen features quartz counters, gold finish hardware, stainless appliances, a double wall oven, and a tray ceiling with recessed lighting. Five bedrooms and three bathrooms, with new finishes throughout and beautifully appointed baths, including a double sink vanity, modern fixtures, and sleek glass enclosed showers. A walk in closet with cedar paneling adds a special touch. The fenced backyard offers a lawn, mature trees, a patio for outdoor dining, and solar path lighting. Two-car garage. Enjoy the convenience of Lincoln Avenue shops and restaurants, the farmers market, and nearby parks and trails.

- Days on Market
- 0 days
- Current Status
- Active
- Original Price
- $2,315,000
- List Price
- $2,315,000
- On Market Date
- Oct 14, 2026
- Property Type
- Single Family Home
- Area
- 9 - Central San Jose
- Zip Code
- 95126
- MLS ID
- ML82064461
- APN
- 264-62-034
- Year Built
- 1964
- Stories in Building
- 1
- Possession
- Unavailable
- Data Source
- MLSL
- Origin MLS System
- MLSListings, Inc.
San Jose Montessori School
Private K Montessori, Elementary, Coed
Students: 48 Distance: 0.3mi
BASIS Independent Silicon Valley
Private 5-12 Coed
Students: 800 Distance: 0.5mi
River Glen School
Public K-8 Elementary
Students: 520 Distance: 0.7mi
Sherman Oaks Elementary School
Charter K-6 Elementary
Students: 538 Distance: 0.8mi
Eitz Chaim Academy
Private K-8 Elementary, Religious, Nonprofit
Students: NA Distance: 0.8mi
Willow Glen Elementary School
Public K-5 Elementary
Students: 756 Distance: 0.8mi
- Bed
- 5
- Bath
- 3
- Parking
- 2
- Attached Garage
- SQ FT
- 2,020
- SQ FT Source
- Unavailable
- Lot SQ FT
- 7,502.0
- Lot Acres
- 0.172222 Acres
- Cooling
- Central AC
- Dining Room
- Dining Area
- Disclosures
- NHDS Report
- Family Room
- Separate Family Room
- Foundation
- Crawl Space
- Fire Place
- Family Room
- Heating
- Central Forced Air, Forced Air
- Fee
- Unavailable
MLS and other Information regarding properties for sale as shown in Theo have been obtained from various sources such as sellers, public records, agents and other third parties. This information may relate to the condition of the property, permitted or unpermitted uses, zoning, square footage, lot size/acreage or other matters affecting value or desirability. Unless otherwise indicated in writing, neither brokers, agents nor Theo have verified, or will verify, such information. If any such information is important to buyer in determining whether to buy, the price to pay or intended use of the property, buyer is urged to conduct their own investigation with qualified professionals, satisfy themselves with respect to that information, and to rely solely on the results of that investigation.
School data provided by GreatSchools. School service boundaries are intended to be used as reference only. To verify enrollment eligibility for a property, contact the school directly.