

$1,189,000
1,670
SQ FT
$712
SQ/FT
26 Bowles Place
@ Sunnyhills - Crocker Hghlands, Oakland

- 3 Bed
- 3 Bath
- 1 Park
- 1,670 sqft
- Oakland
-

-
Sat Oct 17, 2:00 pm - 4:30 pm
Open House
-
Sun Oct 18, 2:00 pm - 4:30 pm
Open House
-
Mon Oct 19, 10:30 am - 1:00 pm
Open House/Broker Tour
-
Sat Oct 24, 2:00 pm - 4:30 pm
Open House
-
Sun Oct 25, 2:00 pm - 4:30 pm
Open House
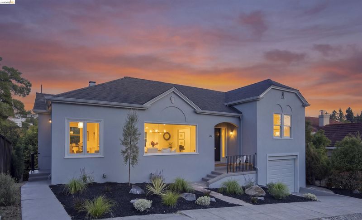
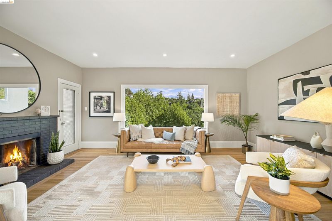
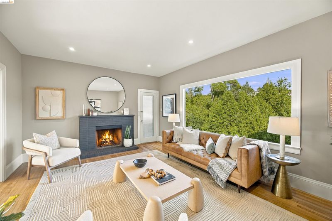
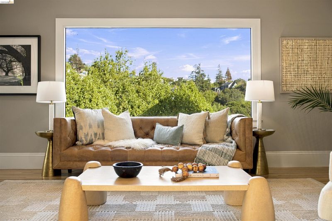
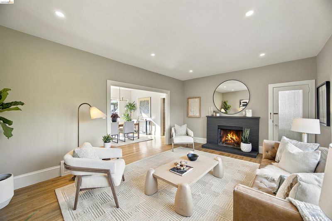
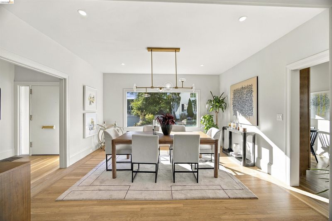
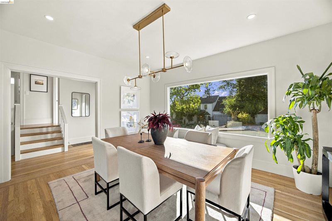
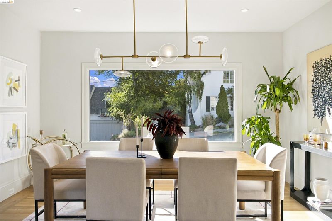
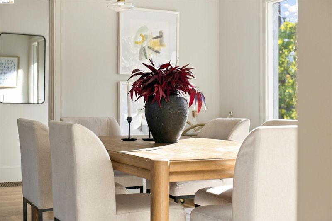
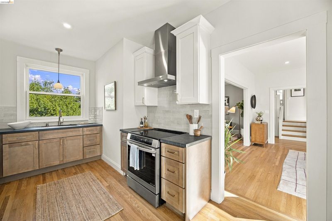
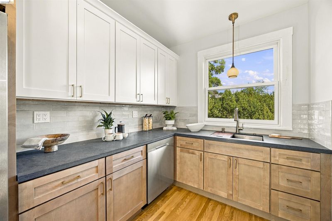
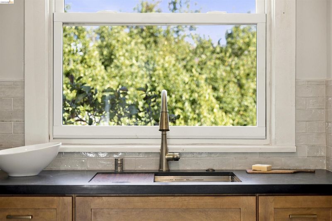
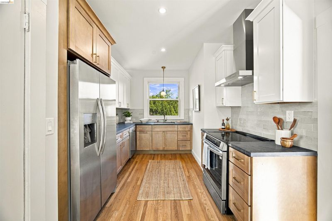
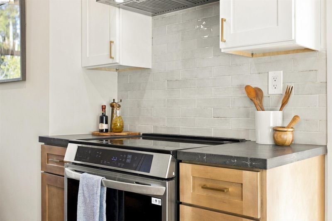
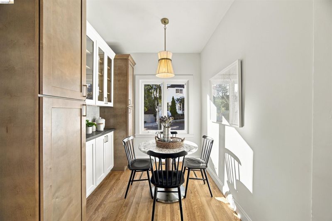
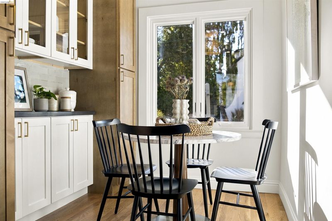
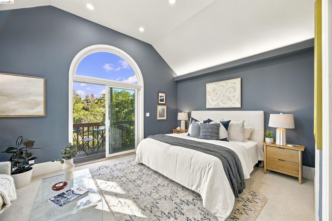
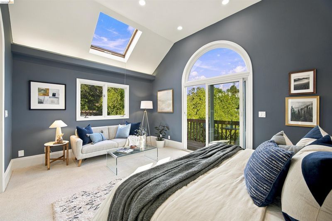
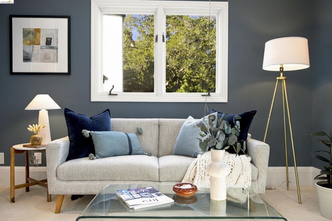
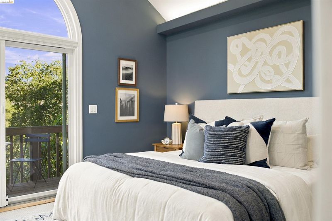
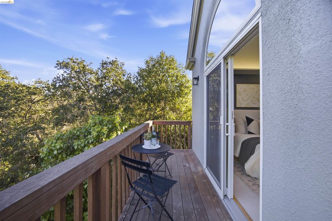
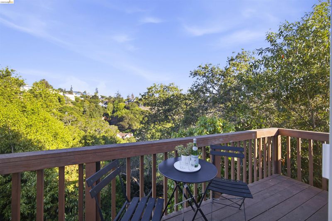
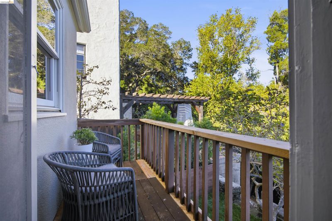
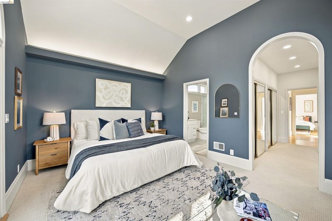
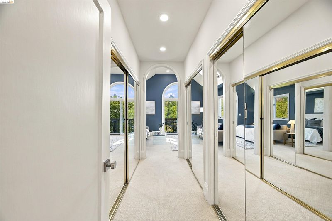
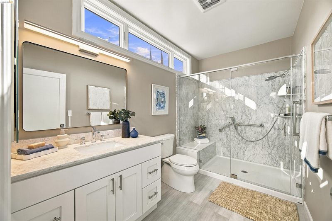
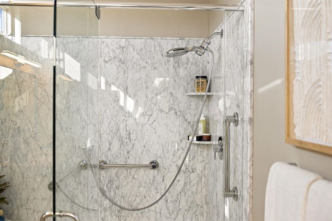
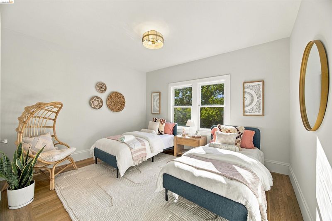
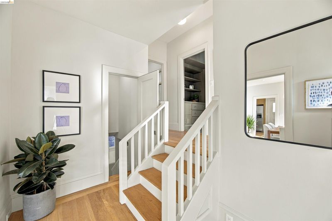
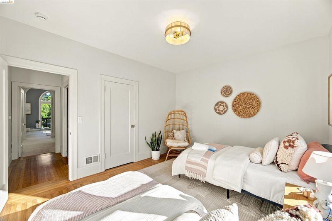
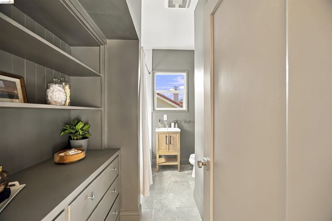
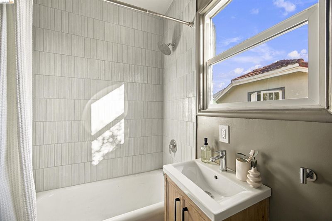
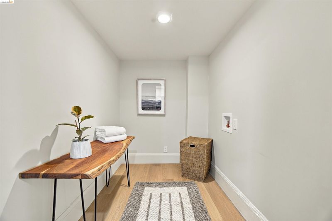
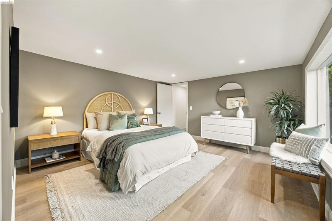
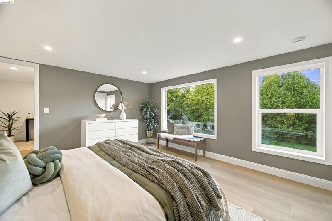
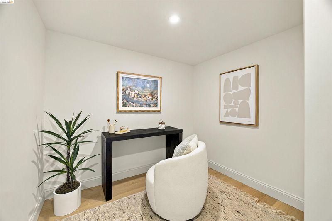
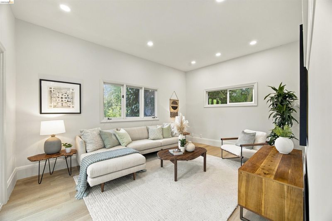
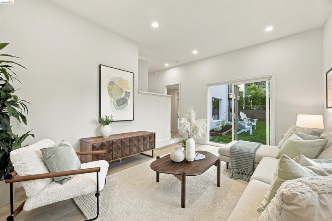
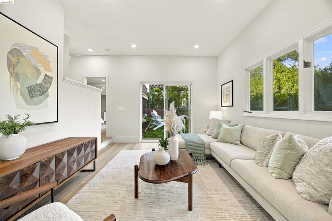
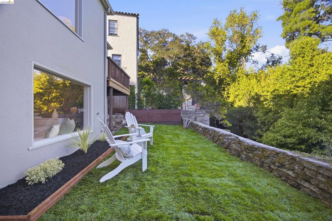
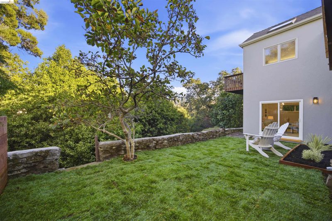
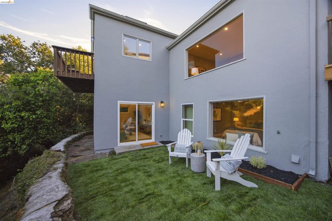
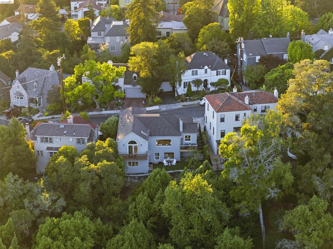
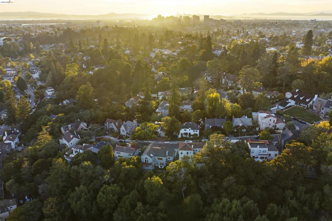
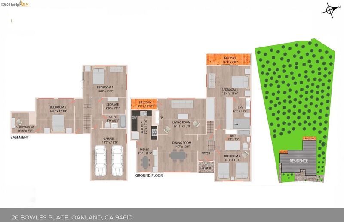
Coveted Crocker Highlands Cul-de-Sac Retreat. Peacefully tucked away, this split-level home pairs a serene setting w/ designer lighting & bespoke finishes throughout. Light-filled living & dining rooms open to a balcony overlooking a wooded neighborhood view. The recently renovated eat-in kitchen features charcoal black honed quartz counters, subway tile backsplash, all-new cabinetry w/ brass hardware, an induction range & oven, & fabulous breakfast area. The expansive primary suite boasts cathedral ceilings, walls of glass framing canyon views, doors onto a private balcony, a spacious modern bath w/ walk-in shower, & an extensive closet system. A 2nd bedroom & full hall bath share this level. Rounding out the home, a well-proportioned 3rd bedroom offers comfortable, quiet space w/ a welcome sense of privacy. The lower level den opens onto level-out gardens ideal for play & entertaining, complemented by a 3rd full bath & dedicated laundry room. Attached garage w/ internal access. Recent upgrades include new electrical & furnace for year-round comfort. Just blocks from the award-winning elementary school, the shops & restaurants of Lakeshore & Grand Avenues, & Lake Merritt, w/ quick access to Hwy 580 & the Bay Bridge to San Francisco. Tranquil & charming!

- Current Status
- New
- Original Price
- $1,189,000
- List Price
- $1,189,000
- On Market Date
- Oct 15, 2026
- Property Type
- Detached
- D/N/S
- Crocker Hghlands
- Zip Code
- 94610
- MLS ID
- 41151390
- APN
- Year Built
- 1924
- Stories in Building
- Unavailable
- Possession
- Close Of Escrow
- Data Source
- MAXEBRDI
- Origin MLS System
- Bridge AOR
Crocker Highlands Elementary School
Public K-5 Elementary
Students: 466 Distance: 0.2mi
Glenview Elementary School
Public K-5 Elementary
Students: 465 Distance: 0.5mi
Corpus Christi Elementary School
Private K-8 Elementary, Religious, Coed
Students: 270 Distance: 0.5mi
Edna Brewer Middle School
Public 6-8 Middle
Students: 808 Distance: 0.6mi
The Renaissance School
Private PK-8 Montessori, Elementary, Coed
Students: 154 Distance: 0.7mi
The Renaissance International School
Private K-9
Students: 79 Distance: 0.7mi
- Bed
- 3
- Bath
- 3
- Parking
- 1
- Attached, Garage Door Opener
- SQ FT
- 1,670
- SQ FT Source
- Public Records
- Lot SQ FT
- 12,670.0
- Lot Acres
- 0.29 Acres
- Pool Info
- None
- Kitchen
- Dishwasher, Electric Range, Refrigerator, Dryer, Washer, Gas Water Heater, Breakfast Nook, Stone Counters, Eat-in Kitchen, Electric Range/Cooktop, Disposal, Updated Kitchen
- Cooling
- None
- Disclosures
- Other - Call/See Agent
- Entry Level
- Exterior Details
- Garden, Back Yard, Front Yard, Garden/Play, Landscape Back, Landscape Front, Yard Space
- Flooring
- Hardwood, Tile, Carpet
- Foundation
- Fire Place
- Living Room, Wood Burning
- Heating
- Forced Air
- Laundry
- Hookups Only, Laundry Room
- Upper Level
- 2 Bedrooms, 2 Baths, Primary Bedrm Suite - 1, Other
- Main Level
- 1 Bedroom, 1 Bath, Laundry Facility, Other, Main Entry
- Possession
- Close Of Escrow
- Architectural Style
- Traditional
- Non-Master Bathroom Includes
- Shower Over Tub, Solid Surface, Tile, Updated Baths, Window
- Construction Status
- Existing
- Additional Miscellaneous Features
- Garden, Back Yard, Front Yard, Garden/Play, Landscape Back, Landscape Front, Yard Space
- Location
- Cul-De-Sac, Back Yard, Front Yard, Landscaped
- Roof
- Composition Shingles
- Water and Sewer
- Public
- Fee
- Unavailable
MLS and other Information regarding properties for sale as shown in Theo have been obtained from various sources such as sellers, public records, agents and other third parties. This information may relate to the condition of the property, permitted or unpermitted uses, zoning, square footage, lot size/acreage or other matters affecting value or desirability. Unless otherwise indicated in writing, neither brokers, agents nor Theo have verified, or will verify, such information. If any such information is important to buyer in determining whether to buy, the price to pay or intended use of the property, buyer is urged to conduct their own investigation with qualified professionals, satisfy themselves with respect to that information, and to rely solely on the results of that investigation.
School data provided by GreatSchools. School service boundaries are intended to be used as reference only. To verify enrollment eligibility for a property, contact the school directly.