

$799,000
1,948
SQ FT
$410
SQ/FT
108 Redondo Dr
@ Railroad - Los Medanos, Pittsburg

- 5 Bed
- 3 Bath
- 2 Park
- 1,948 sqft
- Pittsburg
-

-
Sat Jul 18, 12:00 pm - 3:00 pm
Both Units will be open for viewing
-
Sat Jul 25, 12:00 pm - 3:00 pm
Both Units will be open for viewing
-
Sun Jul 26, 12:00 pm - 3:00 pm
Both Units will be open for viewing
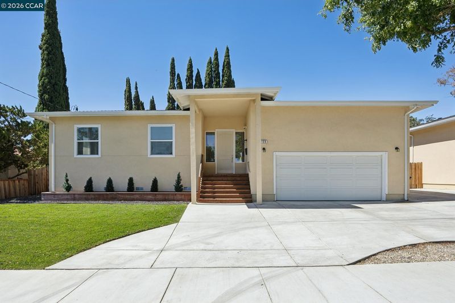
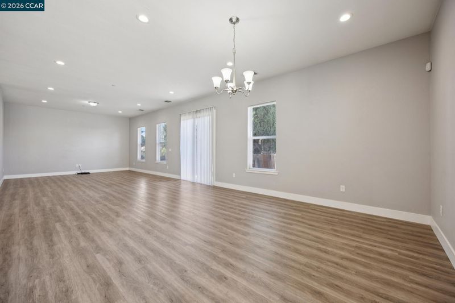
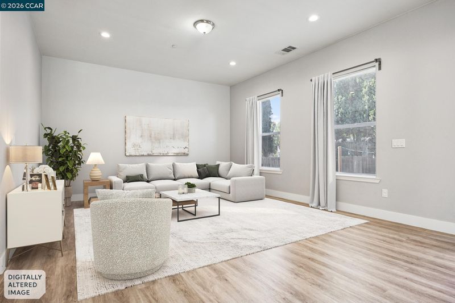
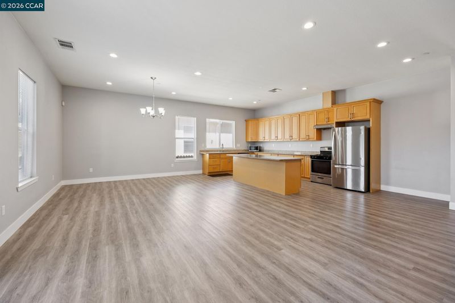
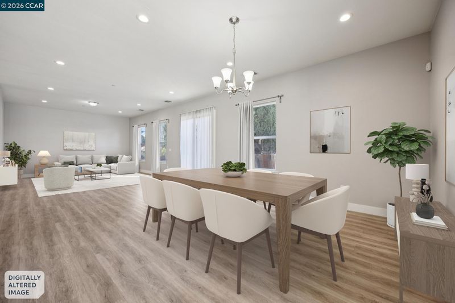
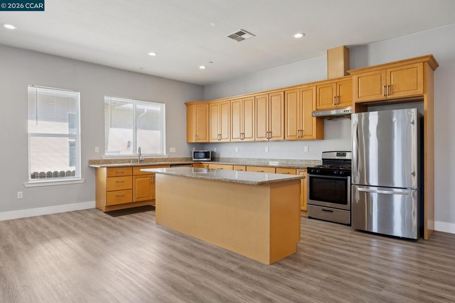
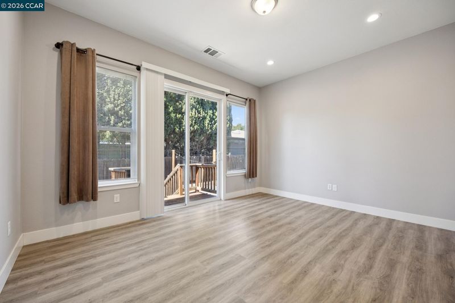
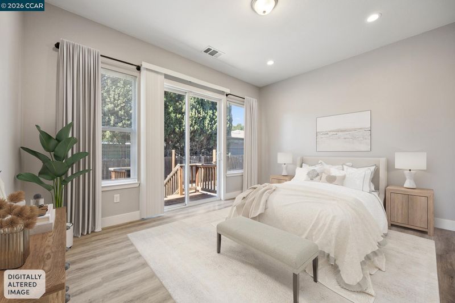
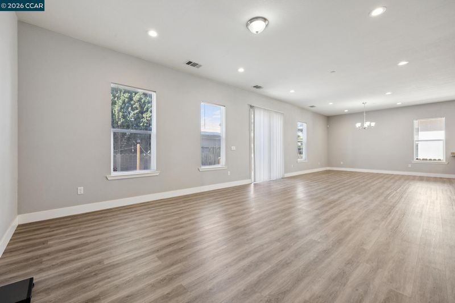
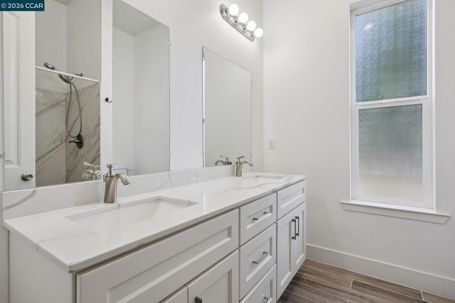
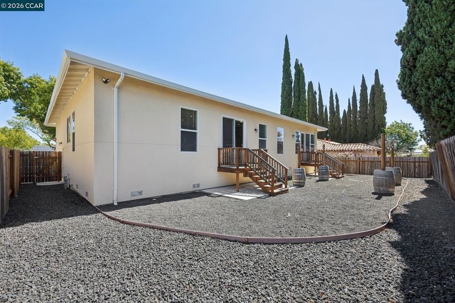
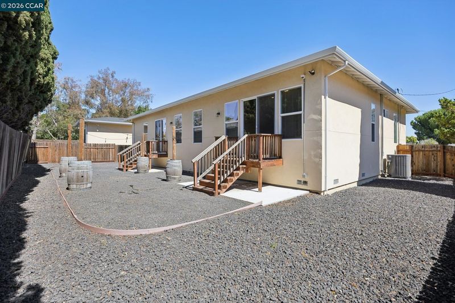
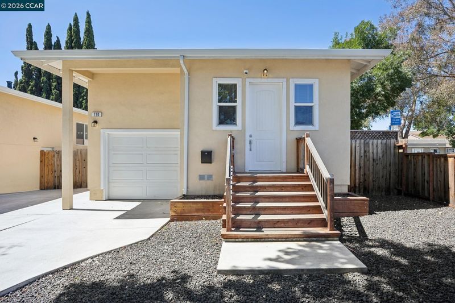
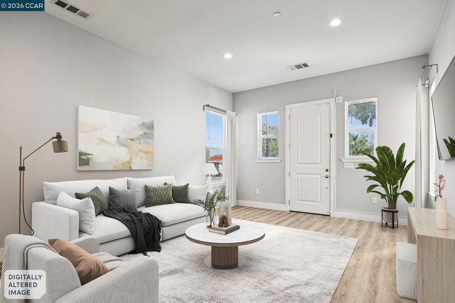
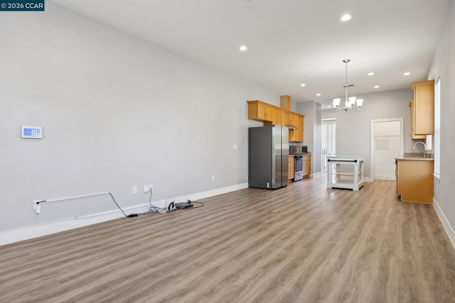
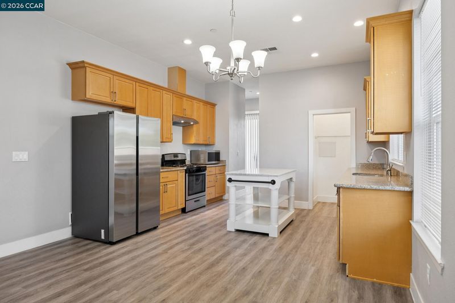
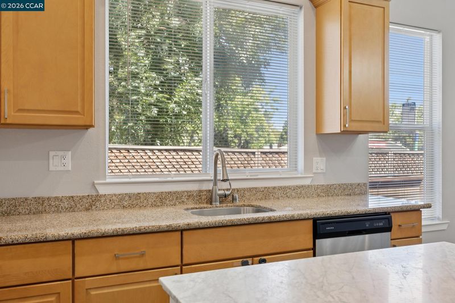
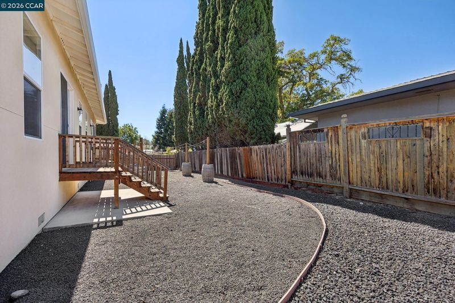
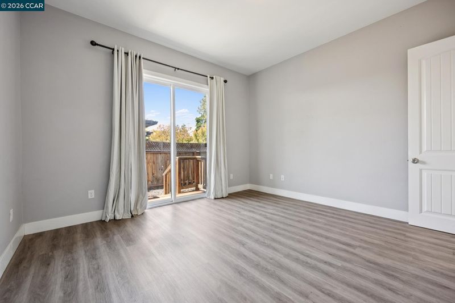
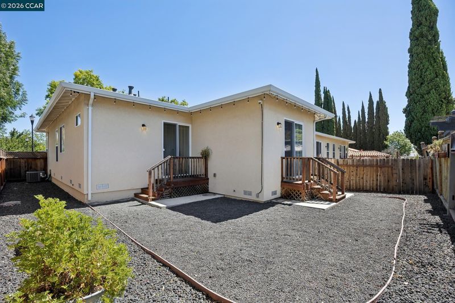
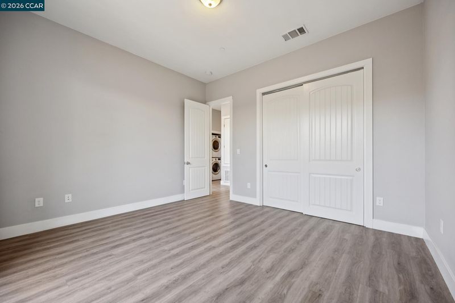
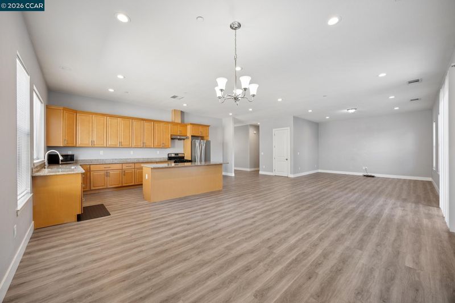
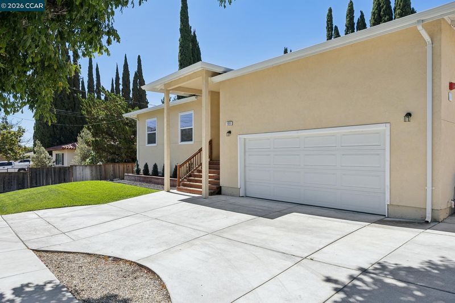
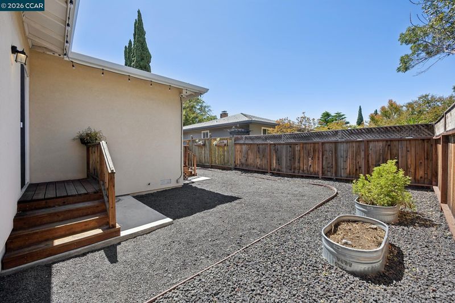
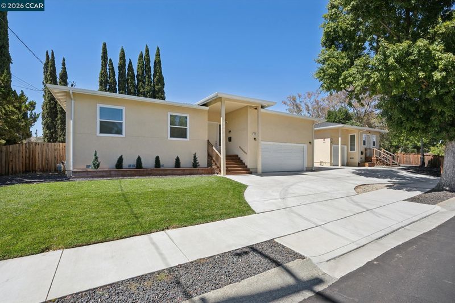
Two complete homes on one lot — a rare opportunity in today's market. 108 Redondo Dr is a 2020-built 3-bedroom, 2-bath home featuring 12-foot ceilings, open-concept living and dining, recessed lighting, luxury vinyl flooring throughout, a fully updated kitchen, in-unit laundry, and an attached two-car garage. 110 Redondo Dr is a separate 2-bedroom, 1-bath home with its own entrance, its own address, open-concept living, an updated bathroom, and its own in-unit laundry — a setup rarely found at this price point. Each home enjoys its own private backyard. Live in one and offset your mortgage with the other, house two generations with true separation and privacy, or hold both as income — the larger home has an established rental history. Buyer to verify all permits, square footage, and rental potential with the City of Pittsburg and their lender. Commuter-friendly location near Highway 4 and Pittsburg BART, close to schools, parks, and shopping. Two addresses. One price. A genuine head start.

- Current Status
- New
- Original Price
- $799,000
- List Price
- $799,000
- On Market Date
- Jul 15, 2026
- Property Type
- Detached
- D/N/S
- Los Medanos
- Zip Code
- 94565
- MLS ID
- 41141710
- APN
- 0881010268
- Year Built
- 2020
- Stories in Building
- 1
- Possession
- Close Of Escrow
- Data Source
- MAXEBRDI
- Origin MLS System
- CONTRA COSTA
Hillview Junior High School
Public 6-8 Middle
Students: 962 Distance: 0.4mi
Highlands Elementary School
Public K-5 Elementary
Students: 517 Distance: 0.5mi
Spectrum Center - Delta
Private 11-12 Special Education, Combined Elementary And Secondary, Coed
Students: 70 Distance: 0.9mi
Golden Gate Community School
Charter 7-12 Opportunity Community
Students: 144 Distance: 1.0mi
Legacy Christian School
Private K-8 Coed
Students: 55 Distance: 1.1mi
Christian Center School
Private K-12 Combined Elementary And Secondary, Religious, Coed
Students: 35 Distance: 1.1mi
- Bed
- 5
- Bath
- 3
- Parking
- 2
- Covered, Detached, Garage Door Opener
- SQ FT
- 1,948
- SQ FT Source
- Not Verified
- Lot SQ FT
- 9,409.0
- Lot Acres
- 0.22 Acres
- Pool Info
- None
- Kitchen
- Dishwasher, Gas Range, Refrigerator, Dryer, Washer, Tankless Water Heater, Stone Counters, Eat-in Kitchen, Disposal, Gas Range/Cooktop, Kitchen Island, Updated Kitchen
- Cooling
- Central Air
- Disclosures
- Nat Hazard Disclosure, Disclosure Package Avail
- Entry Level
- Exterior Details
- Back Yard, Front Yard
- Flooring
- Vinyl
- Foundation
- Fire Place
- None
- Heating
- Central
- Laundry
- Dryer, Laundry Closet, Laundry Room, Washer, In Unit
- Main Level
- Main Entry
- Possession
- Close Of Escrow
- Architectural Style
- Contemporary
- Construction Status
- Existing
- Additional Miscellaneous Features
- Back Yard, Front Yard
- Location
- 2 Houses / 1 Lot, Landscaped
- Roof
- Shingle
- Water and Sewer
- Public
- Fee
- Unavailable
MLS and other Information regarding properties for sale as shown in Theo have been obtained from various sources such as sellers, public records, agents and other third parties. This information may relate to the condition of the property, permitted or unpermitted uses, zoning, square footage, lot size/acreage or other matters affecting value or desirability. Unless otherwise indicated in writing, neither brokers, agents nor Theo have verified, or will verify, such information. If any such information is important to buyer in determining whether to buy, the price to pay or intended use of the property, buyer is urged to conduct their own investigation with qualified professionals, satisfy themselves with respect to that information, and to rely solely on the results of that investigation.
School data provided by GreatSchools. School service boundaries are intended to be used as reference only. To verify enrollment eligibility for a property, contact the school directly.