

$995,000
2,449
SQ FT
$406
SQ/FT
916 Cragmont Ave
@ Marin - Cragmont, Berkeley

- 4 Bed
- 2.5 (2/1) Bath
- 2 Park
- 2,449 sqft
- Berkeley
-

-
Sun Jul 19, 2:00 pm - 4:30 pm
Come join for light bites, refreshments, and a gorgeous view!
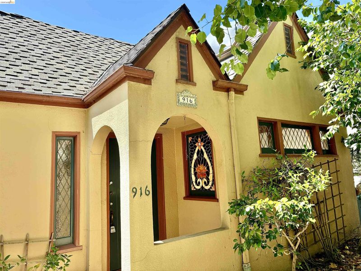
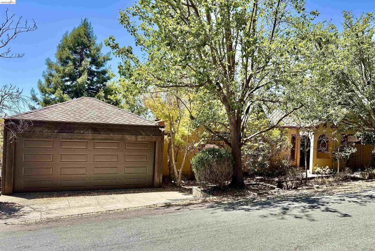
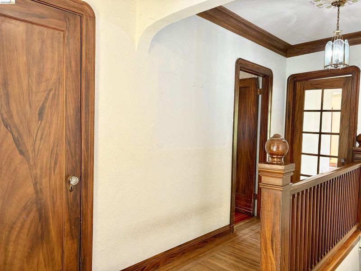
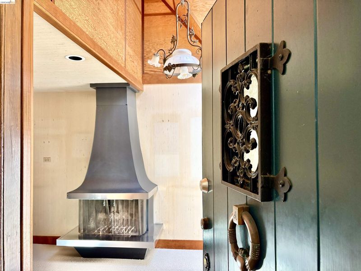
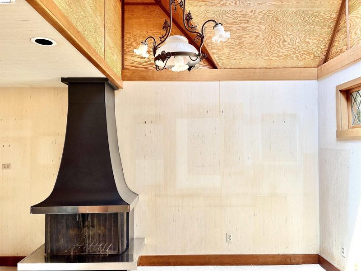
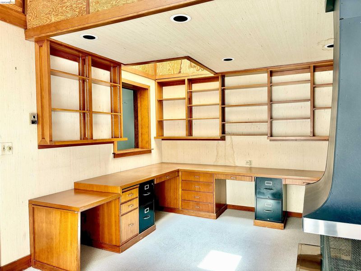
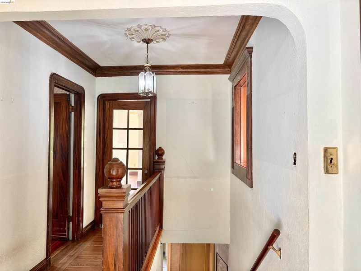
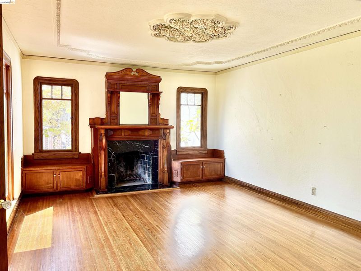
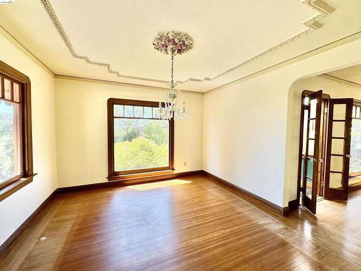
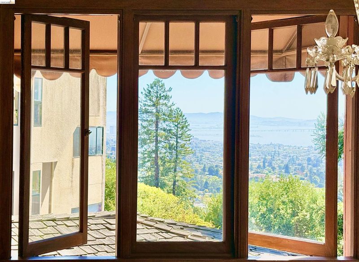
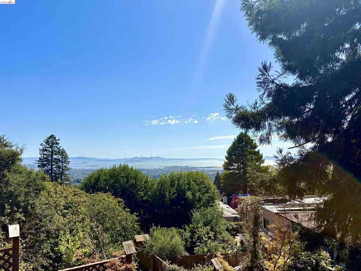
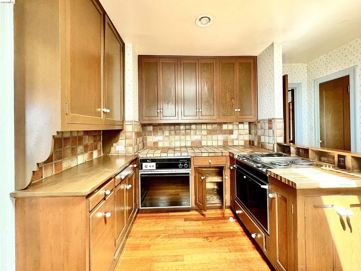
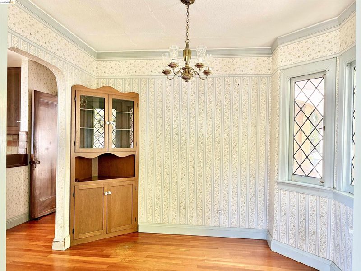
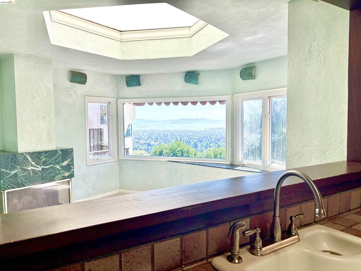
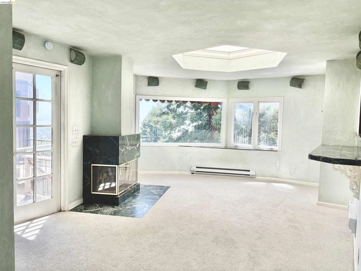
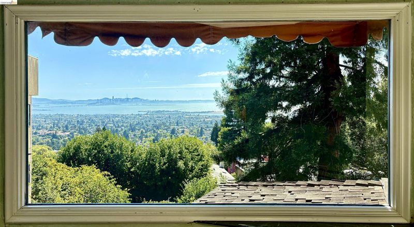
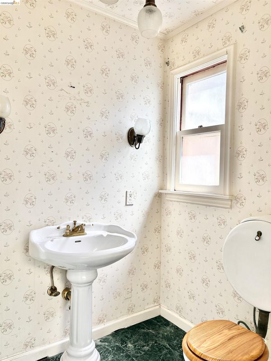
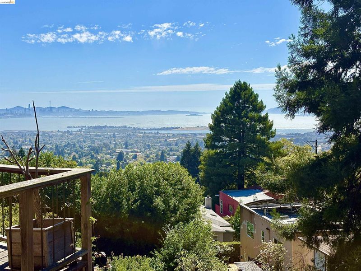
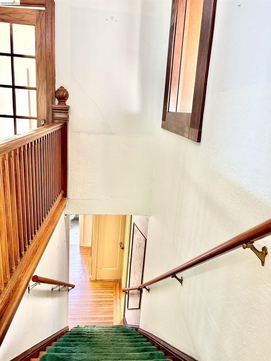
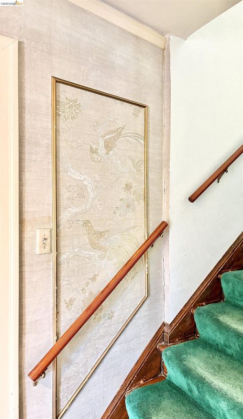
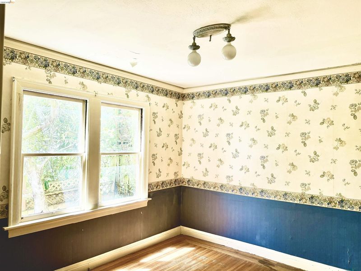
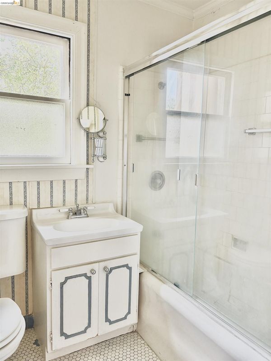
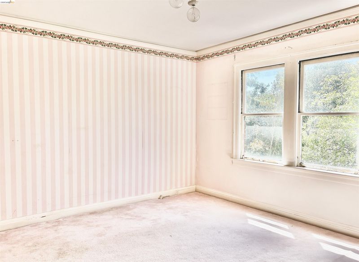
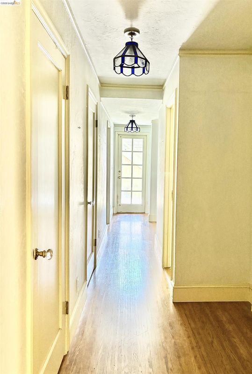
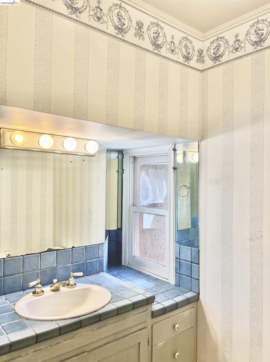
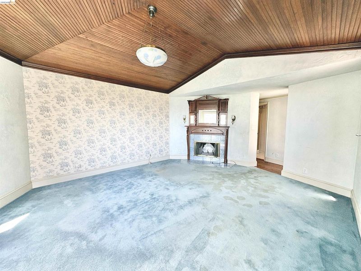
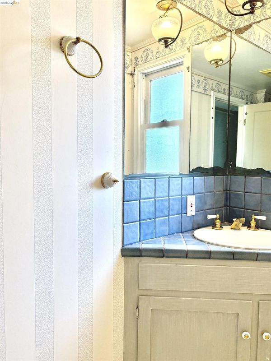
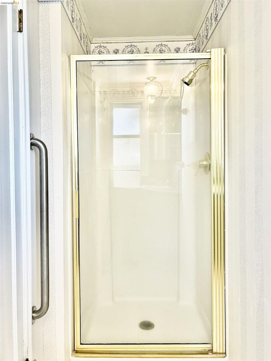
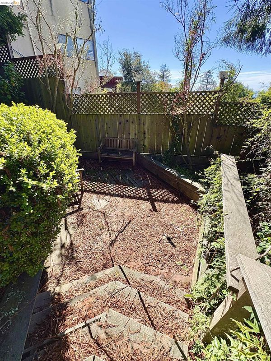
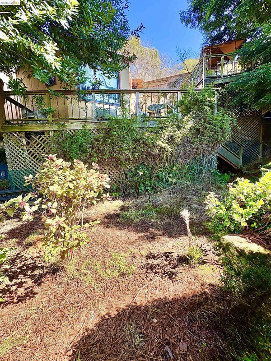
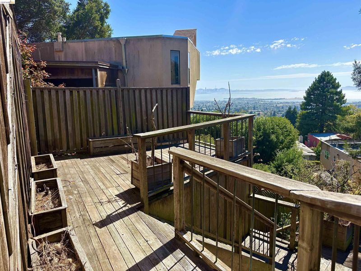
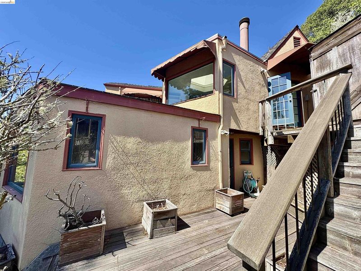
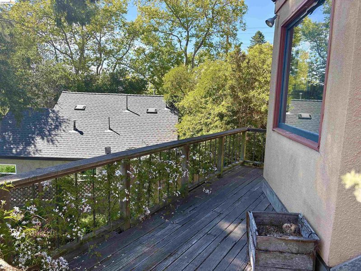
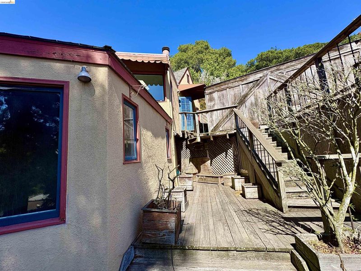
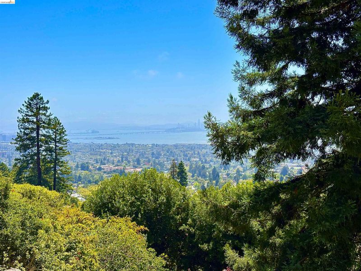
The Ultimate Luxury Canvas: Panoramic Bay Views & Timeless Architecture Nestled within the coveted Berkeley Hills, this residence presents a rare opportunity for visionary buyers, developers, and design enthusiasts alike. This classic Storybook-style residence beautifully balances historic architectural romance w/ an interior, waiting to be reimagined into a world-class luxury home. Framed by mature trees and boasting sweeping, panoramic views of the Bay Bridge and the city skyline, this property is full of untapped potential. The residence spans across a spacious, two-level floor plan characterized by exceptional volume, soaring ceilings, and exquisite vintage millwork. The living room is anchored by a hand-carved wood fireplace mantel with marble surrounds and classic built-in window benches, setting a stately tone for a formal lounge. Just beyond, the dedicated formal dining room features a massive picture window framing a postcard-perfect view of San Francisco Bay, ideal for hosting memorable dinner parties. For the remote executive or creative soul, a spacious study offers the ultimate footprint for a private office, complete with its own fireplace, rich wood cabinetry & wrap-around shelving. At the heart of the abode sits a kitchen ripe for a culinary transformation, featuring extensive cabinetry, dishwasher and a dual-oven layout. It flows directly into a charming breakfast room. Perfect for modern entertainment, the kitchen features a pass-through window, opening into the family room which has a large skylight, fireplace, half bath, unobstructed vistas of the Bay, and indoor-outdoor flow w/ direct access to the deck. The lower-level features two bedrooms, one full bathroom and a split-bath, and a room with vaulted wood-plank ceiling & fireplace that can easily serve as a primary suite or secondary retreat. Stepping outside from the main living spaces, you'll find incredible promise in the backyard for a multi-tiered entertainment terrace, complete w/ ample space for an outdoor lounge & private al fresco dining against a backdrop of dense, lush greenery. A 2-car garage provides essential off-street parking & storage. Minutes to Tilden, Little Farm, Merry Go Round, trails, farmers markets & North Berkeley’s shops & cafes. Bring your architect and interior designer along with your aspirations to create the ultimate Berkeley Hills masterpiece. (HES=1)

- Current Status
- New
- Original Price
- $995,000
- List Price
- $995,000
- On Market Date
- Jul 15, 2026
- Property Type
- Detached
- D/N/S
- Cragmont
- Zip Code
- 94708
- MLS ID
- 41141698
- APN
- 632973201
- Year Built
- 1933
- Stories in Building
- 2
- Possession
- Close Of Escrow
- Data Source
- MAXEBRDI
- Origin MLS System
- Bridge AOR
Cragmont Elementary School
Public K-5 Elementary
Students: 377 Distance: 0.2mi
Cragmont Elementary School
Public K-5 Elementary
Students: 384 Distance: 0.2mi
Oxford Elementary School
Public K-5 Elementary
Students: 302 Distance: 0.4mi
Oxford Elementary School
Public K-5 Elementary
Students: 281 Distance: 0.4mi
School Of The Madeleine
Private K-8 Elementary, Religious, Coed
Students: 313 Distance: 0.7mi
Thousand Oaks Elementary School
Public K-5 Elementary
Students: 441 Distance: 0.8mi
- Bed
- 4
- Bath
- 2.5 (2/1)
- Parking
- 2
- Detached
- SQ FT
- 2,449
- SQ FT Source
- Measured
- Lot SQ FT
- 5,086.0
- Lot Acres
- 0.12 Acres
- Pool Info
- None
- Kitchen
- Dishwasher, Electric Range, Range, Refrigerator, Gas Water Heater, Tile Counters, Electric Range/Cooktop, Range/Oven Built-in
- Cooling
- No Air Conditioning
- Disclosures
- Other - Call/See Agent
- Entry Level
- Exterior Details
- Back Yard, Side Yard, Storage, Terraced Down
- Flooring
- Hardwood, Carpet
- Foundation
- Fire Place
- Den, Family Room, Living Room, Other
- Heating
- Baseboard, Gravity, Electric, Natural Gas
- Laundry
- Dryer, Washer
- Main Level
- 0.5 Bath, Main Entry
- Possession
- Close Of Escrow
- Architectural Style
- Spanish
- Construction Status
- Existing
- Additional Miscellaneous Features
- Back Yard, Side Yard, Storage, Terraced Down
- Location
- Sloped Down
- Roof
- Composition Shingles, Rolled/Hot Mop, Wood
- Water and Sewer
- Public
- Fee
- Unavailable
MLS and other Information regarding properties for sale as shown in Theo have been obtained from various sources such as sellers, public records, agents and other third parties. This information may relate to the condition of the property, permitted or unpermitted uses, zoning, square footage, lot size/acreage or other matters affecting value or desirability. Unless otherwise indicated in writing, neither brokers, agents nor Theo have verified, or will verify, such information. If any such information is important to buyer in determining whether to buy, the price to pay or intended use of the property, buyer is urged to conduct their own investigation with qualified professionals, satisfy themselves with respect to that information, and to rely solely on the results of that investigation.
School data provided by GreatSchools. School service boundaries are intended to be used as reference only. To verify enrollment eligibility for a property, contact the school directly.