

$1,995,000
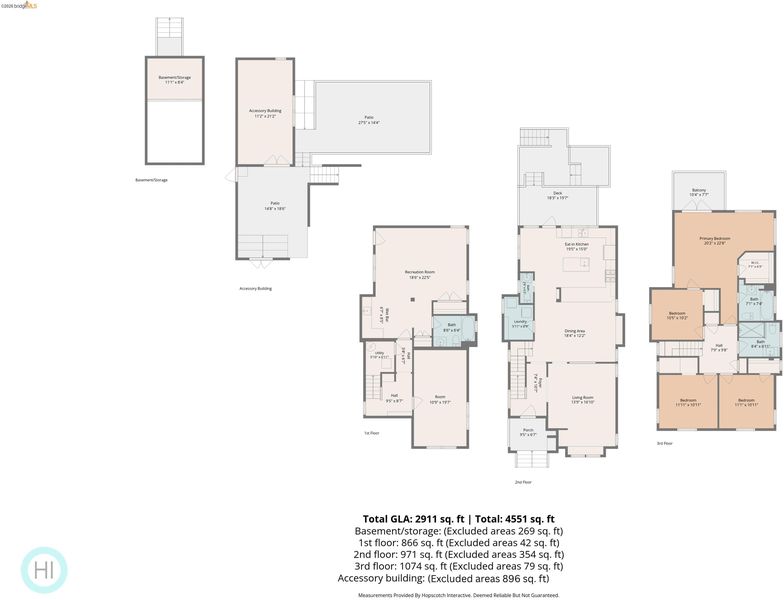
2,911
SQ FT
$685
SQ/FT
2004 Yolo Avenue
@ Sutter Street - North Berkeley, Berkeley

- 4 Bed
- 3.5 (3/1) Bath
- 0 Park
- 2,911 sqft
- Berkeley
-

-
Sat Oct 17, 2:00 pm - 4:00 pm
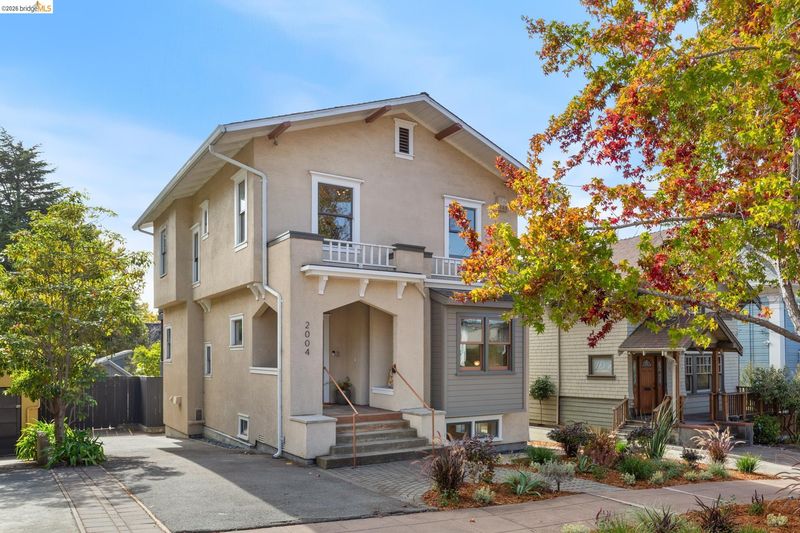
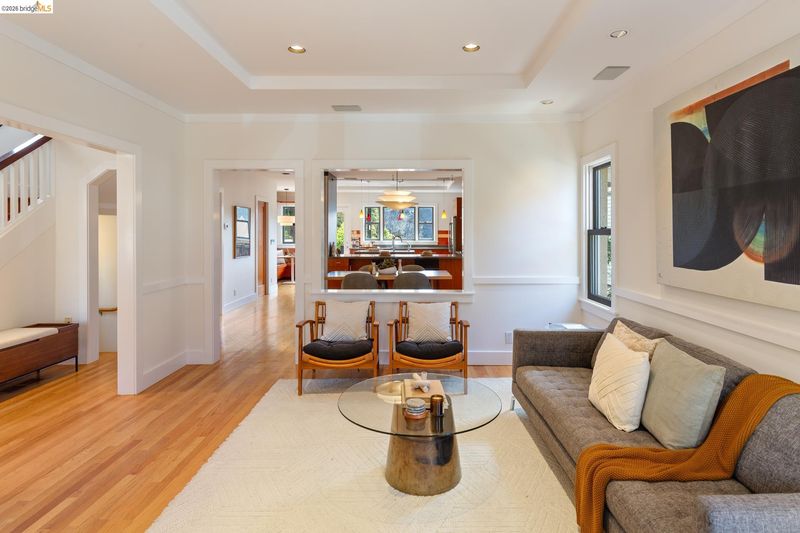
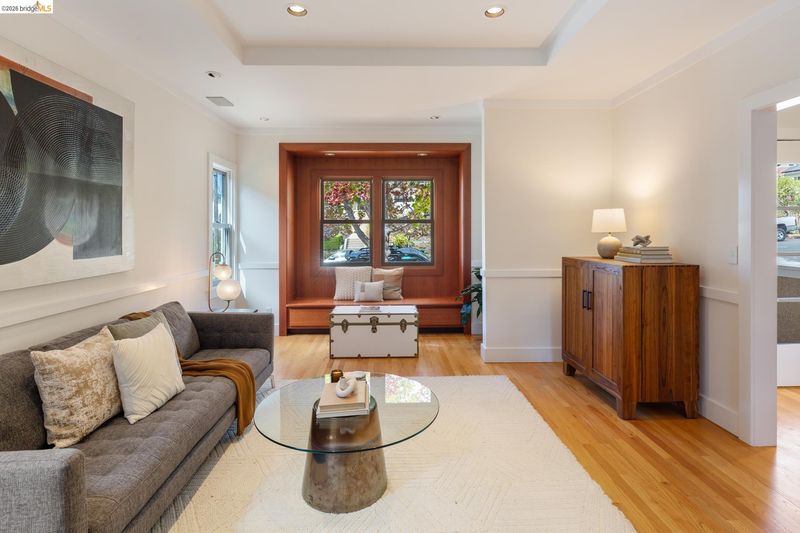
Exceptional in every way: large, classic Berkeley Craftsman renovated from the foundation up in ideal location. 4+/3+ with flexible family room/guest suite, plus accessory building plus knock out backyard.
-
Sun Oct 18, 2:00 pm - 4:00 pm
Exceptional in every way: large, classic Berkeley Craftsman renovated from the foundation up in ideal location. 4+/3+ with flexible family room/guest suite, plus accessory building plus knock out backyard.
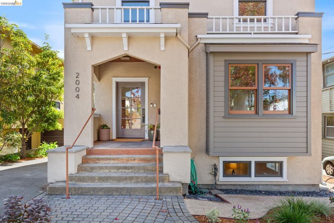
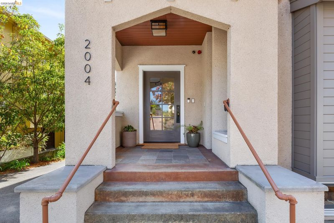
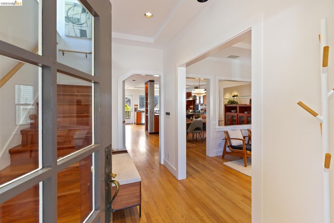
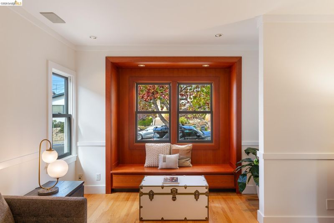
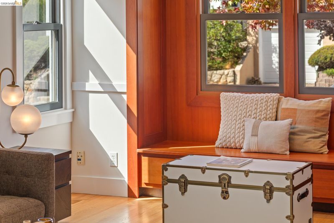
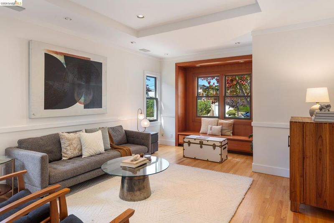
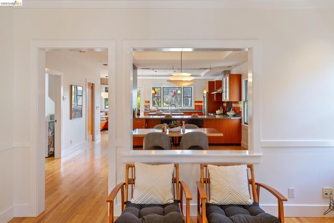
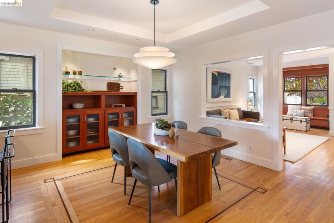
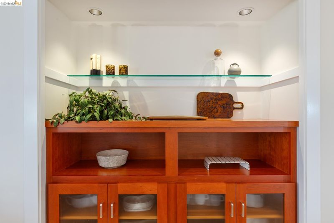
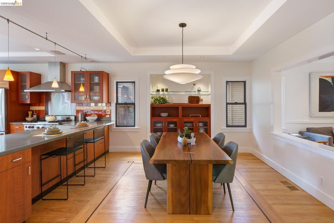
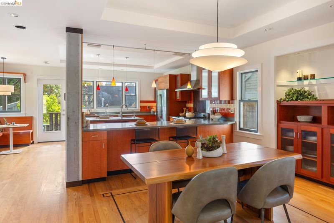
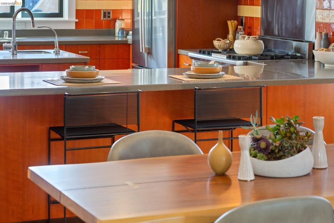
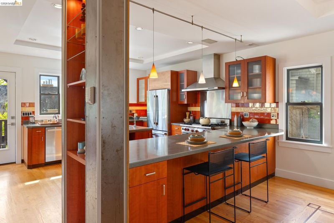
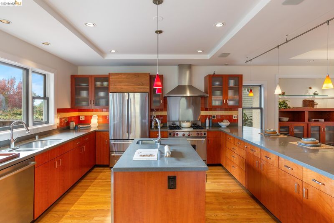
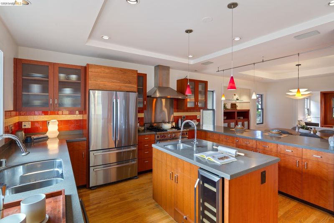
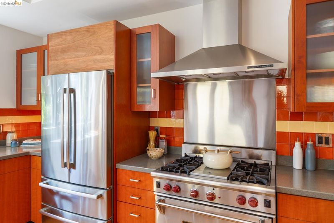
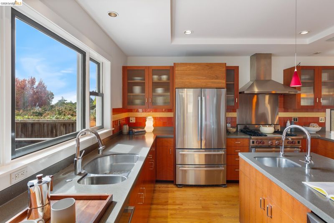
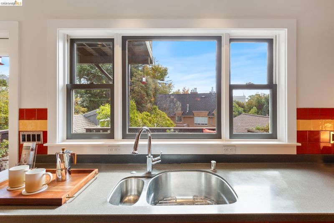
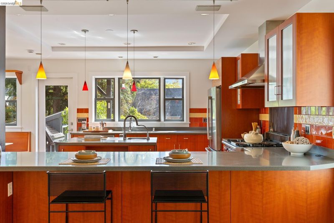
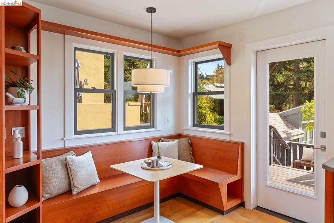
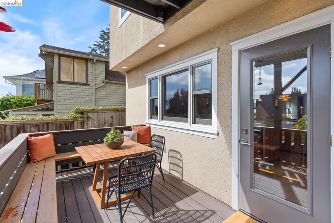
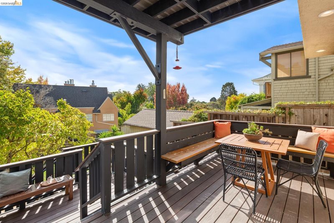
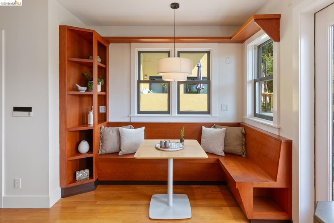
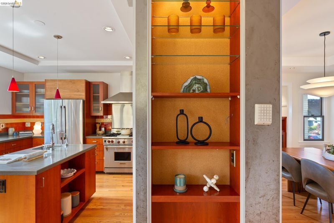
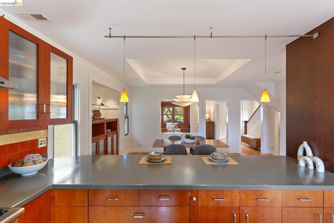
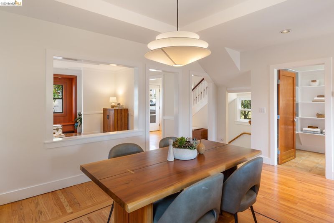
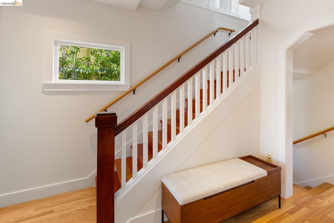
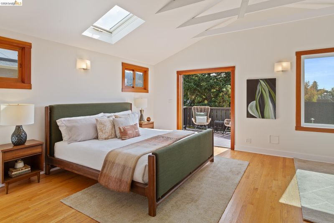
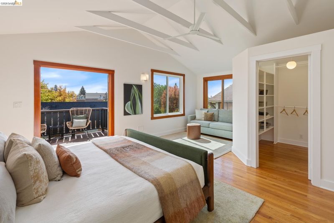
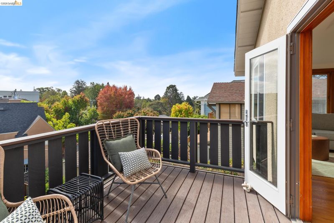
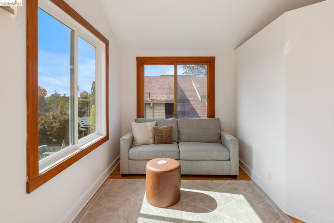
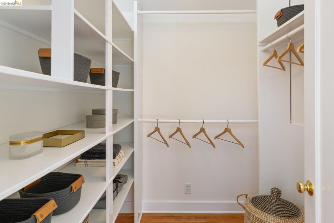
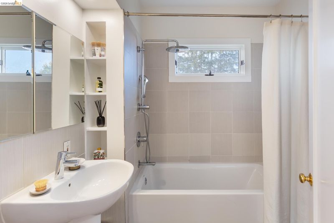
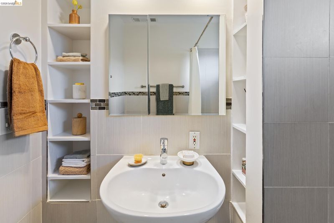
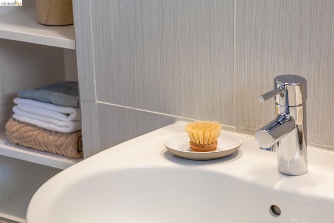
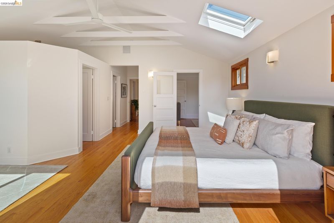
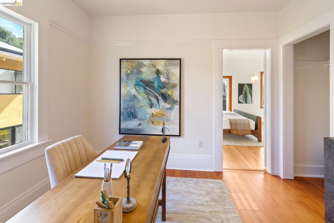
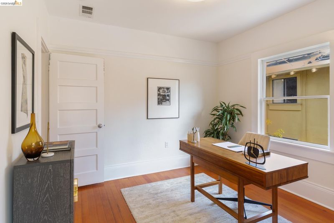
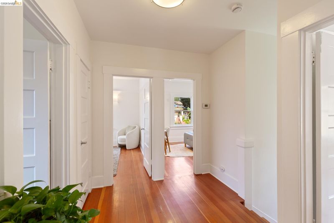
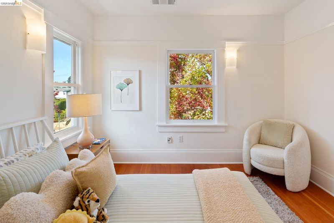
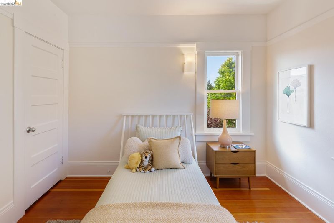
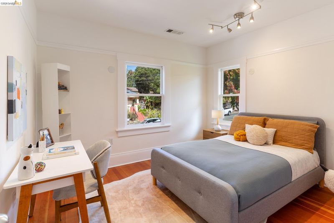
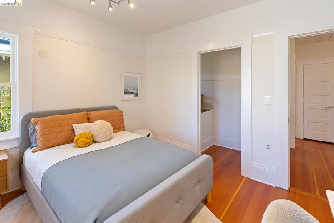
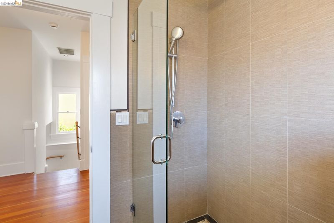
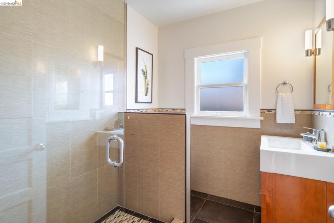
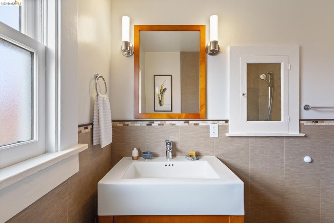
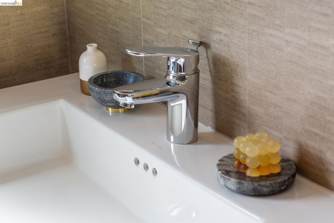
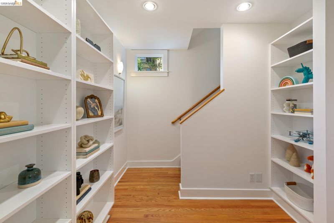
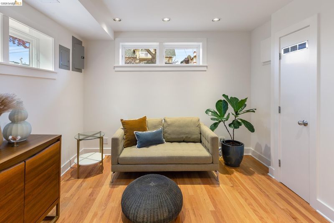
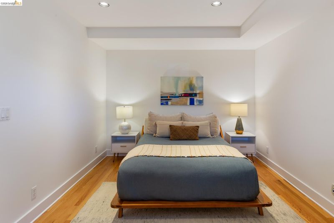
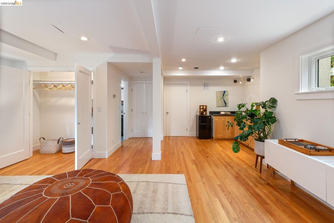
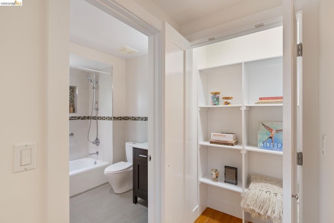
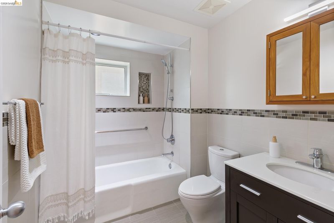
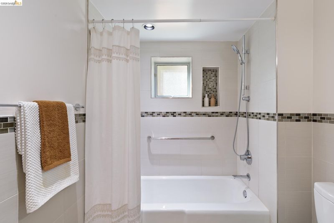
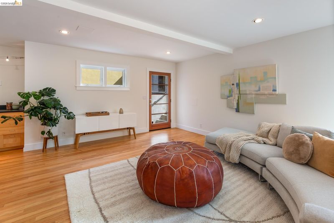
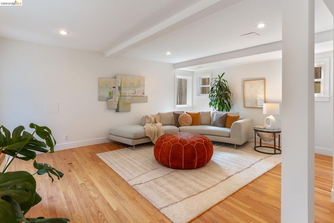
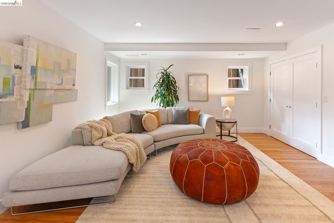
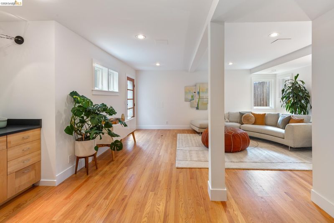
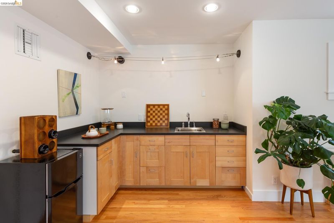
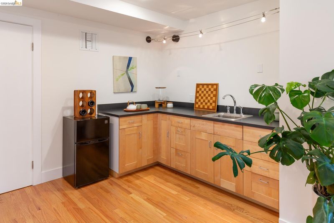
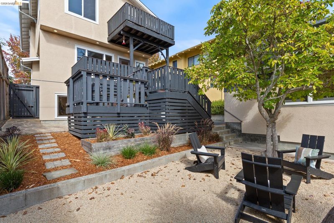
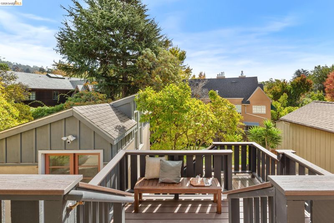
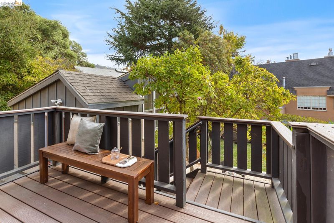
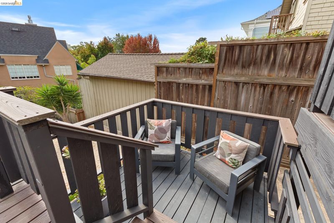
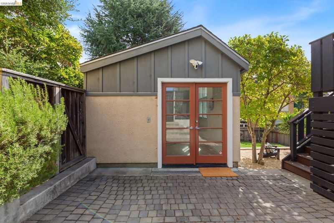
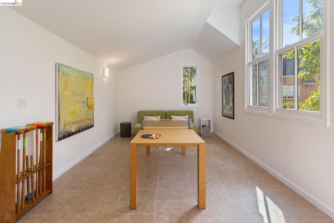
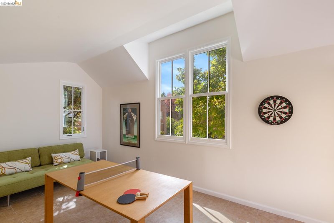
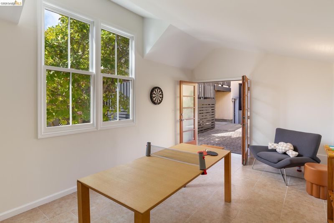
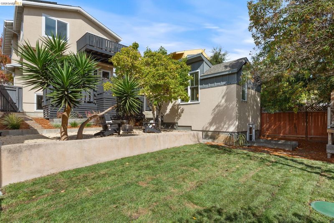
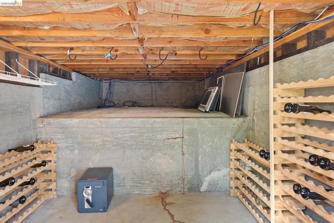
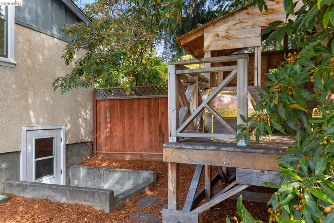
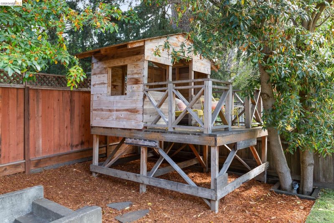
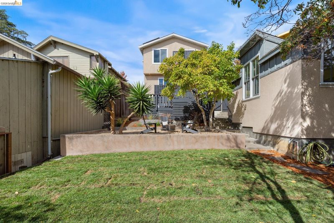
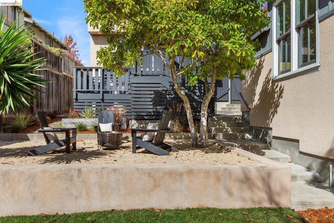
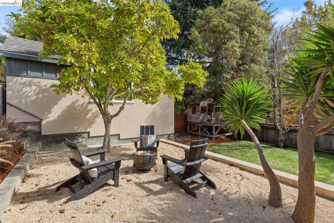
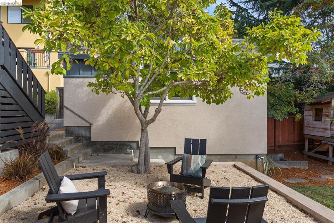
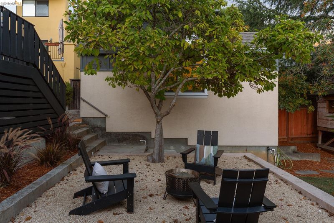
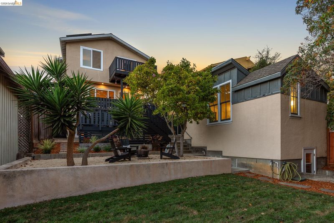
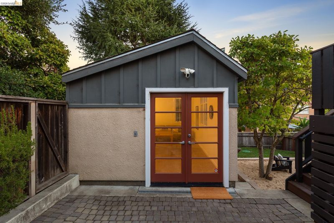
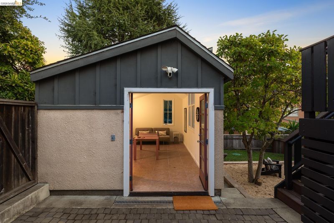
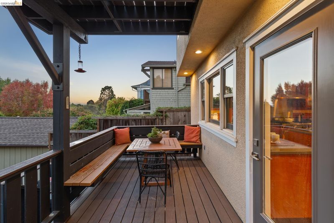
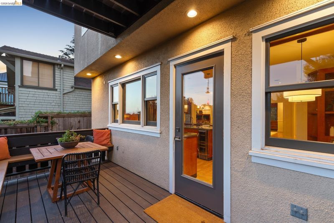
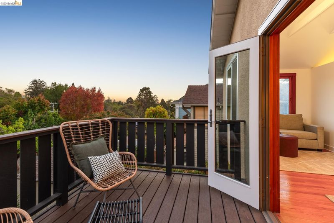
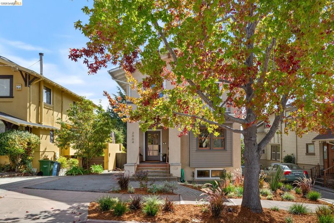
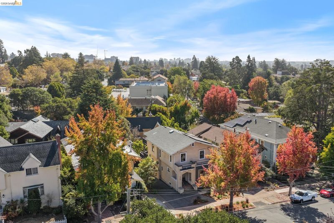
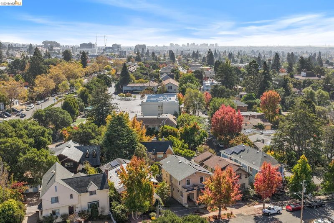
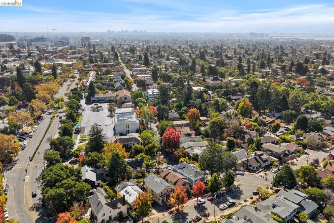
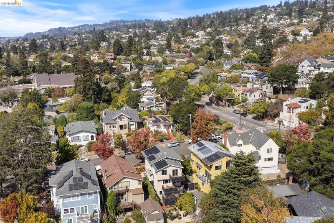
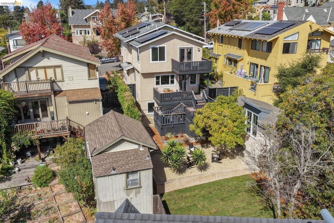
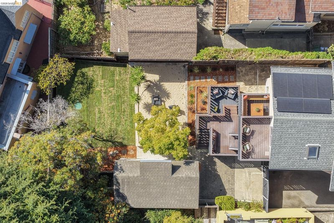
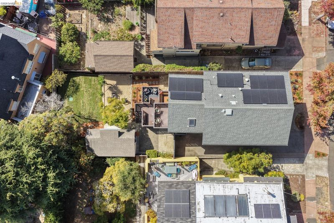
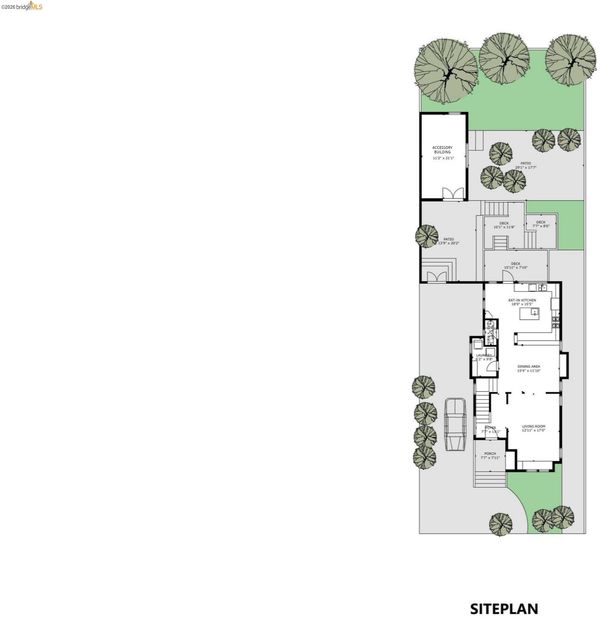
You Only Live Once, so enjoy the perfection of 2004 Yolo Avenue! This classic 1914 Berkeley home has been renovated and reimaged keeping all of the character and charm of the era but with beautiful updates and modern creature comforts. Quality and efficiency are built in, with upgrades from the ground up. A comprehensive 2002 renovation included a complete foundation replacement, new electrical system, insulation in the walls and ceilings, and dual-pane windows. More recent remodelling has included kitchen and bathrooms updates and the addition of solar panels. All renovations have been by owners who prioritized quality and energy efficiency which is reflected in the Home Energy Score of 10 out of 10! The traditional Craftsman exterior welcomes you with a deep front porch framed by substantial pillars. Inside, the inviting foyer opens to a floor plan thoughtfully adapted for modern living while retaining its original warmth and character. Rich wood accents complement the stunning chef’s kitchen, featuring an island, expansive countertops with bar seating, and a cozy breakfast nook beside the door to deck dining. The adjoining living and dining areas flow naturally from the kitchen, creating a wonderful setting for everyday living and effortless entertaining. Upstairs, the expansive primary suite is a true retreat, with soaring ceilings, windows on three sides, a walk-in closet, a beautifully remodeled en suite bath, and a private balcony overlooking the garden and south-facing views. An adjacent bedroom offers an ideal office or flex space, while two additional bedrooms and a full bathroom occupy the opposite side of the hall. The lower level offers a world of possibilities, with versatile spaces for a home office, guests, or a family room, plus a wet bar, full bathroom, and separate entrance. Outside, the phenomenal multi-level backyard unfolds into distinct spaces for entertaining and relaxation, including view balconies, a lounge level, a grassy play area with play structure, and an adjacent accessory building ideal for a studio or indoor activities. A lower-level storage room even boasts a long history of housing fine wine! All this in an exceptional North Berkeley location, just steps from the acclaimed dining, shops, and amenities of three top districts: North Shattuck Avenue, Northbrae, and Solano Avenue, and with easy access to downtown Berkeley and BART. Open Saturday & Sunday, 2-4pm.

- Current Status
- New
- Original Price
- $1,995,000
- List Price
- $1,995,000
- On Market Date
- Oct 14, 2026
- Property Type
- Detached
- D/N/S
- North Berkeley
- Zip Code
- 94707
- MLS ID
- 41151219
- APN
- 6125663
- Year Built
- 1914
- Stories in Building
- 3
- Possession
- Close Of Escrow
- Data Source
- MAXEBRDI
- Origin MLS System
- Bridge AOR
School Of The Madeleine
Private K-8 Elementary, Religious, Coed
Students: 313 Distance: 0.1mi
Oxford Elementary School
Public K-5 Elementary
Students: 281 Distance: 0.3mi
Oxford Elementary School
Public K-5 Elementary
Students: 302 Distance: 0.3mi
Martin Luther King Middle School
Public 6-8 Middle, Coed
Students: 989 Distance: 0.4mi
Martin Luther King Middle School
Public 6-8 Middle
Students: 960 Distance: 0.4mi
Berkeley Rose Waldorf School
Private PK-5 Coed
Students: 145 Distance: 0.6mi
- Bed
- 4
- Bath
- 3.5 (3/1)
- Parking
- 0
- Off Street, Parking Lot
- SQ FT
- 2,911
- SQ FT Source
- Graphic Artist
- Lot SQ FT
- 4,800.0
- Lot Acres
- 0.11 Acres
- Pool Info
- None
- Kitchen
- Dishwasher, Gas Range, Refrigerator, Breakfast Bar, Breakfast Nook, Counter - Solid Surface, Eat-in Kitchen, Gas Range/Cooktop, Kitchen Island, Updated Kitchen
- Cooling
- None
- Disclosures
- Nat Hazard Disclosure
- Entry Level
- Exterior Details
- Back Yard, Garden/Play, Terraced Down
- Flooring
- Hardwood Flrs Throughout
- Foundation
- Fire Place
- None
- Heating
- Zoned
- Laundry
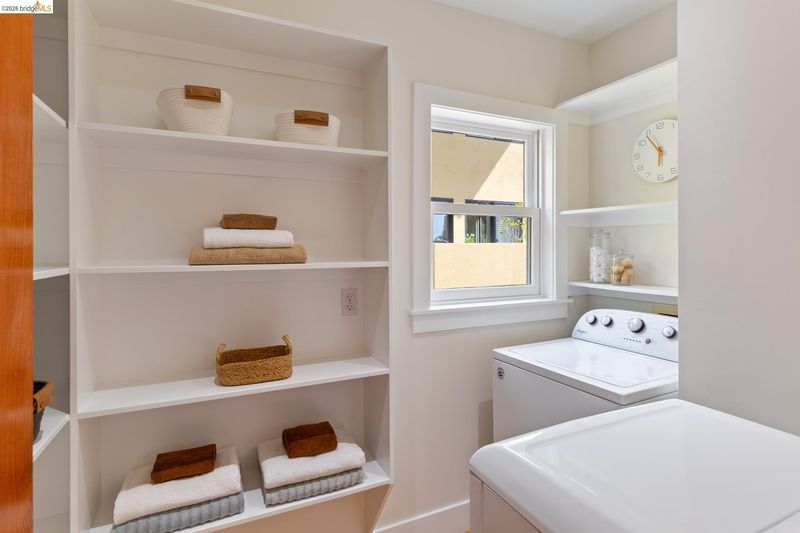
- Laundry Room
- Upper Level
- 4 Bedrooms, 2 Baths
- Main Level
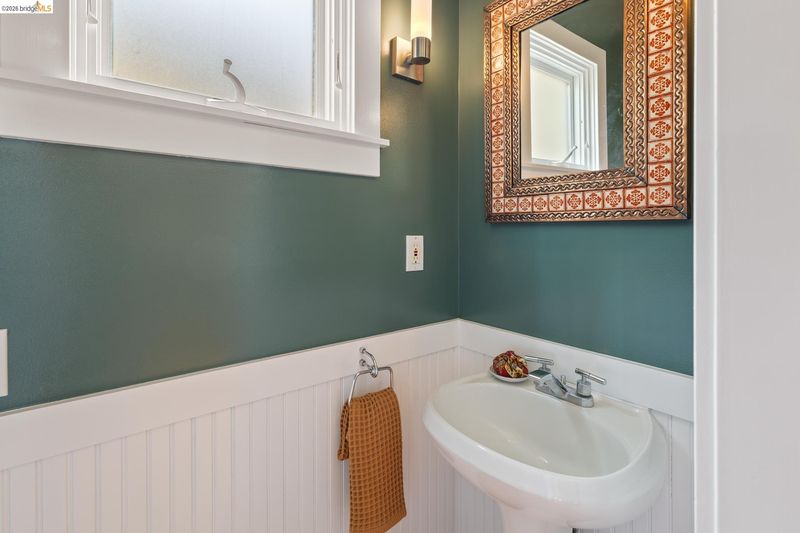
- 0.5 Bath, Main Entry
- Possession
- Close Of Escrow
- Architectural Style
- Craftsman
- Construction Status
- Existing
- Additional Miscellaneous Features
- Back Yard, Garden/Play, Terraced Down
- Location
- Sloped Down, Landscaped
- Roof
- Composition Shingles
- Water and Sewer
- Public
- Fee
- Unavailable
MLS and other Information regarding properties for sale as shown in Theo have been obtained from various sources such as sellers, public records, agents and other third parties. This information may relate to the condition of the property, permitted or unpermitted uses, zoning, square footage, lot size/acreage or other matters affecting value or desirability. Unless otherwise indicated in writing, neither brokers, agents nor Theo have verified, or will verify, such information. If any such information is important to buyer in determining whether to buy, the price to pay or intended use of the property, buyer is urged to conduct their own investigation with qualified professionals, satisfy themselves with respect to that information, and to rely solely on the results of that investigation.
School data provided by GreatSchools. School service boundaries are intended to be used as reference only. To verify enrollment eligibility for a property, contact the school directly.