

$2,295,000
4,015
SQ FT
$572
SQ/FT
65 Bates Blvd
@ Muth - Not Listed, Orinda

- 4 Bed
- 3.5 (3/1) Bath
- 2 Park
- 4,015 sqft
- Orinda
-

-
Tue Sep 1, 10:00 am - 2:00 pm
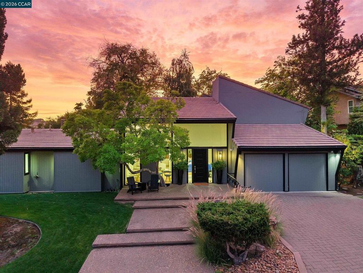
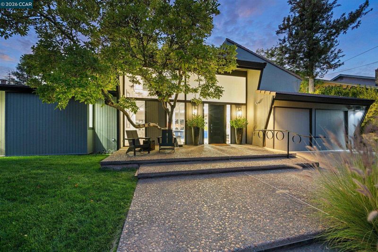
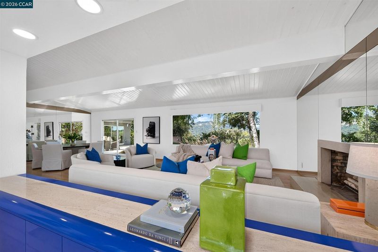
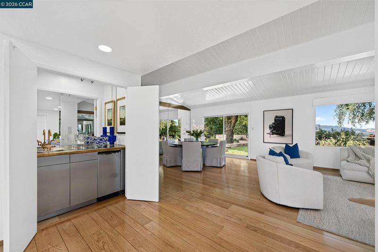
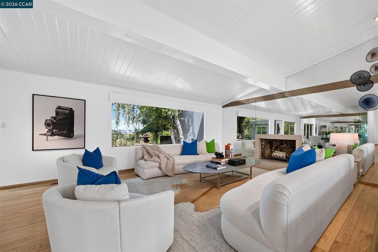
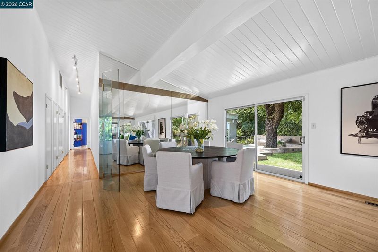
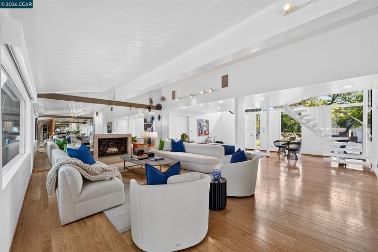
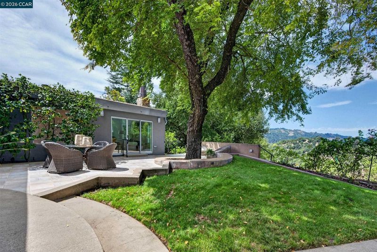
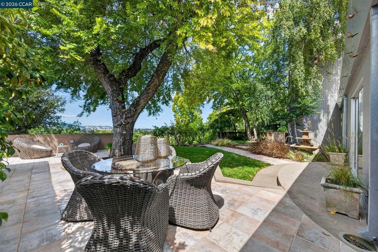
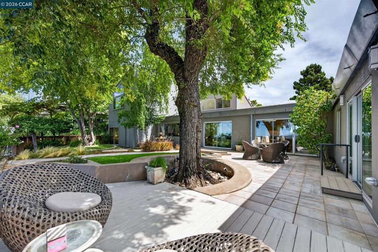
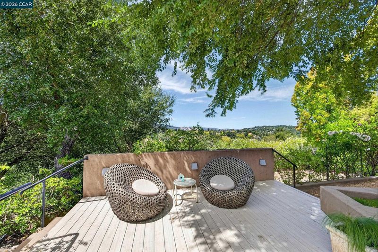
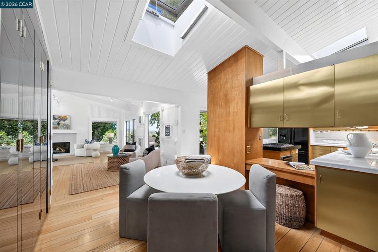
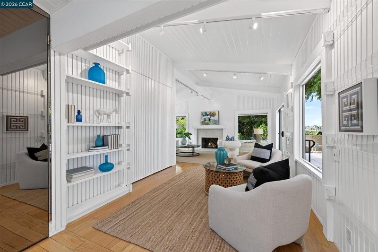
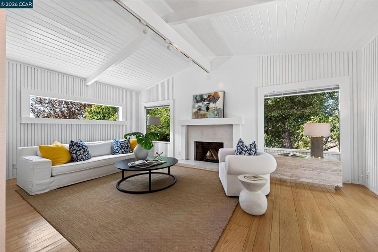
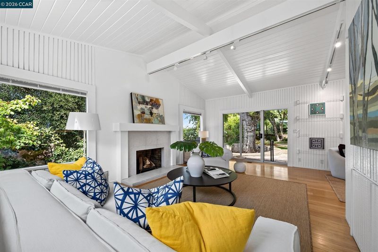
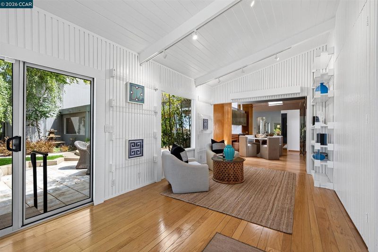
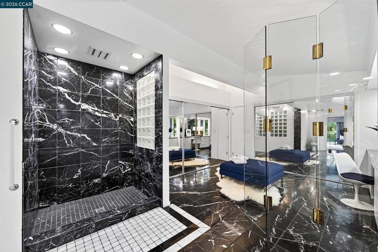
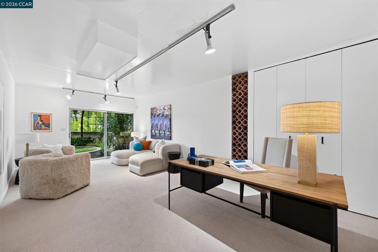
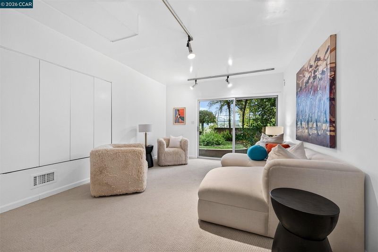
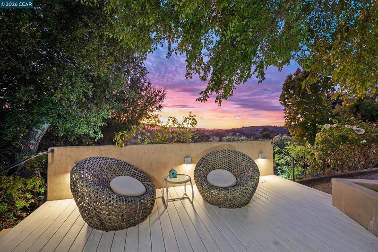
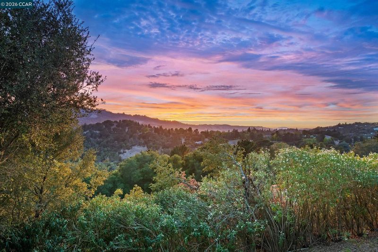
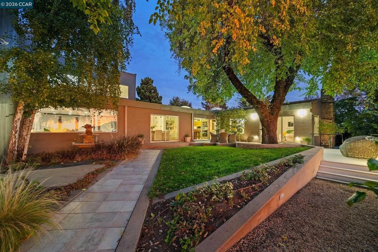
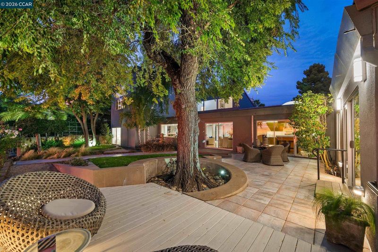
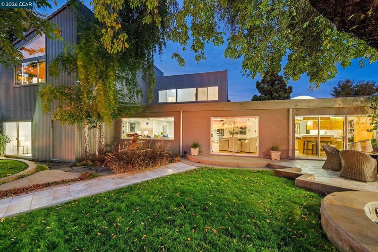
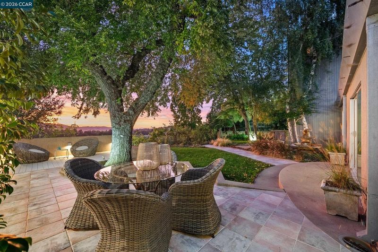
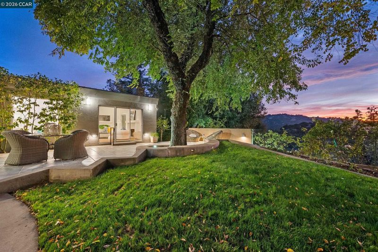
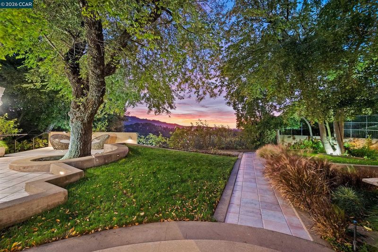
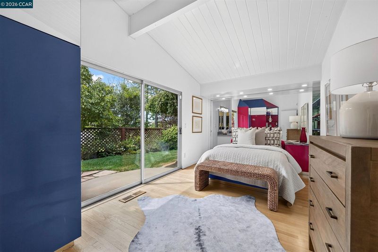
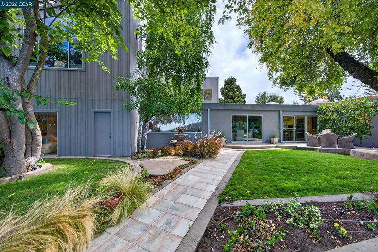
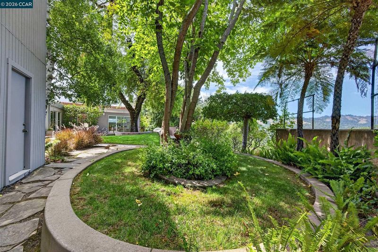
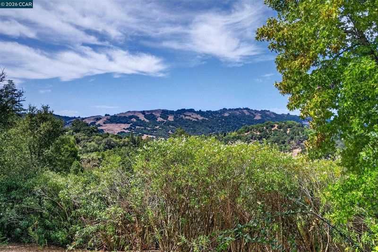
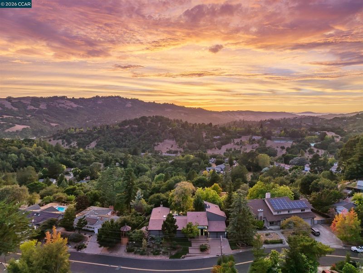
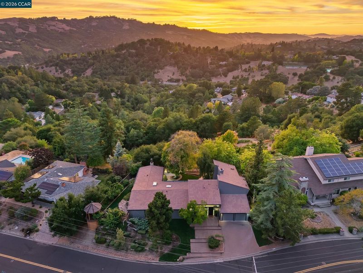
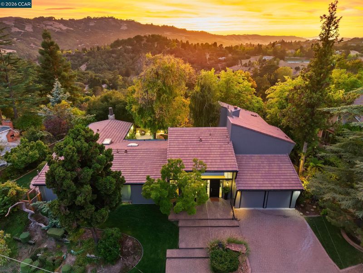
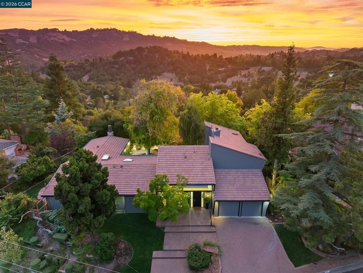
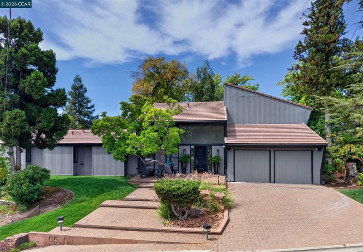
Special retreat on upper Bates, where modern style meets views in this convenient and desirable Orinda location. Designed to showcase natural light and bring the sweeping views and mature landscape in, this home offers space, serenity and a fantastic floor plan. Premium lot with beautiful grounds that enhance the spacious architectural home. Great indoor-outdoor flow. Oak hardwood floors extend throughout the living spaces. Dramatic yet cozy rooms with high vaulted and beamed ceilings and walls of glass to capture the enchanting views of the hills. Perfect work from home option with a separate office behind the garage. Special finishes and fun character abound is this well thought out home! The location is premium with easy access to downtown Orinda and commute. Highly acclaimed Glorietta Elementary.
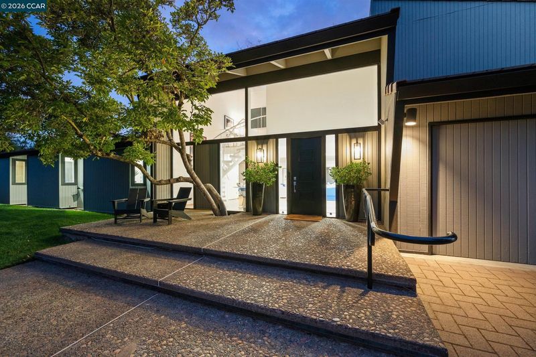
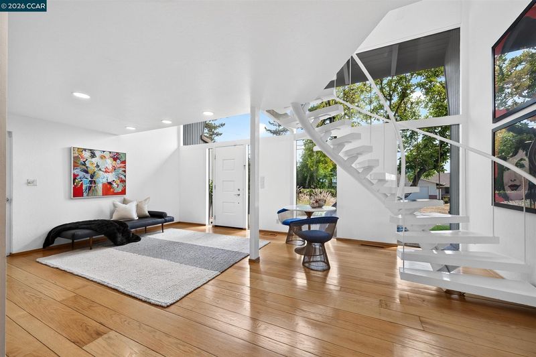
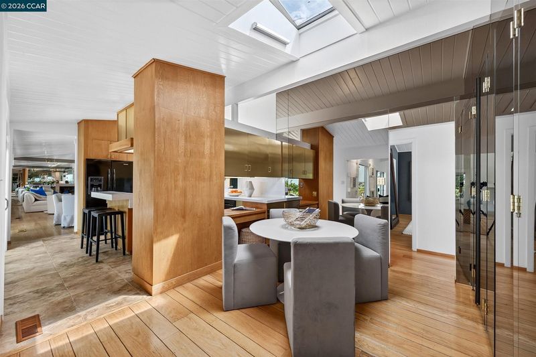
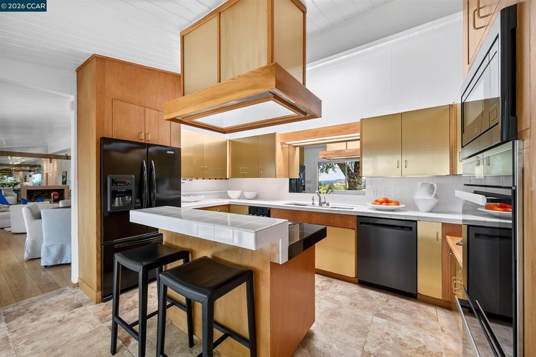
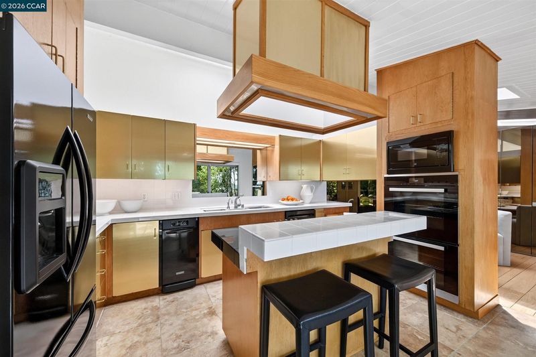
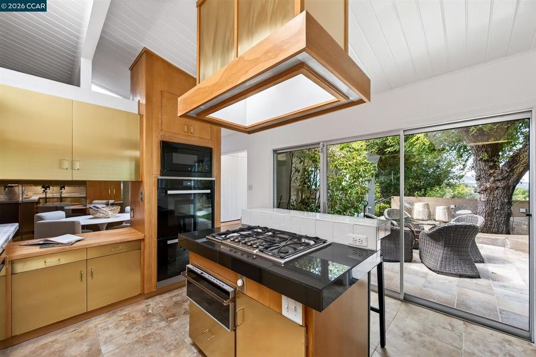
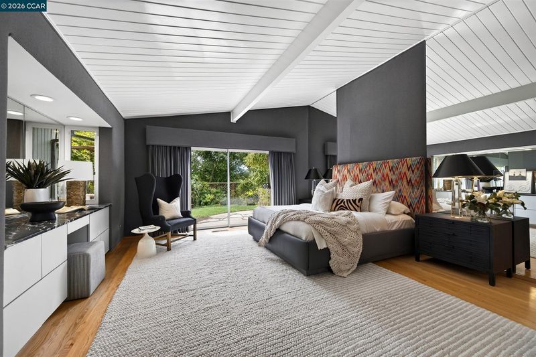
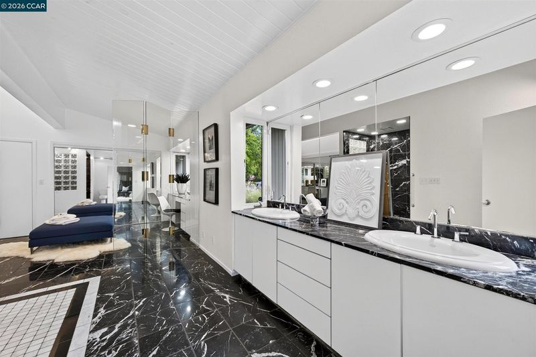
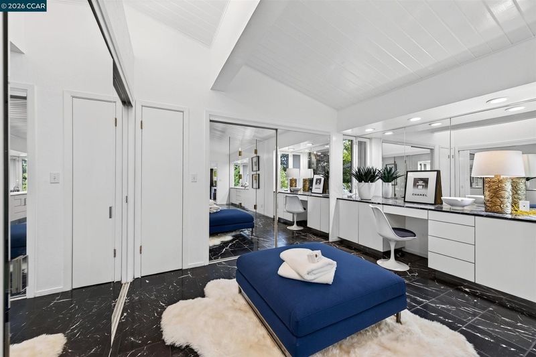
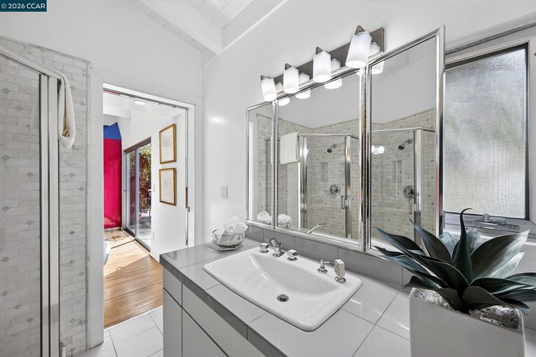
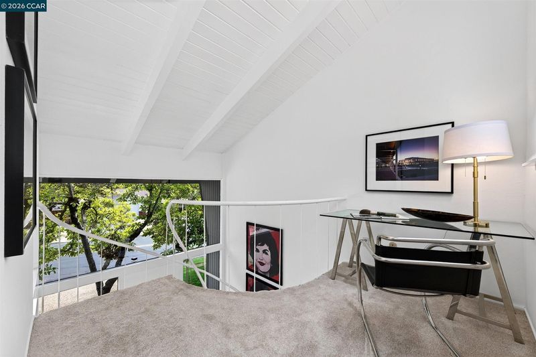
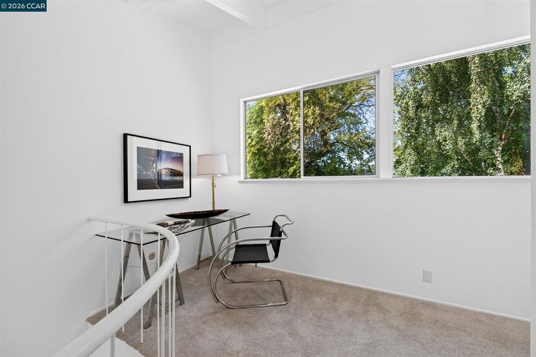
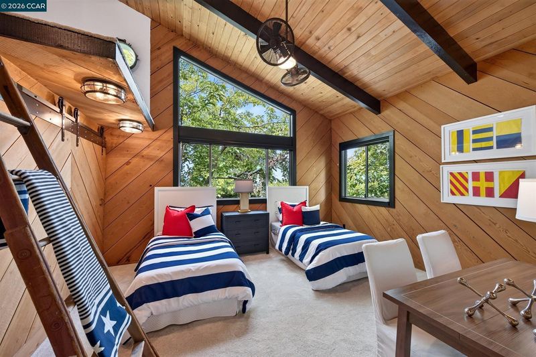
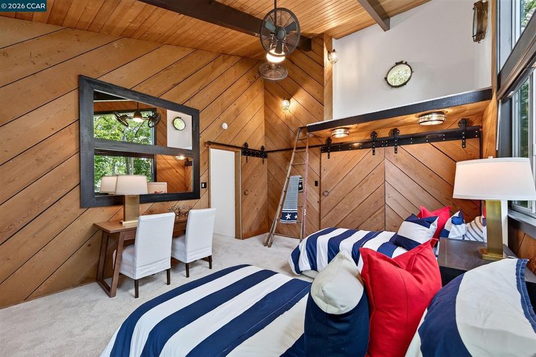
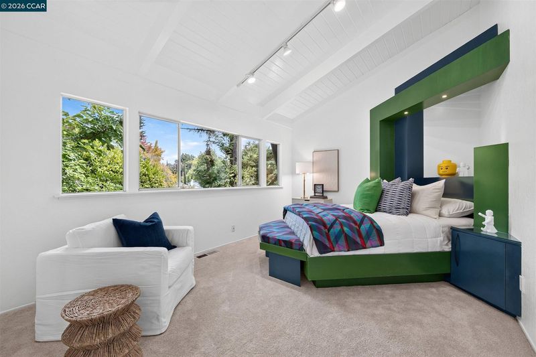
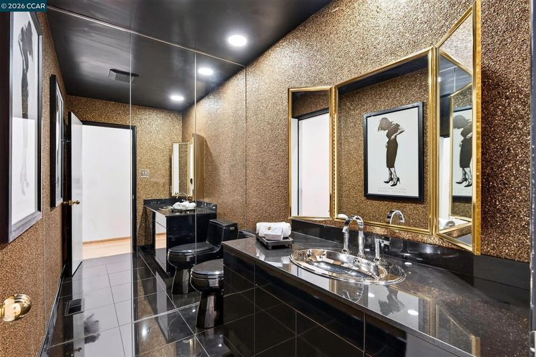
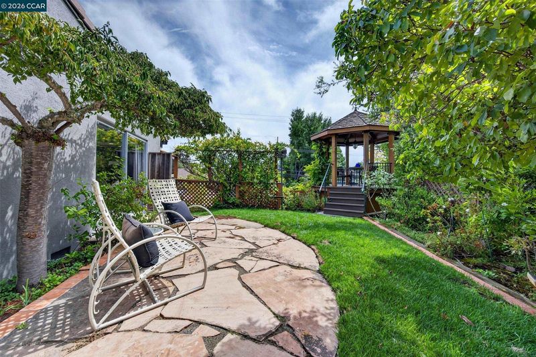
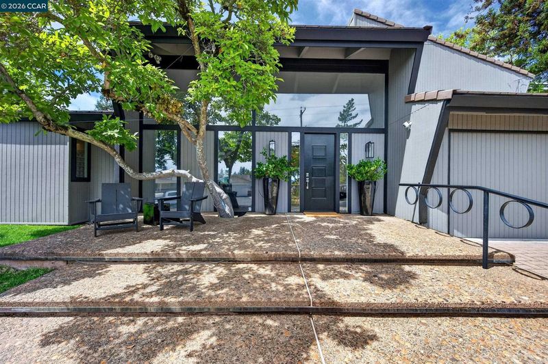
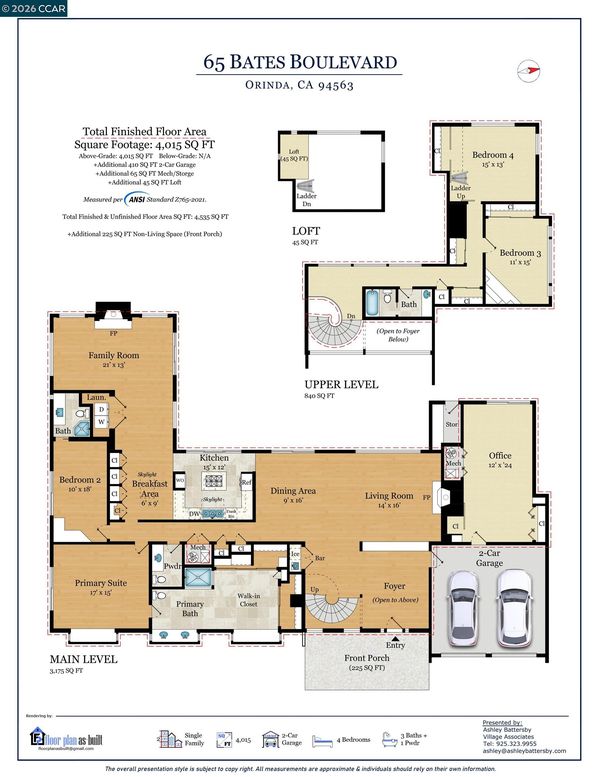
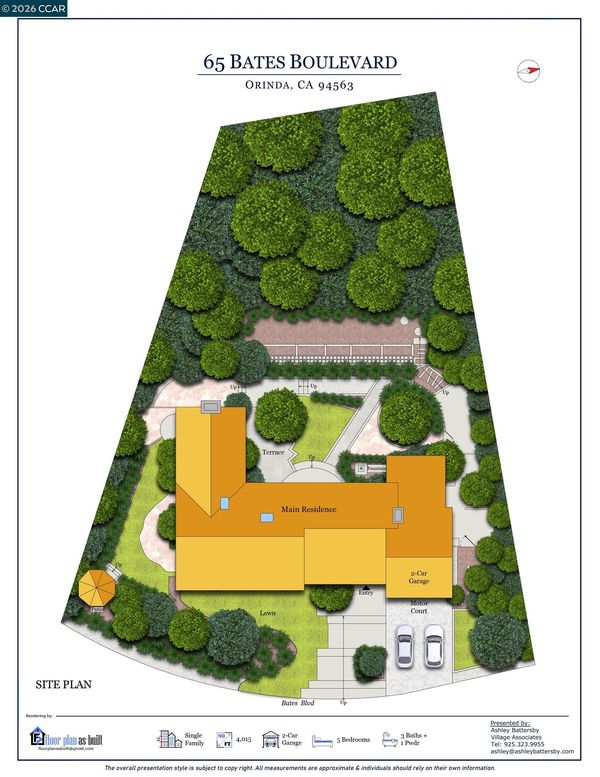
Special retreat on upper Bates, where modern style meets views in this convenient and desirable Orinda location. Designed to showcase natural light and bring the sweeping views and mature landscape in, this home offers space, serenity and a fantastic floor plan. Premium lot with beautiful grounds that enhance the spacious architectural home. Great indoor-outdoor flow. Close to downtown Orinda, ideal for commute access, and just a couple of miles from highly acclaimed Glorietta Elementary. Large foyer is an inviting greeting space with modern style and walls of glass. Oak hardwood floors extend throughout the living spaces. Dramatic living and dining rooms with spanning window and glass door that capture the enchanting views of the hills. High vaulted and beamed ceilings, fireplace with limestone surround. Stylish kitchen with center isle, brass lacquered cabinets, 5 burner Gaggenau gas range, Miele double ovens and warming drawer. Adjacent breakfast room offers floor to ceiling storage and a large skylight. Cozy family room with fireplace, high vaulted ceilings, large windows bringing in the views and a glass door to the backyard. Perfect work from home option with a separate office behind the garage. Primary suite has an oversized bathroom with dressing area and a sliding glass door to the private side yard with gazebo. Second ensuite bedroom with sliding glass door on the main level. Two additional bedrooms with fun character upstairs, one with a loft. Special finishes abound is this well thought out home! Minutes to the Orinda Theatre and Theatre Square, BART and commute access, Orinda farmer’s market, community center and park, and library. Top schools include Glorietta Elementary, Orinda Intermediate and Miramonte High School.

- Current Status
- New
- Original Price
- $2,295,000
- List Price
- $2,295,000
- On Market Date
- Aug 28, 2026
- Property Type
- Detached
- D/N/S
- Not Listed
- Zip Code
- 94563
- MLS ID
- 41146554
- APN
- 2680810062
- Year Built
- 1960
- Stories in Building
- 2
- Possession
- Close Of Escrow, Negotiable
- Data Source
- MAXEBRDI
- Origin MLS System
- CONTRA COSTA
Orinda Academy
Private 7-12 Secondary, Coed
Students: 90 Distance: 0.7mi
Holden High School
Private 9-12 Secondary, Nonprofit
Students: 34 Distance: 1.0mi
Glorietta Elementary School
Public K-5 Elementary
Students: 462 Distance: 1.1mi
Bentley Upper
Private 9-12 Nonprofit
Students: 323 Distance: 1.2mi
Contra Costa Jewish Day School
Private K-8 Elementary, Religious, Coed
Students: 148 Distance: 1.9mi
Contra Costa Jewish Day School
Private K-8 Religious, Nonprofit
Students: 161 Distance: 1.9mi
- Bed
- 4
- Bath
- 3.5 (3/1)
- Parking
- 2
- Attached, Int Access From Garage
- SQ FT
- 4,015
- SQ FT Source
- Measured
- Lot SQ FT
- 25,300.0
- Lot Acres
- 0.58 Acres
- Pool Info
- None
- Kitchen
- Dishwasher, Double Oven, Gas Range, Microwave, Oven, Refrigerator, Dryer, Washer, Gas Water Heater, Breakfast Bar, Tile Counters, Eat-in Kitchen, Disposal, Gas Range/Cooktop, Kitchen Island, Oven Built-in
- Cooling
- Central Air
- Disclosures
- Nat Hazard Disclosure
- Entry Level
- Exterior Details
- Garden, Back Yard, Front Yard, Garden/Play, Side Yard, Sprinklers Automatic, Sprinklers Front, Sprinklers Side, Landscape Back, Landscape Front, Private Entrance
- Flooring
- Hardwood, Tile, Carpet
- Foundation
- Fire Place
- Family Room, Gas Starter, Living Room, Stone, Wood Burning
- Heating
- Zoned, Natural Gas
- Laundry
- Dryer, Laundry Closet, Washer
- Upper Level
- 2 Bedrooms, 1 Bath
- Main Level
- 2 Bedrooms, 2.5 Baths, Primary Bedrm Suite - 1, Laundry Facility, Main Entry
- Views
- Hills, Panoramic
- Possession
- Close Of Escrow, Negotiable
- Basement
- Crawl Space
- Architectural Style
- Contemporary
- Non-Master Bathroom Includes
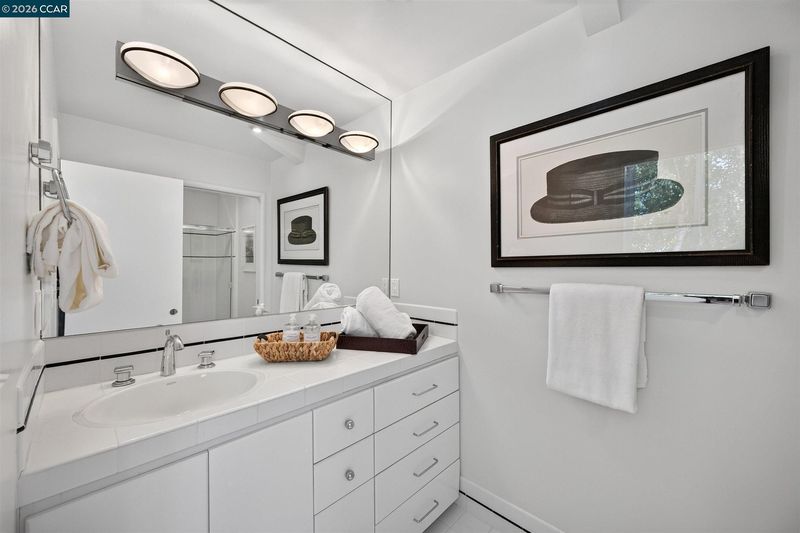
- Shower Over Tub, Stall Shower, Tile, Updated Baths
- Construction Status
- Existing
- Additional Miscellaneous Features
- Garden, Back Yard, Front Yard, Garden/Play, Side Yard, Sprinklers Automatic, Sprinklers Front, Sprinklers Side, Landscape Back, Landscape Front, Private Entrance
- Location
- Sloped Down, Level, Premium Lot, Back Yard, Front Yard, Landscaped, Private, Sprinklers In Rear
- Roof
- Tile, Cement
- Water and Sewer
- Public
- Fee
- Unavailable
MLS and other Information regarding properties for sale as shown in Theo have been obtained from various sources such as sellers, public records, agents and other third parties. This information may relate to the condition of the property, permitted or unpermitted uses, zoning, square footage, lot size/acreage or other matters affecting value or desirability. Unless otherwise indicated in writing, neither brokers, agents nor Theo have verified, or will verify, such information. If any such information is important to buyer in determining whether to buy, the price to pay or intended use of the property, buyer is urged to conduct their own investigation with qualified professionals, satisfy themselves with respect to that information, and to rely solely on the results of that investigation.
School data provided by GreatSchools. School service boundaries are intended to be used as reference only. To verify enrollment eligibility for a property, contact the school directly.