

$3,698,000
2,290
SQ FT
$1,615
SQ/FT
716 Gailen Avenue
@ Grove Avenue - 233 - South Palo Alto, Palo Alto

- 5 Bed
- 3 Bath
- 2 Park
- 2,290 sqft
- PALO ALTO
-

-
Fri Oct 16, 10:00 am - 1:00 pm
-
Sat Oct 17, 1:00 pm - 3:00 pm
-
Sun Oct 18, 1:00 pm - 3:00 pm
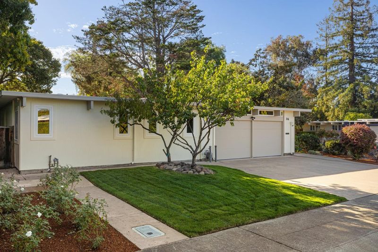
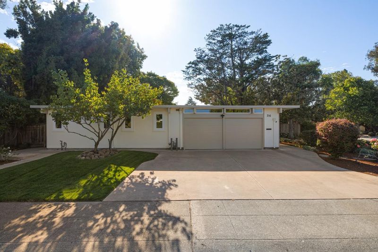
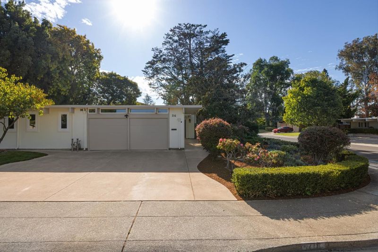
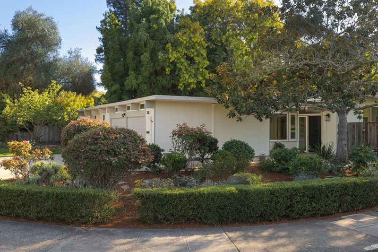
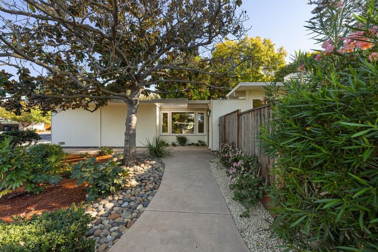
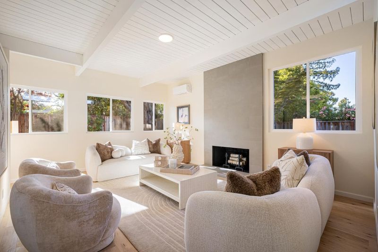
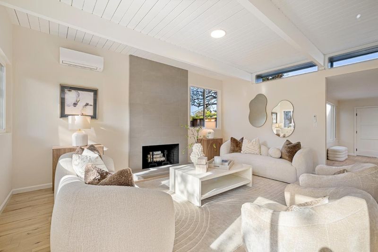
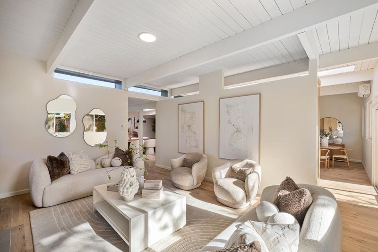
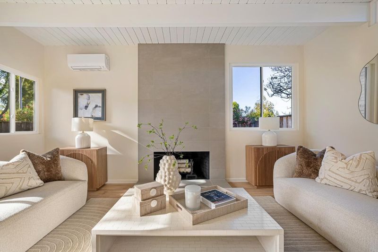
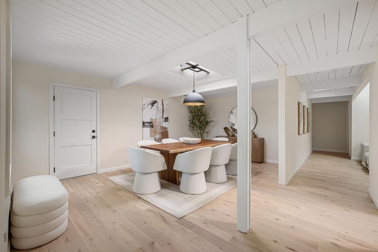
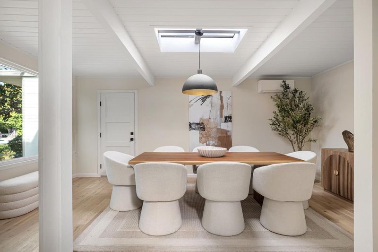
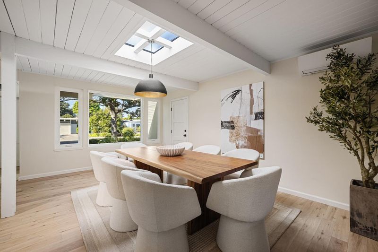
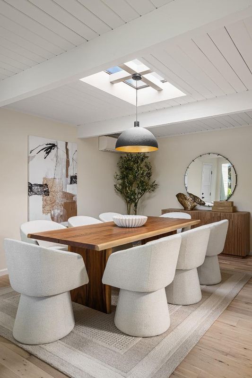
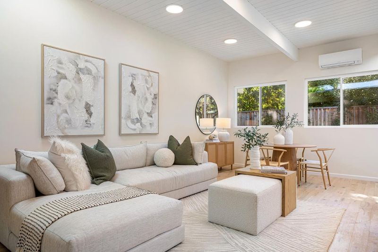
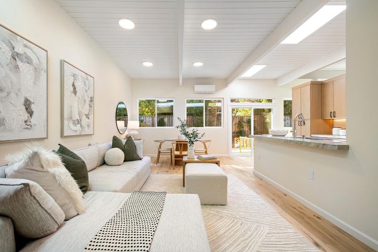
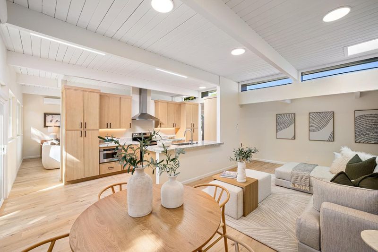
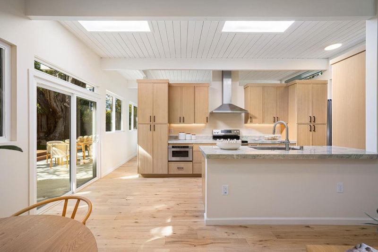
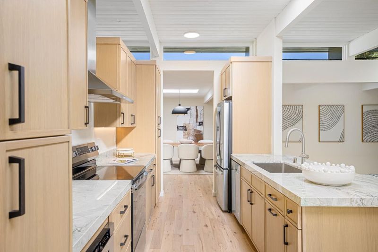
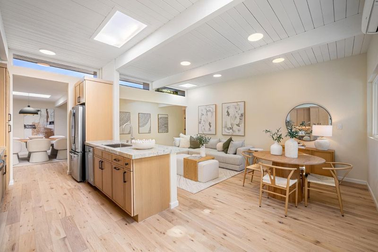
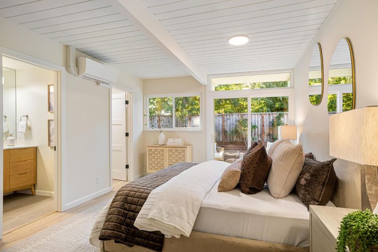
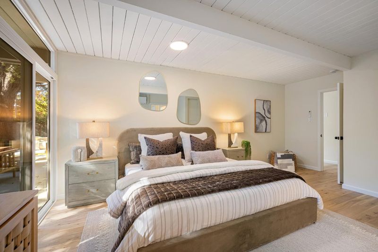
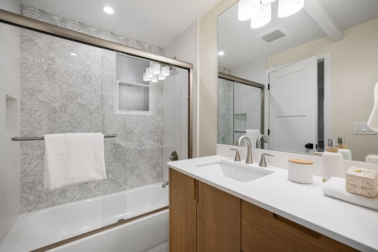
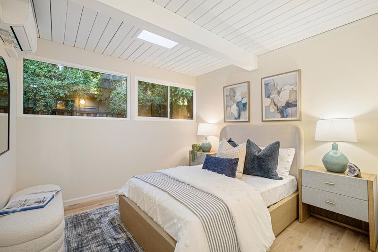
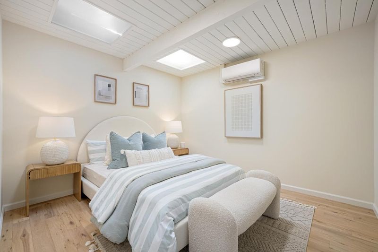
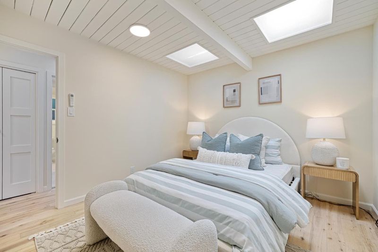
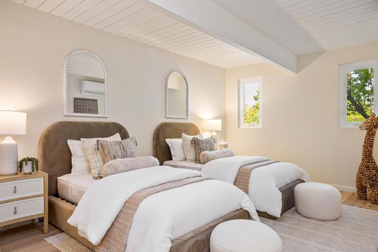
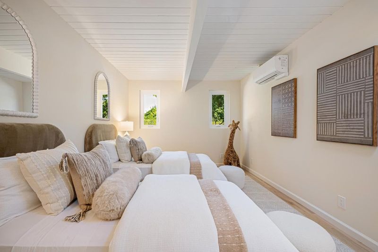
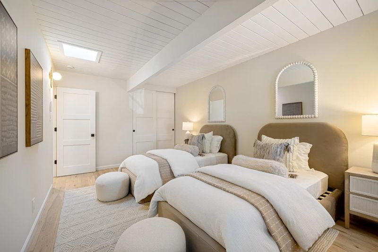
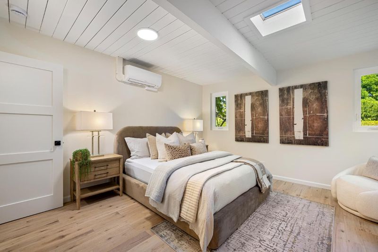
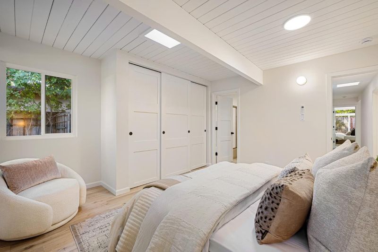
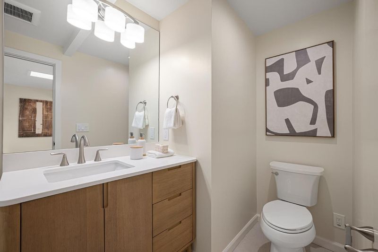
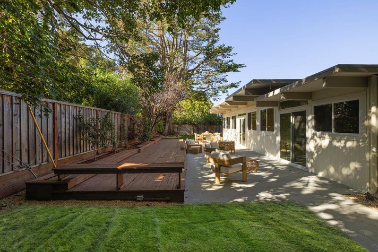
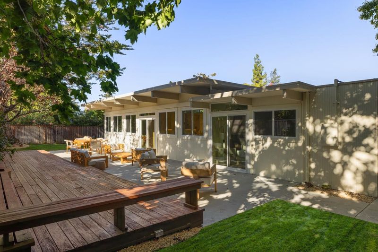
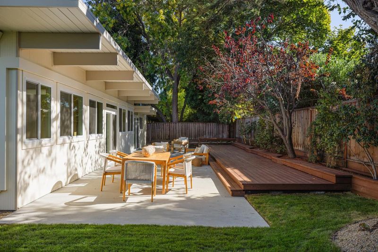
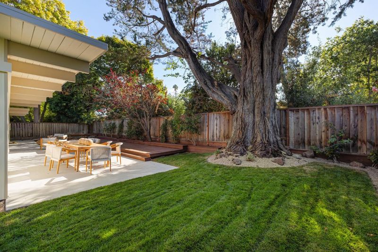
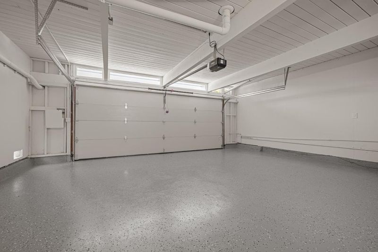
First time on the market in 60 years! Lovingly owned by the same family since 1966, this beautifully renovated single story contemporary home is ready for its next chapter. Situated on an approximately 8,000 sq.ft corner lot in a quiet Palo Alto cul-de-sac, this spacious 2,290 sq. ft., 5-bedroom, 3 bath home was originally designed by Eichler and has been thoughtfully updated over the years. The inviting living room features distinctive high ceilings and a fireplace, while the separate dining room enjoys natural light from a skylight. The beautifully remodeled kitchen opens to an adjoining family room, ideal for everyday living and entertaining. Extensive recent improvements include a brand new kitchen, renovated bathrooms, engineered hardwood flooring, dual pane windows, a new roof, and energy efficient mini split heating and cooling systems. Additional features include tile bathroom floors, inside laundry with full size hookups, and an attached two car garage with automatic door opener. Conveniently located near parks, shopping, dining, commute routes, and highly regarded Palo Alto schools (Fair Meadow Elementary, Jan Lathrop Stanford Middle & Gunn High). A rare opportunity to own a beautifully updated home with a wonderful 60-year history in a desirable Palo Alto neighborhood.

- Days on Market
- 0 days
- Current Status
- Active
- Original Price
- $3,698,000
- List Price
- $3,698,000
- On Market Date
- Oct 14, 2026
- Property Type
- Single Family Home
- Area
- 233 - South Palo Alto
- Zip Code
- 94303
- MLS ID
- ML82064586
- APN
- 127-19-120
- Year Built
- 1958
- Stories in Building
- 1
- Possession
- COE
- Data Source
- MLSL
- Origin MLS System
- MLSListings, Inc.
Challenger - Middlefield
Private PK-8 Elementary, Coed
Students: 328 Distance: 0.2mi
Achieve, Inc. School
Private K-12 Special Education, Combined Elementary And Secondary, Coed
Students: 63 Distance: 0.2mi
Wellspring International School
Private PK-5 Coed
Students: 12 Distance: 0.3mi
Kehillah Jewish High School
Private 9-12 Secondary, Religious, Nonprofit
Students: 215 Distance: 0.3mi
Imagination School
Private K-8 Coed
Students: 40 Distance: 0.3mi
Herbert Hoover Elementary School
Public K-5 Elementary
Students: 395 Distance: 0.4mi
- Bed
- 5
- Bath
- 3
- Double Sinks, Full on Ground Floor, Shower and Tub, Skylight, Stall Shower - 2+, Tile, Updated Bath
- Parking
- 2
- Attached Garage, Off-Street Parking, On Street
- SQ FT
- 2,290
- SQ FT Source
- Unavailable
- Lot SQ FT
- 8,000.0
- Lot Acres
- 0.183655 Acres
- Kitchen
- Countertop - Stone, Dishwasher, Exhaust Fan, Garbage Disposal, Hood Over Range, Island with Sink, Microwave, Oven Range - Electric, Refrigerator, Skylight
- Cooling
- Window / Wall Unit
- Dining Room
- Breakfast Bar, Dining Area in Family Room, Eat in Kitchen, Formal Dining Room, Skylight
- Disclosures
- Natural Hazard Disclosure
- Family Room
- Kitchen / Family Room Combo
- Flooring
- Tile, Wood
- Foundation
- Concrete Slab
- Fire Place
- Living Room
- Heating
- Fireplace
- Laundry
- Gas Hookup, Inside
- Possession
- COE
- Fee
- Unavailable
MLS and other Information regarding properties for sale as shown in Theo have been obtained from various sources such as sellers, public records, agents and other third parties. This information may relate to the condition of the property, permitted or unpermitted uses, zoning, square footage, lot size/acreage or other matters affecting value or desirability. Unless otherwise indicated in writing, neither brokers, agents nor Theo have verified, or will verify, such information. If any such information is important to buyer in determining whether to buy, the price to pay or intended use of the property, buyer is urged to conduct their own investigation with qualified professionals, satisfy themselves with respect to that information, and to rely solely on the results of that investigation.
School data provided by GreatSchools. School service boundaries are intended to be used as reference only. To verify enrollment eligibility for a property, contact the school directly.