

$899,000
1,347
SQ FT
$667
SQ/FT
3526 Flora Vista Avenue
@ Warburton Ave - 8 - Santa Clara, Santa Clara

- 2 Bed
- 3 (2/1) Bath
- 2 Park
- 1,347 sqft
- SANTA CLARA
-

-
Sat Oct 17, 1:30 pm - 4:00 pm
-
Sun Oct 18, 1:30 pm - 4:00 pm
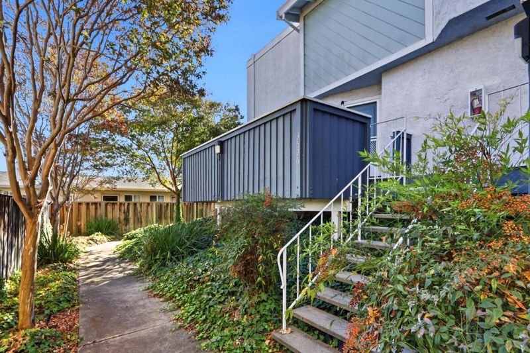
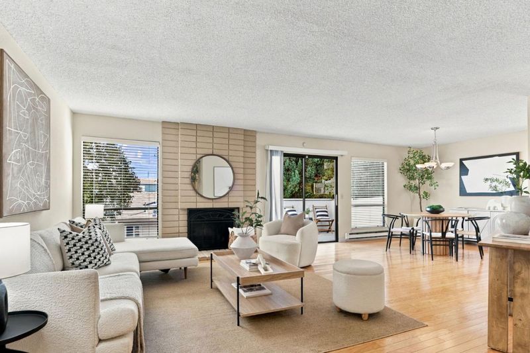
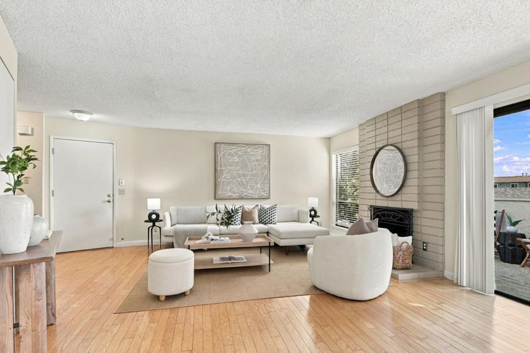
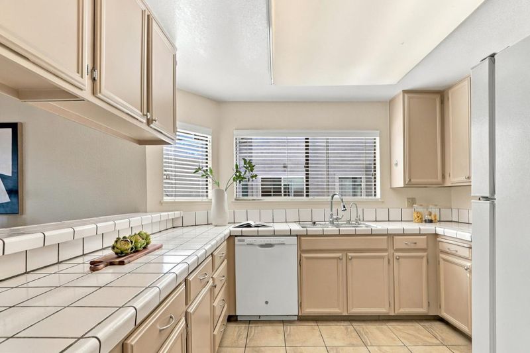
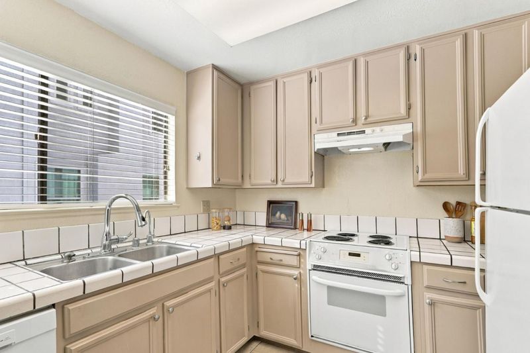
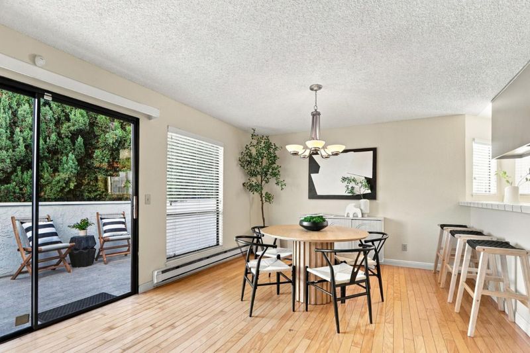
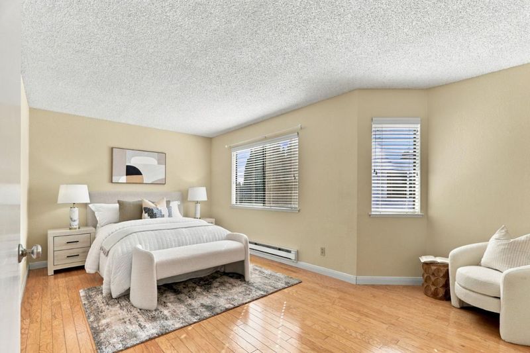
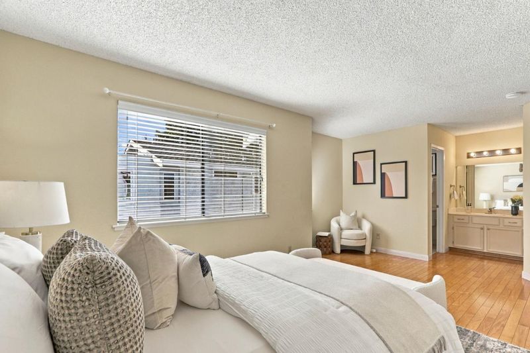
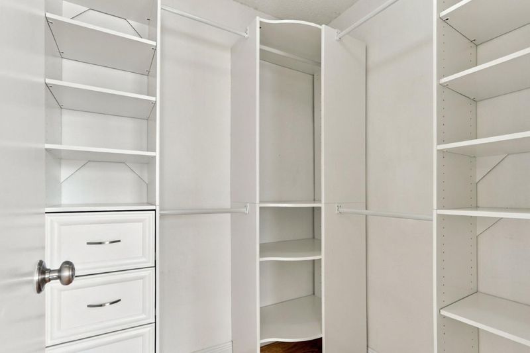
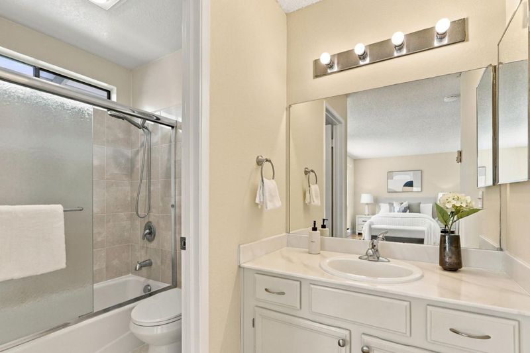
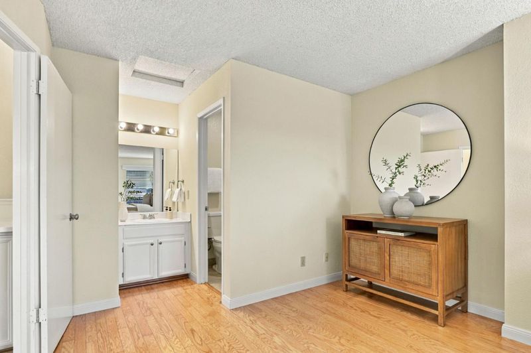
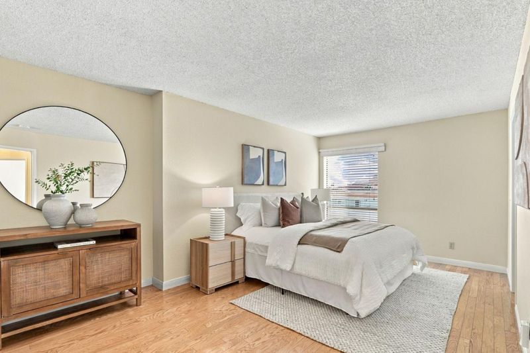
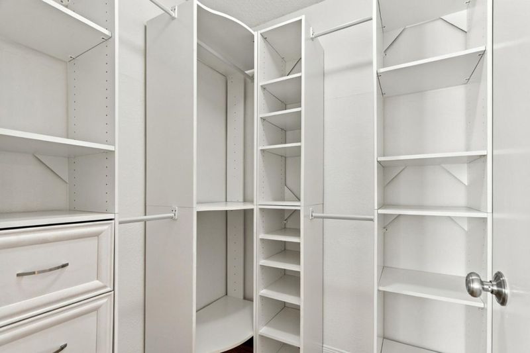
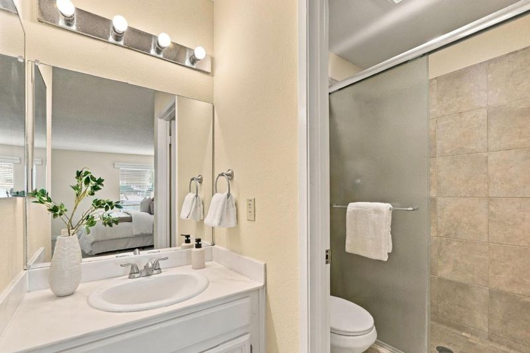
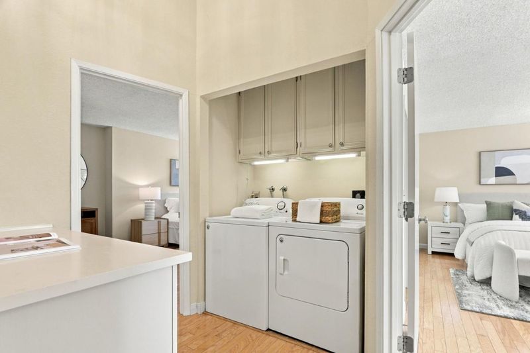
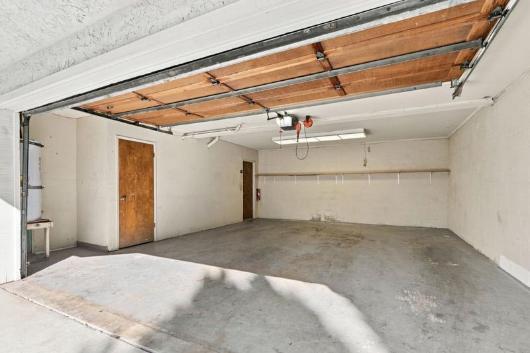
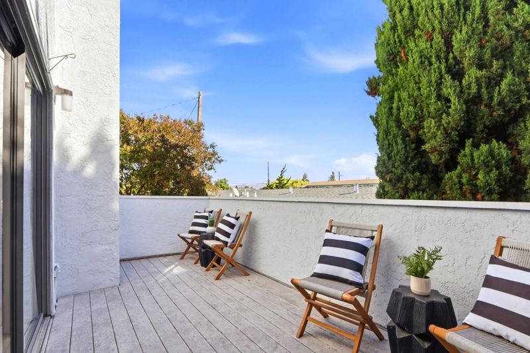
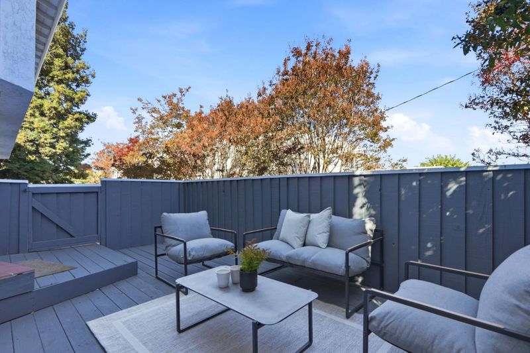
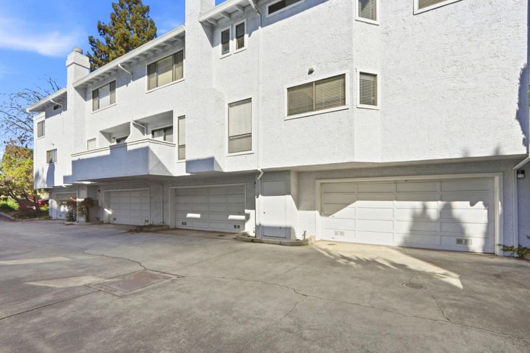
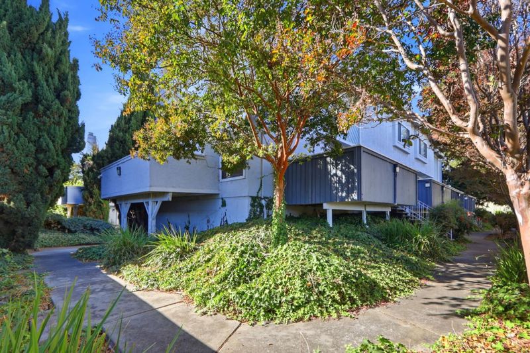
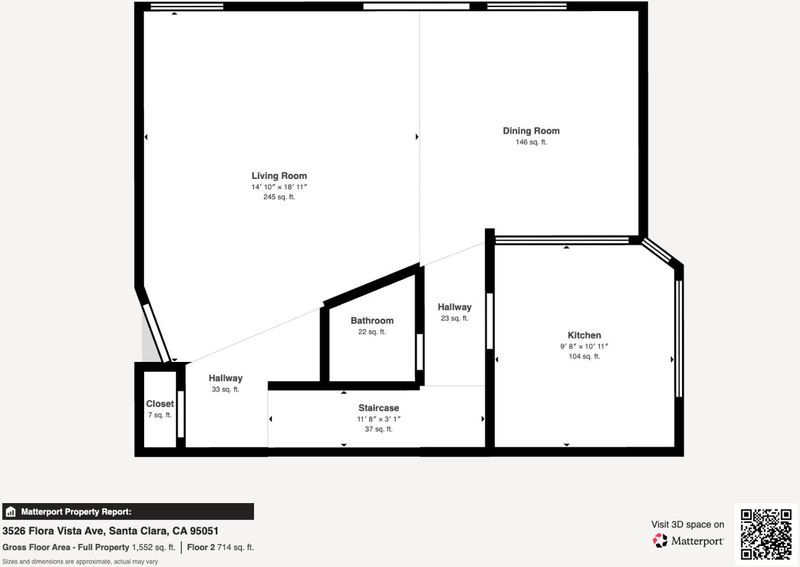
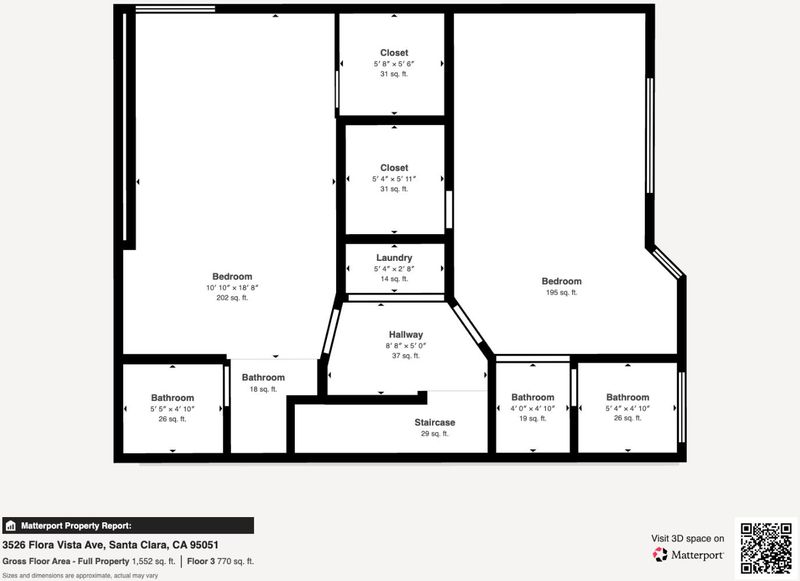
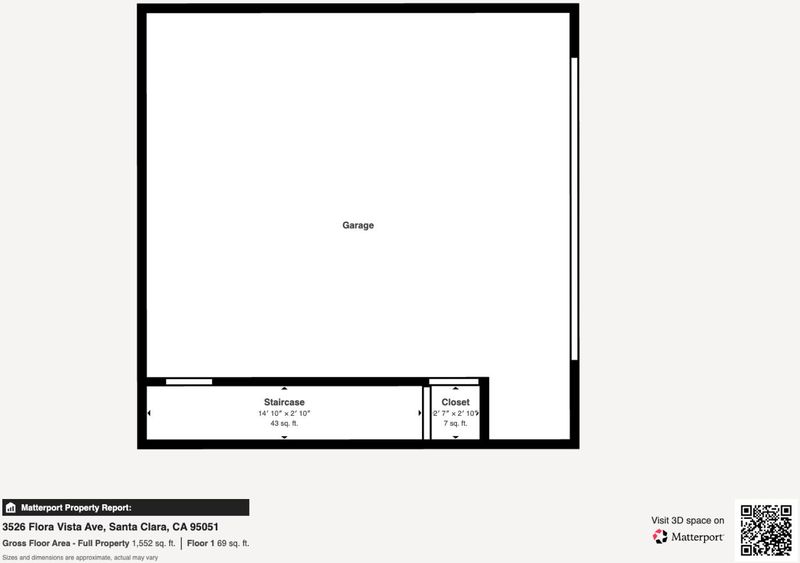
Welcome to this bright and cheerful 1,374 sf end-unit tri-level townhome featuring two extra-large bedroom suites, each with a private full bath and walk-in closet complete with built-in organizers. A convenient washer/dryer closet is located in the hallway between the bedrooms. The spacious living room centers around an inviting wood-burning fireplace and opens to the dining area, both finished with hardwood flooring throughout. Large sliding doors lead to one of two expansive decks, creating a seamless indoor-outdoor flow. A guest powder room is conveniently situated on this main level. The kitchen includes a convenient breakfast bar, a stainless-steel double-bowl sink, an electric range, and generous counter space ideal for meal preparation. Practical extras include a large two-car garage with automatic opener and an additional storage closet. This quiet, small community keeps HOA fees low at just $353 per month. Located at Lawrence Expressway and El Camino Real, the home is just a short walk to shops, restaurants, and market, with easy access to Highway 280. Apple Park, Intel, Amazon, Google, and LinkedIn are just a few minutes' drive away.

- Days on Market
- 0 days
- Current Status
- Active
- Original Price
- $899,000
- List Price
- $899,000
- On Market Date
- Oct 14, 2026
- Property Type
- Townhouse
- Area
- 8 - Santa Clara
- Zip Code
- 95051
- MLS ID
- ML82064598
- APN
- 220-02-057
- Year Built
- 1981
- Stories in Building
- 2
- Possession
- COE
- Data Source
- MLSL
- Origin MLS System
- MLSListings, Inc.
New Valley Continuation High School
Public 9-12 Continuation
Students: 127 Distance: 0.3mi
St. Lawrence Academy
Private 9-12 Secondary, Religious, Nonprofit
Students: 228 Distance: 0.4mi
St. Lawrence Elementary and Middle School
Private PK-8 Elementary, Religious, Coed
Students: 330 Distance: 0.4mi
Briarwood Elementary School
Public K-5 Elementary
Students: 319 Distance: 0.4mi
Llatino High School
Private 9-12
Students: NA Distance: 0.5mi
Pomeroy Elementary School
Public K-5 Elementary
Students: 421 Distance: 0.5mi
- Bed
- 2
- Bath
- 3 (2/1)
- Shower over Tub - 1, Stall Shower, Tile, Tub in Primary Bedroom
- Parking
- 2
- Attached Garage, On Street
- SQ FT
- 1,347
- SQ FT Source
- Unavailable
- Kitchen
- Countertop - Tile, Dishwasher, Hood Over Range, Oven Range - Electric, Refrigerator
- Cooling
- None
- Dining Room
- Dining Area in Living Room
- Disclosures
- Natural Hazard Disclosure, NHDS Report
- Family Room
- No Family Room
- Flooring
- Carpet, Tile, Vinyl / Linoleum, Wood
- Foundation
- Concrete Perimeter and Slab
- Fire Place
- Living Room
- Heating
- Baseboard, Electric, Fireplace, Individual Room Controls
- Laundry
- Electricity Hookup (220V), Inside, Washer / Dryer
- Views
- Neighborhood
- Possession
- COE
- * Fee
- $353
- Name
- Flora Vista Townhouse Association
- Phone
- (877) 904-3080
- *Fee includes
- Decks, Exterior Painting, Fencing, Insurance - Liability, Landscaping / Gardening, Management Fee, Roof, and Sewer
MLS and other Information regarding properties for sale as shown in Theo have been obtained from various sources such as sellers, public records, agents and other third parties. This information may relate to the condition of the property, permitted or unpermitted uses, zoning, square footage, lot size/acreage or other matters affecting value or desirability. Unless otherwise indicated in writing, neither brokers, agents nor Theo have verified, or will verify, such information. If any such information is important to buyer in determining whether to buy, the price to pay or intended use of the property, buyer is urged to conduct their own investigation with qualified professionals, satisfy themselves with respect to that information, and to rely solely on the results of that investigation.
School data provided by GreatSchools. School service boundaries are intended to be used as reference only. To verify enrollment eligibility for a property, contact the school directly.