

$618,000
849
SQ FT
$728
SQ/FT
378 Coyote Creek Circle
@ Perkula Pl - 9 - Central San Jose, San Jose

- 2 Bed
- 2 Bath
- 2 Park
- 849 sqft
- SAN JOSE
-

-
Sun May 31, 2:00 pm - 5:00 pm
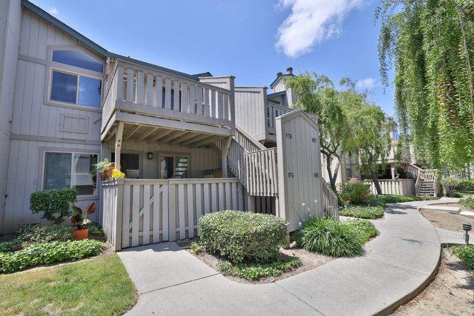
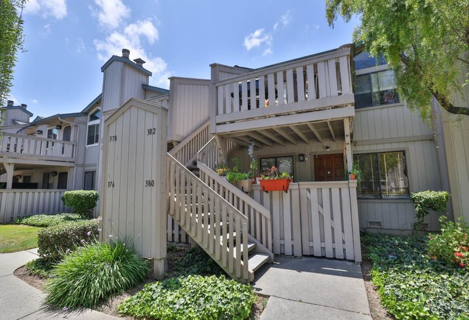
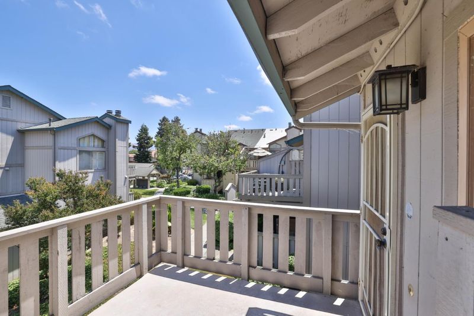
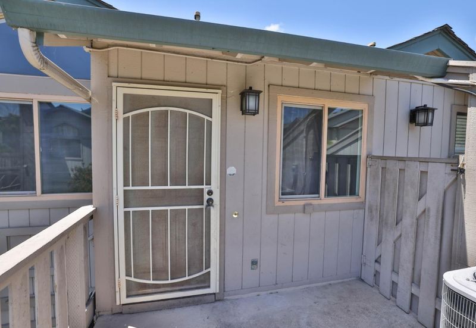
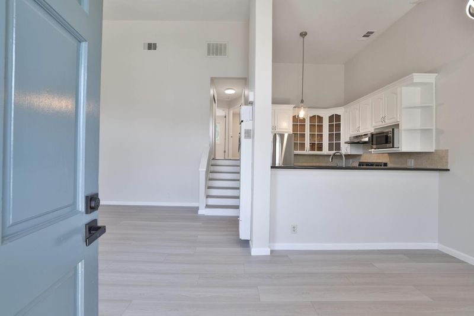
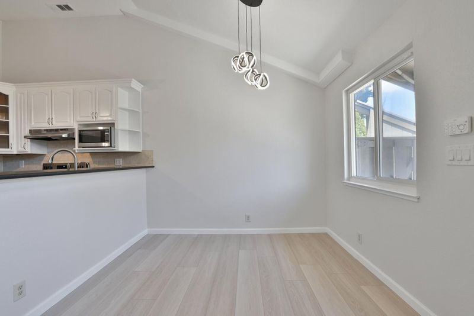
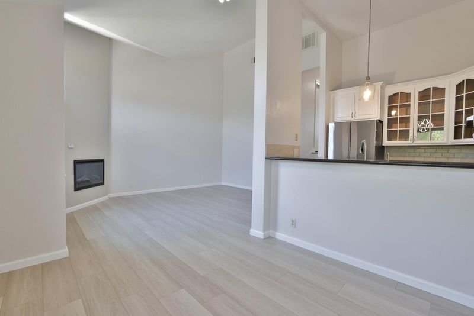
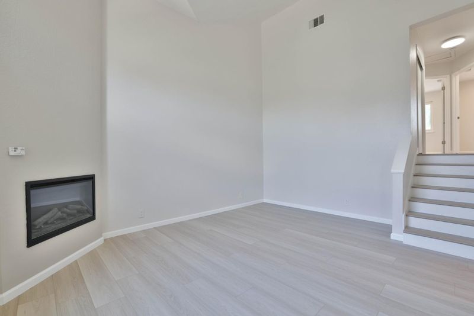
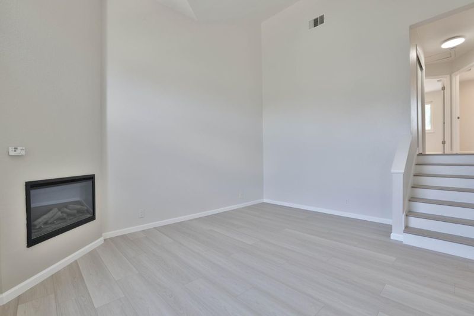
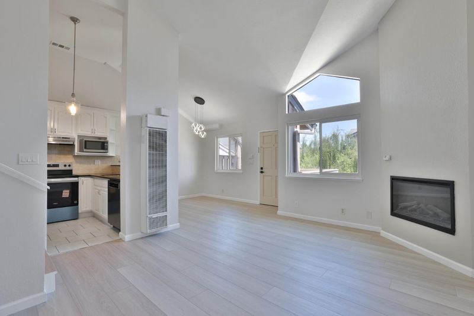
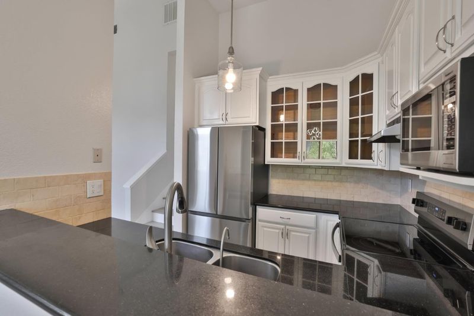
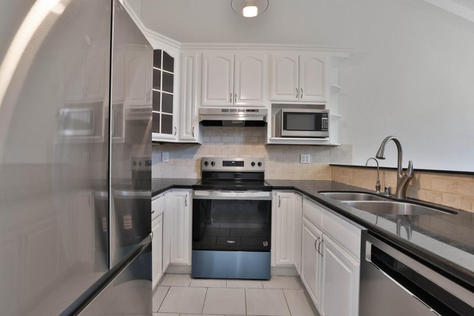
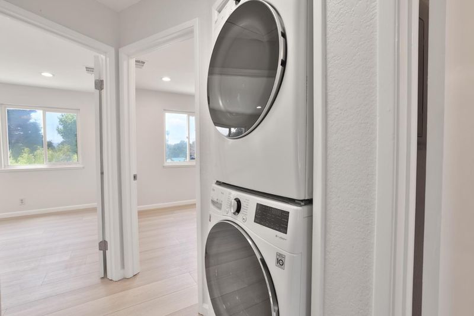
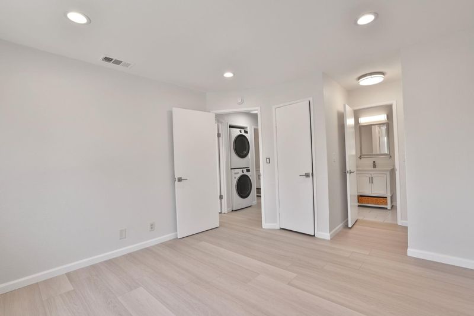
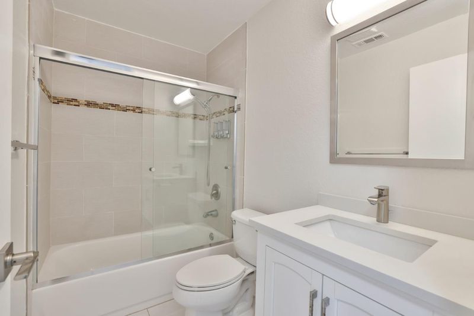
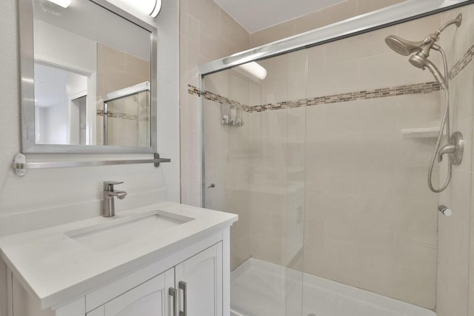
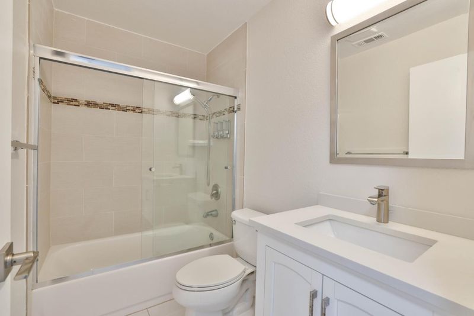
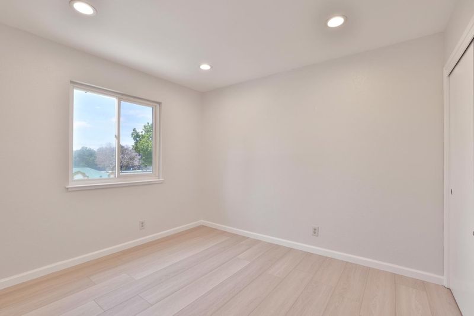
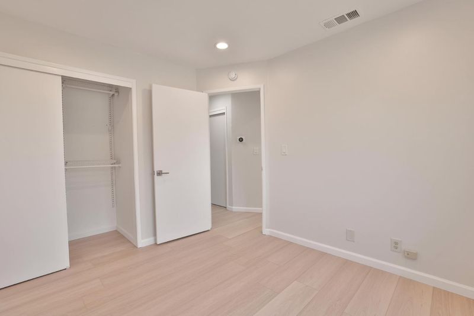
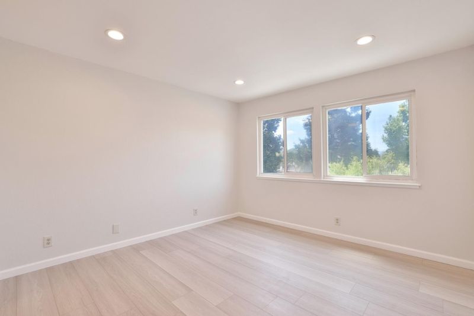
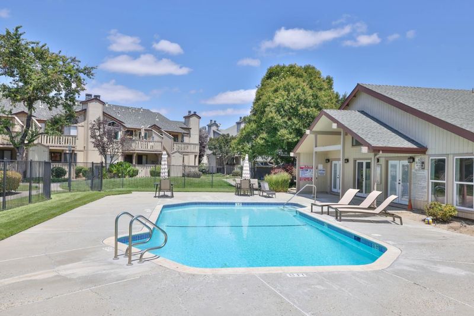
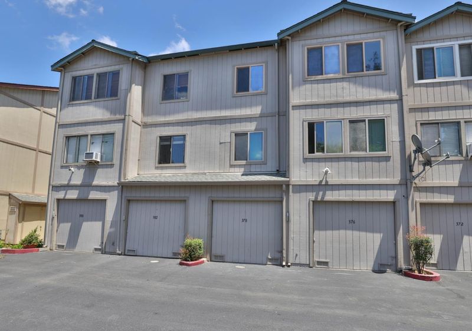
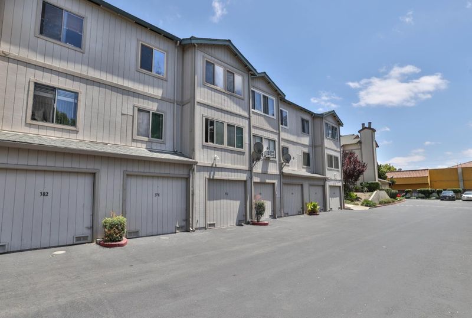
Updated Condo in Desirable Coyote Creek Community! Welcome to this beautifully updated upstairs condo in sought-after Coyote Creek Circle, offering style, comfort, and convenience. This light-filled home features Brand New Luxury Vinyl Plank Flooring throughout, soaring cathedral ceilings, recessed lighting, fresh interior paint, and large dual-pane windows creating an open, airy feel. The upgraded kitchen showcases granite countertops, ample cabinetry, newer appliances, Brand New Refrigerator and Range and under-cabinet lighting, seamlessly connecting to the living and dining areas. Spacious primary suite offers a relaxing retreat, while bathrooms feature tile flooring, quartz-topped vanities, updated lighting, newer heater, and imported wall tiles from Italy for a designer touch. One of only 2 out of approximately 150 units with central A/C, this home also includes a water softener and reverse osmosis filtration system. Additional highlights include in-unit washer & dryer, detached 1-car garage, assigned carport, low HOA dues, pool, and clubhouse. Prime San Jose location near Hwy 101, shopping, dining, parks, downtown San Jose, and major commute routes. Move-in ready and low-maintenance living at its best!

- Days on Market
- 4 days
- Current Status
- Active
- Original Price
- $618,000
- List Price
- $618,000
- On Market Date
- May 27, 2026
- Property Type
- Condominium
- Area
- 9 - Central San Jose
- Zip Code
- 95116
- MLS ID
- ML82048638
- APN
- 249-71-074
- Year Built
- 1984
- Stories in Building
- 1
- Possession
- COE
- Data Source
- MLSL
- Origin MLS System
- MLSListings, Inc.
Sunrise Middle
Charter 6-8
Students: 243 Distance: 0.1mi
Ace Inspire Academy
Charter 5-8
Students: 257 Distance: 0.1mi
San Jose High School
Public 9-12 Secondary
Students: 1054 Distance: 0.1mi
Rocketship Discovery Prep
Charter K-5 Elementary, Coed
Students: 500 Distance: 0.2mi
Empire Gardens Elementary School
Public K-5 Elementary
Students: 291 Distance: 0.3mi
Cristo Rey San Jose High School
Private 9-10 Secondary, Coed
Students: 450 Distance: 0.5mi
- Bed
- 2
- Bath
- 2
- Granite, Primary - Stall Shower(s), Shower and Tub, Shower over Tub - 1, Tile, Tub
- Parking
- 2
- Carport, Detached Garage, Guest / Visitor Parking, On Street
- SQ FT
- 849
- SQ FT Source
- Unavailable
- Pool Info
- Community Facility
- Kitchen
- 220 Volt Outlet, Cooktop - Electric, Countertop - Granite, Dishwasher, Garbage Disposal, Hood Over Range, Microwave, Refrigerator
- Cooling
- Central AC
- Dining Room
- Dining Area, Dining Area in Family Room, No Formal Dining Room, No Informal Dining Room
- Disclosures
- Natural Hazard Disclosure, NHDS Report
- Family Room
- No Family Room
- Flooring
- Laminate, Tile
- Foundation
- None
- Fire Place
- Gas Burning
- Heating
- Central Forced Air - Gas
- Laundry
- Electricity Hookup (220V), Inside, Washer / Dryer
- Views
- Neighborhood
- Possession
- COE
- * Fee
- $478
- Name
- Park West HOA
- Phone
- 408-370-9902
- *Fee includes
- Common Area Electricity, Exterior Painting, Insurance - Common Area, Maintenance - Common Area, Pool, Spa, or Tennis, Roof, Sewer, and Water / Sewer
MLS and other Information regarding properties for sale as shown in Theo have been obtained from various sources such as sellers, public records, agents and other third parties. This information may relate to the condition of the property, permitted or unpermitted uses, zoning, square footage, lot size/acreage or other matters affecting value or desirability. Unless otherwise indicated in writing, neither brokers, agents nor Theo have verified, or will verify, such information. If any such information is important to buyer in determining whether to buy, the price to pay or intended use of the property, buyer is urged to conduct their own investigation with qualified professionals, satisfy themselves with respect to that information, and to rely solely on the results of that investigation.
School data provided by GreatSchools. School service boundaries are intended to be used as reference only. To verify enrollment eligibility for a property, contact the school directly.