

$1,050,000
1,496
SQ FT
$702
SQ/FT
1231 Marin Ave
@ Evelyn Ave - Solano Ave Dist, Albany

- 3 Bed
- 2 Bath
- 1 Park
- 1,496 sqft
- Albany
-

-
Sat Oct 17, 2:00 pm - 4:00 pm
Warm and light-filled, this classic Albany Victorian is rich with character, beautifully balancing original details with thoughtful updates. Recently remodeled with permits, it honors the home’s history while bringing a fresh, modern sensibility. The gracious front room is anchored by a gas fireplace—an inviting place to curl up on a cool evening. Two bedrooms and a full bath are conveniently located on the main level. The updated kitchen overlooks the peaceful garden, creating a wonderful connection between indoors and out, bringing nature and natural light into the heart of the home. Upstairs, a private third bedroom and full bath are complemented by a versatile bonus space, ideal for a home office, reading nook, or creative retreat. The floor plan creates a wonderful sense of separation, with spaces that allow for both gathering and finding a quiet place of your own. The private backyard is a true garden oasis. Mature landscaping creates a beautiful, peaceful setting for dining, gardening, ente
-
Sun Oct 18, 2:00 pm - 4:00 pm
Warm and light-filled, this classic Albany Victorian is rich with character, beautifully balancing original details with thoughtful updates. Recently remodeled with permits, it honors the home’s history while bringing a fresh, modern sensibility. The gracious front room is anchored by a gas fireplace—an inviting place to curl up on a cool evening. Two bedrooms and a full bath are conveniently located on the main level. The updated kitchen overlooks the peaceful garden, creating a wonderful connection between indoors and out, bringing nature and natural light into the heart of the home. Upstairs, a private third bedroom and full bath are complemented by a versatile bonus space, ideal for a home office, reading nook, or creative retreat. The floor plan creates a wonderful sense of separation, with spaces that allow for both gathering and finding a quiet place of your own. The private backyard is a true garden oasis. Mature landscaping creates a beautiful, peaceful setting for dining, gardening, ente
-
Sat Oct 24, 2:00 pm - 4:00 pm
Warm and light-filled, this classic Albany Victorian is rich with character, beautifully balancing original details with thoughtful updates. Recently remodeled with permits, it honors the home’s history while bringing a fresh, modern sensibility. The gracious front room is anchored by a gas fireplace—an inviting place to curl up on a cool evening. Two bedrooms and a full bath are conveniently located on the main level. The updated kitchen overlooks the peaceful garden, creating a wonderful connection between indoors and out, bringing nature and natural light into the heart of the home. Upstairs, a private third bedroom and full bath are complemented by a versatile bonus space, ideal for a home office, reading nook, or creative retreat. The floor plan creates a wonderful sense of separation, with spaces that allow for both gathering and finding a quiet place of your own. The private backyard is a true garden oasis. Mature landscaping creates a beautiful, peaceful setting for dining, gardening, ente
-
Sun Oct 25, 2:00 pm - 4:00 pm
Warm and light-filled, this classic Albany Victorian is rich with character, beautifully balancing original details with thoughtful updates. Recently remodeled with permits, it honors the home’s history while bringing a fresh, modern sensibility. The gracious front room is anchored by a gas fireplace—an inviting place to curl up on a cool evening. Two bedrooms and a full bath are conveniently located on the main level. The updated kitchen overlooks the peaceful garden, creating a wonderful connection between indoors and out, bringing nature and natural light into the heart of the home. Upstairs, a private third bedroom and full bath are complemented by a versatile bonus space, ideal for a home office, reading nook, or creative retreat. The floor plan creates a wonderful sense of separation, with spaces that allow for both gathering and finding a quiet place of your own. The private backyard is a true garden oasis. Mature landscaping creates a beautiful, peaceful setting for dining, gardening, ente
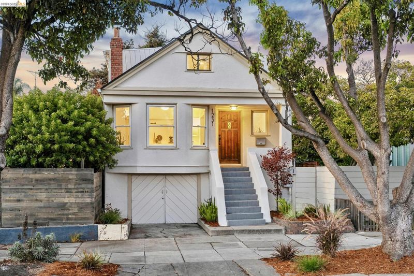
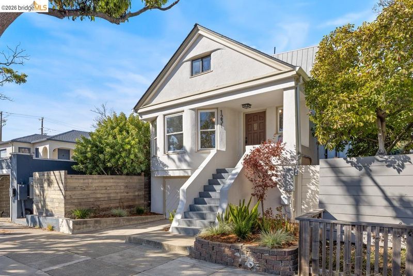
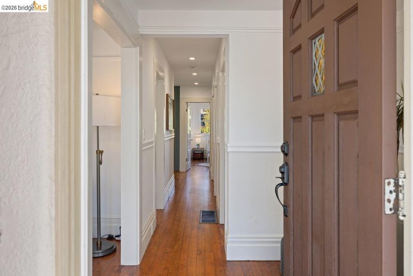
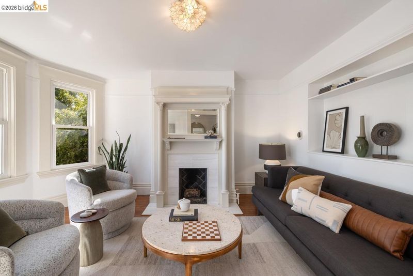
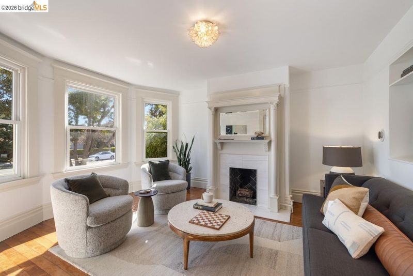
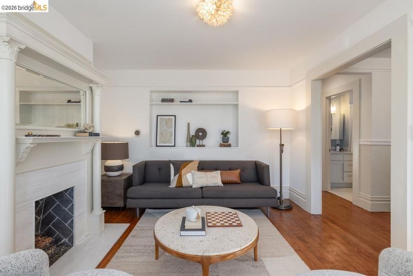
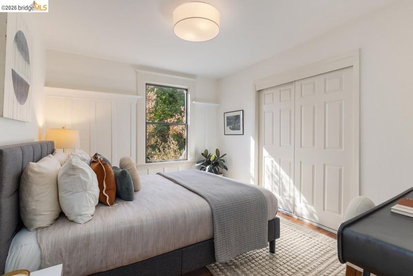
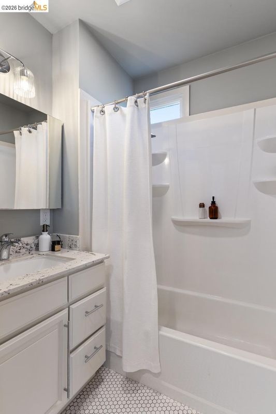
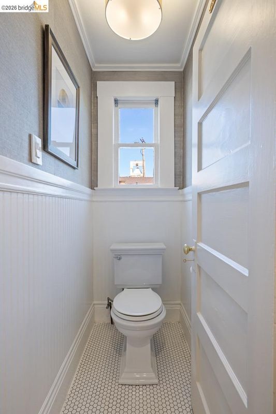
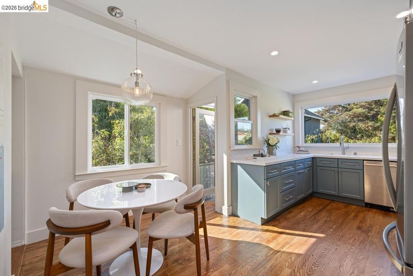
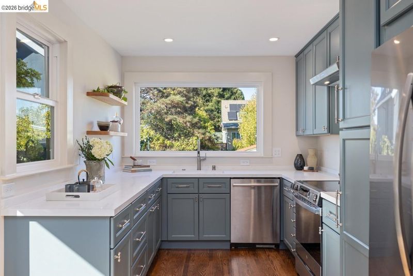
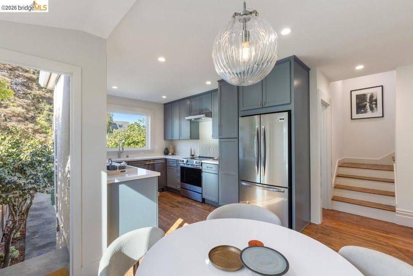
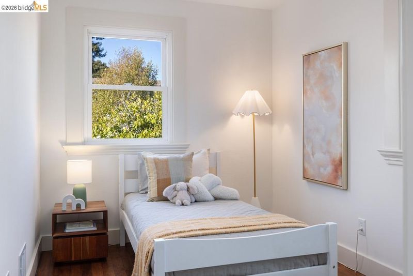
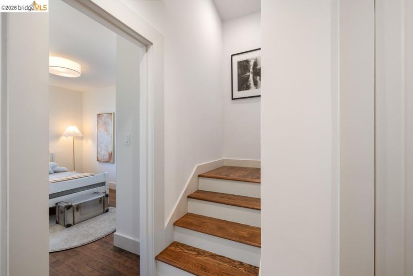
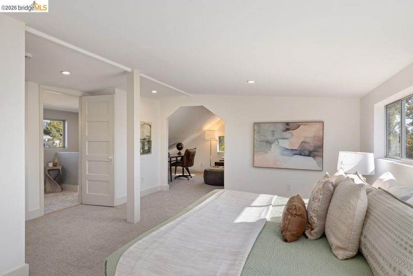
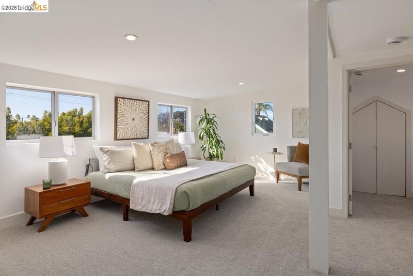
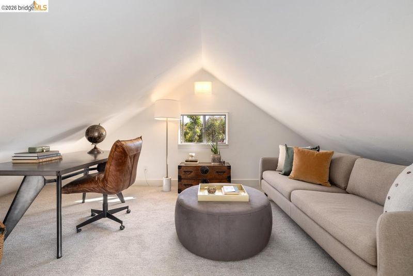
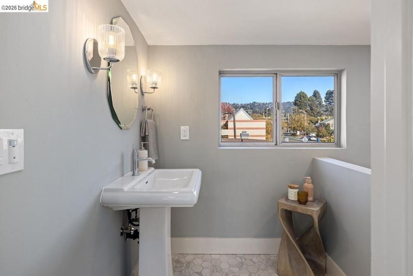
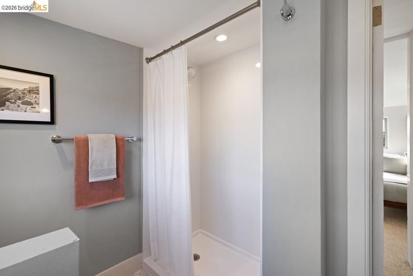
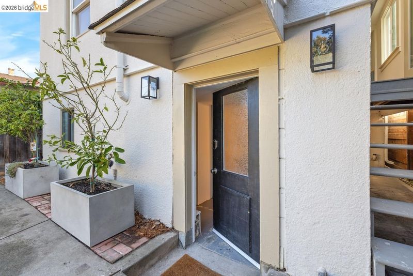
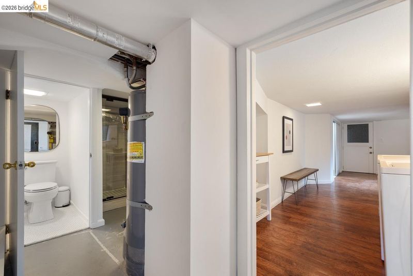
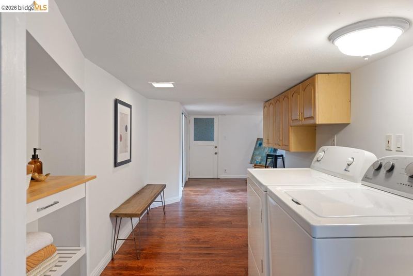
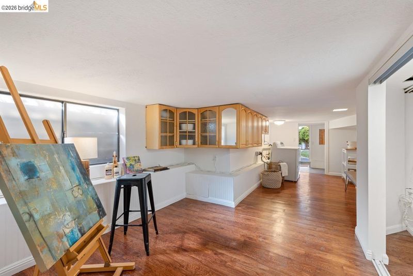
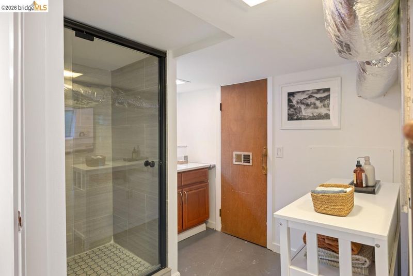
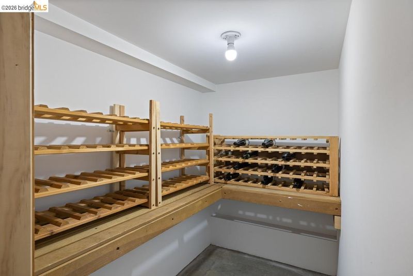
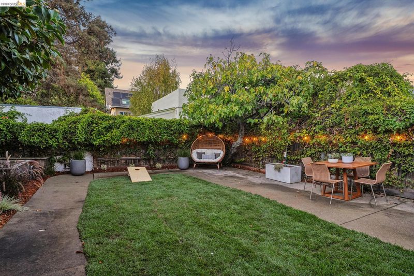
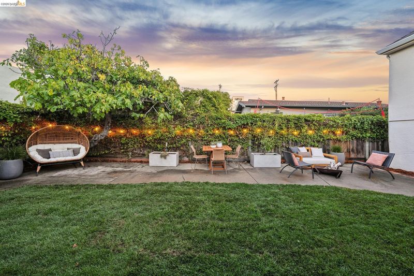
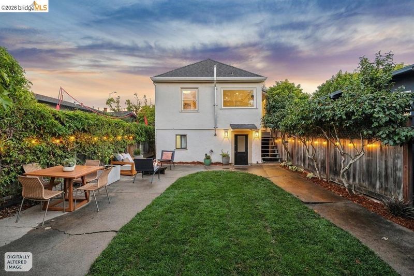
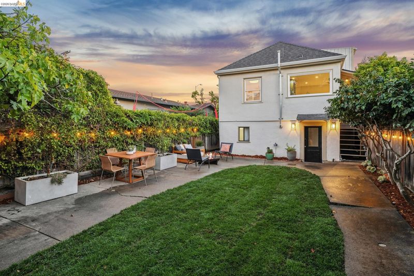
Warm and light-filled, this classic Albany Victorian is rich with character, beautifully balancing original details with thoughtful updates. Recently remodeled with permits, it honors the home’s history while bringing a fresh, modern sensibility. The gracious front room is anchored by a gas fireplace—an inviting place to curl up on a cool evening. Two bedrooms and a full bath are conveniently located on the main level. The updated kitchen overlooks the peaceful garden, creating a wonderful connection between indoors and out, bringing nature and natural light into the heart of the home. Upstairs, a private third bedroom and full bath are complemented by a versatile bonus space, ideal for a home office, reading nook, or creative retreat. The floor plan creates a wonderful sense of separation, with spaces that allow for both gathering and finding a quiet place of your own. The private backyard is a true garden oasis. Mature landscaping creates a beautiful, peaceful setting for dining, gardening, entertaining, or simply enjoying a quiet afternoon outdoors. A huge bonus is the expansive garage beneath the house, extending the full footprint of the home. With plumbing and electrical already in place, there’s abundant room for storage, projects, and tinkering—it’s a maker’s dream with endless possibilities. The location is equally stellar. Just one block from Solano Avenue, favorite neighborhood restaurants, cafés, shops, and everyday conveniences are close at hand. Highly regarded Albany schools, nearby parks and transportation, and easy access to North Berkeley complete an exceptional neighborhood setting.

- Current Status
- Active
- Original Price
- $1,050,000
- List Price
- $1,050,000
- On Market Date
- Oct 14, 2026
- Property Type
- Detached
- D/N/S
- Solano Ave Dist
- Zip Code
- 94706
- MLS ID
- 41151230
- APN
- Year Built
- 1915
- Stories in Building
- 3
- Possession
- Close Of Escrow
- Data Source
- MAXEBRDI
- Origin MLS System
- Bridge AOR
Cornell Elementary School
Public K-5 Elementary
Students: 562 Distance: 0.2mi
Cornell Elementary School
Public K-5 Elementary
Students: 561 Distance: 0.2mi
Tilden Preparatory School
Private 6-12 Coed
Students: 120 Distance: 0.2mi
Marin Elementary School
Public K-5 Elementary
Students: 499 Distance: 0.3mi
Marin Elementary School
Public K-5 Elementary
Students: 504 Distance: 0.3mi
Ocean View Elementary School
Public K-5 Elementary
Students: 573 Distance: 0.4mi
- Bed
- 3
- Bath
- 2
- Parking
- 1
- Attached
- SQ FT
- 1,496
- SQ FT Source
- Public Records
- Lot SQ FT
- 2,500.0
- Lot Acres
- 0.06 Acres
- Pool Info
- None
- Kitchen
- Dishwasher, Electric Range, Refrigerator, Gas Water Heater, Counter - Solid Surface, Electric Range/Cooktop
- Cooling
- None
- Disclosures
- Disclosure Package Avail
- Entry Level
- Exterior Details
- Back Yard, Front Yard
- Flooring
- Carpet, Wood
- Foundation
- Fire Place
- Living Room
- Heating
- Central
- Laundry
- Dryer, Washer
- Main Level
- 2 Bedrooms
- Possession
- Close Of Escrow
- Architectural Style
- Victorian
- Construction Status
- Existing
- Additional Miscellaneous Features
- Back Yard, Front Yard
- Location
- Level
- Roof
- Composition Shingles
- Water and Sewer
- Public
- Fee
- Unavailable
MLS and other Information regarding properties for sale as shown in Theo have been obtained from various sources such as sellers, public records, agents and other third parties. This information may relate to the condition of the property, permitted or unpermitted uses, zoning, square footage, lot size/acreage or other matters affecting value or desirability. Unless otherwise indicated in writing, neither brokers, agents nor Theo have verified, or will verify, such information. If any such information is important to buyer in determining whether to buy, the price to pay or intended use of the property, buyer is urged to conduct their own investigation with qualified professionals, satisfy themselves with respect to that information, and to rely solely on the results of that investigation.
School data provided by GreatSchools. School service boundaries are intended to be used as reference only. To verify enrollment eligibility for a property, contact the school directly.