

$949,888
2,071
SQ FT
$459
SQ/FT
56 Caspian
@ Hyde Park Drive - 1 - Morgan Hill / Gilroy / San Martin, Gilroy

- 4 Bed
- 3 (2/1) Bath
- 2 Park
- 2,071 sqft
- GILROY
-

-
Thu Oct 15, 10:00 am - 12:00 pm
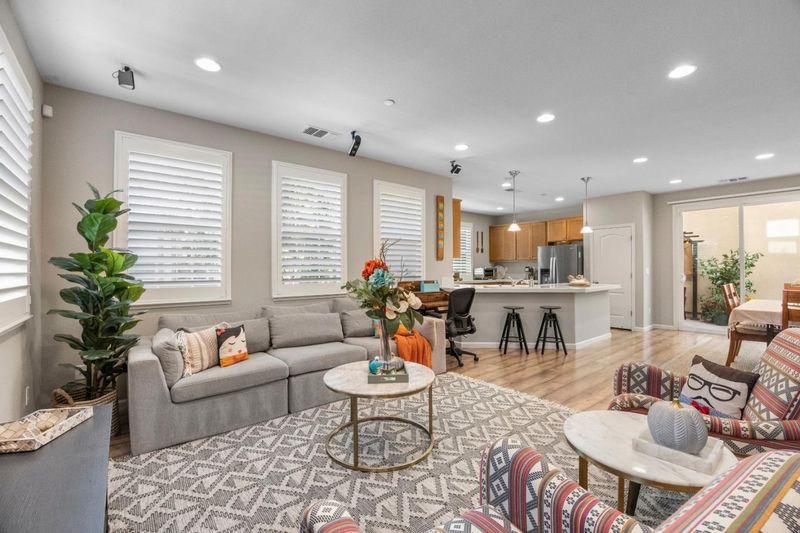
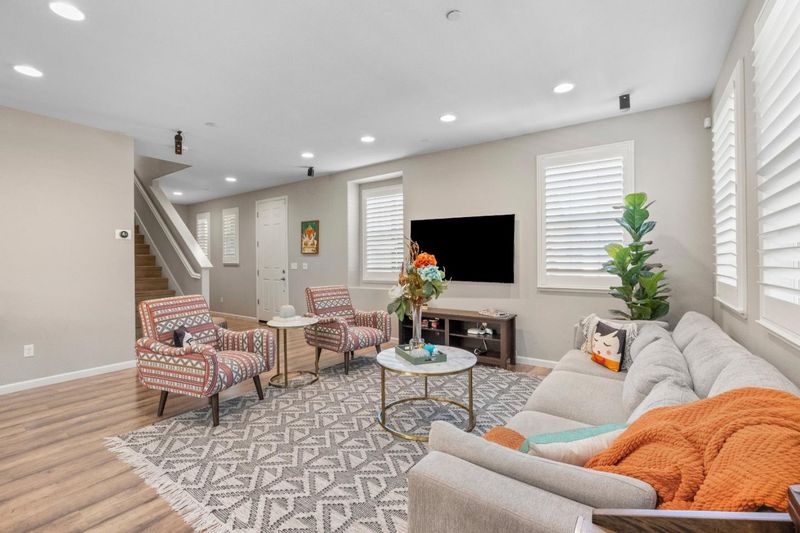
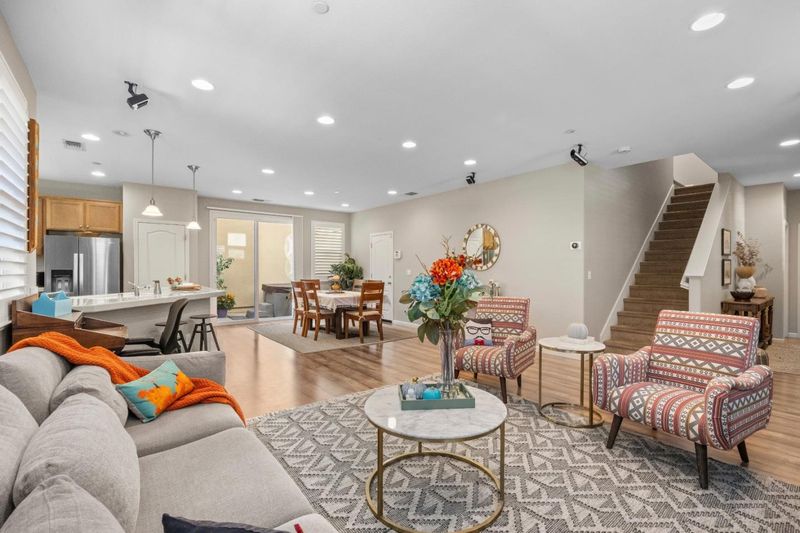
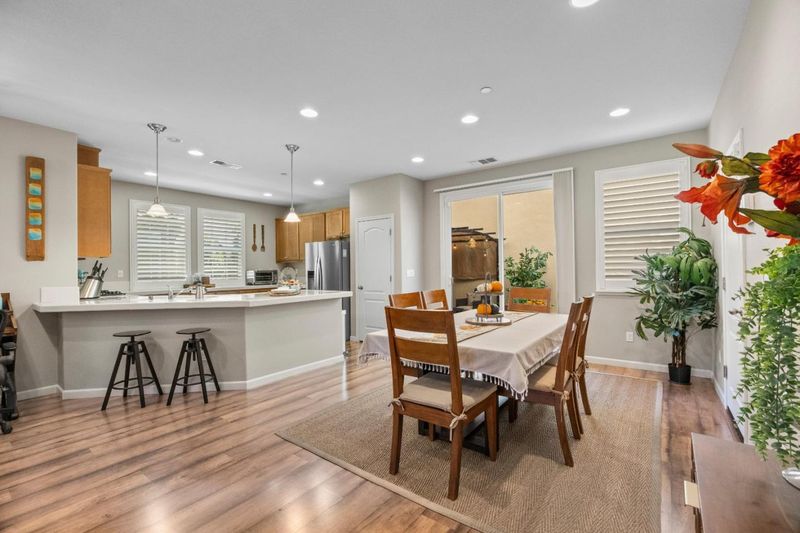
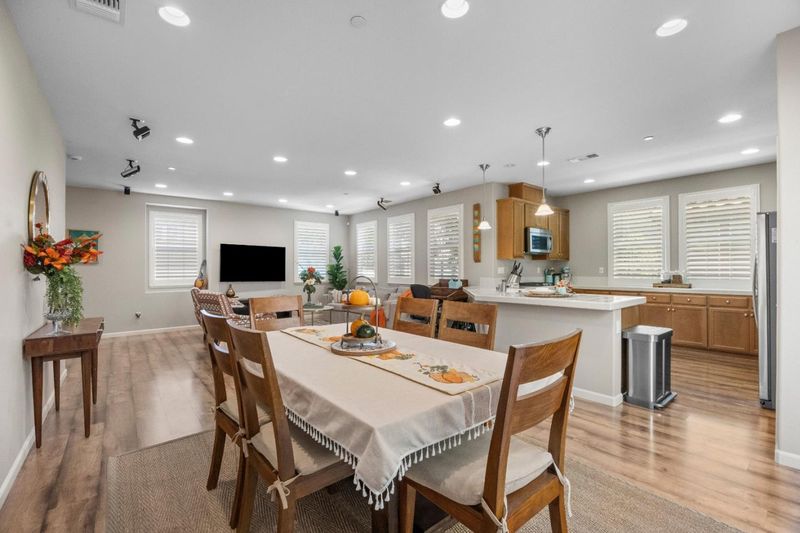
Beautiful 4 Bedroom 2 1/2 Bath Home Plus an office loft - Lots of Upgrades - Shows like a Model home. Come see during Realtor Tour, Public Welcome. Open Concept Living
-
Sat Oct 17, 12:00 pm - 3:00 pm
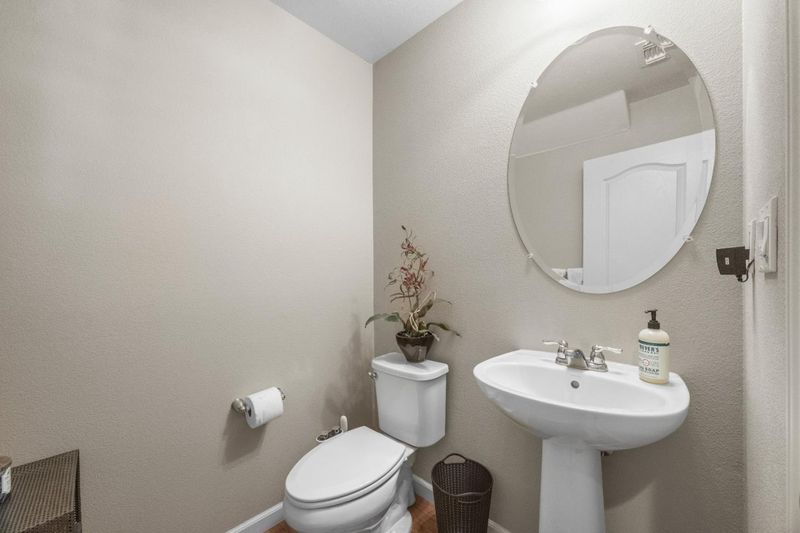
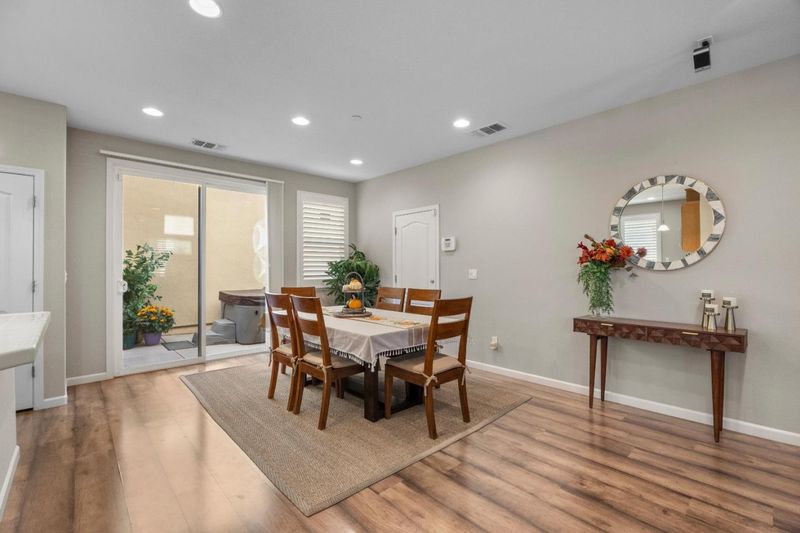
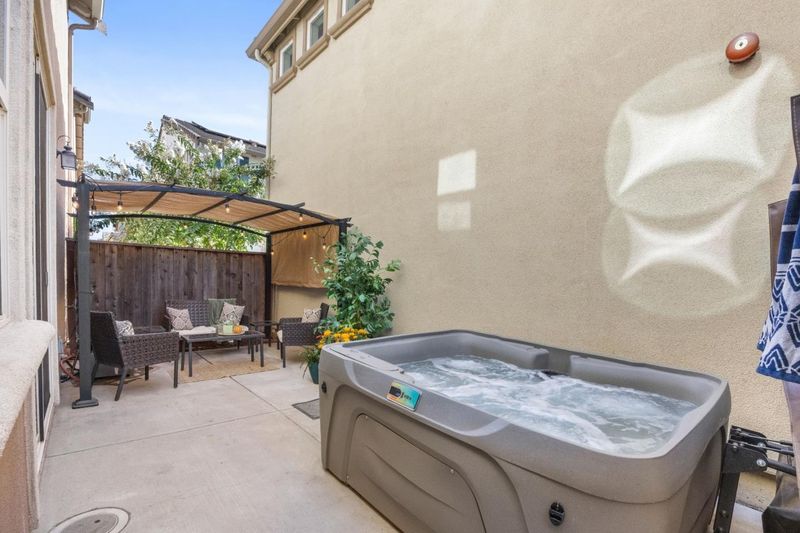
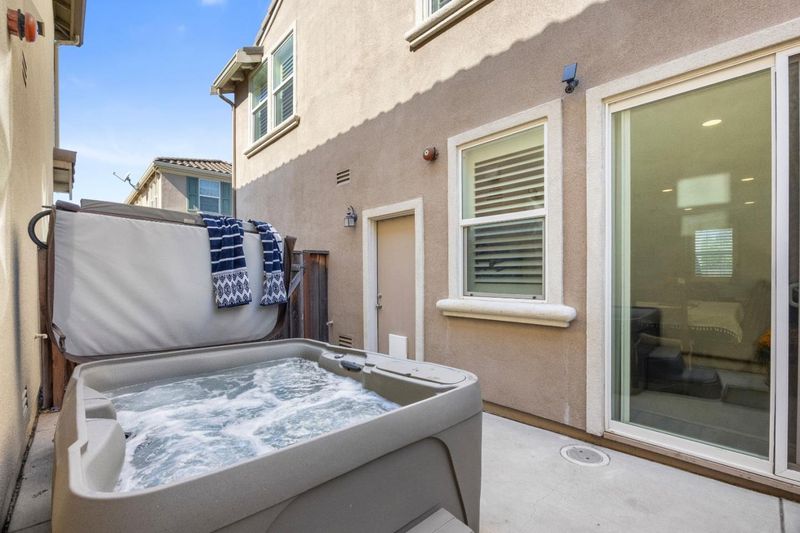
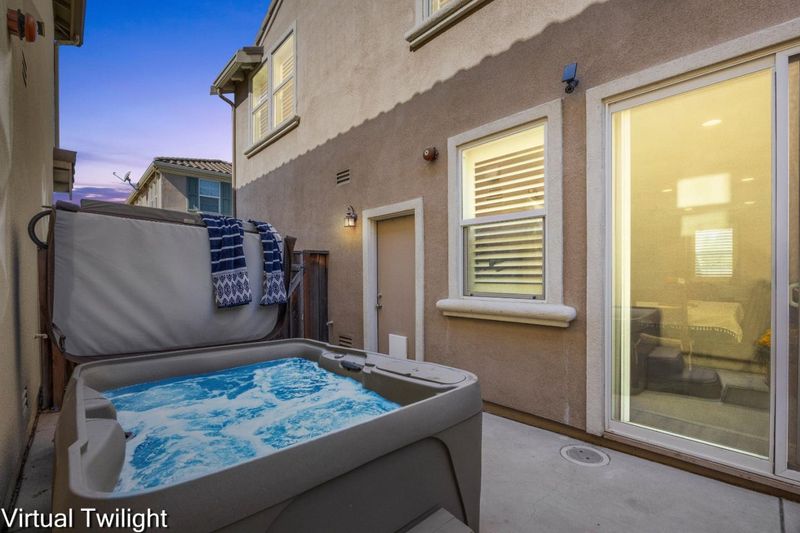
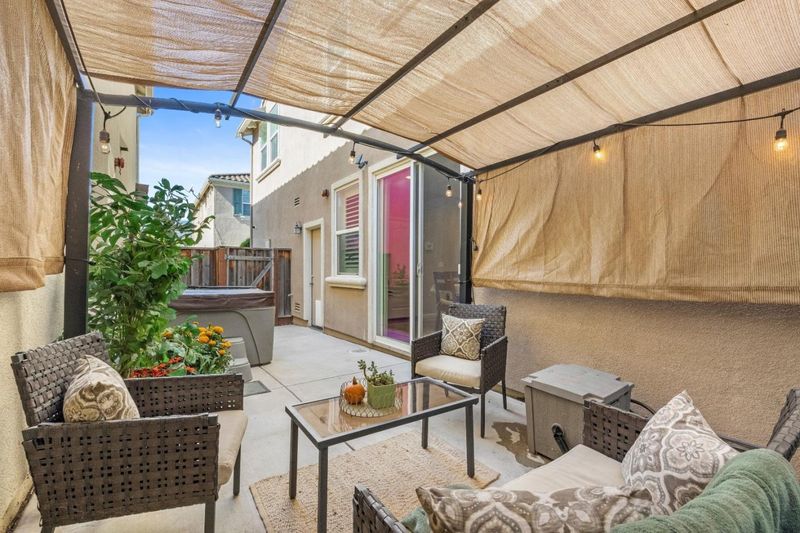
Beautiful 4 Bedroom 2 1/2 Bath Home Plus an office loft - Lots of Upgrades - Shows like a Model home. Open Concept Living-Dual zone heating &Air, Nest Thermostats, Bidets in all bathrooms, ADT, EV charging Outlet, private patio with newer Jacuzzi
-
Sun Oct 18, 1:00 pm - 4:00 pm
Beautiful 4 Bedroom 2 1/2 Bath Home Plus an office loft - Lots of Upgrades - Shows like a Model home. Open Concept Living-Dual zone heating &Air, Nest Thermostats, Bidets in all bathrooms, ADT, EV charging Outlet, private patio with newer Jacuzzi
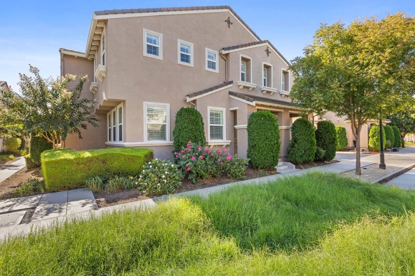
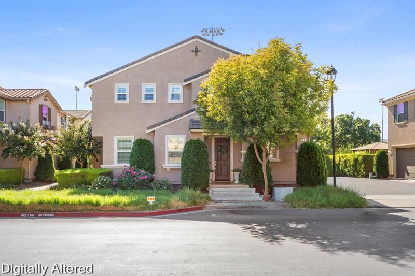
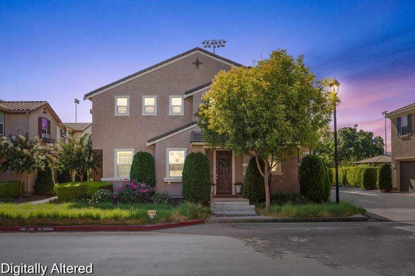
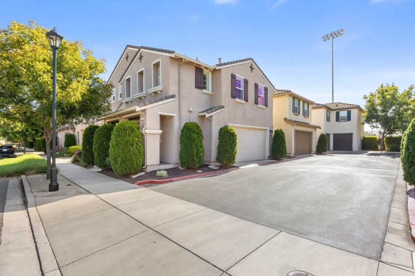
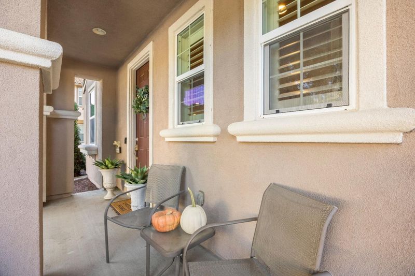
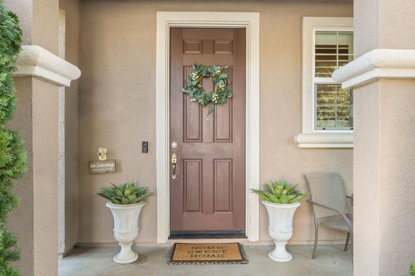
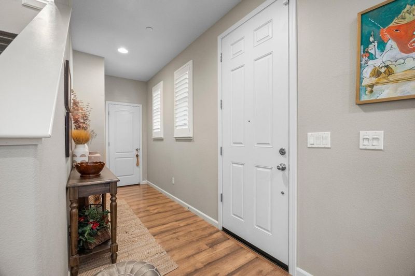
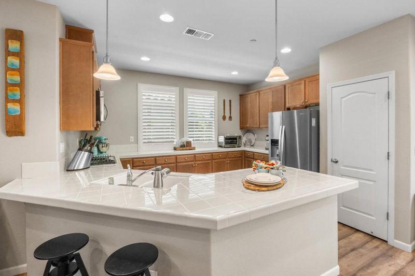
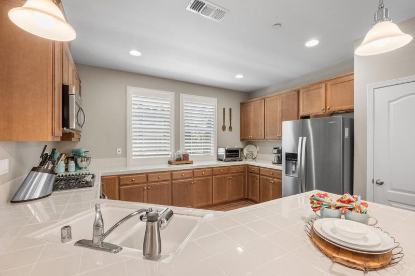
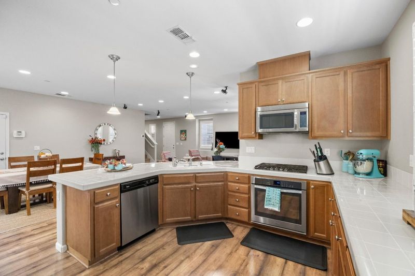
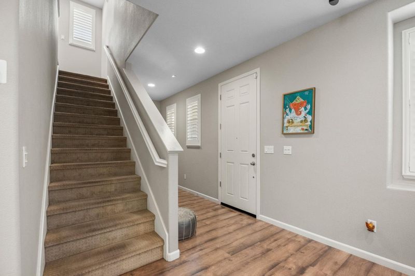
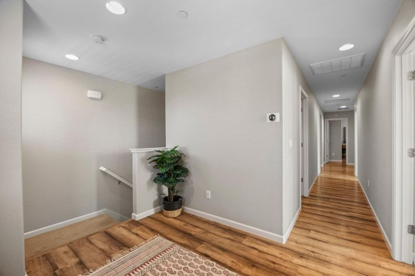
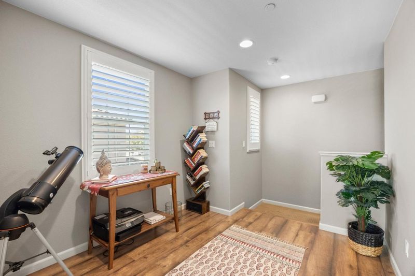
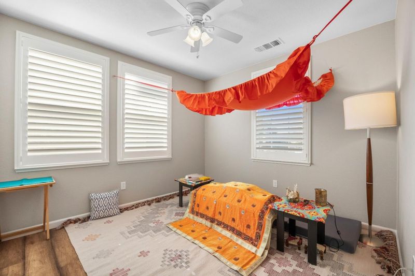
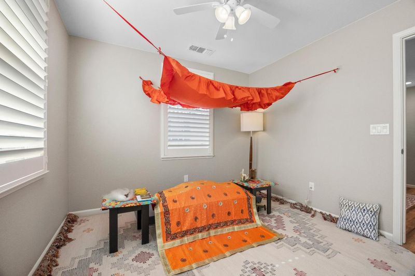
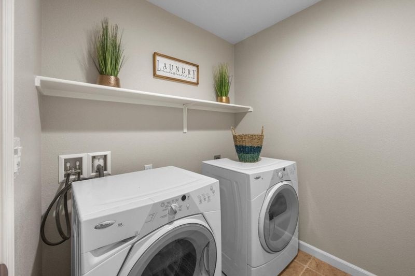
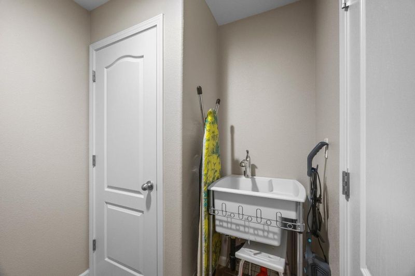
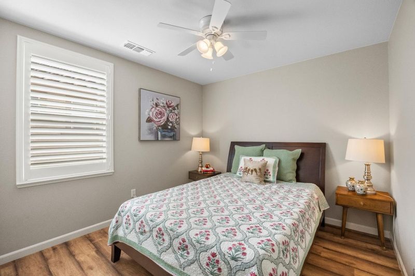
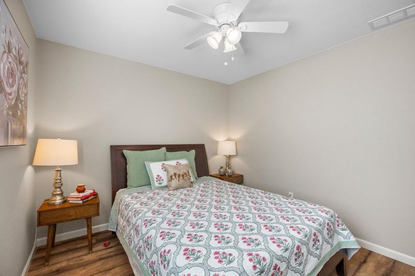
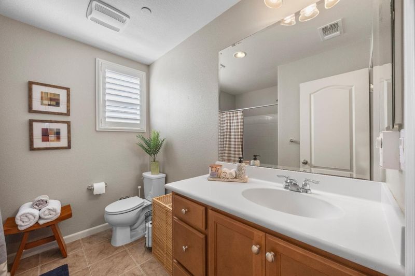
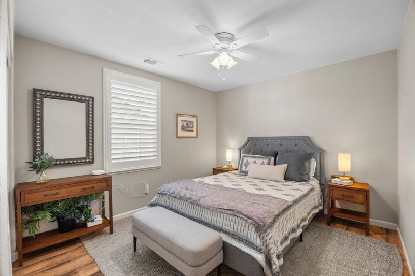
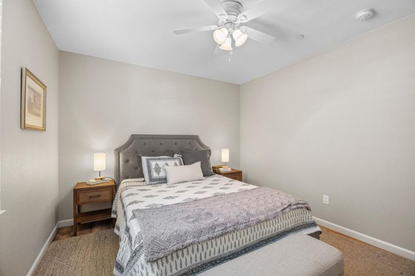
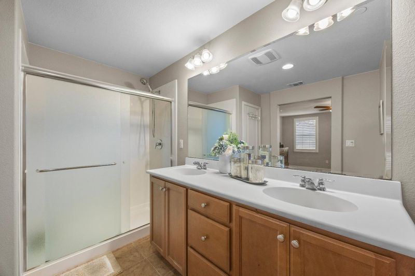
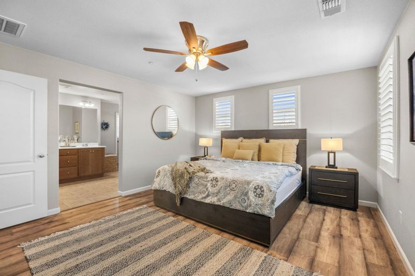
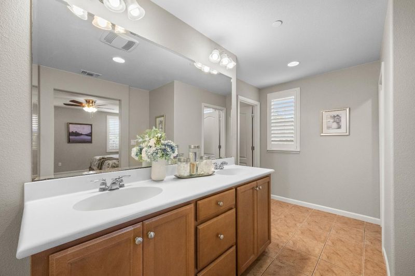
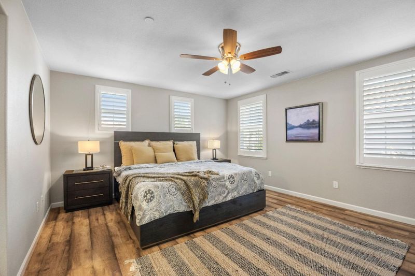
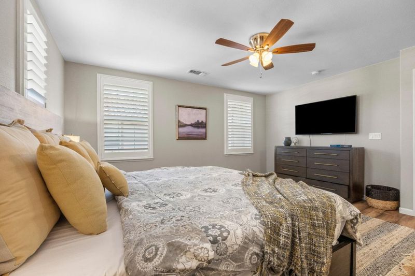
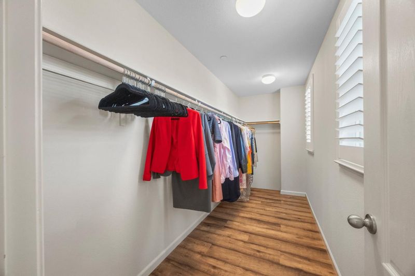
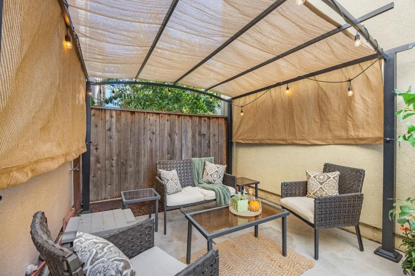
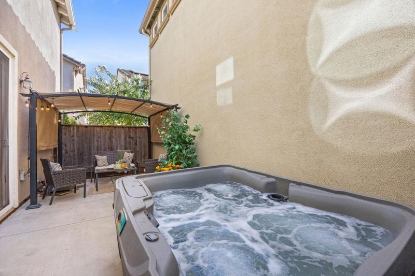
Beautiful hill views, bright interiors, an open floor plan welcome you to this 4-bedroom, 2.5-bath home. Built in 2015, the home offers approx. 2,071 sq. ft. of comfortable living space w/ high ceilings, abundant natural light, laminate flooring, recessed lighting, and wood plantation shutters throughout. The open living & dining areas flow into a well-appointed kitchen featuring a gas cooktop, generous cabinetry, counter space, & pantry storage. Upstairs, the spacious primary suite offers a walk-in closet, dual-sink vanity, oversized shower. A flexible bonus area is ideal for a home office or reading nook, while the upstairs laundry room includes a sink & storage. Enjoy bedroom ceiling fans, dual-zone heating & air conditioning, Nest thermostats, and bidets in all bathrooms. Additional highlights include an ADT security system with paid-for cameras and sensors, a hardwired Ring doorbell, an EV charging outlet, a two-car garage. The backyard patio, has a pergola for outdoor dining and entertaining. Unwind in the newer hot tub while enjoying uninterrupted hill views & peaceful surroundings. A neighborhood playground is next door & convenient access to Highway 101, downtown Gilroy, the Transit Center, parks, & trails, this home blends comfort, convenience, and scenic surroundings.

- Days on Market
- 0 days
- Current Status
- Active
- Original Price
- $949,888
- List Price
- $949,888
- On Market Date
- Oct 14, 2026
- Property Type
- Single Family Home
- Area
- 1 - Morgan Hill / Gilroy / San Martin
- Zip Code
- 95020
- MLS ID
- ML82064535
- APN
- 808-49-053
- Year Built
- 2015
- Stories in Building
- 2
- Possession
- COE
- Data Source
- MLSL
- Origin MLS System
- MLSListings, Inc.
Gilroy High School
Public 9-12 Secondary
Students: 1674 Distance: 0.8mi
Glen View Elementary School
Public K-5 Elementary
Students: 517 Distance: 0.9mi
Las Animas Elementary School
Public K-5 Elementary
Students: 742 Distance: 1.0mi
Yorktown Academy
Private K-12 Religious, Coed
Students: 7 Distance: 1.0mi
Eliot Elementary School
Public K-5 Elementary
Students: 439 Distance: 1.1mi
Santa Clara County Rop-South School
Public 10-12
Students: NA Distance: 1.2mi
- Bed
- 4
- Bath
- 3 (2/1)
- Shower over Tub - 1, Double Sinks, Shower and Tub, Updated Bath, Primary - Stall Shower(s)
- Parking
- 2
- Attached Garage, Electric Car Hookup, Gate / Door Opener, Guest / Visitor Parking
- SQ FT
- 2,071
- SQ FT Source
- Unavailable
- Lot SQ FT
- 3,707.0
- Lot Acres
- 0.085101 Acres
- Pool Info
- Spa - Above Ground, Spa - Cover, Spa - Electric, Spa - Fenced, Spa - Jetted, Spa / Hot Tub
- Kitchen
- Countertop - Tile, Cooktop - Gas, Refrigerator
- Cooling
- Multi-Zone
- Dining Room
- Dining Area
- Disclosures
- Flood Zone - See Report, Natural Hazard Disclosure, NHDS Report
- Family Room
- No Family Room
- Flooring
- Laminate, Tile, Vinyl / Linoleum
- Foundation
- Concrete Slab
- Heating
- Heating - 2+ Zones
- Laundry
- Washer / Dryer, Upper Floor
- Views
- Neighborhood
- Possession
- COE
- Architectural Style
- Traditional
- * Fee
- $158
- Name
- Oak Place
- Phone
- 408.353.2126
- *Fee includes
- Landscaping / Gardening and Maintenance - Common Area
MLS and other Information regarding properties for sale as shown in Theo have been obtained from various sources such as sellers, public records, agents and other third parties. This information may relate to the condition of the property, permitted or unpermitted uses, zoning, square footage, lot size/acreage or other matters affecting value or desirability. Unless otherwise indicated in writing, neither brokers, agents nor Theo have verified, or will verify, such information. If any such information is important to buyer in determining whether to buy, the price to pay or intended use of the property, buyer is urged to conduct their own investigation with qualified professionals, satisfy themselves with respect to that information, and to rely solely on the results of that investigation.
School data provided by GreatSchools. School service boundaries are intended to be used as reference only. To verify enrollment eligibility for a property, contact the school directly.