

$549,000
1,731
SQ FT
$317
SQ/FT
3000 Colette Dr
@ O Brien Rd - Hilltop/Fairmede, Richmond

- 3 Bed
- 2 Bath
- 0 Park
- 1,731 sqft
- Richmond
-

-
Sun May 31, 2:00 pm - 4:00 pm
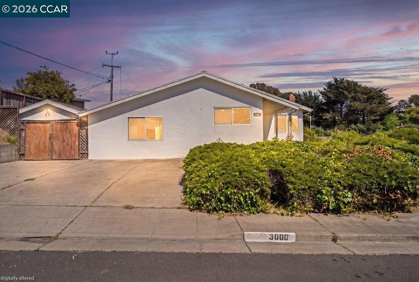
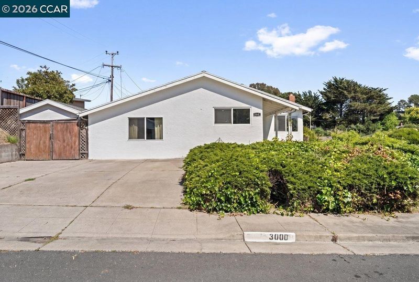
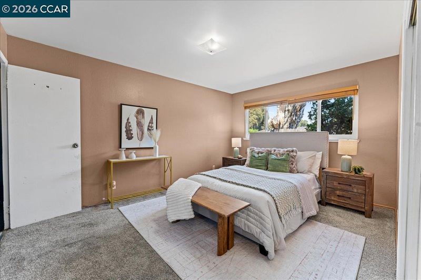
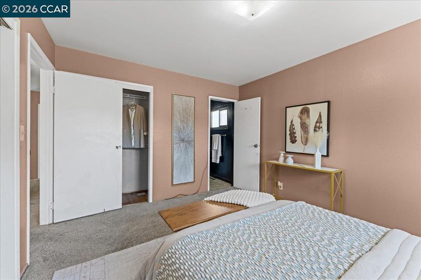
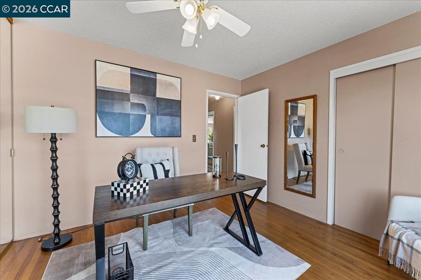
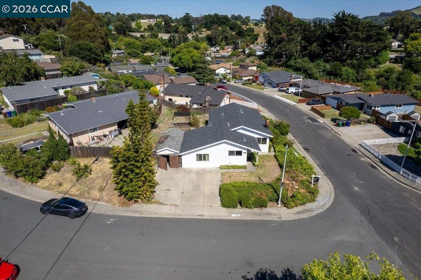
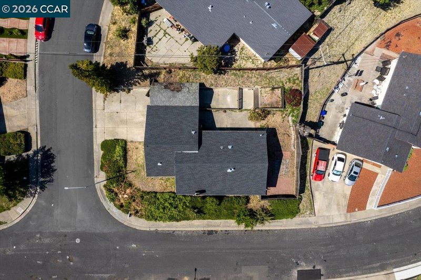
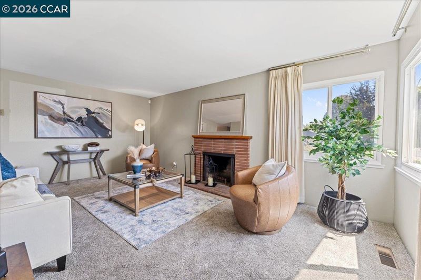
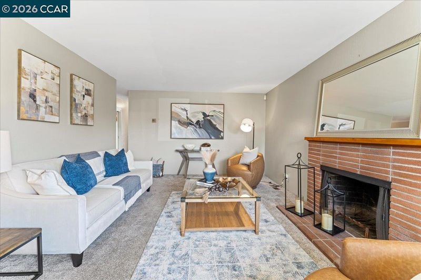
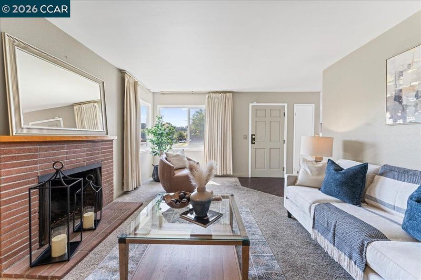
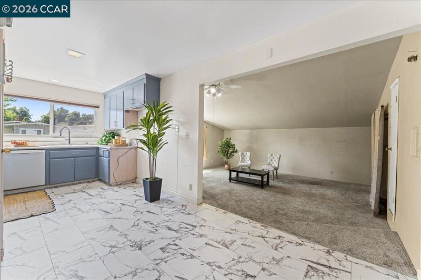
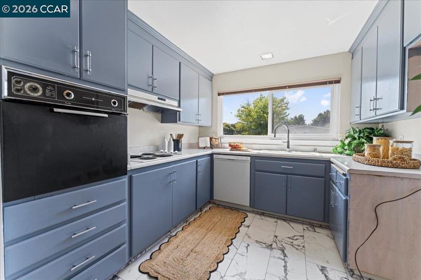
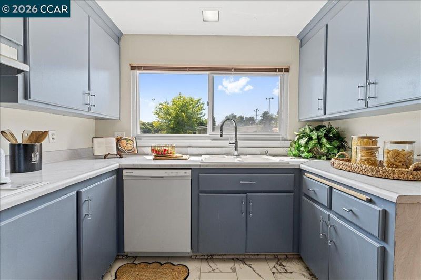
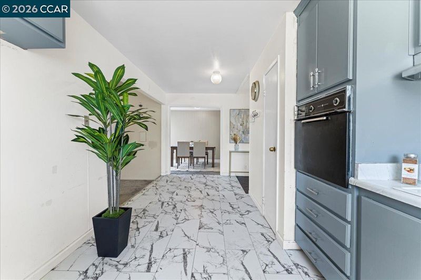
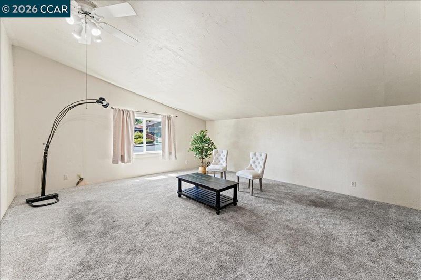
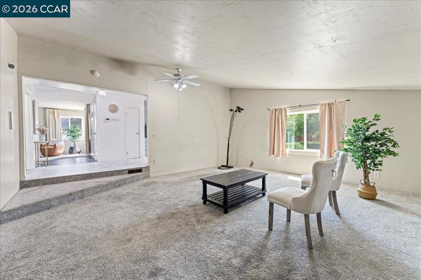
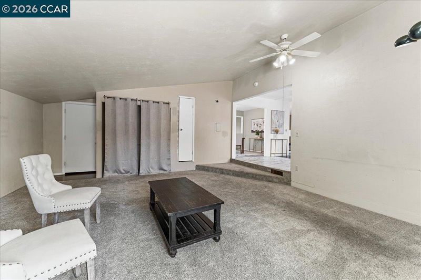
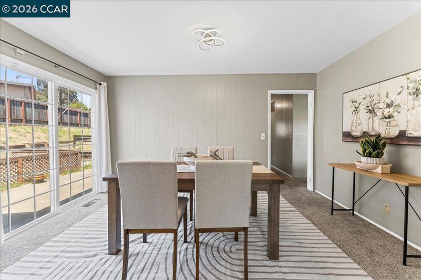
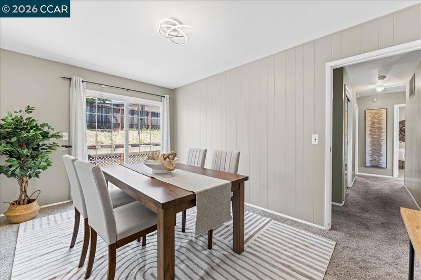
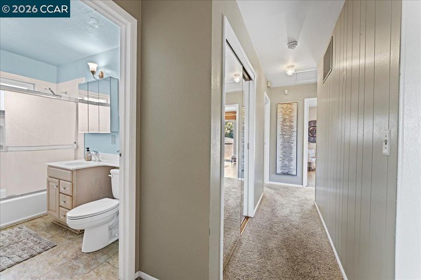
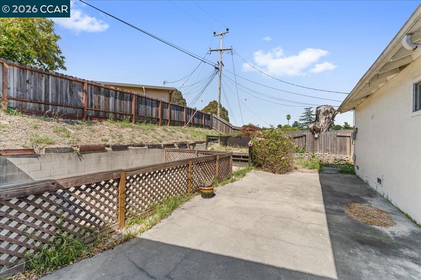
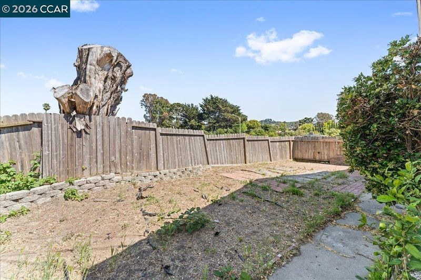
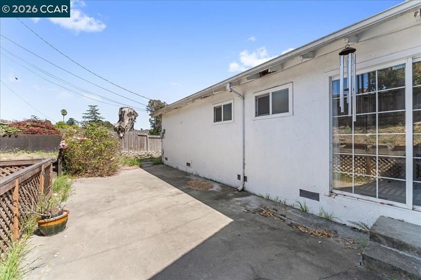
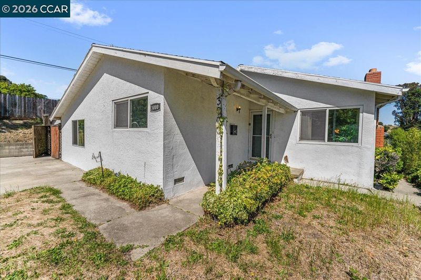
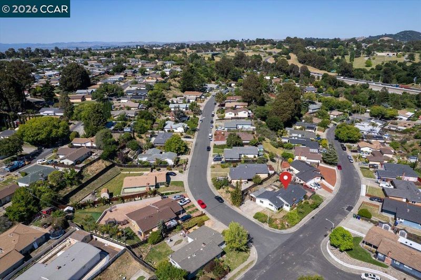
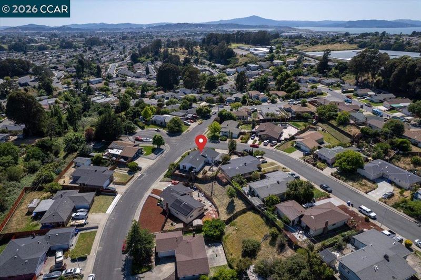
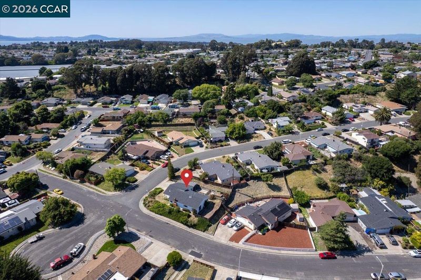
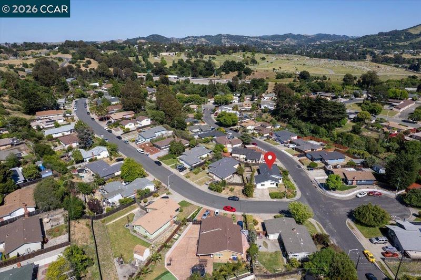
Tucked on a desirable corner lot in Richmond’s sought-after Fairmede/Hilltop area, this inviting 3BD/2BA home blends comfort, space, and opportunity. Features include hardwood floors, a spacious open-concept kitchen, and oversized family room ideal for entertaining. Set on a spacious lot with backyard potential and easy freeway access. Move in and enjoy today or personalize over time—location, flexibility, and potential all in one!
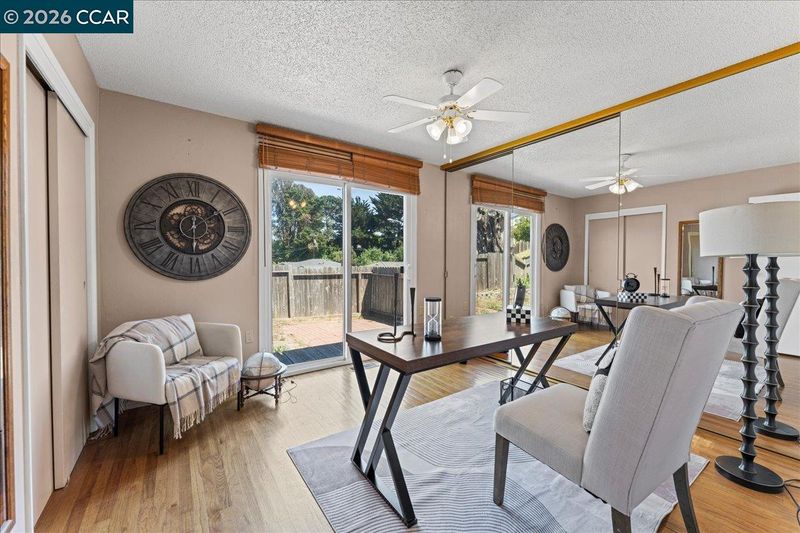
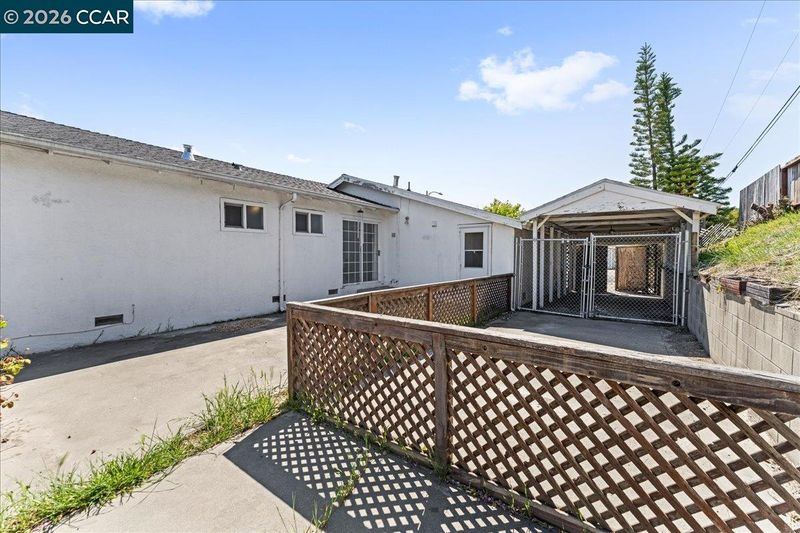
Tucked on a desirable corner lot in the sought-after Fairmede/Hilltop area, this inviting 3-bedroom, 2-bath home offers the perfect blend of location, space, comfort, and opportunity. Whether you’re looking for a move-in ready home to enjoy today or a property with room to personalize over time, 3000 Colette delivers the best of both worlds. Step inside and experience the warmth of this home throughout, adding timeless character and charm. The spacious open concept kitchen creates a natural gathering space for cooking, connecting, and entertaining, while the oversized family room offers the flexibility today’s lifestyle demands, perfect for movie nights, celebrations, holiday gatherings, a playroom, home office, or simply relaxing after a long day. Set on an expansive lot, this property offers exciting backyard potential with room to create the outdoor retreat you’ve envisioned: entertainment space, gardening, play areas, outdoor dining, or future improvements that make the space uniquely yours. Conveniently located with easy freeway access for commuters, this home places shopping, dining, parks, schools, and everyday conveniences within easy reach while offering the comfort of an established neighborhood feel. Move in and enjoy as-is, refresh and modernize over time, or unlock the cosmetic upside and make it your own! This is a home filled with opportunity and endless possibilities. Location. Space. Potential. Flexibility. Will it be yours? Stop by and experience in person! Join us during our Open House: Saturday 5/30 & Sunday 5/31 | 2:00 PM – 4:00 PM!

- Current Status
- New
- Original Price
- $549,000
- List Price
- $549,000
- On Market Date
- May 26, 2026
- Property Type
- Detached
- D/N/S
- Hilltop/Fairmede
- Zip Code
- 94806
- MLS ID
- 41135952
- APN
- 4142320011
- Year Built
- 1963
- Stories in Building
- 1
- Possession
- Close Of Escrow, Upon Completion
- Data Source
- MAXEBRDI
- Origin MLS System
- CONTRA COSTA
Highland Elementary School
Public K-6 Elementary
Students: 456 Distance: 0.2mi
Vista High (Alternative) School
Public K-12 Alternative
Students: 253 Distance: 0.3mi
Canterbury Elementary School
Private K-8 Elementary, Coed
Students: 55 Distance: 0.4mi
Aspire Richmond Technology Academy
Charter K-5
Students: 345 Distance: 0.4mi
Summit Public School: Tamalpais
Charter 7-12
Students: 352 Distance: 0.5mi
Aspire Richmond Ca. College Preparatory Academy
Charter 6-12
Students: 541 Distance: 0.5mi
- Bed
- 3
- Bath
- 2
- Parking
- 0
- Attached, Carport, Drive Through, Int Access From Garage, Off Street, Parking Spaces, Tandem, Other, Parking Lot, On Street
- SQ FT
- 1,731
- SQ FT Source
- Assessor Auto-Fill
- Lot SQ FT
- 7,875.0
- Lot Acres
- 0.18 Acres
- Pool Info
- None
- Kitchen
- Dishwasher, Electric Range, Oven, Counter - Solid Surface, Electric Range/Cooktop, Oven Built-in, Other
- Cooling
- Ceiling Fan(s)
- Disclosures
- None
- Entry Level
- Exterior Details
- Back Yard, Front Yard, Side Yard, Entry Gate, Low Maintenance, Yard Space
- Flooring
- Hardwood, Vinyl, Carpet, Other
- Foundation
- Fire Place
- Brick, Living Room
- Heating
- Gravity
- Laundry
- Other
- Main Level
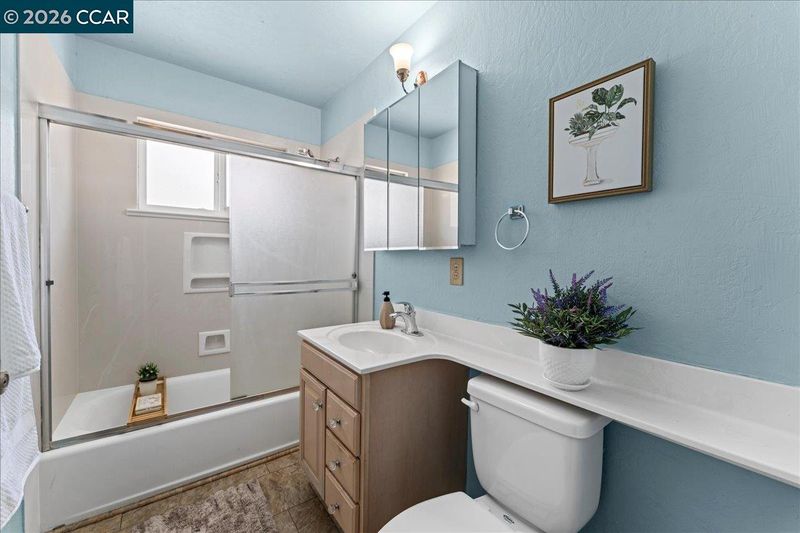
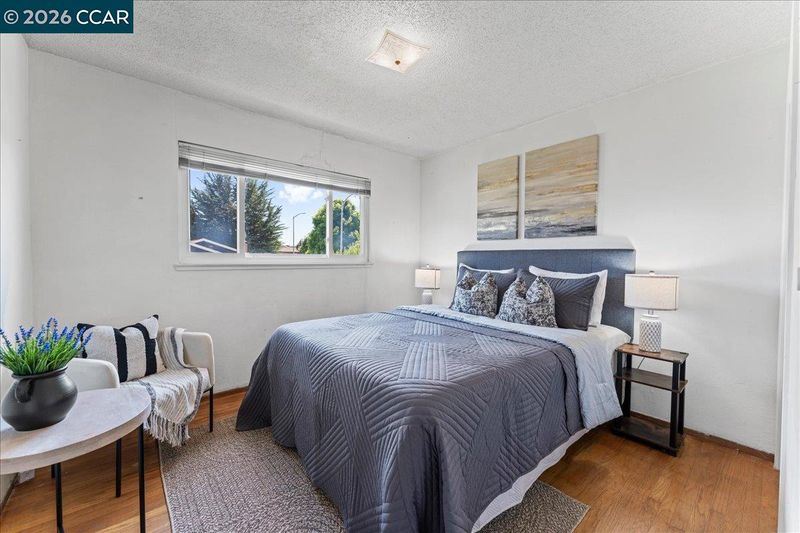
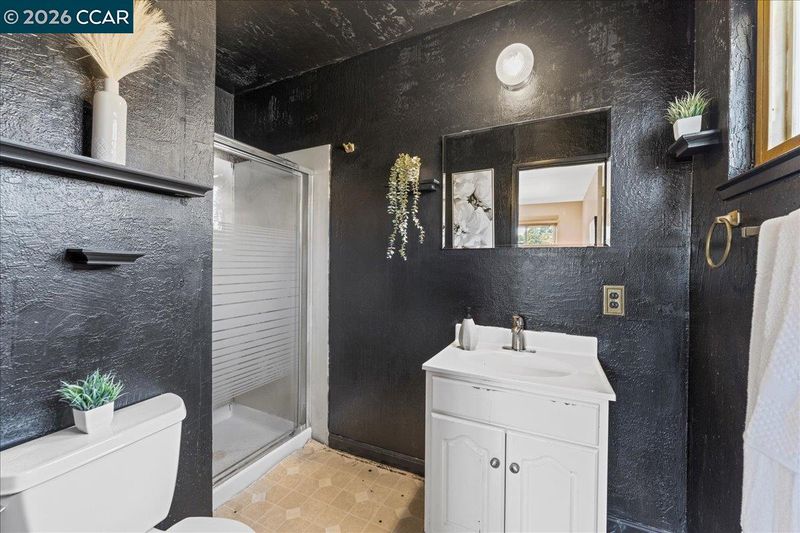
- 3 Bedrooms, 2 Baths, Main Entry
- Possession
- Close Of Escrow, Upon Completion
- Basement
- Crawl Space
- Architectural Style
- Contemporary
- Non-Master Bathroom Includes
- Shower Over Tub, Other, Window
- Construction Status
- Existing
- Additional Miscellaneous Features
- Back Yard, Front Yard, Side Yard, Entry Gate, Low Maintenance, Yard Space
- Location
- Corner Lot, Premium Lot
- Roof
- Composition Shingles
- Water and Sewer
- Public
- Fee
- Unavailable
MLS and other Information regarding properties for sale as shown in Theo have been obtained from various sources such as sellers, public records, agents and other third parties. This information may relate to the condition of the property, permitted or unpermitted uses, zoning, square footage, lot size/acreage or other matters affecting value or desirability. Unless otherwise indicated in writing, neither brokers, agents nor Theo have verified, or will verify, such information. If any such information is important to buyer in determining whether to buy, the price to pay or intended use of the property, buyer is urged to conduct their own investigation with qualified professionals, satisfy themselves with respect to that information, and to rely solely on the results of that investigation.
School data provided by GreatSchools. School service boundaries are intended to be used as reference only. To verify enrollment eligibility for a property, contact the school directly.