

$1,998,888
2,326
SQ FT
$859
SQ/FT
36086 Malta Place
@ gibraltar - 3700 - Fremont, Fremont

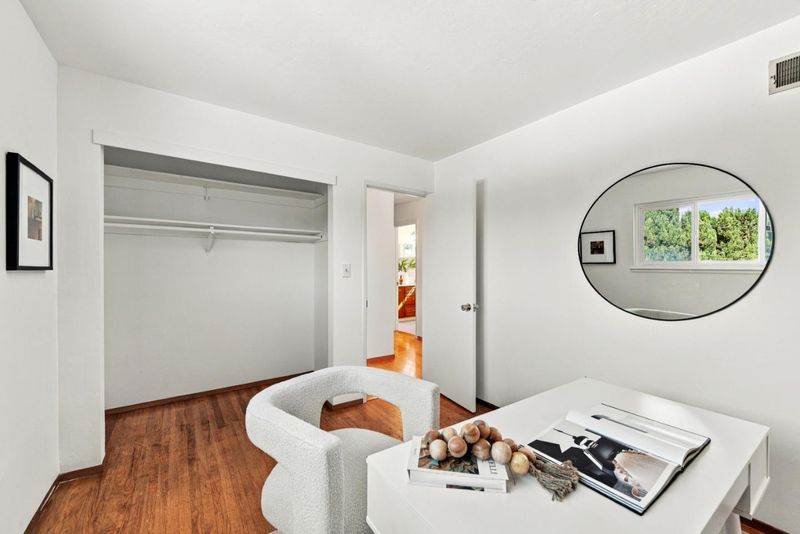
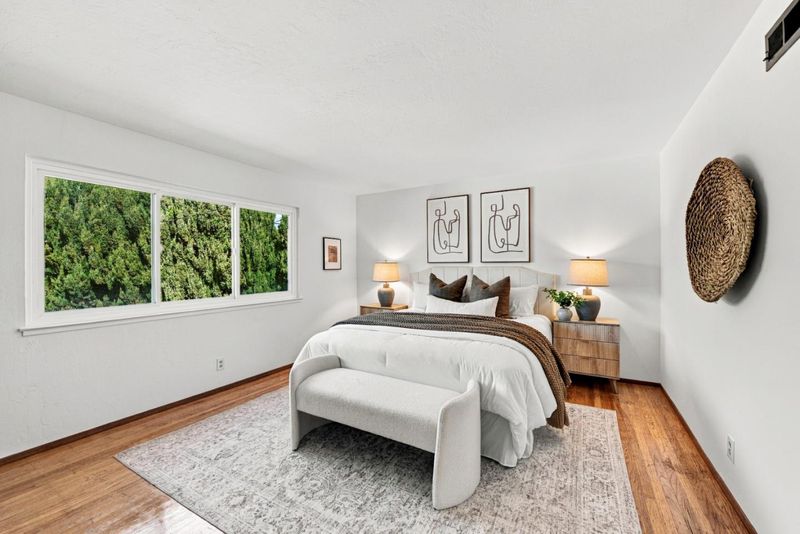
- 5 Bed
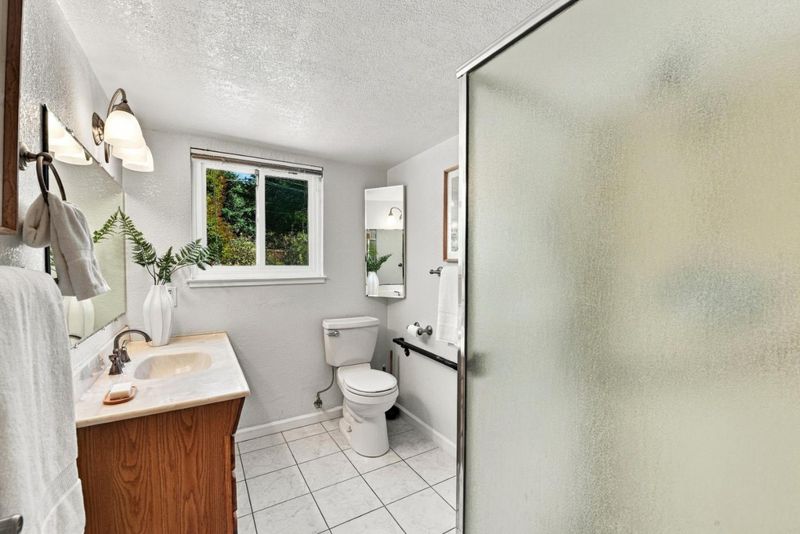
- 3 Bath
- 2 Park
- 2,326 sqft
- FREMONT
-

-
Sat Oct 17, 1:00 pm - 4:00 pm
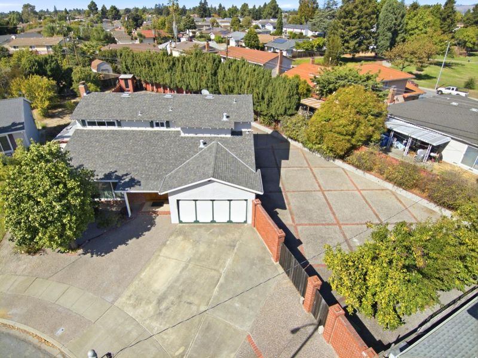
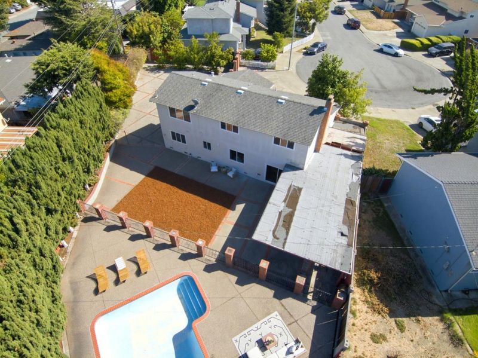
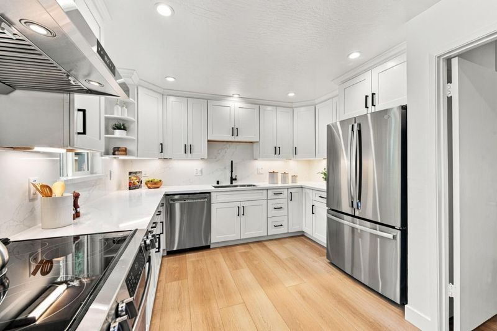
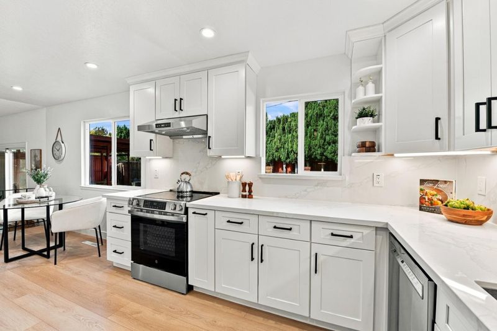
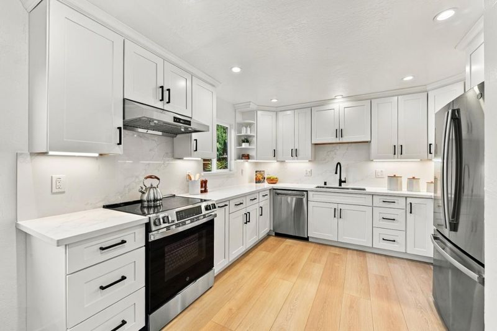
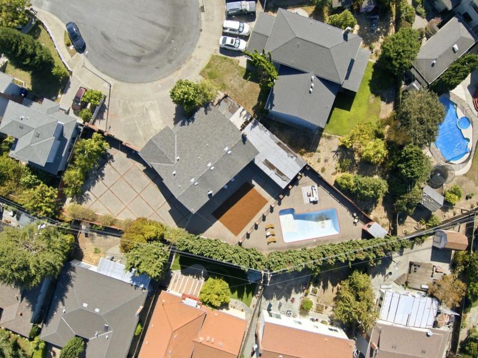
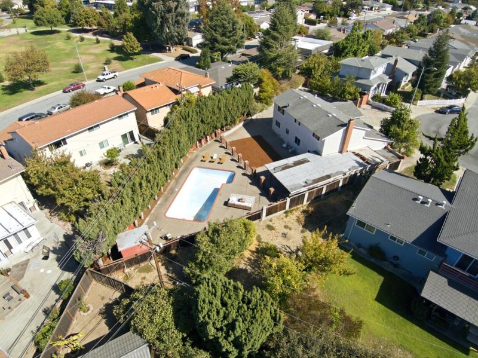
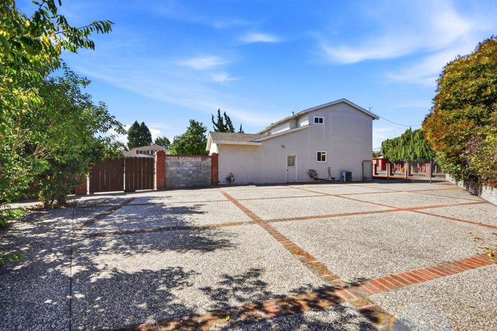
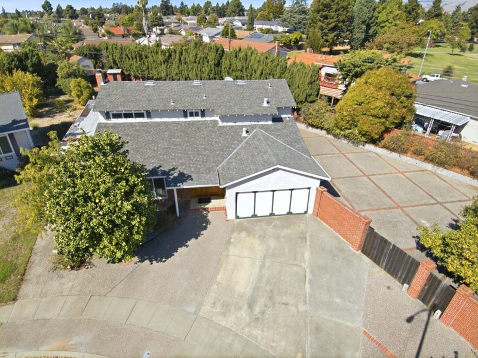
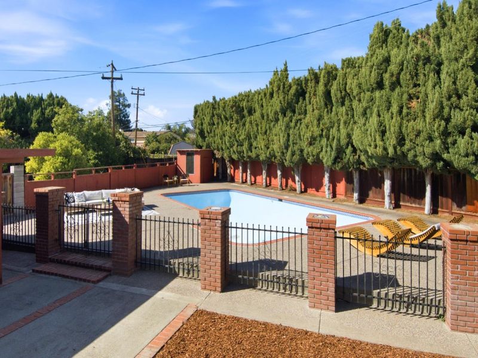
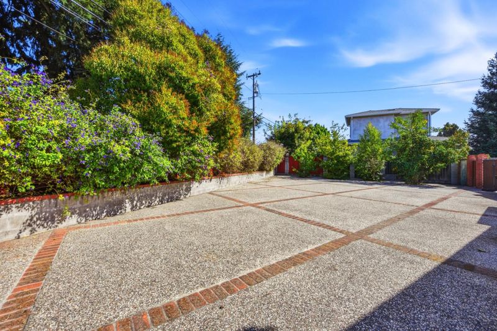
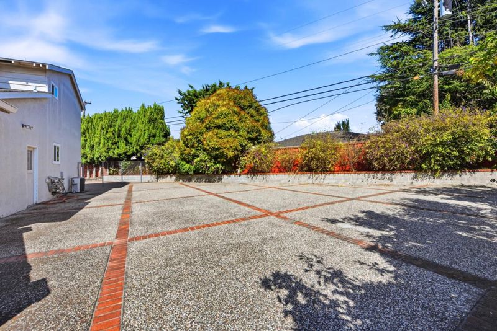
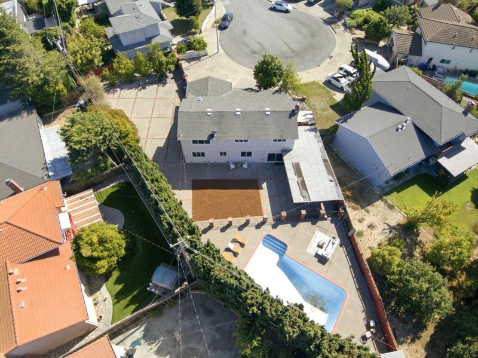
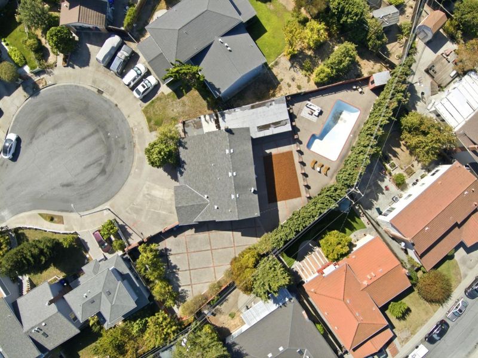
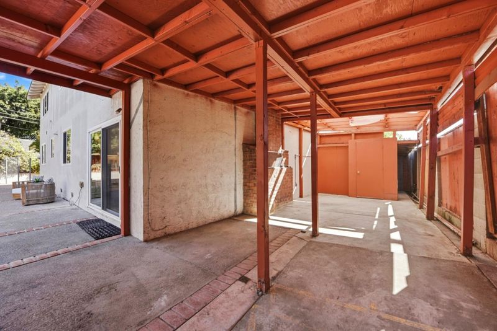
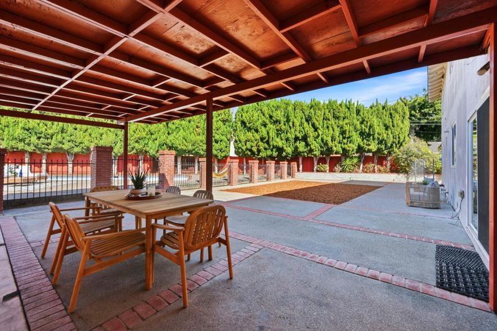
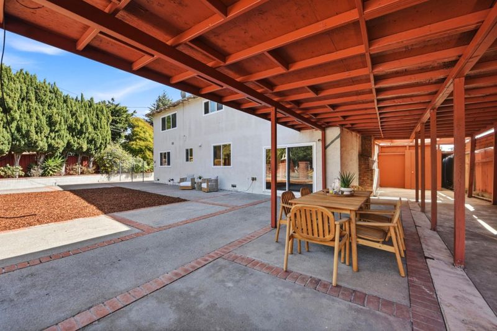
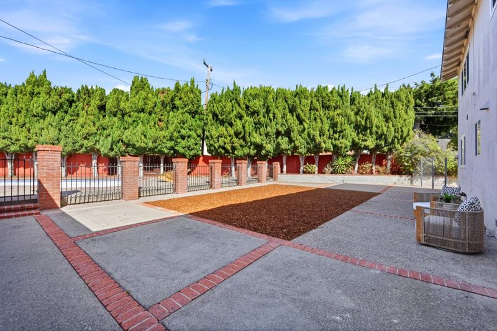
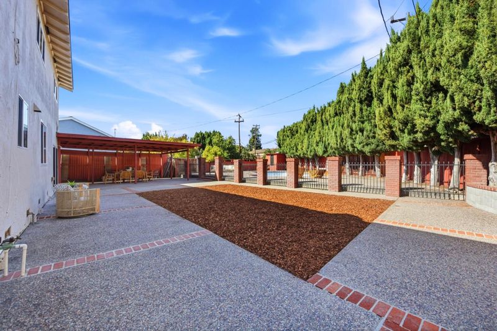
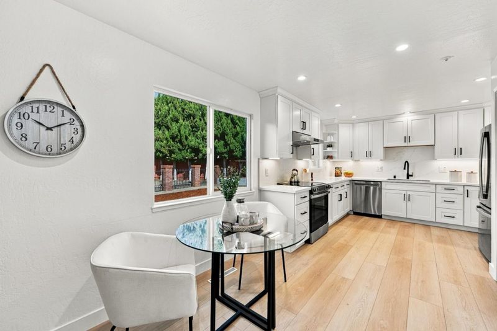
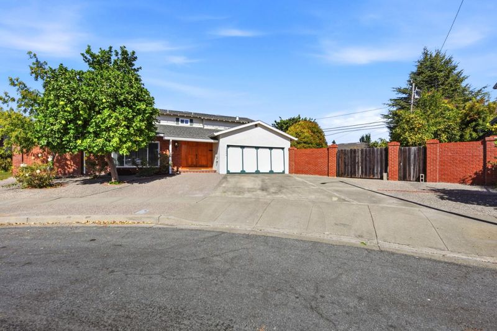
5/3 with a new kitchen and a huge yard with room for multiple ADU's or boat/RV and all the extra cars.
-
Sun Oct 18, 1:00 pm - 4:00 pm
5/3 with a huge yard. room for multiple ADU or RV/boat and extra cars
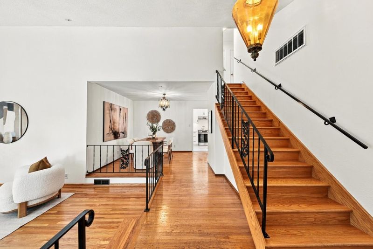
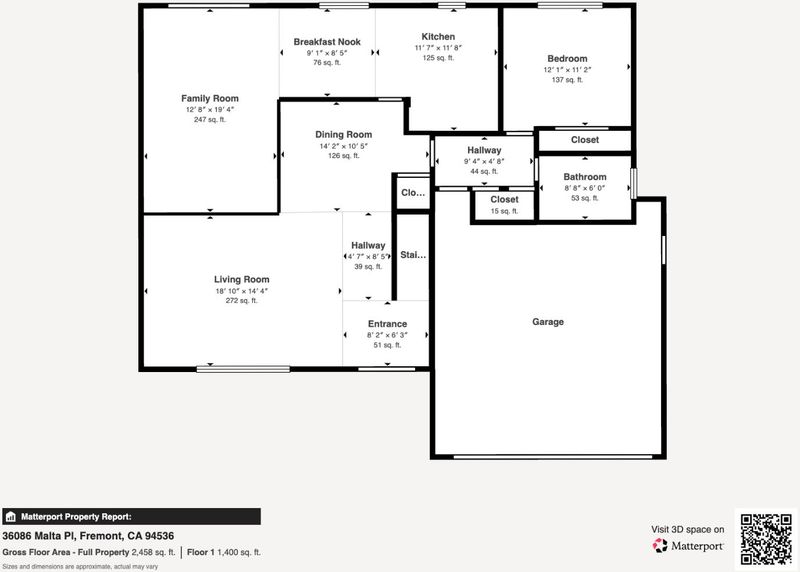
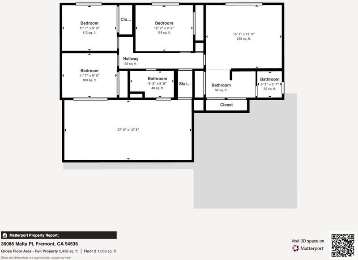
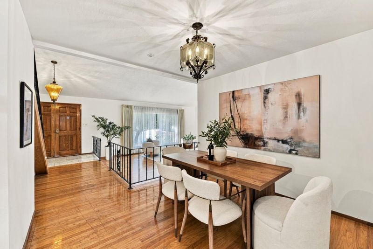
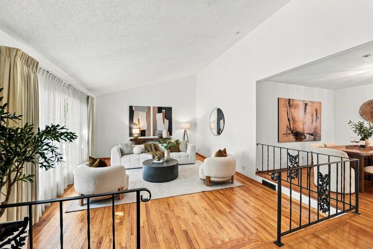
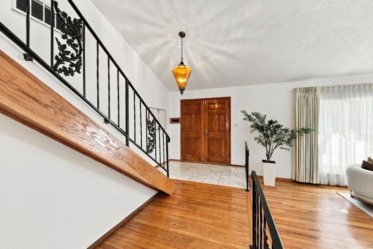
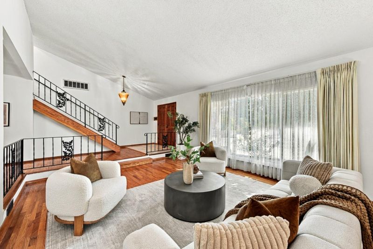
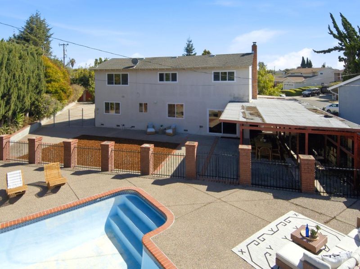
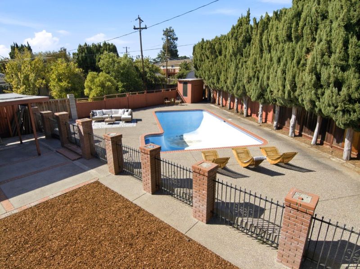
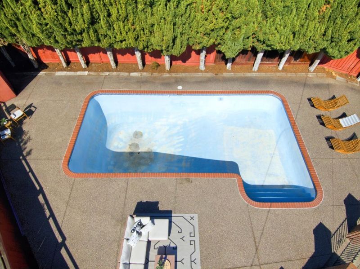
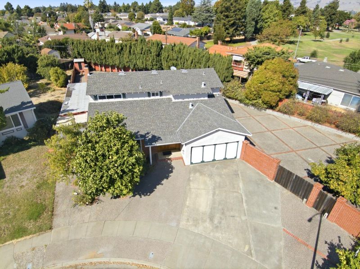
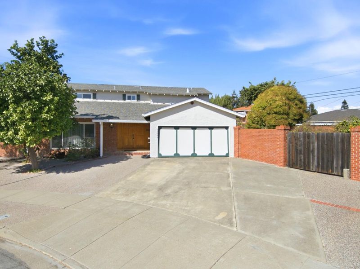
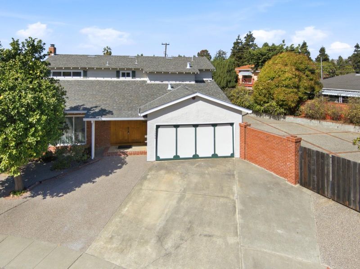
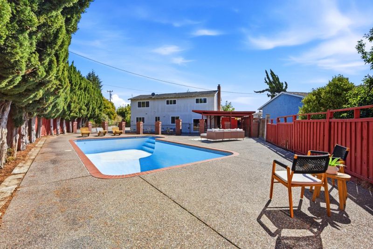
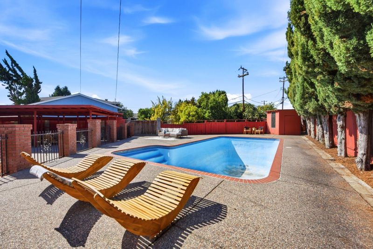
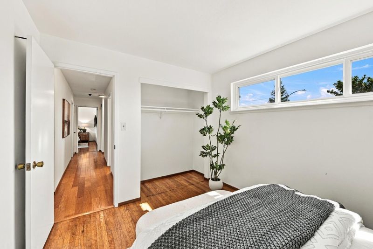
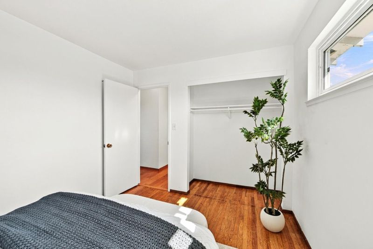
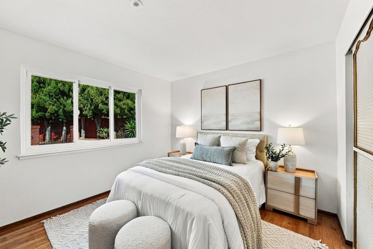
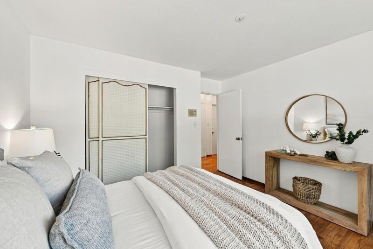
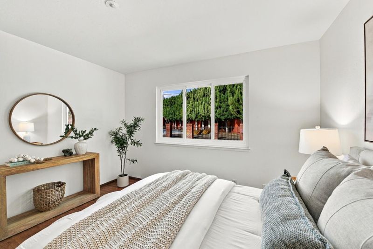
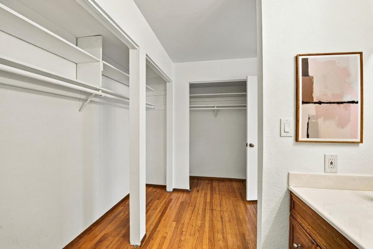
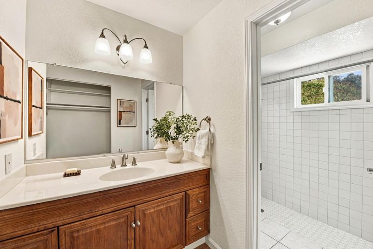
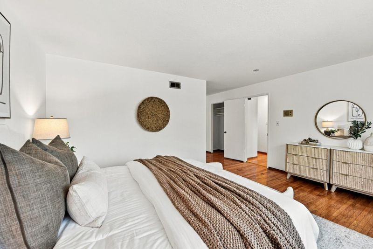
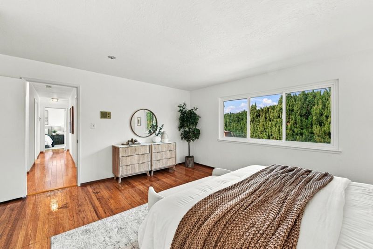
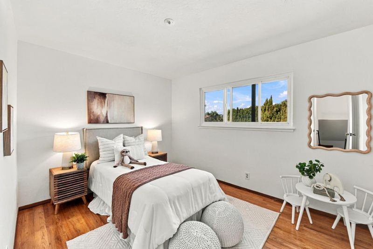
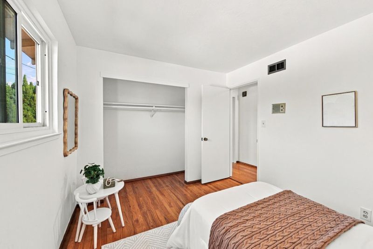
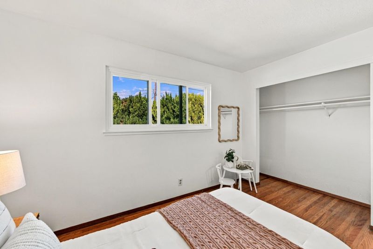
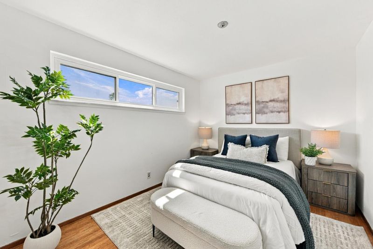
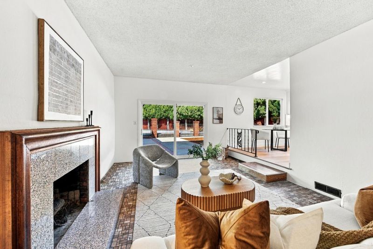
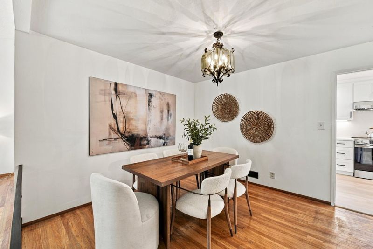
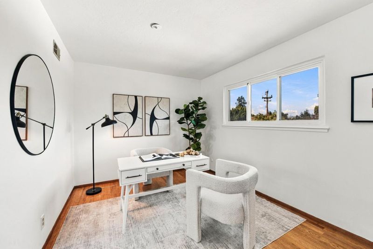
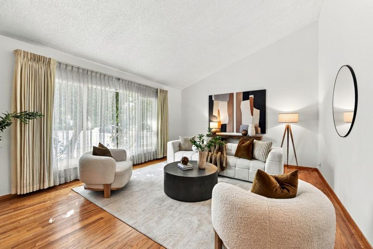
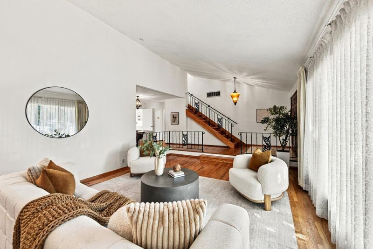
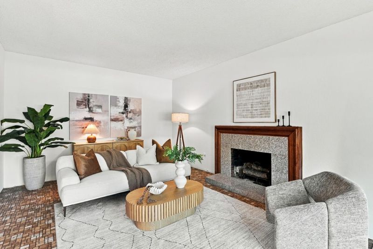
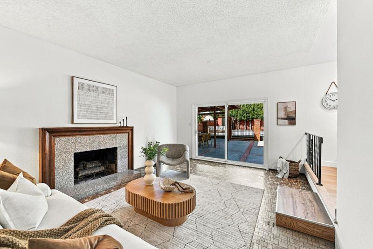
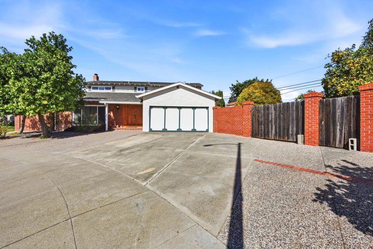
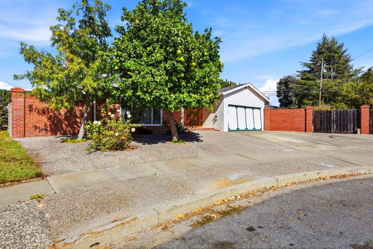
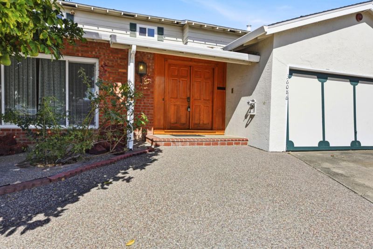
Amazing home on one of the LARGEST LOTS in the whole area!!! It's like having 3 separate back yards. AAAAND a "brand new" gorgeous kitchen with stainless steel appliances, quartz counters, shaker cabs, recessed lights and a beautiful wood floor!!! This is a special home with all the boxes getting checked * 5 bedrooms and 3 full baths* one bedroom and bath downstairs for guests or a home office* Beautiful oak flooring throughout most of the home. Fabulous entry with a soaring ceiling and large formal living and dining rooms * located at the bottom of a cul-de-sac for privacy * SPACE FOR EVERYTHING* The sideyard has room for the boat and RV and extra vehicles all behind your fence. Potential to add an ADU or maybe even two!!! The pool has seen better days, but the space and potential options remain the same. Room for all the friends and family to entertain and enjoy each other's company. You can be the family with it all!! Hurry, because this is a very rare opportunity and will go fast. Buyer to verify any details or intended use concerns.

- Days on Market
- 0 days
- Current Status
- Active
- Original Price
- $1,998,888
- List Price
- $1,998,888
- On Market Date
- Oct 14, 2026
- Property Type
- Single Family Home
- Area
- 3700 - Fremont
- Zip Code
- 94536
- MLS ID
- ML82064658
- APN
- 501-0113-045
- Year Built
- 1965
- Stories in Building
- 2
- Possession
- COE
- Data Source
- MLSL
- Origin MLS System
- MLSListings, Inc.
Bethel Christian Academy
Private K-8 Elementary, Religious, Coed
Students: 45 Distance: 0.2mi
American High School
Public 9-12 Secondary
Students: 2448 Distance: 0.3mi
Oliveira Elementary School
Public K-6 Elementary
Students: 885 Distance: 0.3mi
Patterson Elementary School
Public K-6 Elementary
Students: 786 Distance: 0.5mi
Thornton Junior High School
Public 7-8 Middle
Students: 1297 Distance: 0.6mi
Brookvale Elementary School
Public K-6 Elementary
Students: 708 Distance: 0.6mi
- Bed
- 5
- Bath
- 3
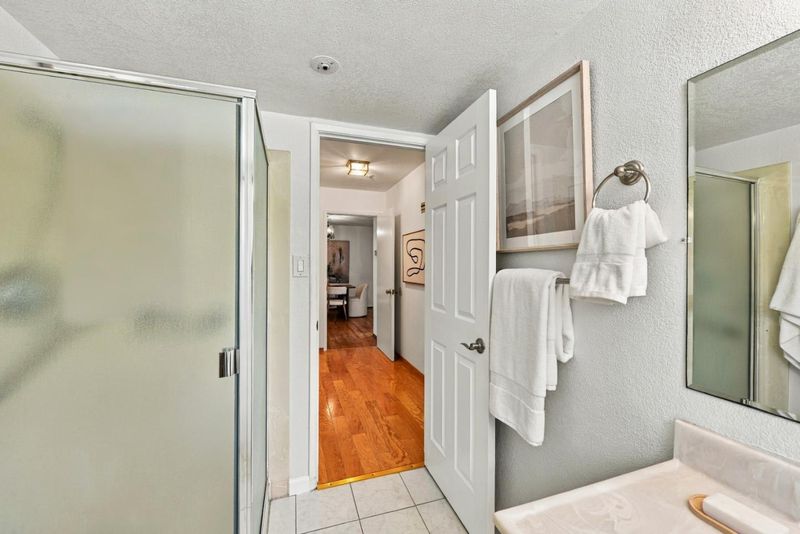
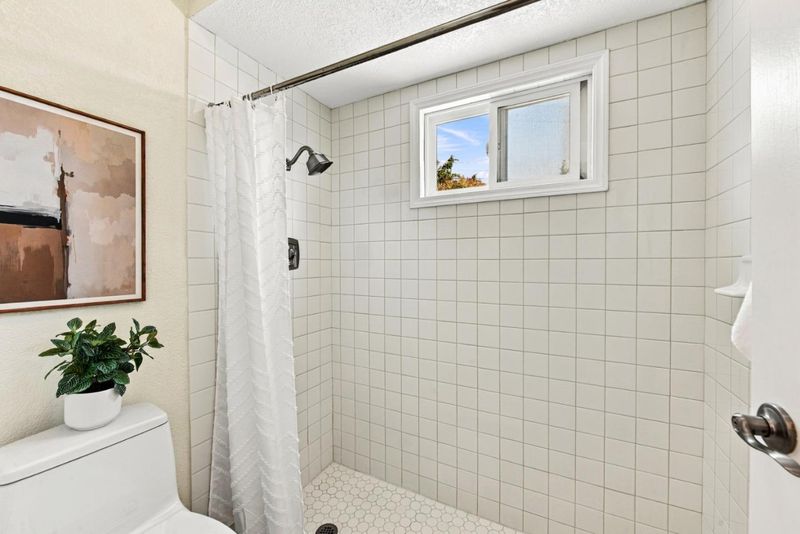
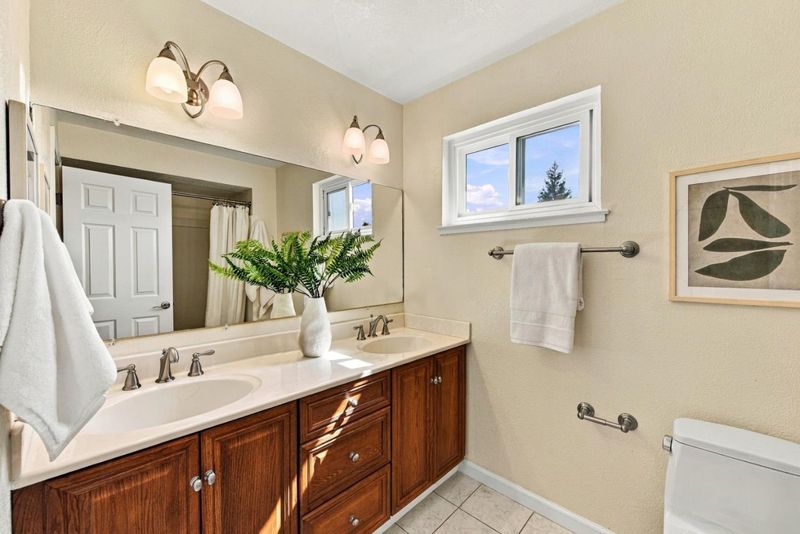
- Shower and Tub, Stall Shower, Stall Shower - 2+, Tile
- Parking
- 2
- Attached Garage, Guest / Visitor Parking, Off-Street Parking, On Street, Room for Oversized Vehicle
- SQ FT
- 2,326
- SQ FT Source
- Unavailable
- Lot SQ FT
- 11,808.0
- Lot Acres
- 0.271074 Acres
- Pool Info
- Yes
- Kitchen
- Countertop - Quartz, Dishwasher, Garbage Disposal, Oven - Electric, Oven Range - Electric, Refrigerator
- Cooling
- Central AC
- Dining Room
- Breakfast Nook, Breakfast Room, Dining Area, Dining Area in Living Room, Formal Dining Room
- Disclosures
- Flood Zone - See Report, Lead Base Disclosure, Natural Hazard Disclosure, NHDS Report
- Family Room
- Separate Family Room
- Flooring
- Concrete, Tile, Vinyl / Linoleum, Wood
- Foundation
- Concrete Perimeter and Slab
- Fire Place
- Family Room
- Heating
- Central Forced Air - Gas
- Laundry
- In Garage
- Possession
- COE
- Fee
- Unavailable
MLS and other Information regarding properties for sale as shown in Theo have been obtained from various sources such as sellers, public records, agents and other third parties. This information may relate to the condition of the property, permitted or unpermitted uses, zoning, square footage, lot size/acreage or other matters affecting value or desirability. Unless otherwise indicated in writing, neither brokers, agents nor Theo have verified, or will verify, such information. If any such information is important to buyer in determining whether to buy, the price to pay or intended use of the property, buyer is urged to conduct their own investigation with qualified professionals, satisfy themselves with respect to that information, and to rely solely on the results of that investigation.
School data provided by GreatSchools. School service boundaries are intended to be used as reference only. To verify enrollment eligibility for a property, contact the school directly.