

$850,000
2,652
SQ FT
$321
SQ/FT
2214 U ST
@ 23rd - Not Listed, Sacramento

- 3 Bed
- 3 Bath
- 2 Park
- 2,652 sqft
- Sacramento
-

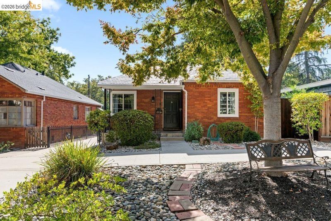
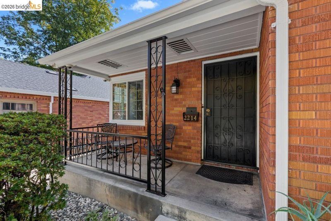
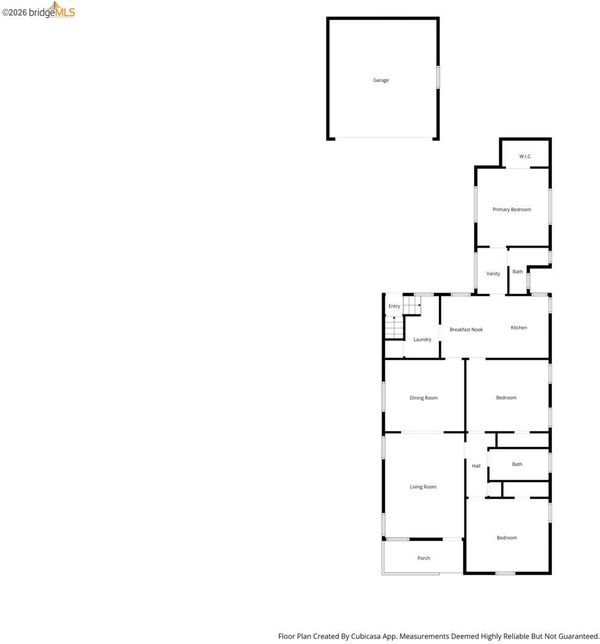
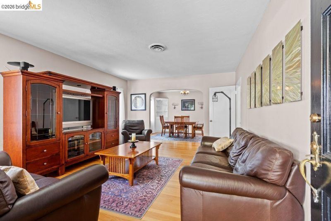
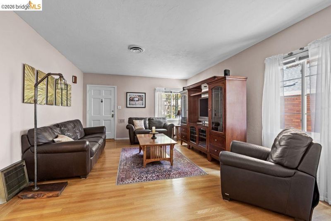
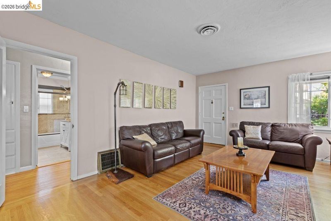
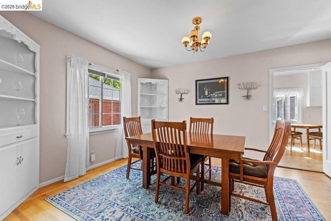
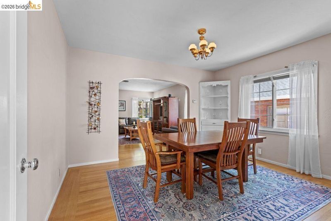
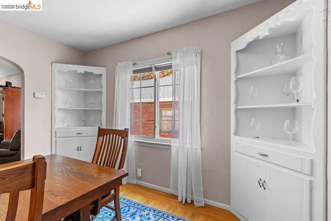
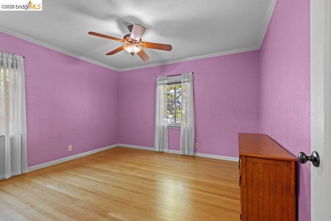
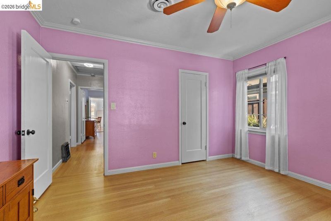
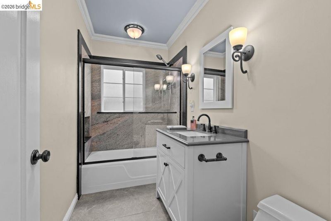
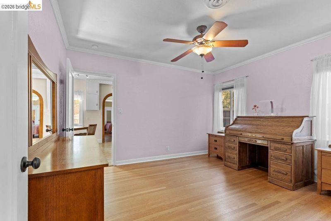
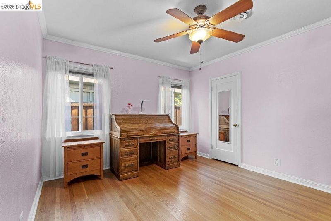
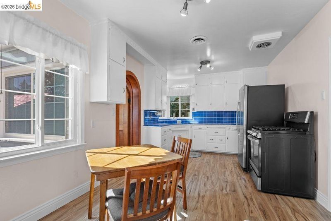
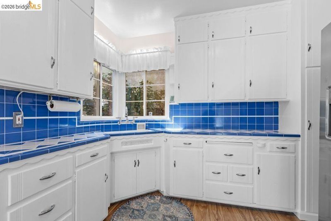
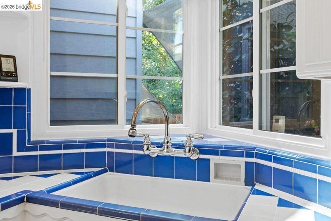
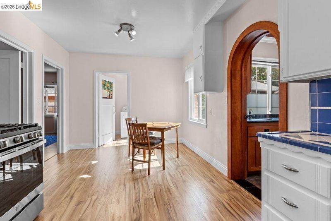
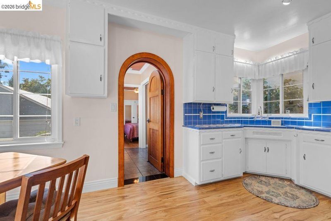
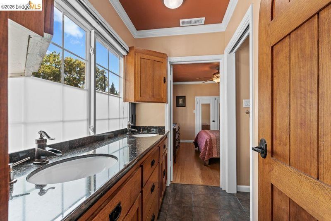
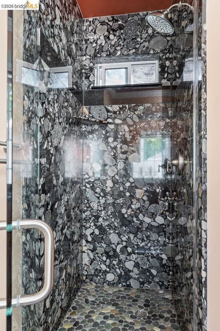
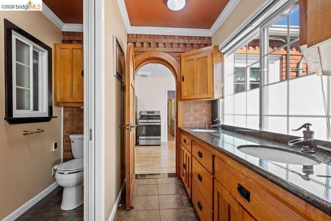
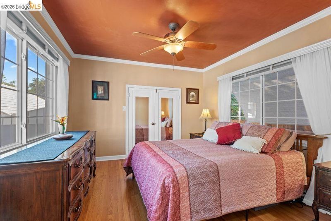
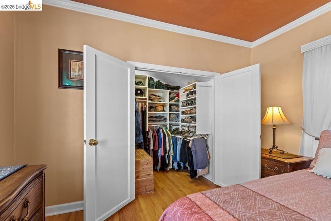
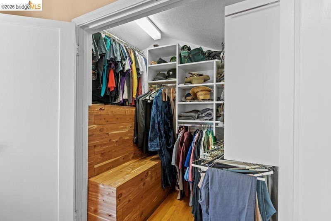
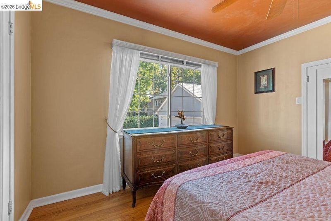
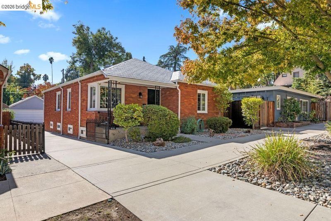
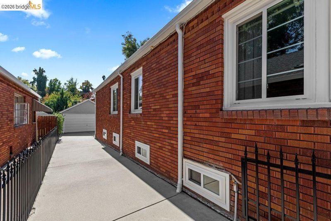
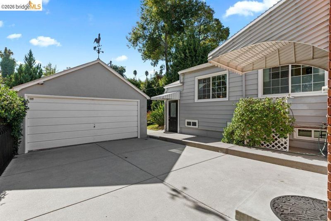
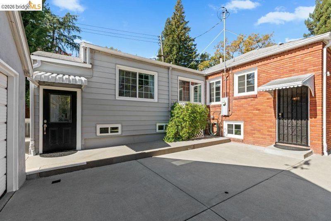
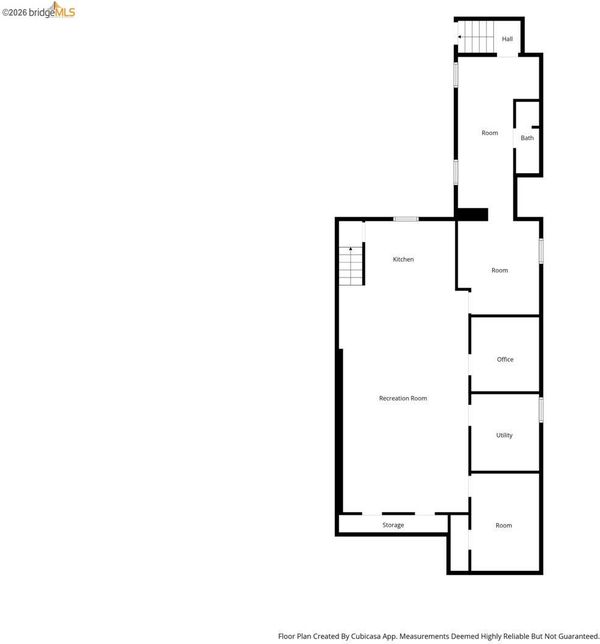
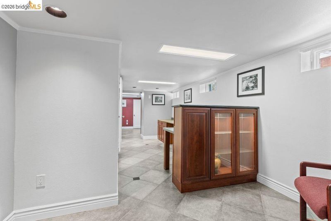
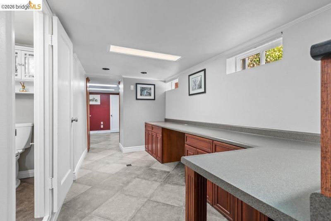
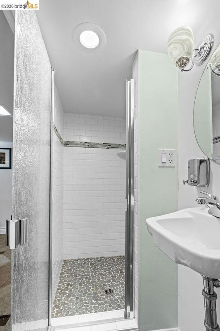
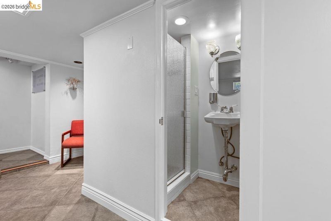
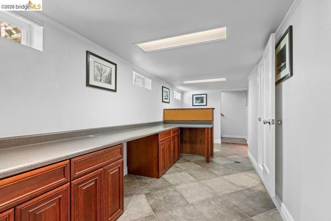
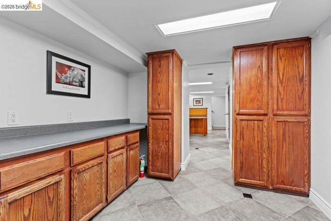
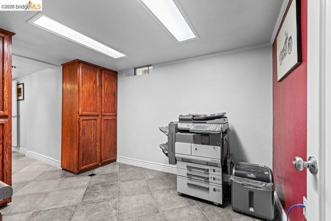
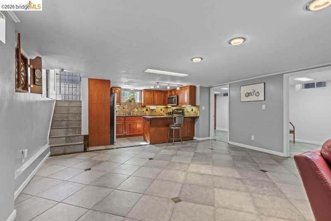
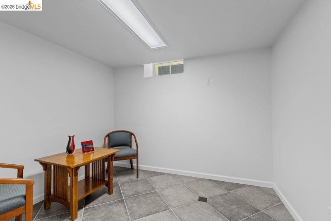
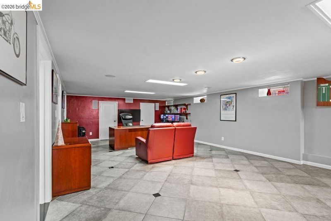
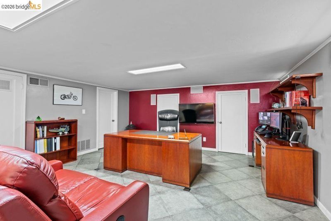
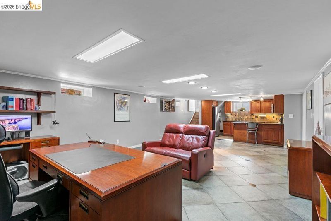
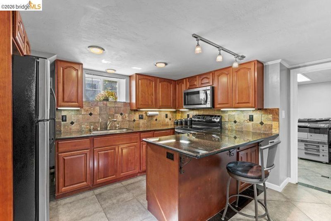
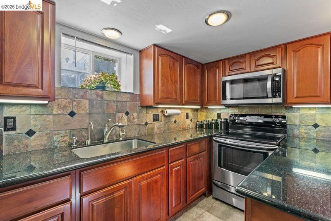
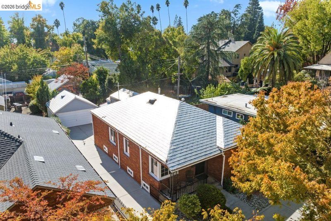
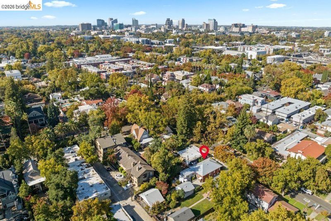
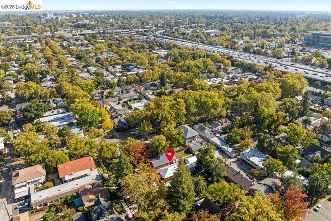
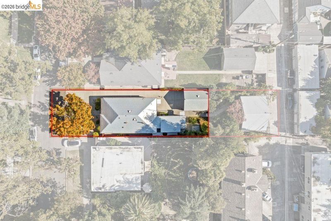
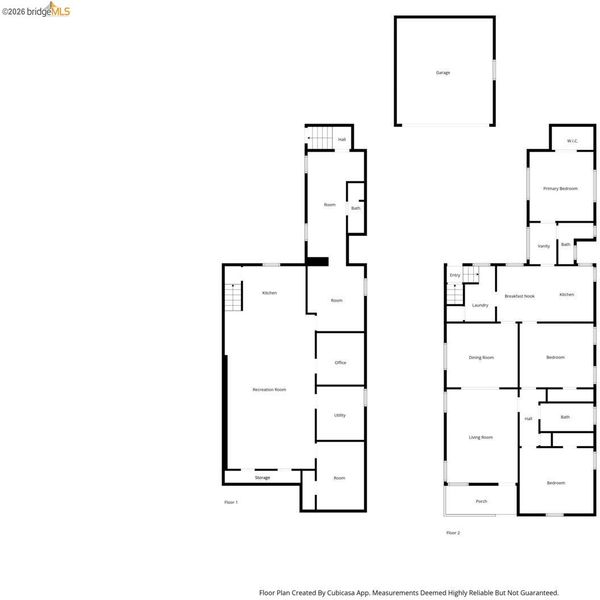
Timeless brick home in historic Poverty Ridge. Set on the front parcel of a two-lot configuration, the home may be purchased with the rear lot at 22 Uptown Alley, offered separately. This 3-bedroom, 3-bath home blends classic architecture with modern versatility. This property features original details, arched entryways, hardwood floors, and traditional built-ins that bring warmth and authenticity. A spacious living room opens to a formal dining area, while beautifully remodeled bathrooms include elegant stone and tile finishes, a heated floor in the main bath adds comfort. The fully finished lower level provides exceptional flexibility with a private entrance, full bath, expansive tiled workspaces, and an updated second kitchen with rich cherry cabinetry and stainless-steel appliances. Ideal as a private office suite, creative studio, media room, or...? Enjoy low-maintenance front landscaping, a long driveway, and a two-car garage. This distinctive Poverty Ridge property combines charm,

- Current Status
- New
- Original Price
- $850,000
- List Price
- $850,000
- On Market Date
- Aug 29, 2026
- Property Type
- Detached
- D/N/S
- Not Listed
- Zip Code
- 95818
- MLS ID
- 41146634
- APN
- 0100104025000
- Year Built
- 1944
- Stories in Building
- 1
- Possession
- Immediate
- Data Source
- MAXEBRDI
- Origin MLS System
- Bridge AOR
Merryhill School
Private K-8 Elementary, Coed
Students: 408 Distance: 0.3mi
The Keystone School
Private 6-12
Students: NA Distance: 0.8mi
K12 International Academy
Private K-12 Elementary, Middle, High, Virtual Online
Students: NA Distance: 0.8mi
William Land Elementary School
Public K-6 Elementary
Students: 425 Distance: 0.8mi
St Francis Of Assisi Elementary School
Private K-8 Elementary, Religious, Coed
Students: 334 Distance: 0.8mi
St. Francis Elementary School
Private K-8 Elementary, Religious, Nonprofit
Students: 316 Distance: 0.8mi
- Bed
- 3
- Bath
- 3
- Parking
- 2
- Detached, Off Street, Parking Lot, Garage Faces Front, Garage Door Opener
- SQ FT
- 2,652
- SQ FT Source
- Public Records
- Lot SQ FT
- 4,244.0
- Lot Acres
- 0.097 Acres
- Pool Info
- None
- Kitchen
- Electric Range, Gas Range, Plumbed For Ice Maker, Free-Standing Range, Refrigerator, Self Cleaning Oven, Washer, Water Filter System, Gas Water Heater, Water Softener, Tankless Water Heater, Breakfast Bar, Breakfast Nook, Stone Counters, Tile Counters, Eat-in Kitchen, Electric Range/Cooktop, Gas Range/Cooktop, Ice Maker Hookup, Pantry, Range/Oven Free Standing, Self-Cleaning Oven
- Cooling
- Central Air, Whole House Fan
- Disclosures
- Easements, Nat Hazard Disclosure, Shopping Cntr Nearby, Restaurant Nearby, Disclosure Package Avail, Disclosure Statement
- Entry Level
- Exterior Details
- Back Yard, Front Yard, Sprinklers Front, Sprinklers Side, Entry Gate, Landscape Front, Low Maintenance
- Flooring
- Hardwood Flrs Throughout, Laminate, Tile
- Foundation
- Fire Place
- None
- Heating
- Radiant, Central
- Laundry
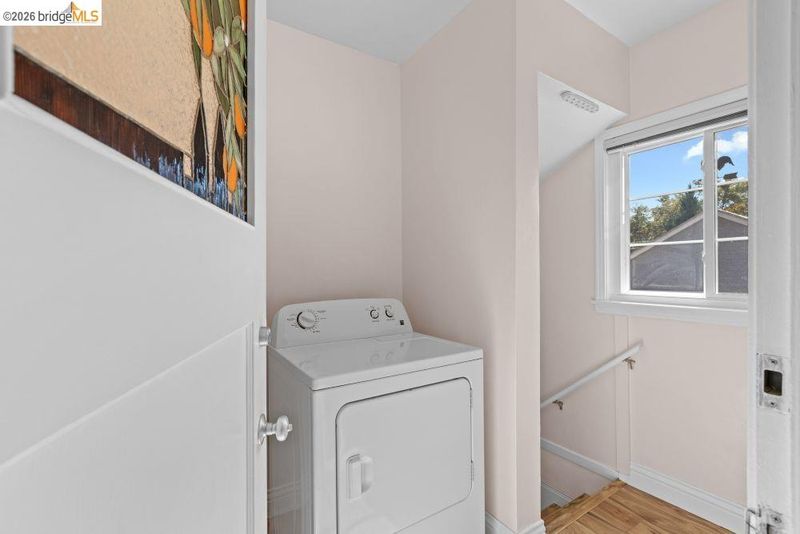
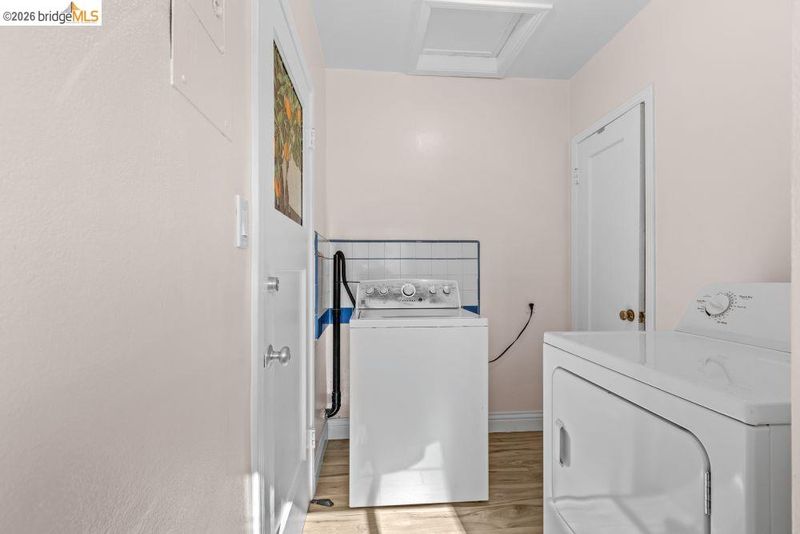
- Dryer, Washer, Electric, Inside, Upper Level
- Main Level
- 3 Bedrooms, 2 Baths, Primary Bedrm Suite - 1, Laundry Facility, Main Entry
- Views
- Other
- Possession
- Immediate
- Basement
- Full
- Architectural Style
- Bungalow, Traditional
- Non-Master Bathroom Includes
- Shower Over Tub, Tile, Tub, Updated Baths, Granite, Multiple Shower Heads, See Remarks, Window
- Construction Status
- Existing
- Additional Miscellaneous Features
- Back Yard, Front Yard, Sprinklers Front, Sprinklers Side, Entry Gate, Landscape Front, Low Maintenance
- Location
- Zero Lot Line, Front Yard, Landscaped, Security Gate, Sprinklers In Rear
- Pets
- Yes, Cats OK, Dogs OK
- Roof
- Metal
- Water and Sewer
- Public, Meter Paid (Irrigation)
- Fee
- Unavailable
MLS and other Information regarding properties for sale as shown in Theo have been obtained from various sources such as sellers, public records, agents and other third parties. This information may relate to the condition of the property, permitted or unpermitted uses, zoning, square footage, lot size/acreage or other matters affecting value or desirability. Unless otherwise indicated in writing, neither brokers, agents nor Theo have verified, or will verify, such information. If any such information is important to buyer in determining whether to buy, the price to pay or intended use of the property, buyer is urged to conduct their own investigation with qualified professionals, satisfy themselves with respect to that information, and to rely solely on the results of that investigation.
School data provided by GreatSchools. School service boundaries are intended to be used as reference only. To verify enrollment eligibility for a property, contact the school directly.