

$4,200,000
2,793
SQ FT
$1,504
SQ/FT
345 Harcross Road
@ Oakford Road - 276 - Woodside Hills, Woodside

- 3 Bed
- 3 Bath
- 4 Park
- 2,793 sqft
- Woodside
-

-
Sun May 31, 1:00 pm - 4:00 pm
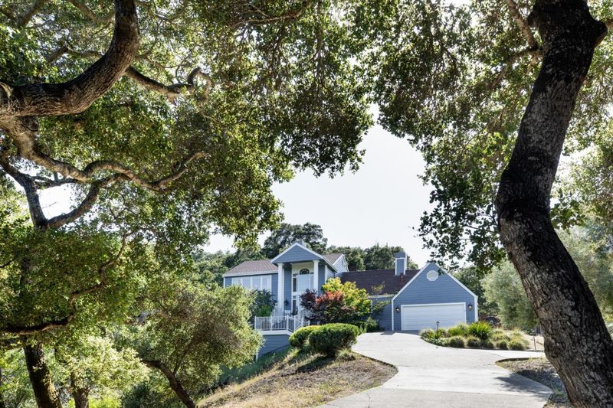
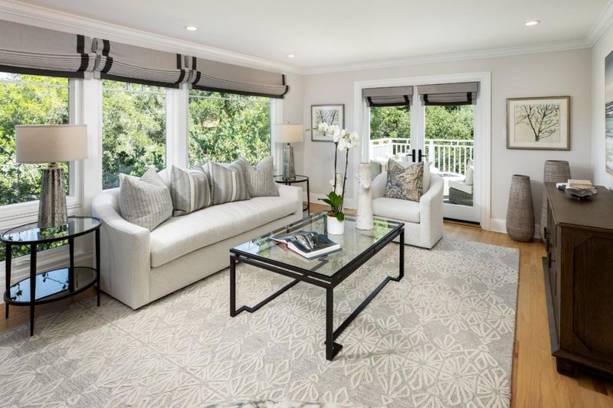
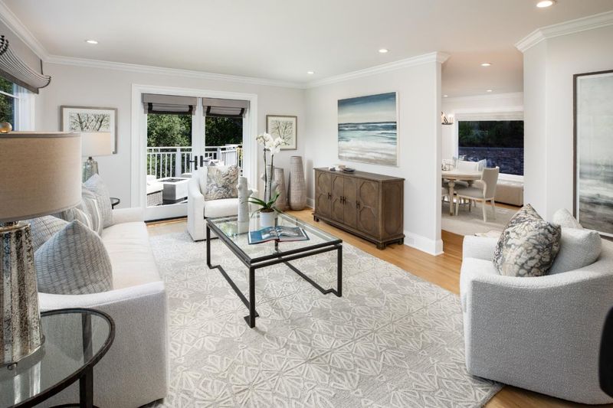
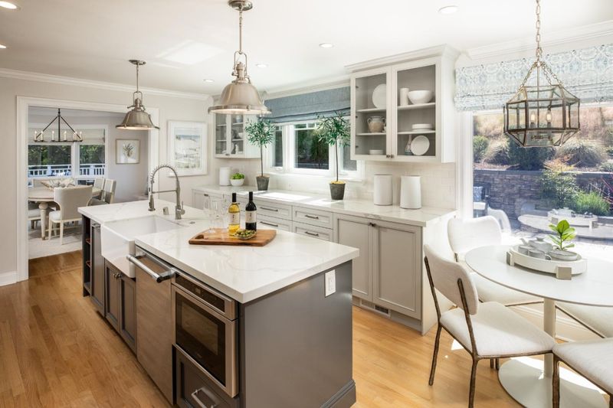
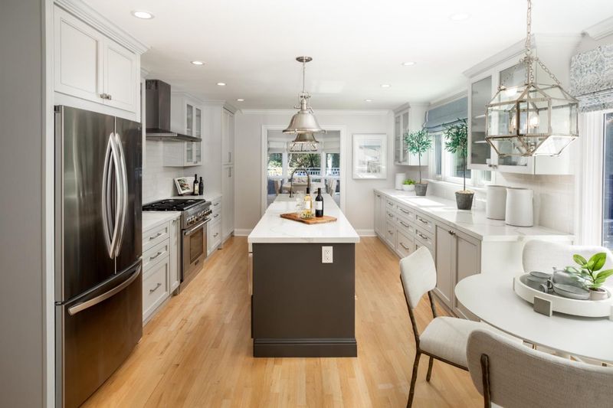
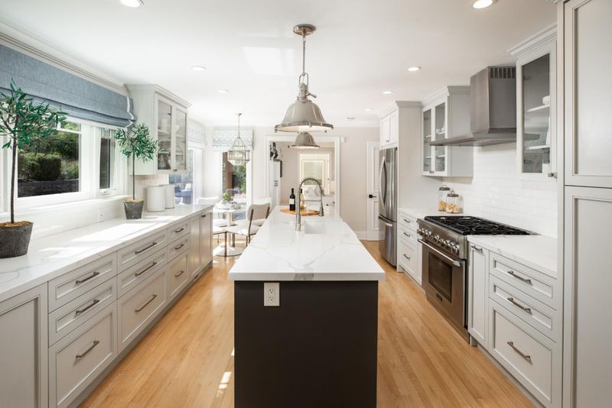
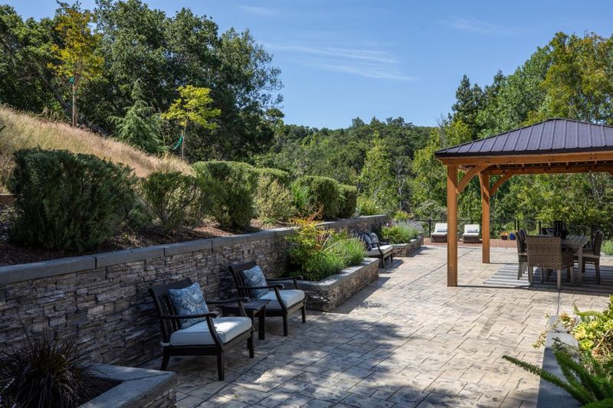
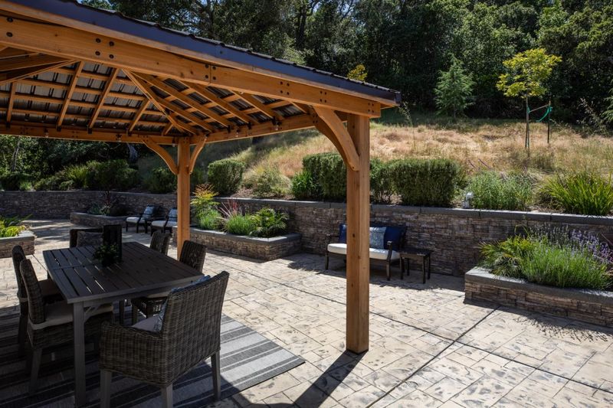
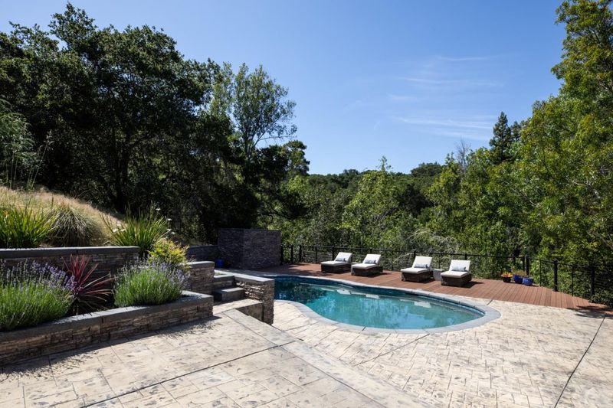
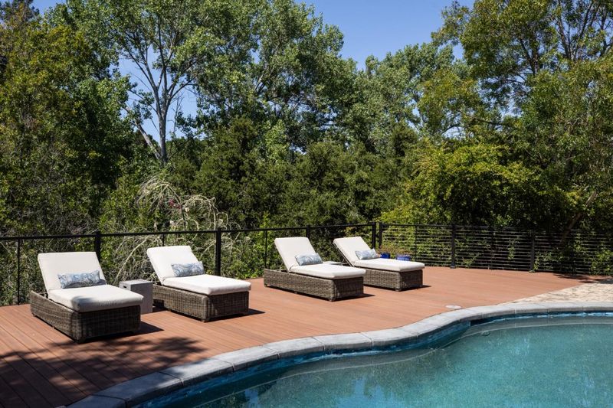
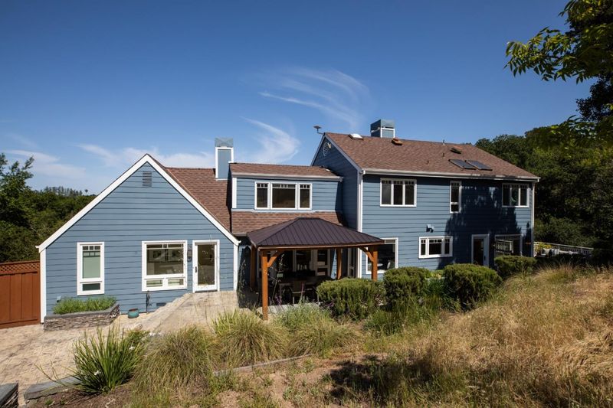
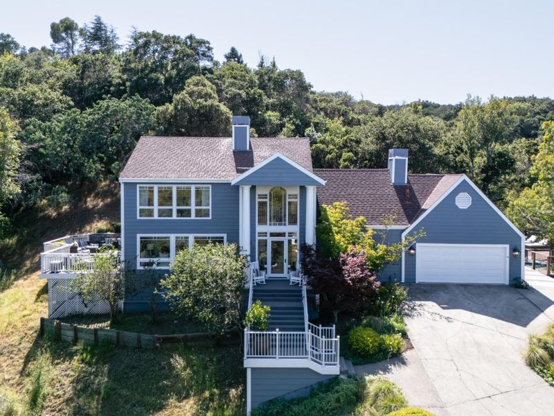
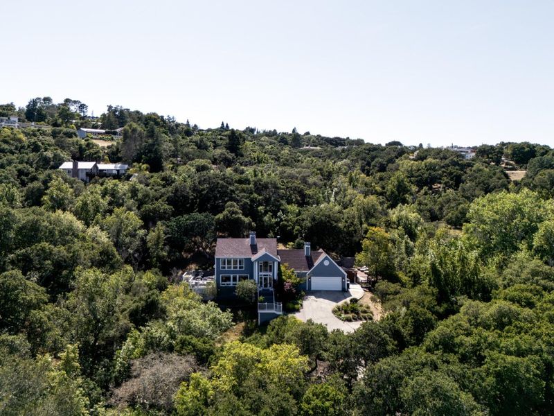
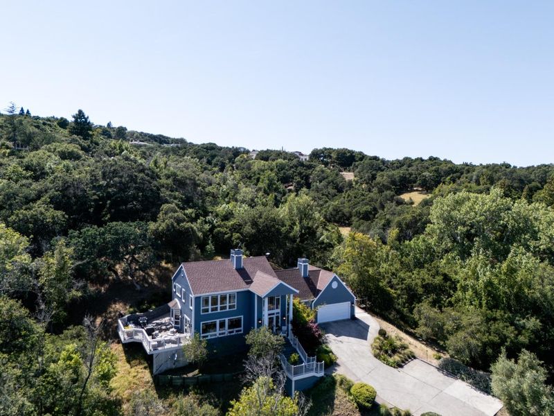
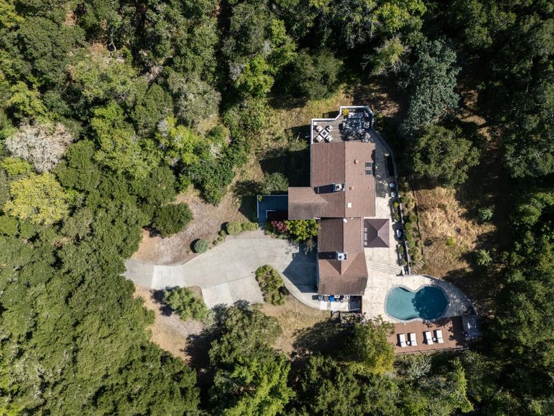
Woodside Hills gem on wooded lot! Remodeled chef's kitchen, spa primary suite w/ high ceilings & dual closets. Resort backyard w/ saltwater pool, gazebo & entertaining areas. Smart home, EV charger. Near top schools, dining & Hwy 280.
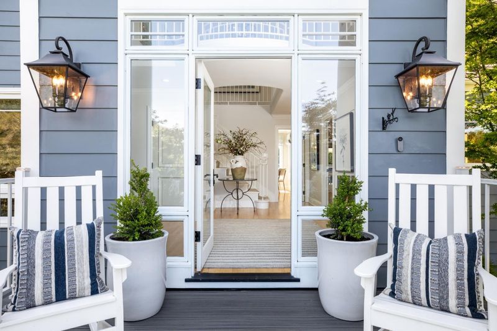
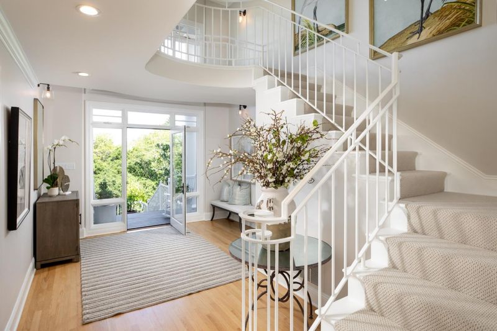
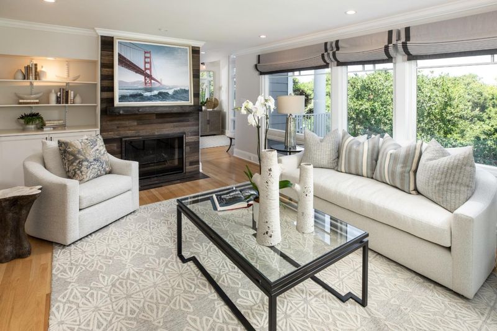
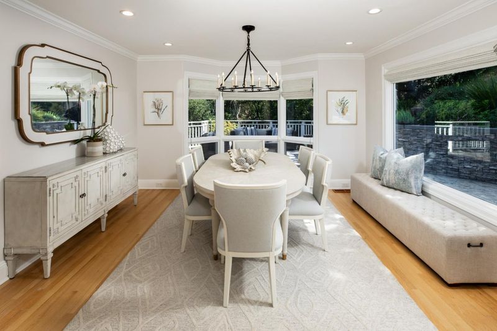
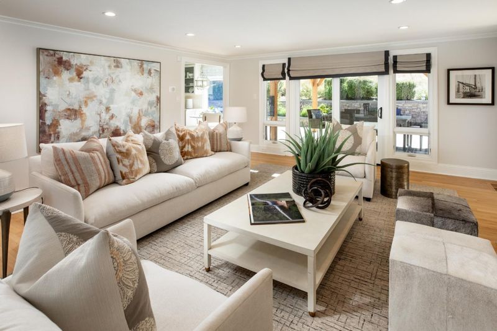
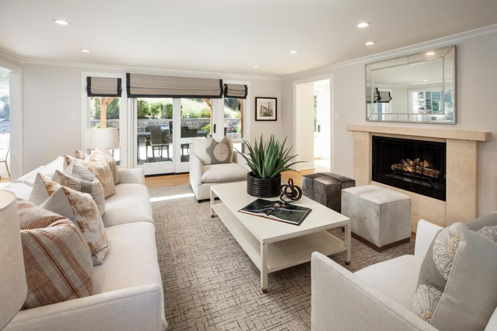
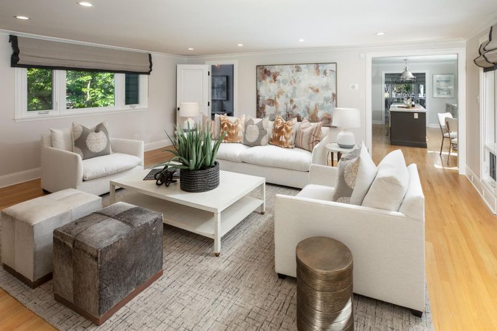
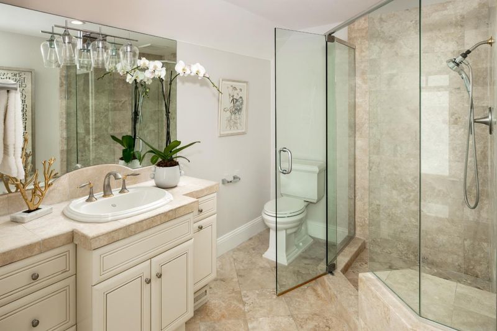
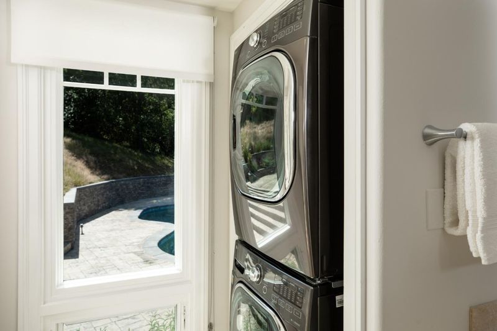
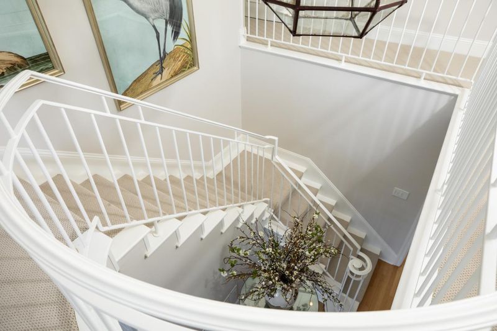
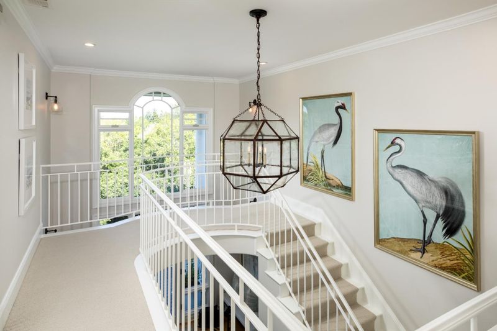
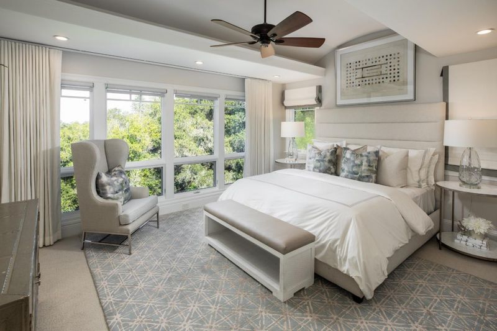
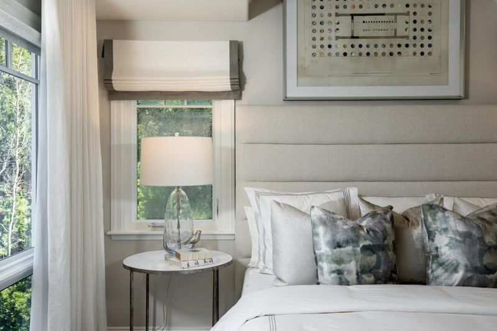
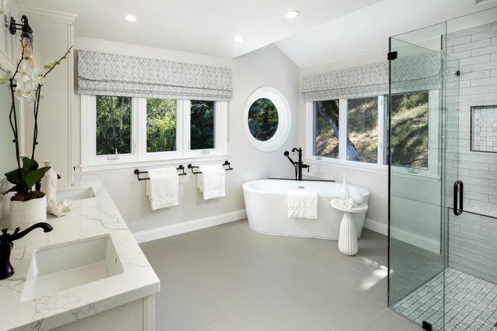
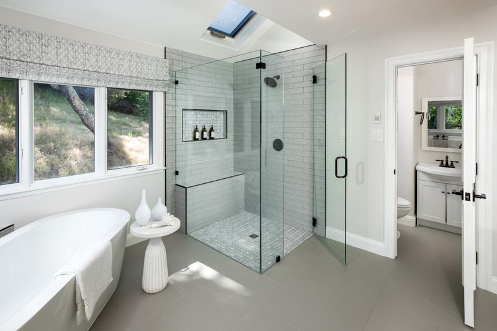
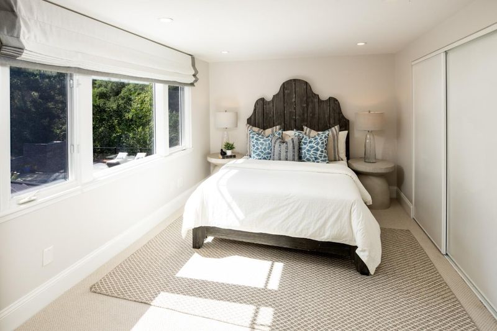
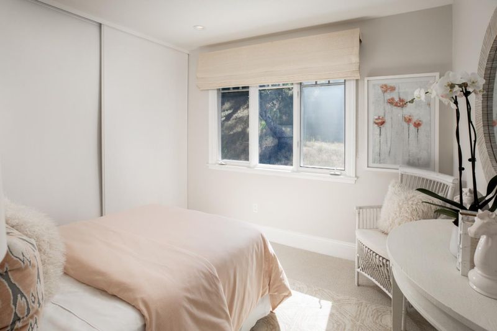
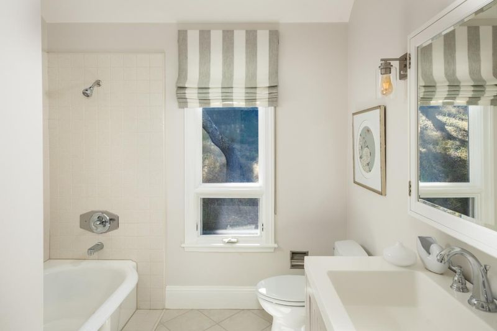
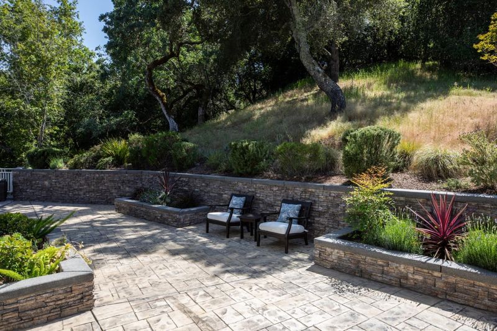
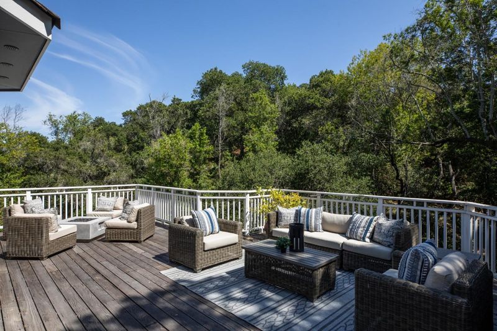
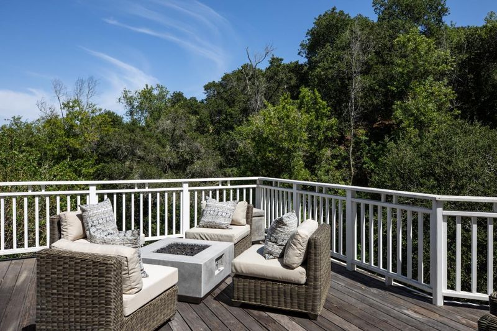
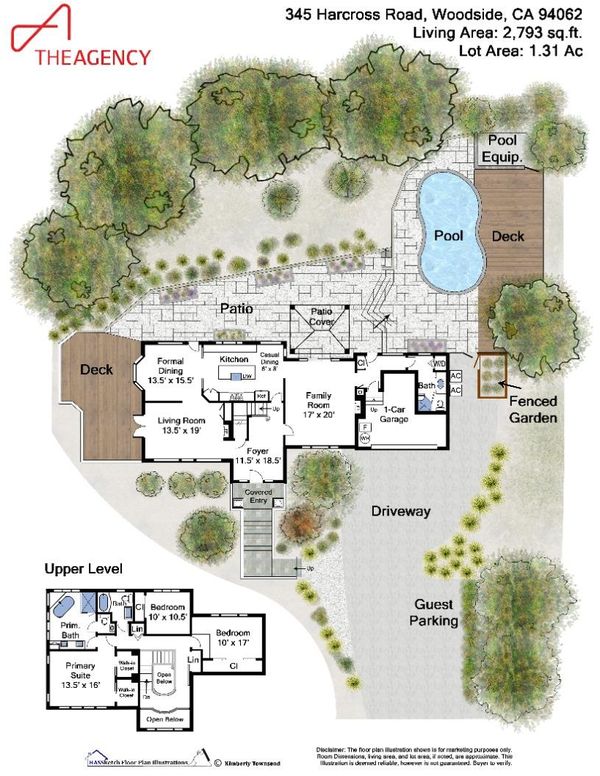
Nestled on a quiet, beautifully wooded lot in desirable Woodside Hills, this meticulously updated residence blends timeless elegance with modern comfort. Light-filled interiors showcase expansive windows, refined finishes, custom window coverings and seamless indoor-outdoor flow. The remodeled chef's kitchen (2019) features a quartz-topped island, custom cabinetry, and premium Thermador, Bosch, and LG appliances, while opening to inviting dining and family spaces. A gracious living room with a redesigned gas fireplace and access to a deck creates an ideal setting for entertaining. Up the grand staircase, a serene primary suite offers high ceilings, dual walk-in closets, and a spa-inspired bath with soaking tub, curb-less shower, and designer finishes. Two additional bedrooms enjoy natural light and peaceful views. Extensively renovated, the backyard presents a resort-like retreat with multiple entertaining areas, a saltwater pool, AZEK decking, stamped concrete patios, gazebo and stone retaining walls and box planters, all surrounded by majestic oaks. Smart home features throughout the home include an EV charger. This exceptional home is situated in a premier, ultra-private location while being close to the Town of Woodside, Redwood City, schools, shopping, dining and Hwy 280.

- Days on Market
- 4 days
- Current Status
- Active
- Original Price
- $4,200,000
- List Price
- $4,200,000
- On Market Date
- May 27, 2026
- Property Type
- Single Family Home
- Area
- 276 - Woodside Hills
- Zip Code
- 94062
- MLS ID
- ML82048231
- APN
- 069-032-240
- Year Built
- 1974
- Stories in Building
- 2
- Possession
- COE
- Data Source
- MLSL
- Origin MLS System
- MLSListings, Inc.
Adelante Spanish Immersion School
Public K-5 Elementary, Yr Round
Students: 470 Distance: 0.4mi
Bright Horizon Chinese School
Private K-5 Elementary, Coed
Students: 149 Distance: 0.7mi
Roy Cloud Elementary School
Public K-8 Elementary
Students: 811 Distance: 0.8mi
John F. Kennedy Middle School
Public 5-8 Middle
Students: 667 Distance: 0.9mi
Henry Ford Elementary School
Public K-5 Elementary, Yr Round
Students: 368 Distance: 0.9mi
Woodside Hills Christian Academy
Private PK-12 Combined Elementary And Secondary, Religious, Nonprofit
Students: 105 Distance: 1.0mi
- Bed
- 3
- Bath
- 3
- Double Sinks, Full on Ground Floor, Oversized Tub, Primary - Oversized Tub, Primary - Stall Shower(s), Shower over Tub - 1, Stall Shower, Tile, Tub in Primary Bedroom
- Parking
- 4
- Attached Garage, Uncovered Parking
- SQ FT
- 2,793
- SQ FT Source
- Unavailable
- Lot SQ FT
- 70,251.0
- Lot Acres
- 1.612741 Acres
- Pool Info
- Pool - In Ground
- Kitchen
- Cooktop - Gas, Dishwasher, Hood Over Range, Microwave, Refrigerator
- Cooling
- Central AC, Multi-Zone
- Dining Room
- Eat in Kitchen, Formal Dining Room
- Disclosures
- NHDS Report
- Family Room
- Separate Family Room
- Flooring
- Carpet, Hardwood, Tile
- Foundation
- Concrete Perimeter and Slab
- Fire Place
- Family Room, Living Room
- Heating
- Central Forced Air - Gas, Fireplace, Gas, Heating - 2+ Zones
- Laundry
- Dryer, Inside, Washer
- Views
- Hills, Forest / Woods
- Possession
- COE
- * Fee
- $260
- Name
- Woodside Hills Homes Association
- *Fee includes
- Other
MLS and other Information regarding properties for sale as shown in Theo have been obtained from various sources such as sellers, public records, agents and other third parties. This information may relate to the condition of the property, permitted or unpermitted uses, zoning, square footage, lot size/acreage or other matters affecting value or desirability. Unless otherwise indicated in writing, neither brokers, agents nor Theo have verified, or will verify, such information. If any such information is important to buyer in determining whether to buy, the price to pay or intended use of the property, buyer is urged to conduct their own investigation with qualified professionals, satisfy themselves with respect to that information, and to rely solely on the results of that investigation.
School data provided by GreatSchools. School service boundaries are intended to be used as reference only. To verify enrollment eligibility for a property, contact the school directly.