

$896,888
2,700
SQ FT
$332
SQ/FT
1043 E 18th Street
@ 10th Avenue - East Lake, Oakland

- 4 Bed
- 3 Bath
- 0 Park
- 2,700 sqft
- Oakland
-

-
Sat Jul 18, 1:00 pm - 4:00 pm
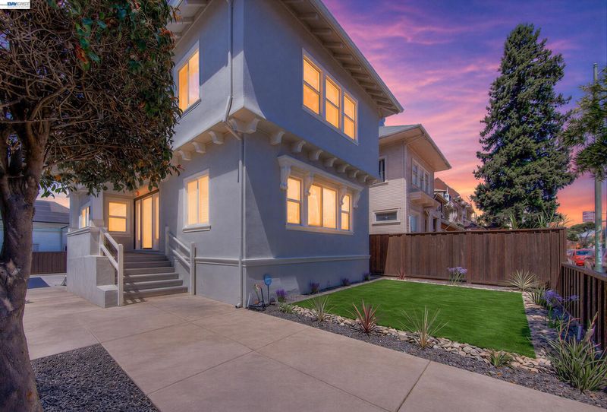
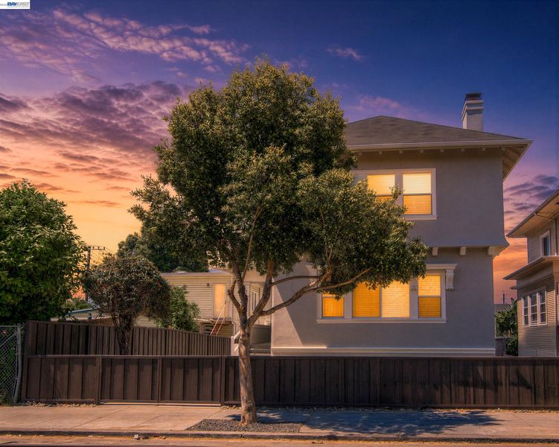
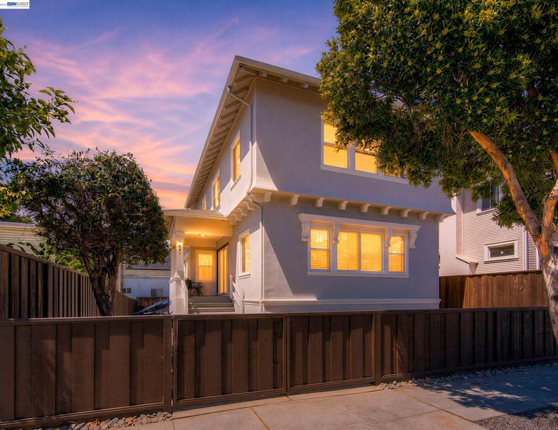
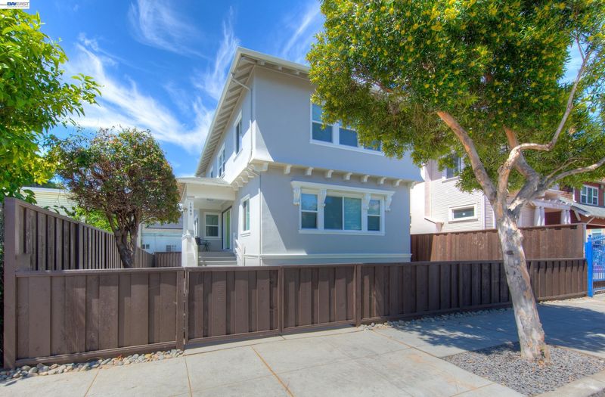
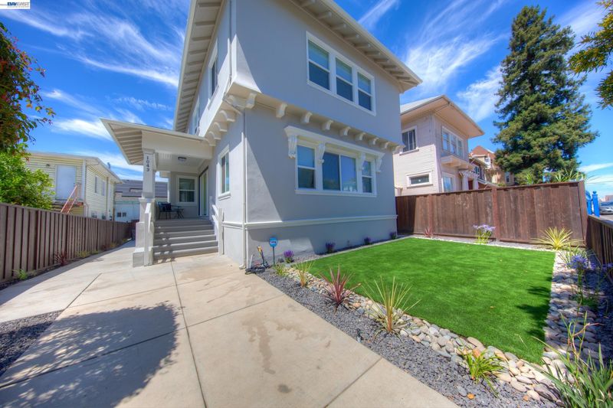
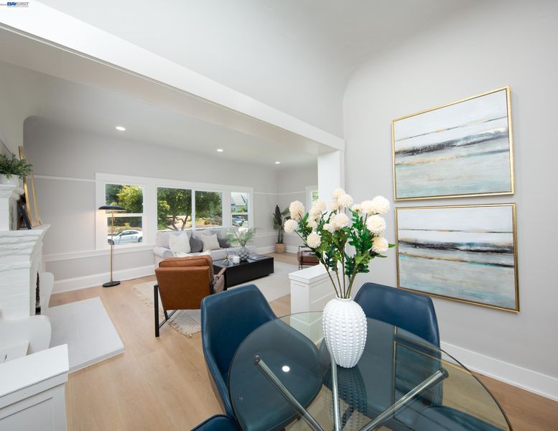
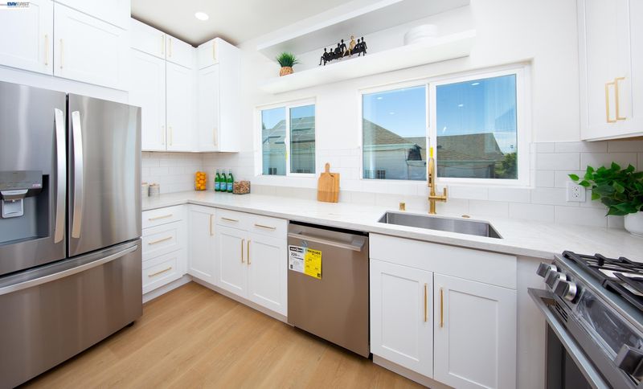
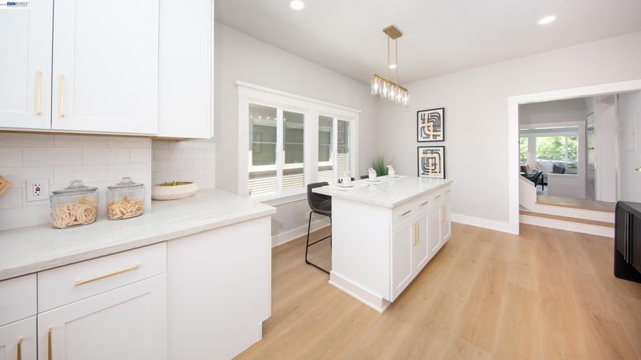
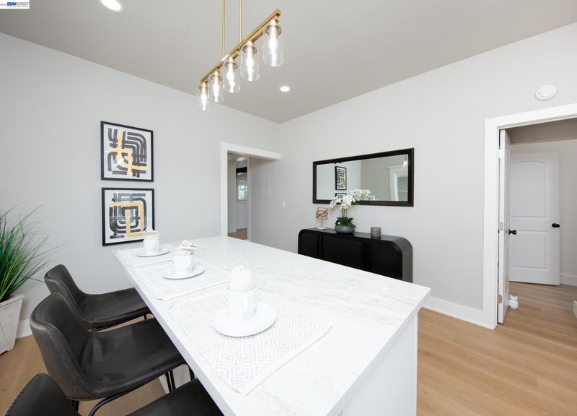
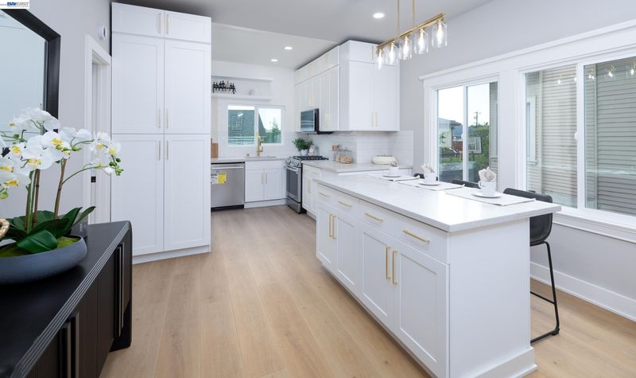
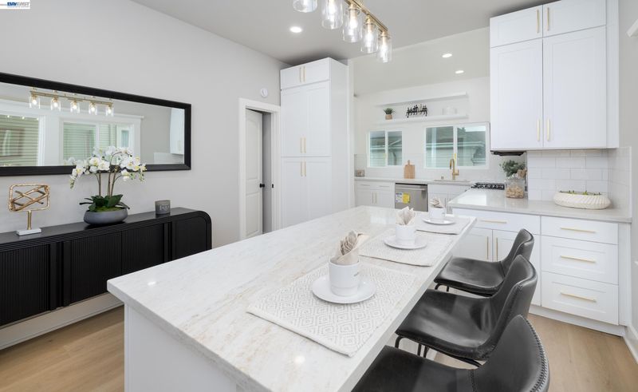
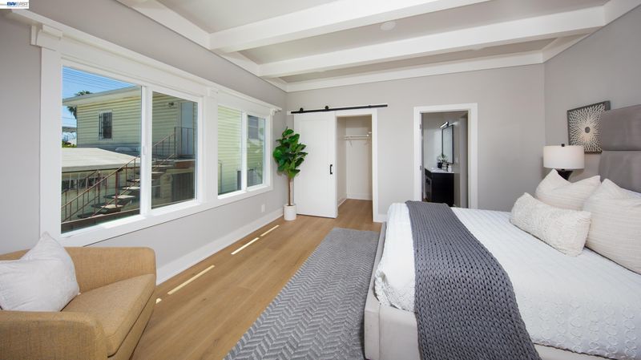
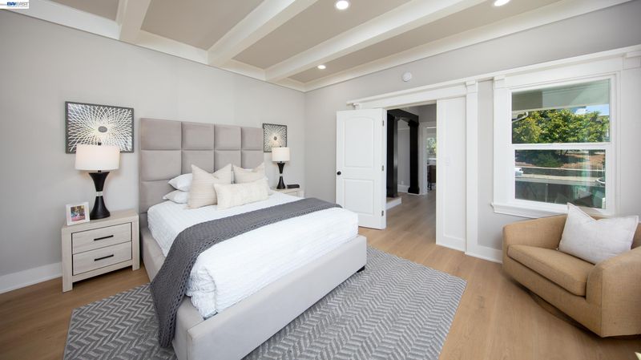
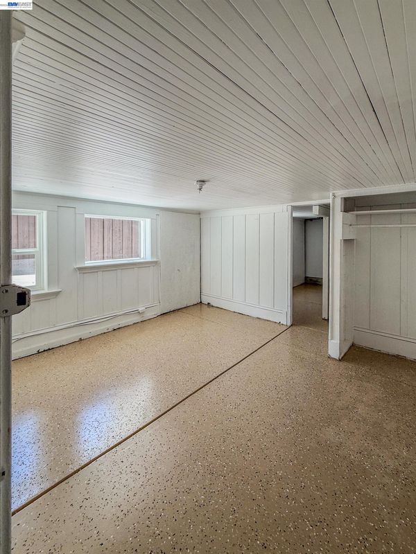
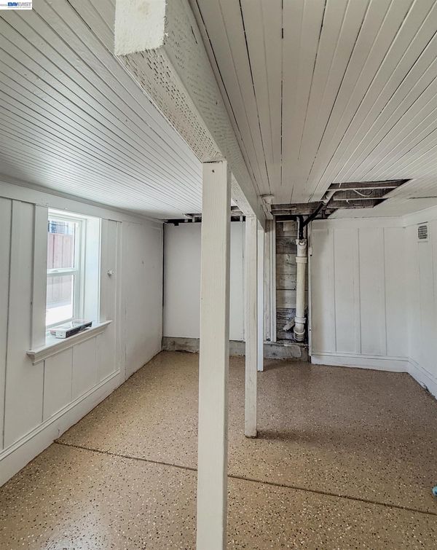
Don't miss this beautifully updated Craftsman that truly stands out from the competition! Your buyers will appreciate the perfect blend of timeless character and modern finishes, featuring a desirable main-level bedroom suite with a private bath, gorgeous hardwood floors, a stunning kitchen with an oversized marble-like island, and a luxurious primary suite downstairs and a master bedroom upstairs. The spacious, fully fenced lot offers incredible outdoor potential, while the additional lower-level space provides endless possibilities for future expansion, a home gym, or recreation area. This home offers the space, flexibility, and style today's buyers are looking for. Easy to show and sure to impress. THIS HOME WILL NOT BE ON THE MARKET FOR LONG.
-
Sun Jul 19, 1:00 pm - 4:00 pm
Don't miss this beautifully updated Craftsman that truly stands out from the competition! Your buyers will appreciate the perfect blend of timeless character and modern finishes, featuring a desirable main-level bedroom suite with a private bath, gorgeous hardwood floors, a stunning kitchen with an oversized marble-like island, and a luxurious primary suite downstairs and a master bedroom upstairs. The spacious, fully fenced lot offers incredible outdoor potential, while the additional lower-level space provides endless possibilities for future expansion, a home gym, or recreation area. This home offers the space, flexibility, and style today's buyers are looking for. Easy to show and sure to impress. THIS HOME WILL NOT BE ON THE MARKET FOR LONG.
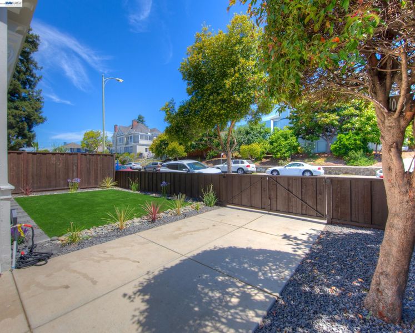
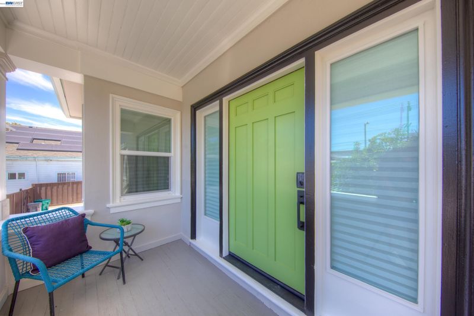
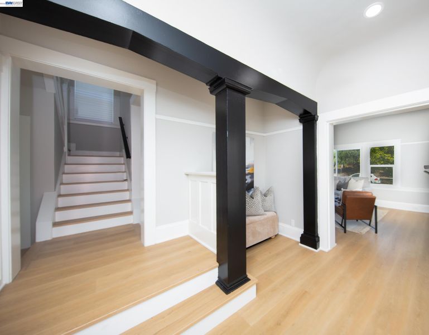
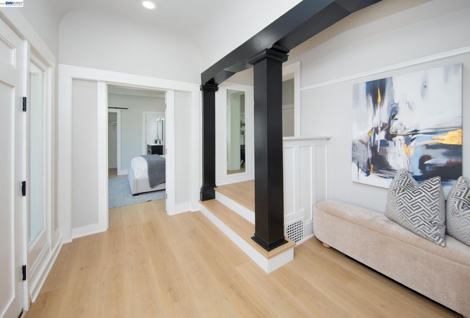
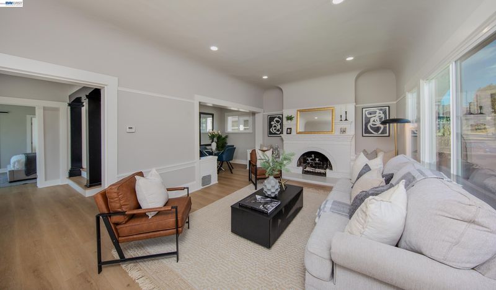
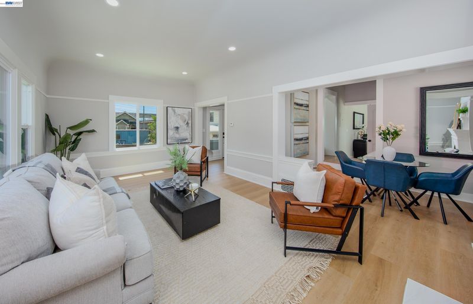
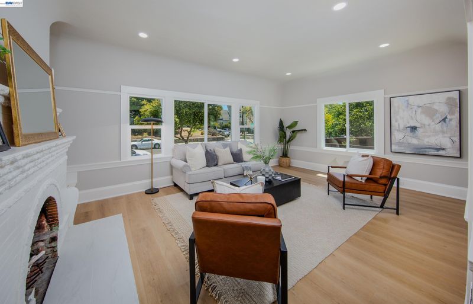
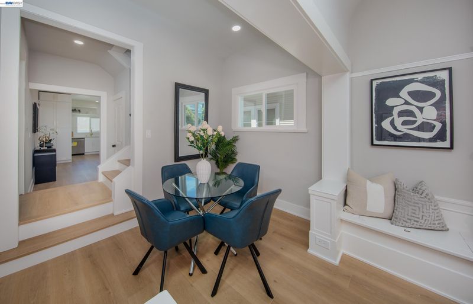
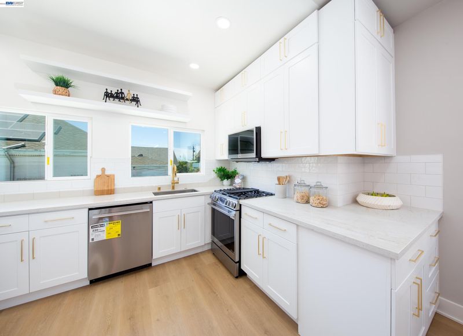
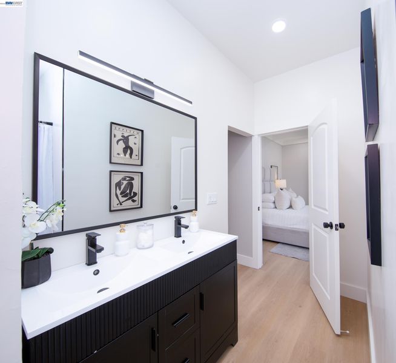
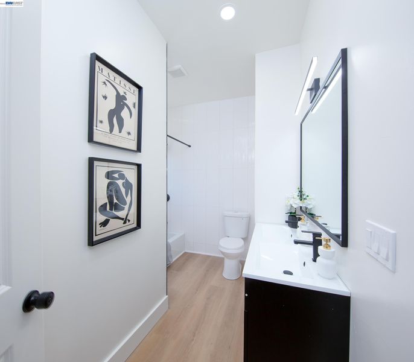
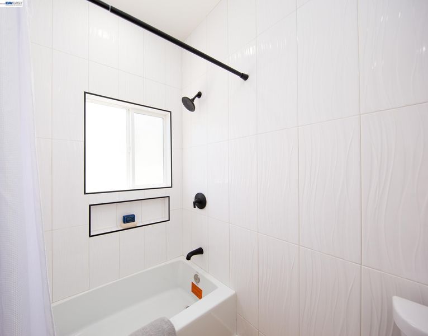
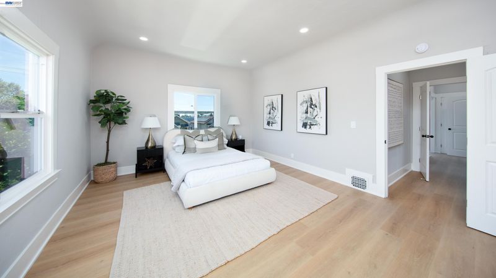
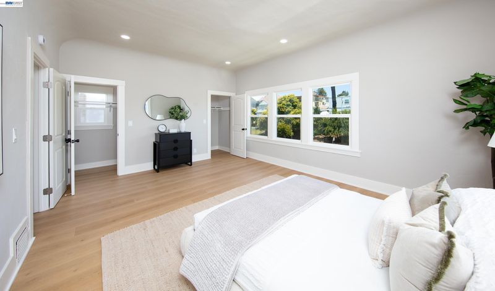
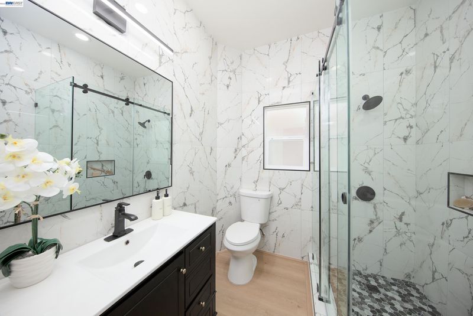
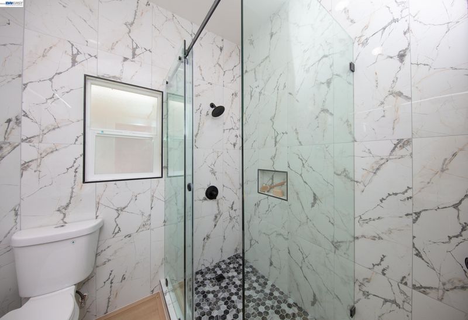
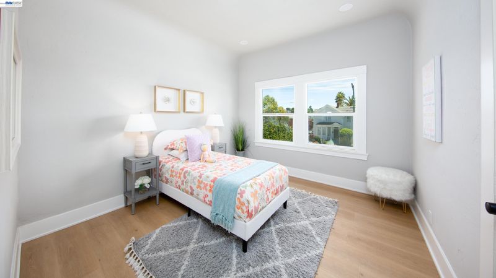
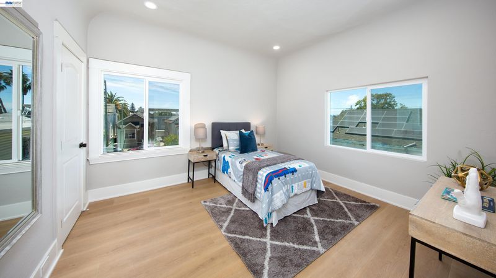
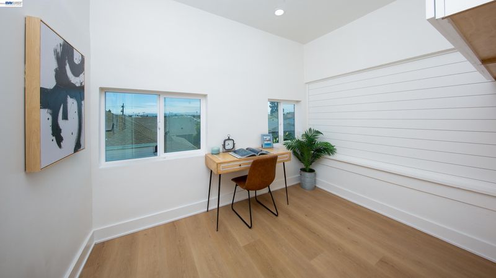
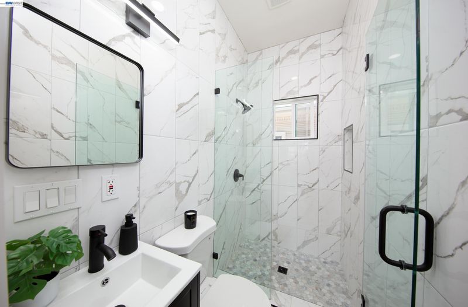
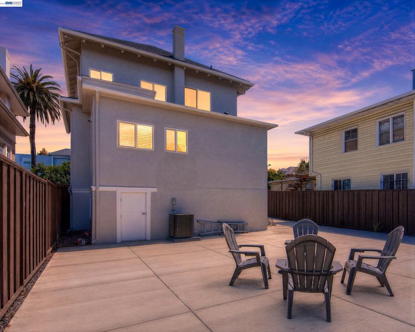
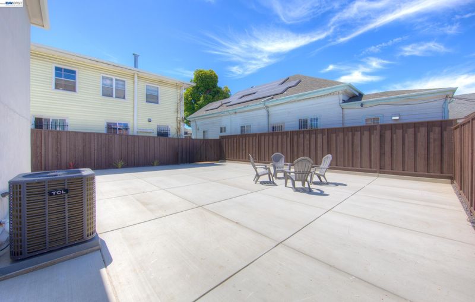
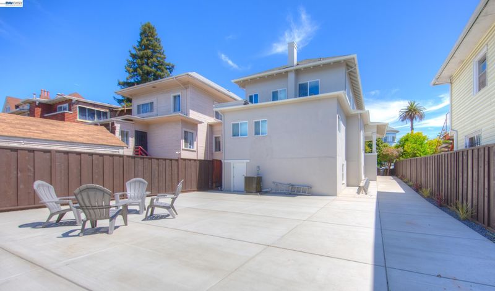
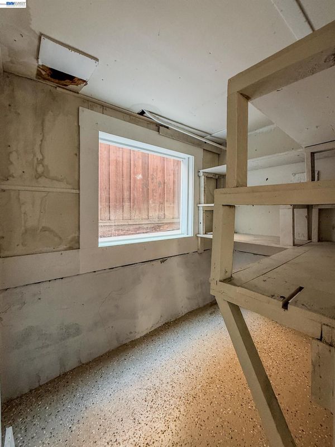
Welcome to this beautiful Craftsman-style home, perfectly situated on a generously sized, fully fenced lot in Oakland. The home blends timeless architectural charm with modern luxury, this exceptional residence offers 4 spacious bedrooms and 3 stylish bathrooms designed for today's lifestyle. A welcoming front porch sets the tone, leading to a stunning entry highlighted by rich wood craftsmanship and original character. The expansive living room features a cozy fireplace, creating the perfect gathering space, while the elegant dining area offers built-in seating and flows seamlessly into the showstopping dinning room that is centered around a dramatic marble-like island, the kitchen boasts premium finishes, abundant cabinetry, and an ideal layout for entertaining or everyday living. The main level includes a private one-bedroom suite complete with a beautiful beamed ceiling and a contemporary en-suite bathroom, making it perfect for guests, extended family, or a home office. Upstairs, you'll find three additional bedrooms, including a luxurious primary retreat style Master Bedroom featuring a spa-inspired bathroom designed for comfort and relaxation, and also a laundry room. Rich hardwood floors extend throughout the home, enhancing its warmth and sophistication. The basement offers additional square footage ready for your imagination. This lower level is ideal for a home gym, media room, workshop, or future expansion. Outside, enjoy both a charming front yard area with faux grass and an expansive backyard with endless possibilities for entertaining, play, or creating your own outdoor oasis. This home offers plenty of parking surrounded by wood fencing. This exceptional Oakland home offers the perfect combination of classic Craftsman character, thoughtful generous living space, and incredible versatility. A rare opportunity to own a home that truly has it all!

- Current Status
- New
- Original Price
- $896,888
- List Price
- $896,888
- On Market Date
- Jul 15, 2026
- Property Type
- Detached
- D/N/S
- East Lake
- Zip Code
- 94606
- MLS ID
- 41141741
- APN
- 202164
- Year Built
- 1913
- Stories in Building
- 2
- Possession
- Close Of Escrow
- Data Source
- MAXEBRDI
- Origin MLS System
- BAY EAST
Franklin Elementary School
Public K-5 Elementary
Students: 653 Distance: 0.2mi
St. Anthony School
Private K-8 Elementary, Religious, Coed
Students: 206 Distance: 0.3mi
Neighborhood Centers Adult Education
Public n/a Adult Education
Students: NA Distance: 0.3mi
Roosevelt Middle School
Public 6-8 Middle
Students: 568 Distance: 0.5mi
Bella Vista Elementary School
Public K-5 Elementary, Coed
Students: 469 Distance: 0.6mi
La Escuelita Elementary School
Public K-8 Elementary
Students: 406 Distance: 0.7mi
- Bed
- 4
- Bath
- 3
- Parking
- 0
- Off Street, Side Yard Access, Enclosed, Parking Lot, No Garage, Private, Uncovered Park Spaces 2+
- SQ FT
- 2,700
- SQ FT Source
- Public Records
- Lot SQ FT
- 4,000.0
- Lot Acres
- 0.0918 Acres
- Pool Info
- None
- Kitchen
- Dishwasher, Gas Range, Microwave, Free-Standing Range, Refrigerator, Gas Water Heater, 220 Volt Outlet, Counter - Solid Surface, Gas Range/Cooktop, Range/Oven Free Standing
- Cooling
- Central Air
- Disclosures
- Easements, Disclosure Package Avail
- Entry Level
- Exterior Details
- Back Yard, Front Yard, Entry Gate, Landscape Front, Low Maintenance, Storage Area
- Flooring
- Wood
- Foundation
- Fire Place
- Living Room
- Heating
- Central
- Laundry
- Hookups Only, Upper Level
- Main Level
- 1 Bedroom, 1 Bath, Main Entry
- Possession
- Close Of Escrow
- Basement
- Full
- Architectural Style
- Craftsman
- Non-Master Bathroom Includes
- Stall Shower, Tile, Window
- Construction Status
- Existing
- Additional Miscellaneous Features
- Back Yard, Front Yard, Entry Gate, Landscape Front, Low Maintenance, Storage Area
- Location
- Level, Rectangular Lot, Back Yard, Front Yard, Landscaped, Private
- Roof
- Composition Shingles
- Water and Sewer
- Public
- Fee
- Unavailable
MLS and other Information regarding properties for sale as shown in Theo have been obtained from various sources such as sellers, public records, agents and other third parties. This information may relate to the condition of the property, permitted or unpermitted uses, zoning, square footage, lot size/acreage or other matters affecting value or desirability. Unless otherwise indicated in writing, neither brokers, agents nor Theo have verified, or will verify, such information. If any such information is important to buyer in determining whether to buy, the price to pay or intended use of the property, buyer is urged to conduct their own investigation with qualified professionals, satisfy themselves with respect to that information, and to rely solely on the results of that investigation.
School data provided by GreatSchools. School service boundaries are intended to be used as reference only. To verify enrollment eligibility for a property, contact the school directly.