

$3,999,999
2,480
SQ FT
$1,613
SQ/FT
2 Alameda Avenue
@ Mirada - 613 - Miramar / City of Naples, Half Moon Bay

- 3 Bed
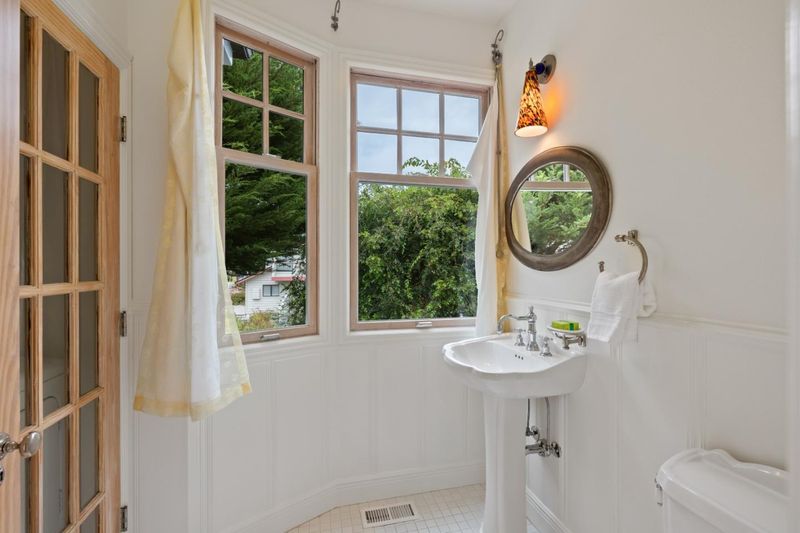
- 3 Bath
- 3 Park
- 2,480 sqft
- HALF MOON BAY
-

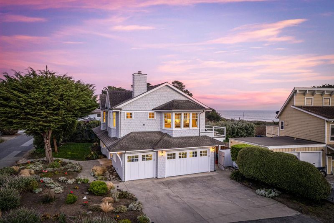
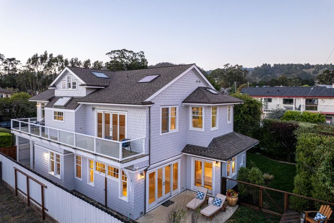
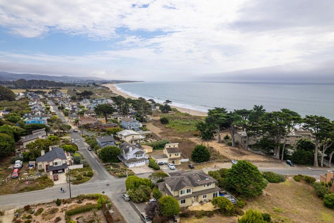
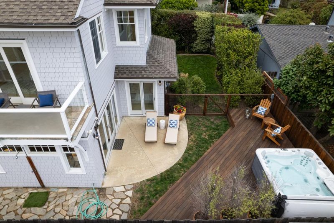
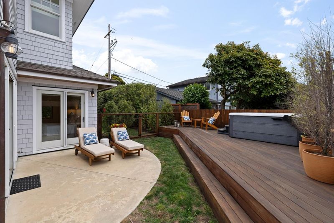
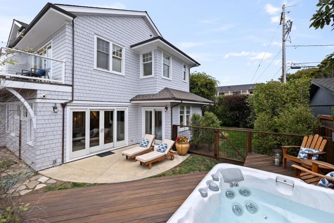
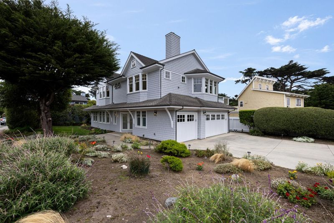
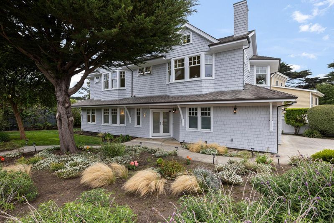
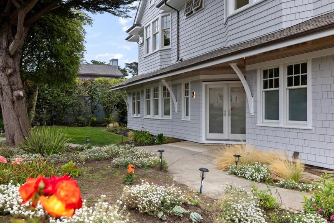
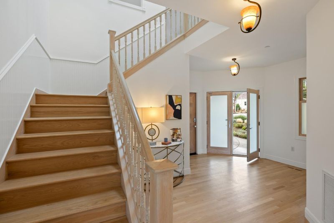
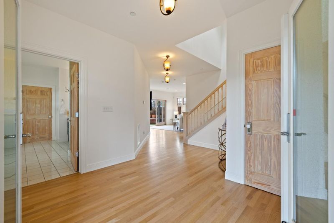
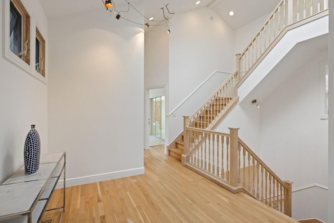
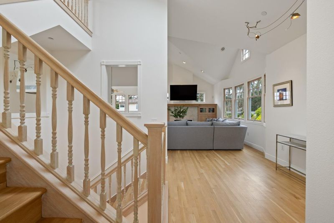
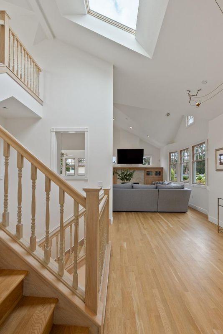
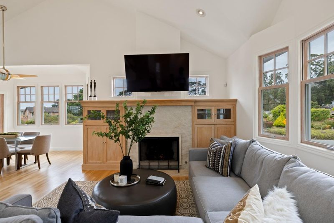
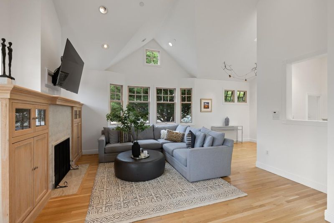
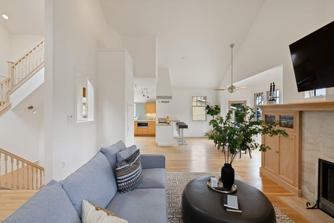
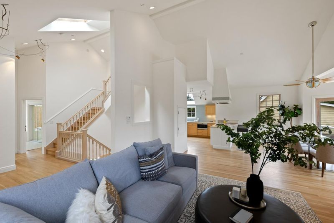
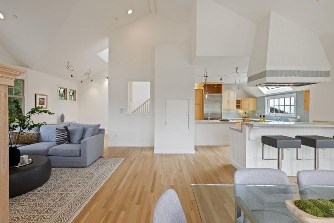
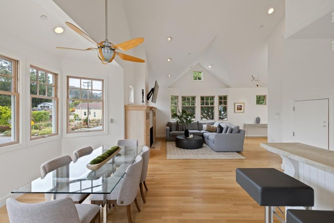
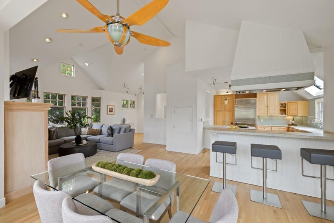
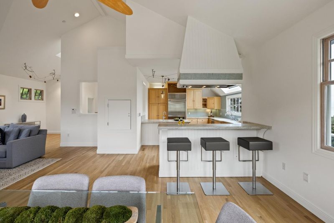
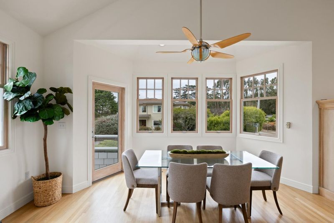
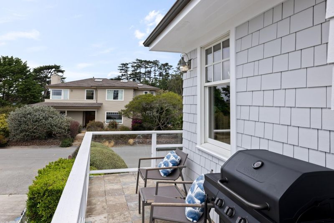
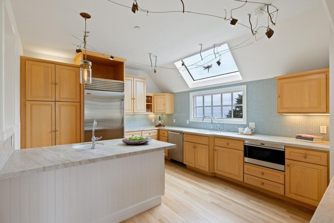
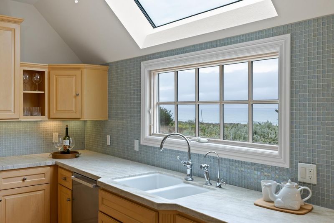
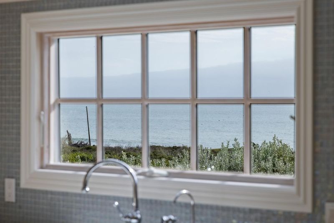
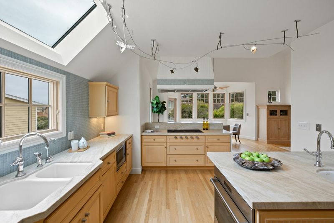
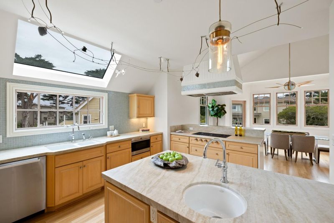
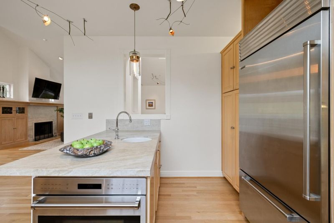
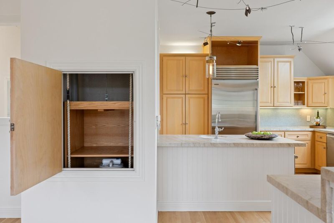
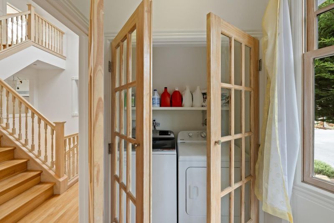
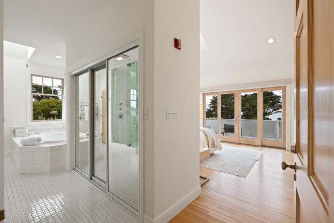
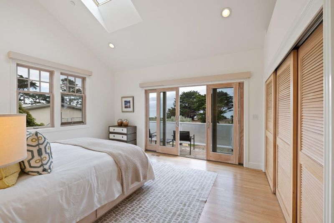
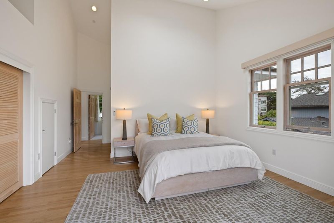
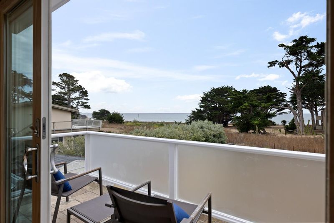
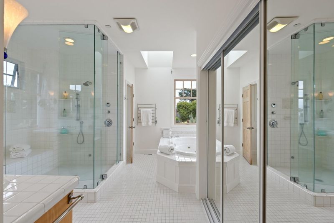
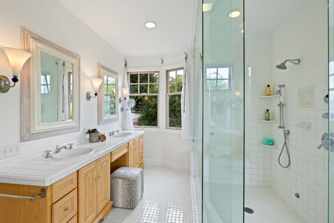
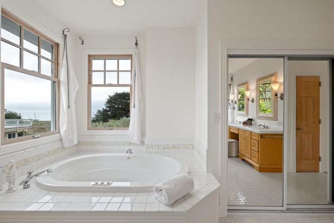
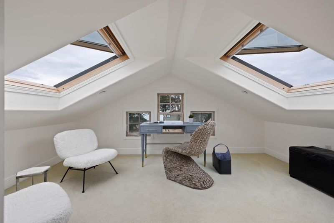
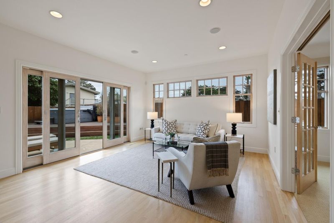
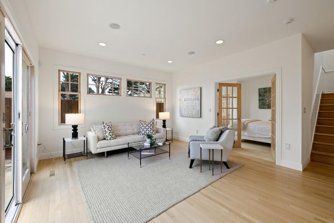
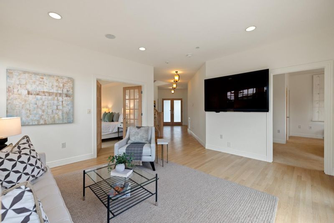
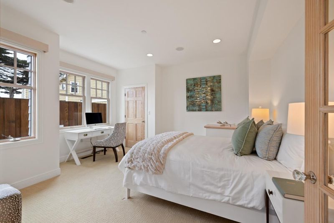
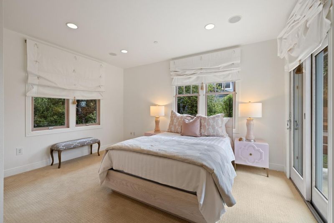
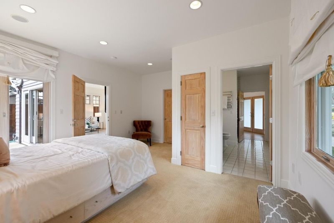
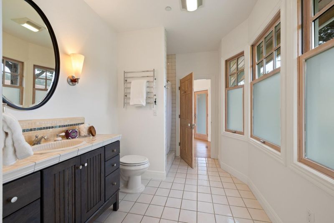
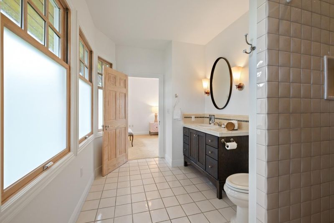
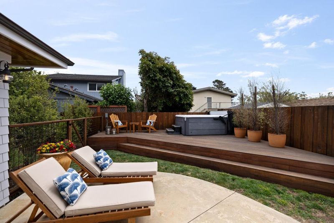
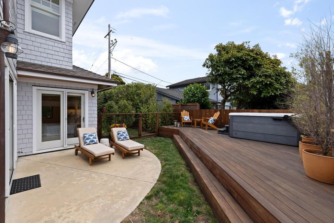
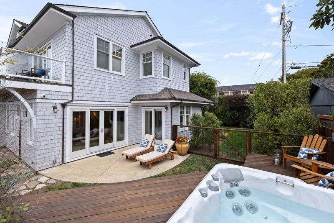
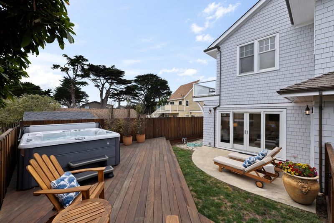
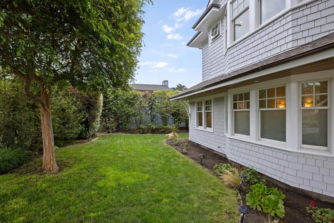
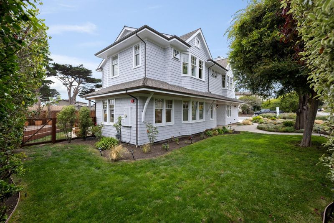
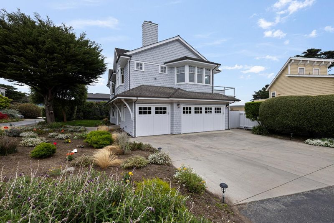
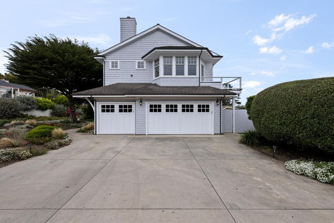
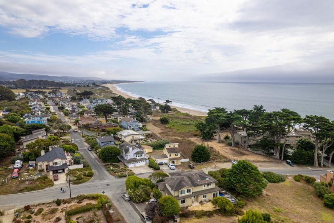
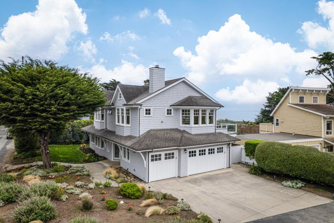
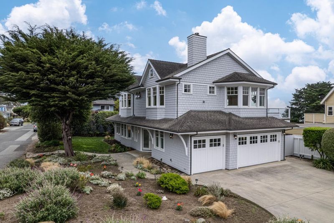
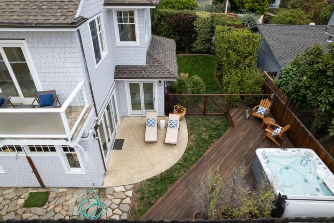
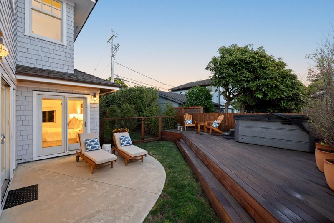
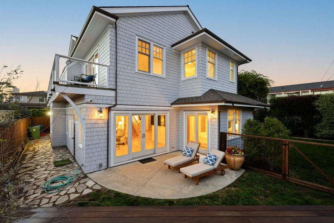
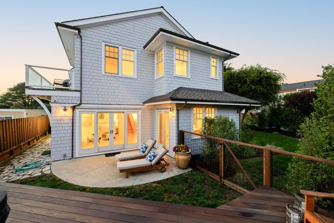
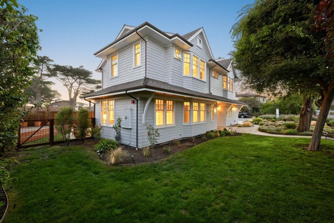
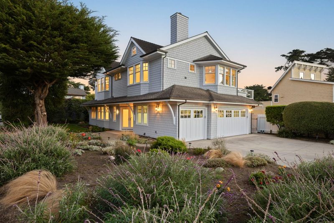
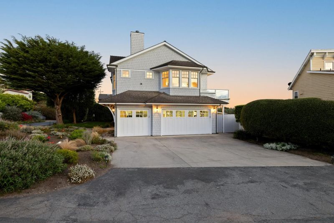
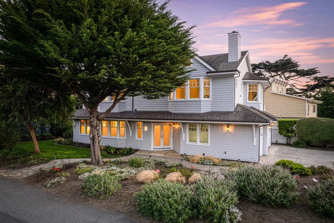
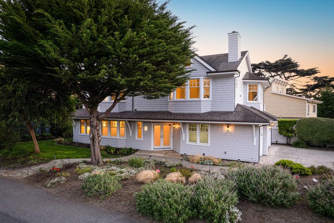
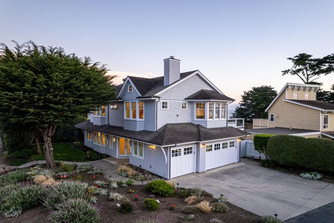
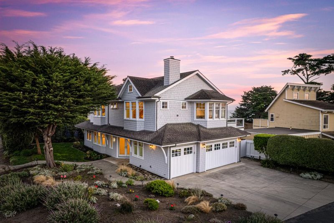
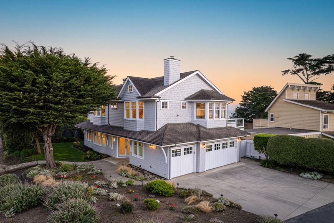
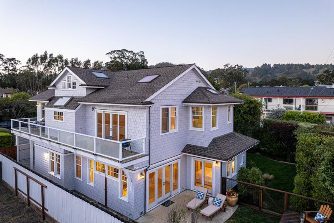
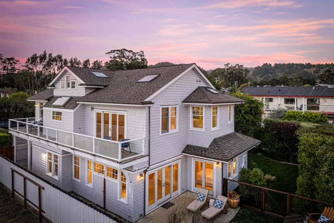
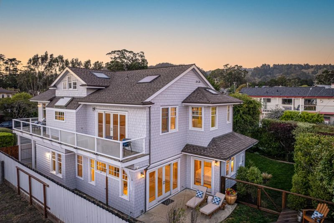
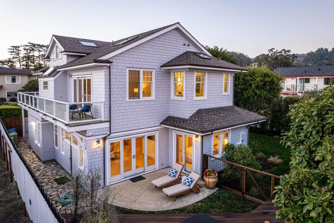
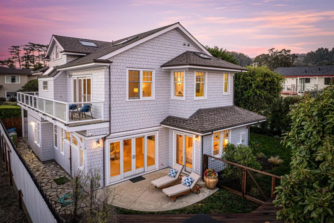
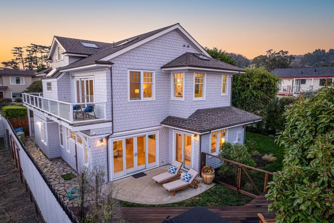
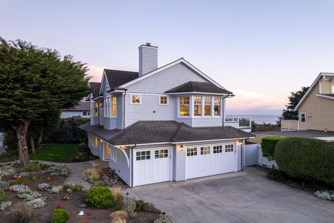
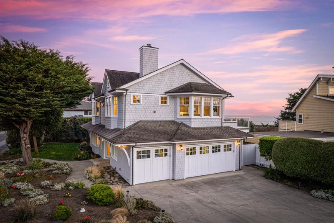
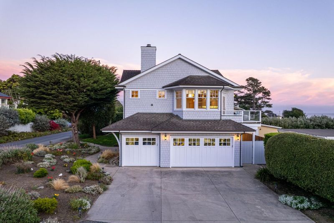
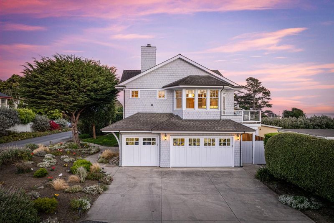
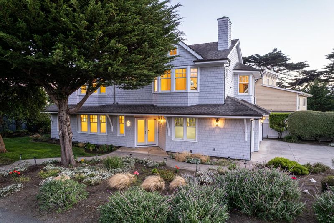
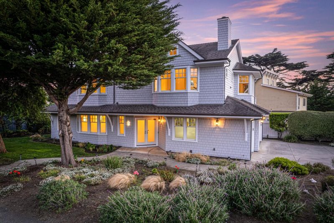
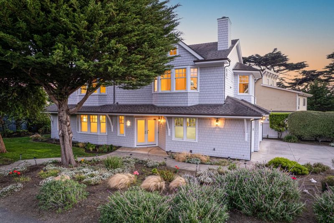
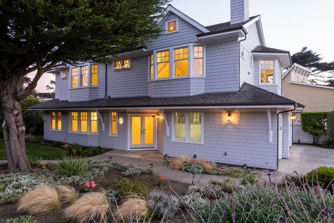
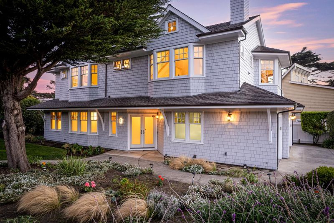
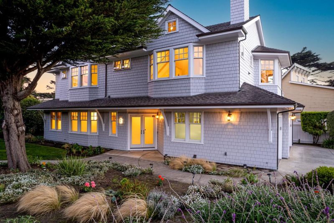
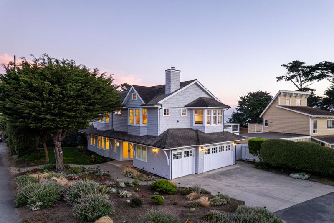
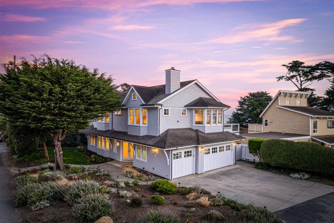
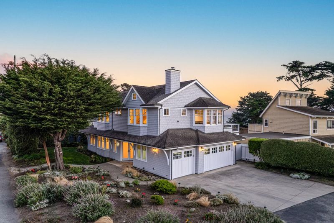
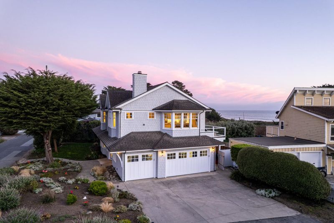
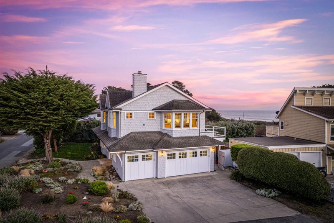
A rare coastal Masterpiece, where the Pacific is your backyard. From the moment you enter the ocean commands your attention. Expansive windows capture ever-changing views of the Pacific, filling the home with natural light creating a seamless connection between the sophisticated interiors and the dramatic coastline beyond. Every room has been thoughtfully designed to embrace its extraordinary setting. A luxurious second floor primary suite features sweeping ocean views with sliding glass doors and deck. Fall asleep listening to the soothing sound of waves crashing along the shore. The spa inspired primary bath features a steam shower, Jacuzzi tub, and dual sinks. At the heart of the home is an entertainers kitchen with light filled open living space showcasing the ocean at every turn. Unique amenities include a dumb waiter, private third floor office and ocean view hot tub perfect for watching spectacular coastal sunsets. This is coastal living at its most extraordinary. A home where every day feels like a getaway. Where the view is never an afterthought-It is an experience. Where the sound of crashing waves becomes part of everyday life. Welcome to your private front row seat to the Pacific. One of a kind. Unforgettable. Entirely your own.

- Days on Market
- 1 day
- Current Status
- Active
- Original Price
- $3,999,999
- List Price
- $3,999,999
- On Market Date
- Aug 29, 2026
- Property Type
- Single Family Home
- Area
- 613 - Miramar / City of Naples
- Zip Code
- 94019
- MLS ID
- ML82058502
- APN
- 048-053-090
- Year Built
- 2005
- Stories in Building
- 3
- Possession
- Seller Rent Back
- Data Source
- MLSL
- Origin MLS System
- MLSListings, Inc.
El Granada Elementary School
Public K-5 Elementary
Students: 409 Distance: 0.6mi
The Wilkinson School
Private PK-8 Coed
Students: 90 Distance: 0.8mi
Picasso Preschool
Private PK-1 Preschool Early Childhood Center, Elementary, Coed
Students: 38 Distance: 0.9mi
Wilkinson School
Private PK-8 Elementary, Core Knowledge
Students: 55 Distance: 0.9mi
Half Moon Bay High School
Public 9-12 Secondary, Coed
Students: 1001 Distance: 2.1mi
Pilarcitos Alternative High (Continuation) School
Public 9-12 Continuation
Students: 42 Distance: 2.3mi
- Bed
- 3
- Bath
- 3
- Double Sinks, Shower and Tub, Steam Shower, Primary - Oversized Tub, Primary - Tub with Jets
- Parking
- 3
- Attached Garage, Electric Car Hookup, On Street, Room for Oversized Vehicle
- SQ FT
- 2,480
- SQ FT Source
- Unavailable
- Lot SQ FT
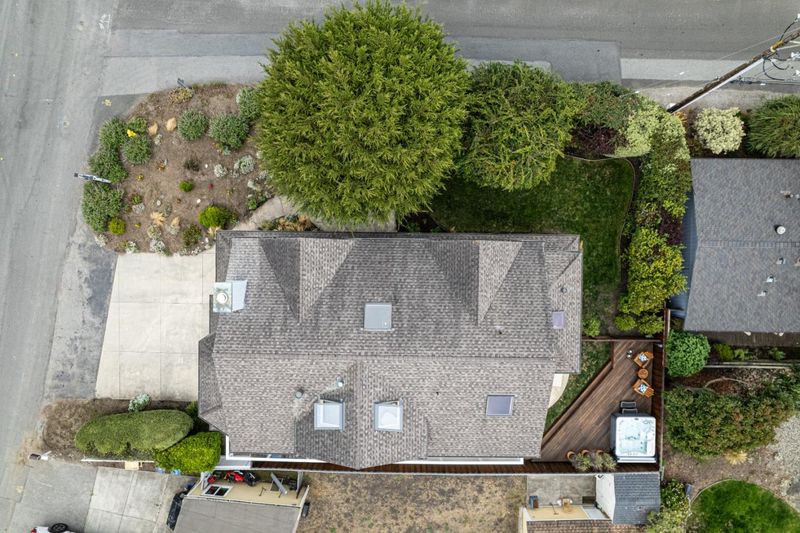
- 6,312.0
- Lot Acres
- 0.144904 Acres
- Cooling
- Other
- Dining Room
- Dining Area in Family Room
- Disclosures
- Natural Hazard Disclosure
- Family Room
- Separate Family Room, Kitchen / Family Room Combo
- Foundation
- Concrete Perimeter and Slab
- Fire Place
- Gas Burning
- Heating
- Other
- Views
- Ocean, Other
- Possession
- Seller Rent Back
- Architectural Style
- Cape Cod
- Fee
- Unavailable
MLS and other Information regarding properties for sale as shown in Theo have been obtained from various sources such as sellers, public records, agents and other third parties. This information may relate to the condition of the property, permitted or unpermitted uses, zoning, square footage, lot size/acreage or other matters affecting value or desirability. Unless otherwise indicated in writing, neither brokers, agents nor Theo have verified, or will verify, such information. If any such information is important to buyer in determining whether to buy, the price to pay or intended use of the property, buyer is urged to conduct their own investigation with qualified professionals, satisfy themselves with respect to that information, and to rely solely on the results of that investigation.
School data provided by GreatSchools. School service boundaries are intended to be used as reference only. To verify enrollment eligibility for a property, contact the school directly.