

$2,195,000
2,058
SQ FT
$1,067
SQ/FT
2235 Juniperberry Drive
@ Idylberry - San Rafael

- 5 Bed
- 3 Bath
- 4 Park
- 2,058 sqft
- San Rafael
-

-
Thu Jul 16, 11:00 am - 2:00 pm
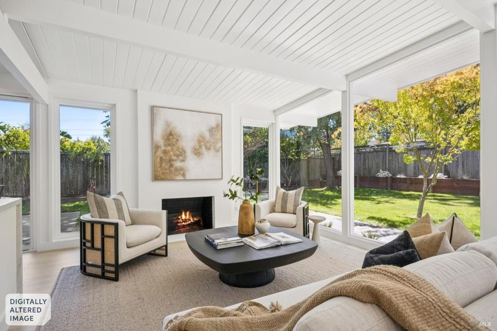
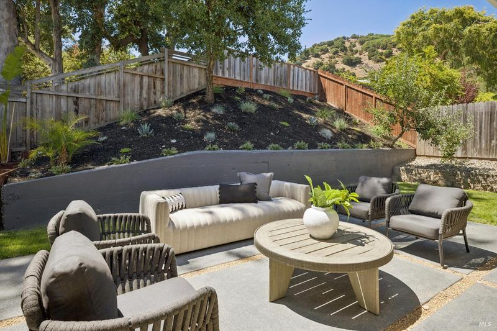
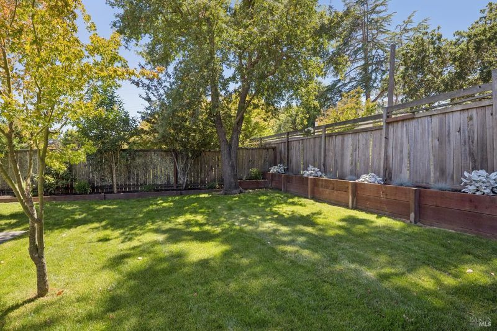
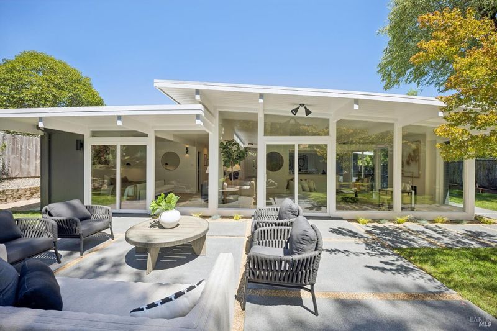
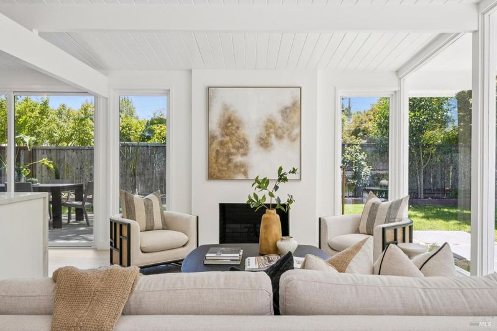
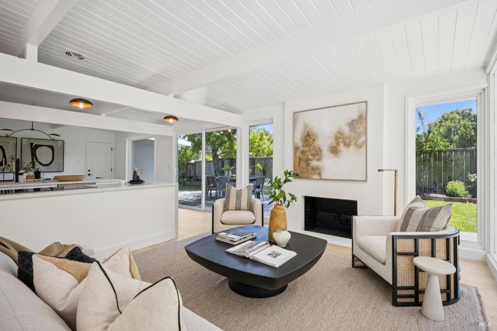
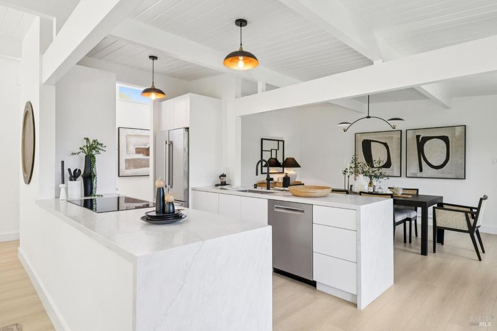
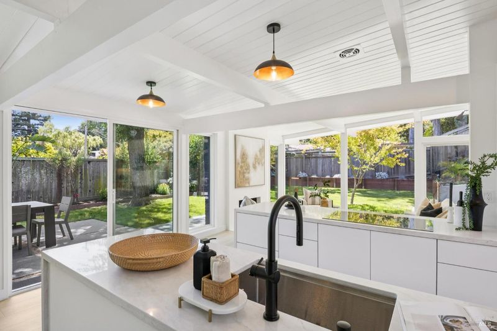
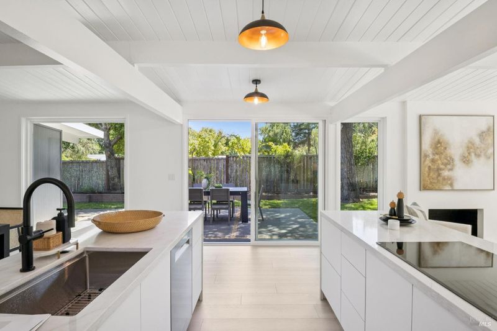
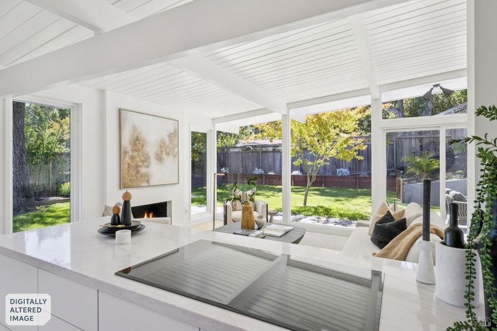
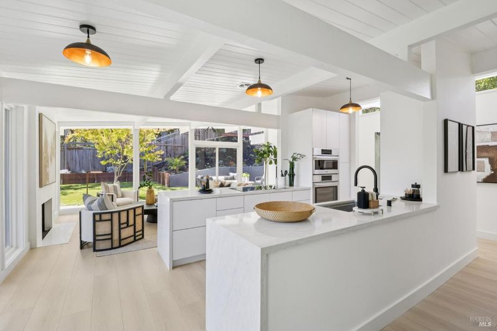
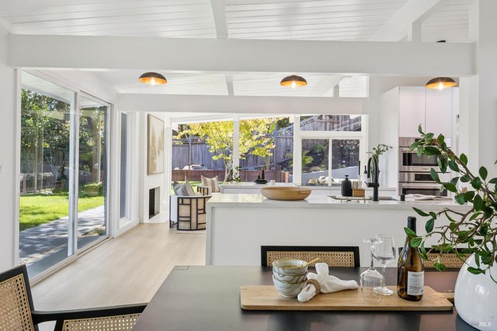
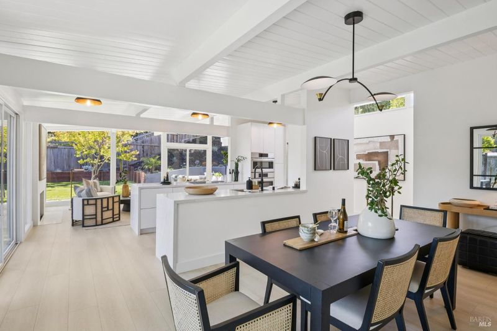
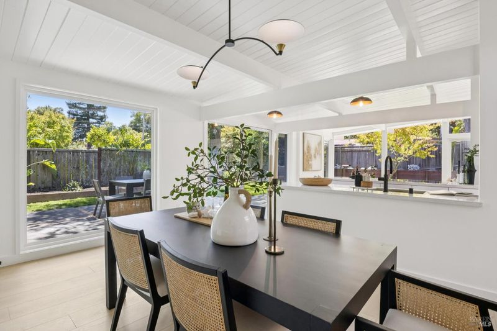
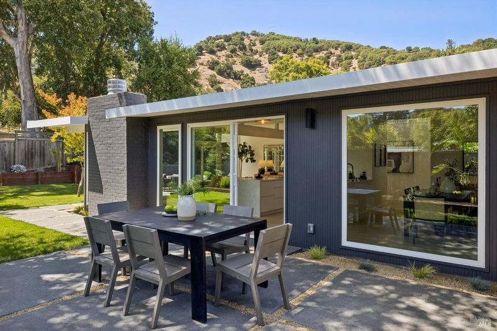
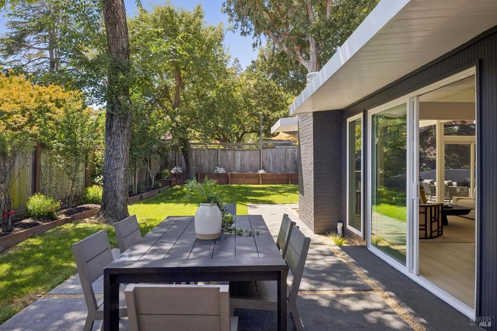
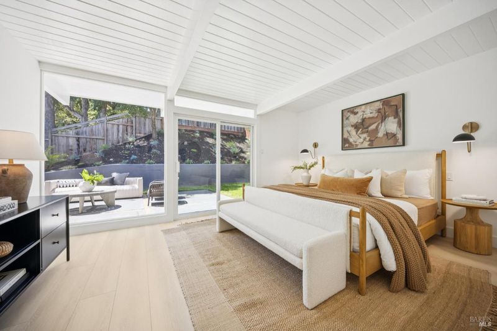
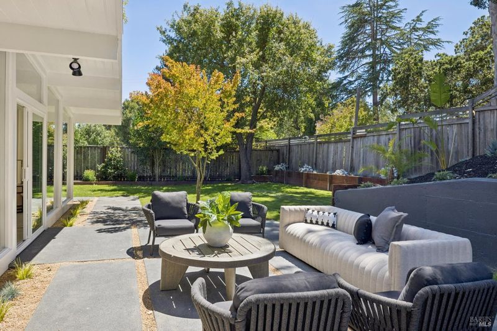
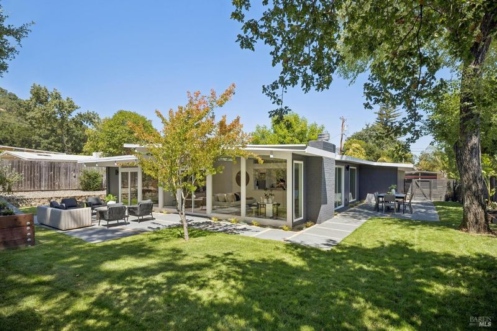
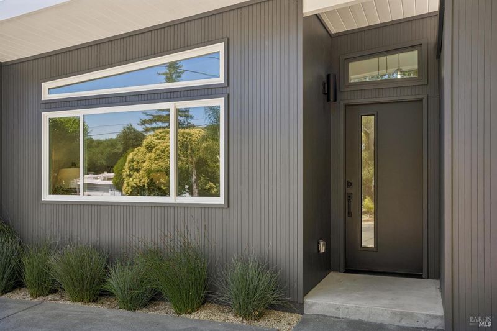
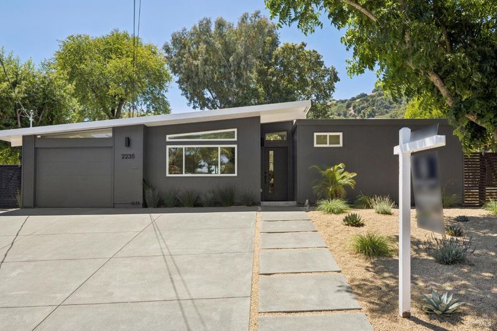
First Open House!!! This exceptional 5BR/3BA residence has been extensively renovated while thoughtfully preserving the timeless Mid-Century Modern architecture that makes Eichler homes so special. Signature post-and-beam construction, soaring white tongue-and-groove ceilings, expansive walls of glass, and seamless indoor-outdoor living create an inviting home that's as functional as it is architecturally significant. The beautifully redesigned chef's kitchen features premium Bosch appliances, custom cabinetry, and dramatic quartz countertops, flowing effortlessly into the spacious living and dining areas. Sliding glass doors from the living room, dining room, and primary suite open to a fully fenced backyard with two stamped concrete patios, a generous level lawn, mature apple trees, garden space, and peaceful hillside views. Additional highlights include a newly created private bedroom suite with a stunning designer bath, beautifully remodeled bathrooms throughout, new skylights, wide-plank engineered flooring, Low-E dual-pane windows, a new foam roof, modern hydronic heating, and extensive updates completed in 2025-2026.
-
Sat Jul 18, 1:00 pm - 4:00 pm
First Open House!!! This exceptional 5BR/3BA residence has been extensively renovated while thoughtfully preserving the timeless Mid-Century Modern architecture that makes Eichler homes so special. Signature post-and-beam construction, soaring white tongue-and-groove ceilings, expansive walls of glass, and seamless indoor-outdoor living create an inviting home that's as functional as it is architecturally significant. The beautifully redesigned chef's kitchen features premium Bosch appliances, custom cabinetry, and dramatic quartz countertops, flowing effortlessly into the spacious living and dining areas. Sliding glass doors from the living room, dining room, and primary suite open to a fully fenced backyard with two stamped concrete patios, a generous level lawn, mature apple trees, garden space, and peaceful hillside views. Additional highlights include a newly created private bedroom suite with a stunning designer bath, beautifully remodeled bathrooms throughout, new skylights, wide-plank engineered flooring, Low-E dual-pane windows, a new foam roof, modern hydronic heating, and extensive updates completed in 2025-2026.
-
Sun Jul 19, 1:00 pm - 4:00 pm
First Open House!!! This exceptional 5BR/3BA residence has been extensively renovated while thoughtfully preserving the timeless Mid-Century Modern architecture that makes Eichler homes so special. Signature post-and-beam construction, soaring white tongue-and-groove ceilings, expansive walls of glass, and seamless indoor-outdoor living create an inviting home that's as functional as it is architecturally significant. The beautifully redesigned chef's kitchen features premium Bosch appliances, custom cabinetry, and dramatic quartz countertops, flowing effortlessly into the spacious living and dining areas. Sliding glass doors from the living room, dining room, and primary suite open to a fully fenced backyard with two stamped concrete patios, a generous level lawn, mature apple trees, garden space, and peaceful hillside views. Additional highlights include a newly created private bedroom suite with a stunning designer bath, beautifully remodeled bathrooms throughout, new skylights, wide-plank engineered flooring, Low-E dual-pane windows, a new foam roof, modern hydronic heating, and extensive updates completed in 2025-2026.
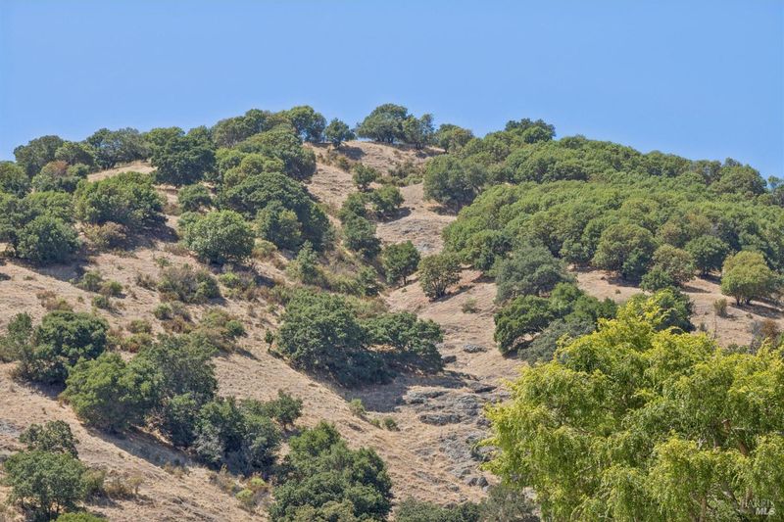
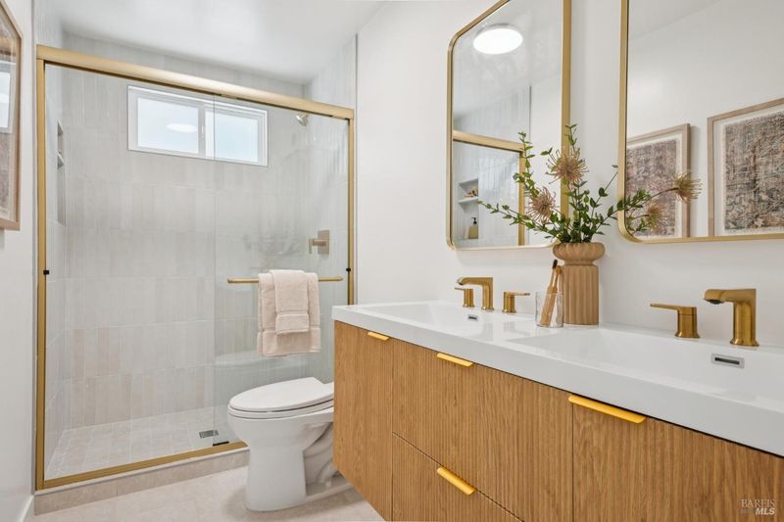
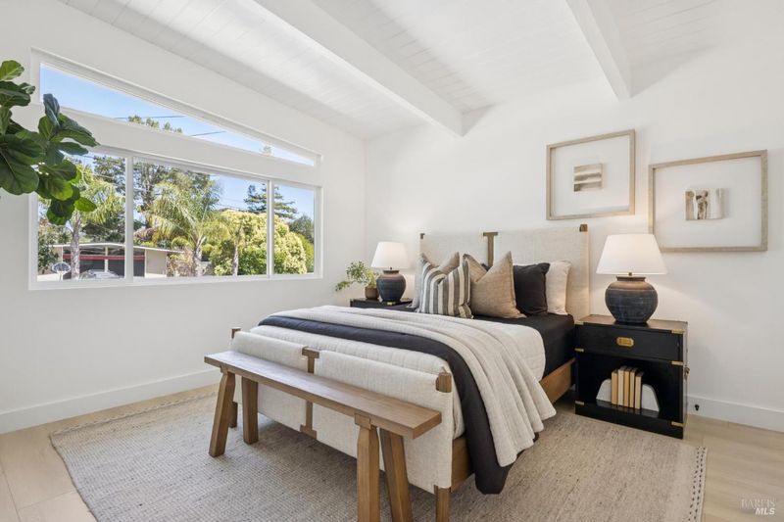
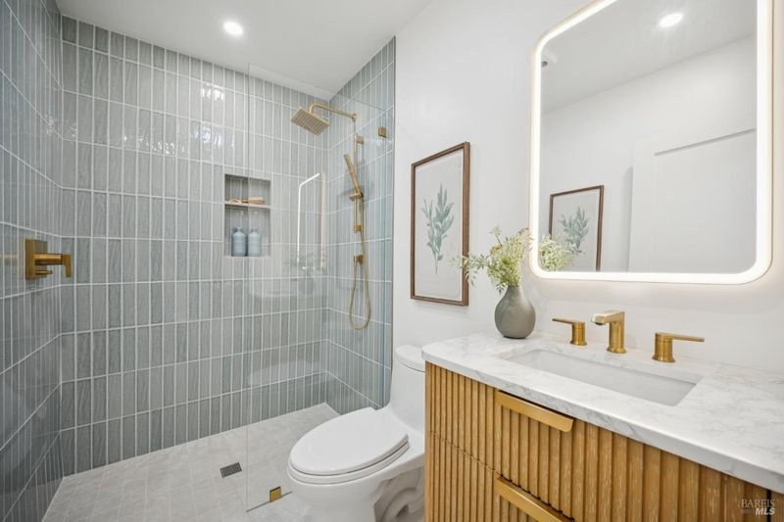
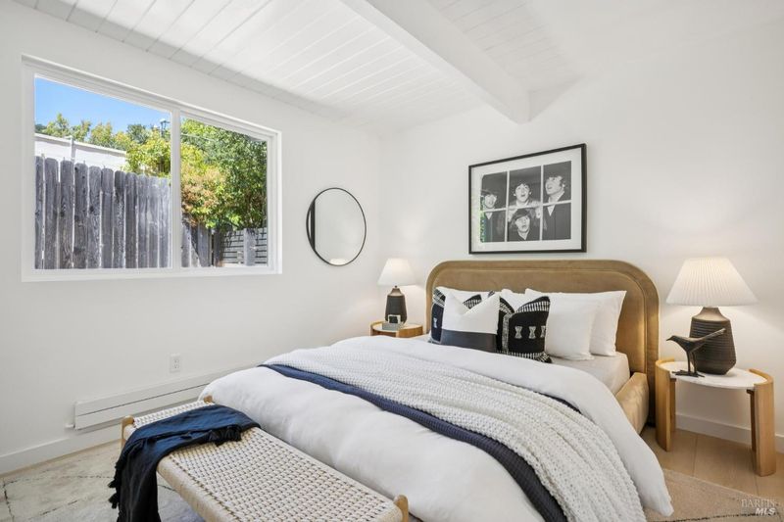
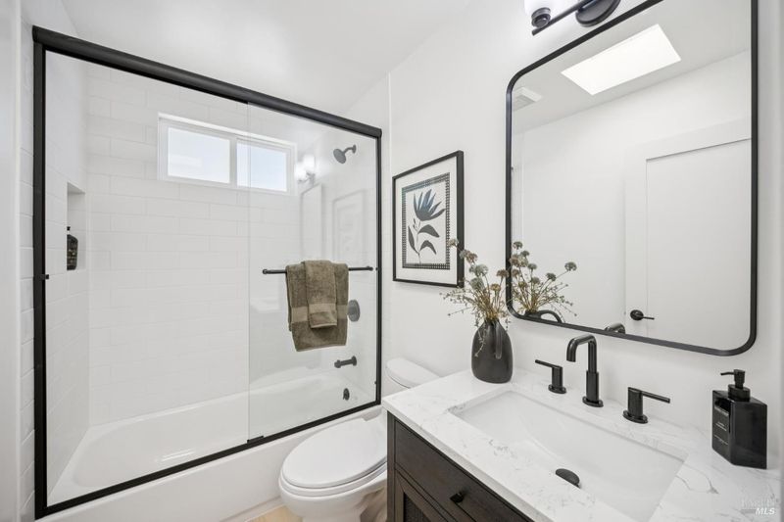
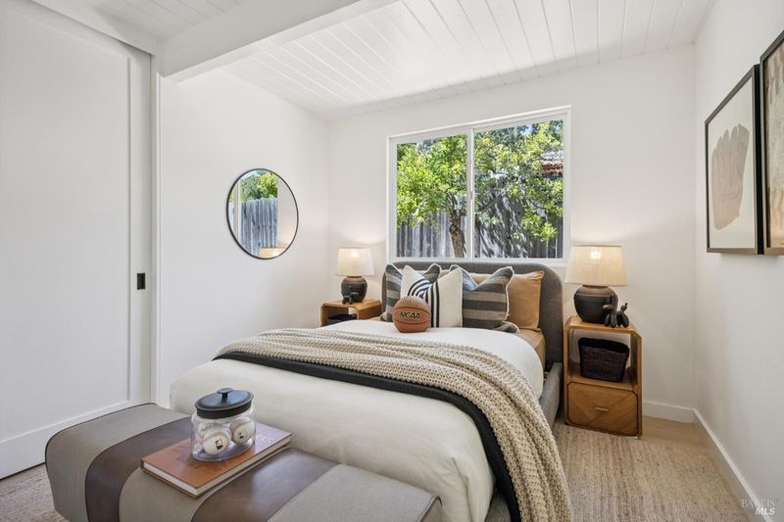
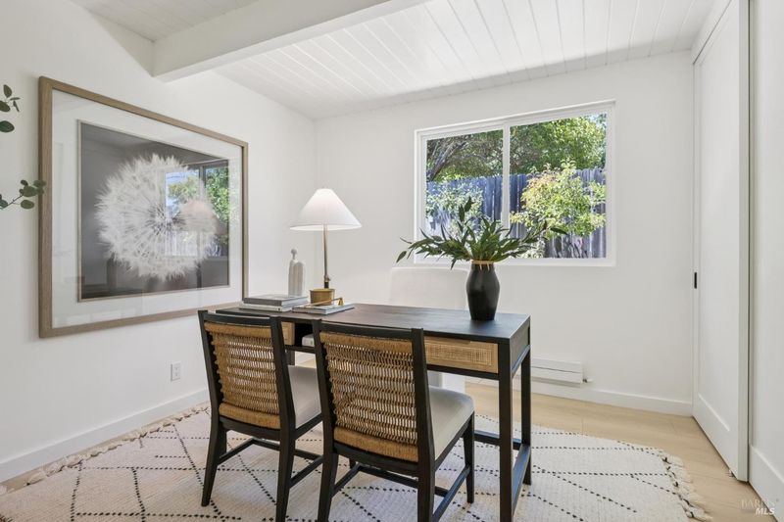
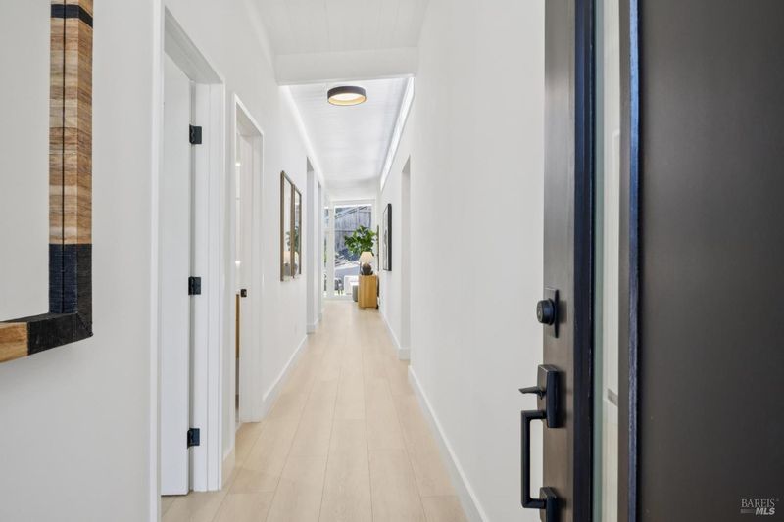
Bathed in natural light, this thoughtfully reimagined single-level Eichler celebrates the timeless principles of Mid-Century Modern design while embracing contemporary comfort, craftsmanship & sophistication. Nestled in Marinwood's coveted Lower Lucas Valley neighborhood, the home showcases Eichler's signature post-&-beam construction, soaring white tongue-&-groove ceilings, expansive walls of glass & seamless indoor-outdoor living. Extensively renovated in 2025-2026, this exceptional 5BR/3BA residence offers 2,058 sq. ft. on an 8,476 sq. ft. lot. The chef's kitchen features sleek custom cabinetry, dramatic quartz countertops & a premium Bosch appliance suite including an induction cooktop, oven, microwave & refrigerator. Sliding glass doors from the living & dining rooms open to two stamped concrete patios overlooking the expansive level lawn & peaceful hillside backdrop. The tranquil, private primary suite opens directly to the patio, lawn & garden, creating a private retreat w/ seamless outdoor access. Its spa-inspired bath features a dual-sink vanity, glass-enclosed shower, designer lighting & elegant tile. A newly created private bedroom suite offers flexibility for guests, multigenerational living or a home office. Complemented by a designer bath featuring rich emerald-green tile, warm wood accents & sophisticated finishes, it's a retreat guests may be reluctant to leave. A third full bath continues the home's elevated aesthetic w/ striking black-&-white tile & designer finishes. Highlights include new skylights, wide-plank waterproof engineered flooring, Low-E dual-pane windows a=and sliders, designer lighting, solid-core doors, beautifully remodeled baths, a new foam roof, modern hydronic heating, updated electrical & plumbing, new concrete flatwork & french drainage and professionally landscaped grounds w/ irrigation. The fully fenced backyard features two stamped concrete patios, a generous level lawn, four mature apple trees, dedicated garden space & a dog run. Near Marinwood Open Space trails, Marinwood park & pool, shopping, Hwy. 101 & the acclaimed Miller Creek School District. A thoughtfully reimagined Eichler where timeless architecture & the quintessential California lifestyle come together in perfect harmony.

- Days on Market
- 0 days
- Current Status
- Active
- Original Price
- $2,195,000
- List Price
- $2,195,000
- On Market Date
- Jul 15, 2026
- Property Type
- Single Family Residence
- Area
- San Rafael
- Zip Code
- 94903
- MLS ID
- 326060285
- APN
- 164-095-07
- Year Built
- 1957
- Stories in Building
- Unavailable
- Possession
- Close Of Escrow
- Data Source
- BAREIS
- Origin MLS System
Marin Academic Center / Sunny Hills Services
Private K-8 Boarding And Day, Nonprofit
Students: NA Distance: 0.3mi
Marin Waldorf School
Private K-8 Elementary, Coed
Students: 196 Distance: 0.4mi
St. Isabella School
Private K-8 Elementary, Religious, Coed
Students: 221 Distance: 0.4mi
Miller Creek Middle School
Public 6-8 Middle
Students: 647 Distance: 0.4mi
Timothy Murphy
Private 1-12 Combined Elementary And Secondary, All Male, Boarding And Day, Nonprofit
Students: 32 Distance: 0.6mi
Mulberry Classroom
Private K-11 Special Education, Combined Elementary And Secondary, Nonprofit
Students: NA Distance: 0.6mi
- Bed
- 5
- Bath
- 3
- Double Sinks, Low-Flow Toilet(s), Shower Stall(s), Tile
- Parking
- 4
- Attached, Garage Facing Front, Interior Access
- SQ FT
- 2,058
- SQ FT Source
- Architect
- Lot SQ FT
- 8,477.0
- Lot Acres
- 0.1946 Acres
- Kitchen
- Quartz Counter
- Cooling
- None
- Exterior Details
- Dog Run
- Living Room
- Cathedral/Vaulted, Deck Attached, Open Beam Ceiling
- Flooring
- Laminate, Tile
- Fire Place
- Living Room, Wood Burning
- Heating
- Baseboard, Gas, Radiant
- Laundry
- Hookups Only
- Main Level
- Bedroom(s), Dining Room, Full Bath(s), Garage, Kitchen, Living Room, Primary Bedroom, Street Entrance
- Views
- Hills, Ridge
- Possession
- Close Of Escrow
- Basement
- None
- Architectural Style
- Mid-Century
- Fee
- $0
MLS and other Information regarding properties for sale as shown in Theo have been obtained from various sources such as sellers, public records, agents and other third parties. This information may relate to the condition of the property, permitted or unpermitted uses, zoning, square footage, lot size/acreage or other matters affecting value or desirability. Unless otherwise indicated in writing, neither brokers, agents nor Theo have verified, or will verify, such information. If any such information is important to buyer in determining whether to buy, the price to pay or intended use of the property, buyer is urged to conduct their own investigation with qualified professionals, satisfy themselves with respect to that information, and to rely solely on the results of that investigation.
School data provided by GreatSchools. School service boundaries are intended to be used as reference only. To verify enrollment eligibility for a property, contact the school directly.