

$1,658,000
1,837
SQ FT
$903
SQ/FT
423 Calero Avenue
@ Snell Ave - 12 - Blossom Valley, San Jose

- 4 Bed
- 2 Bath
- 2 Park
- 1,837 sqft
- San Jose
-

-
Sun May 31, 2:00 pm - 4:00 pm
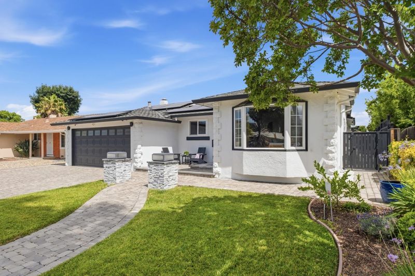
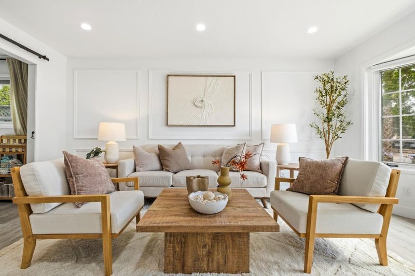
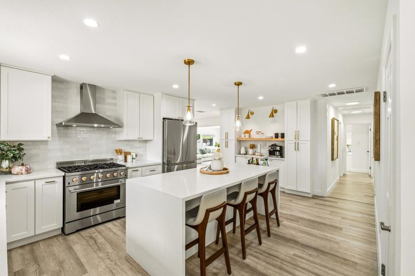
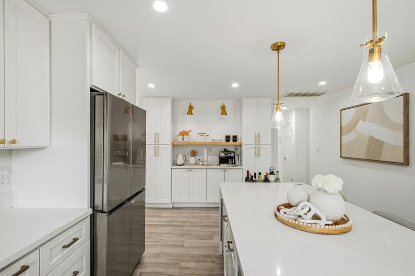
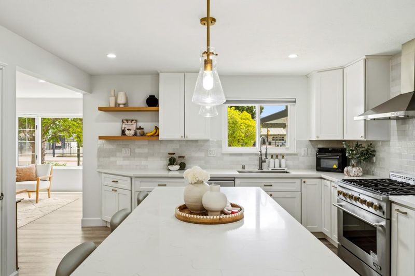
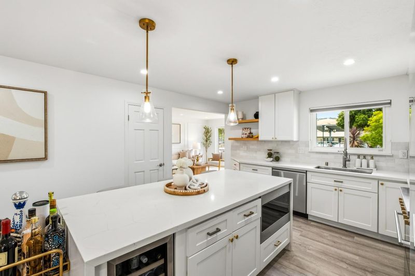
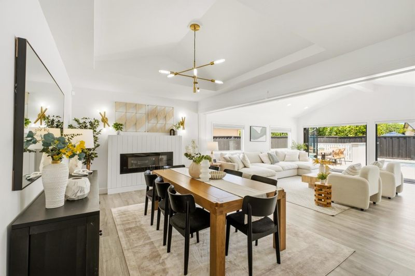
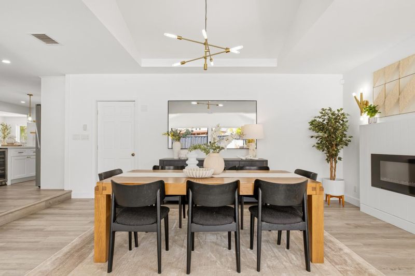
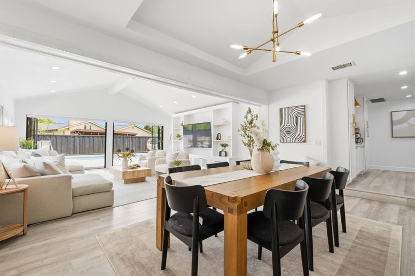
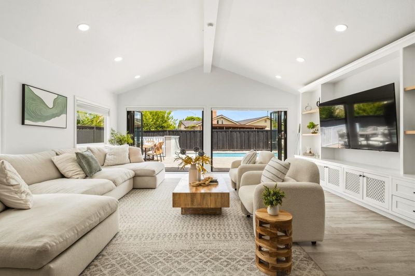
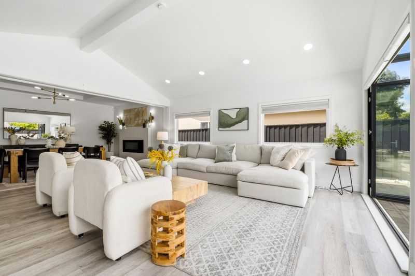
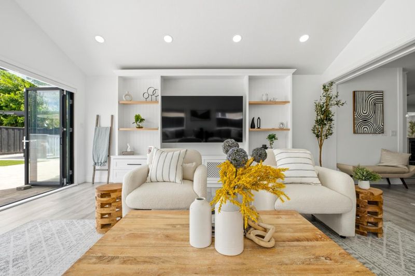
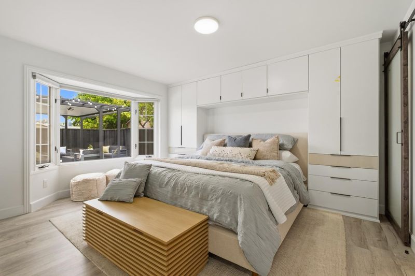
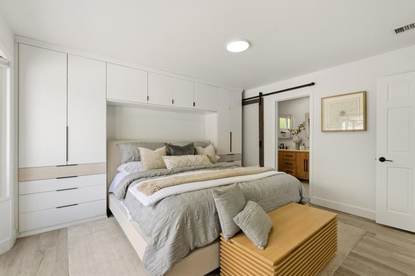
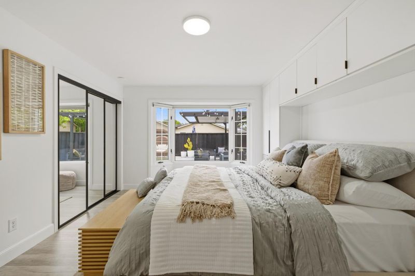
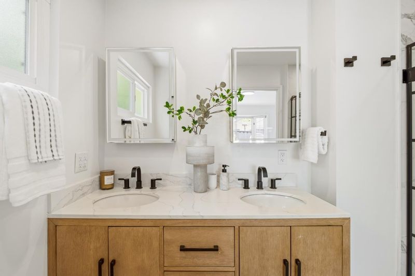
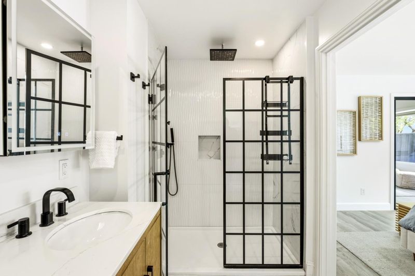
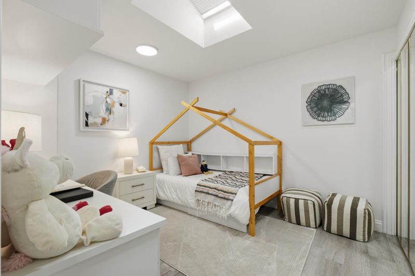
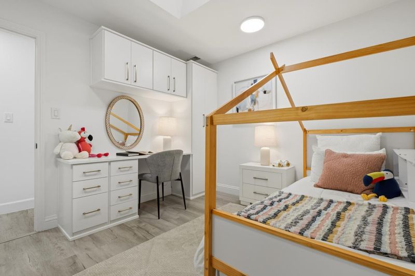
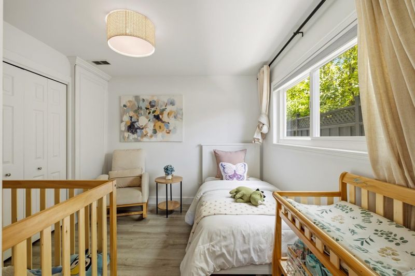
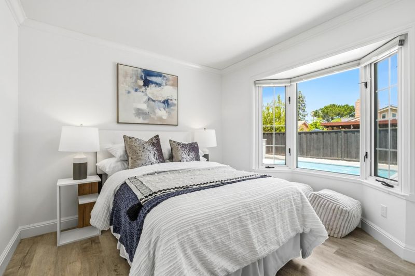
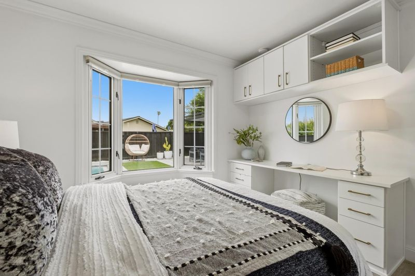
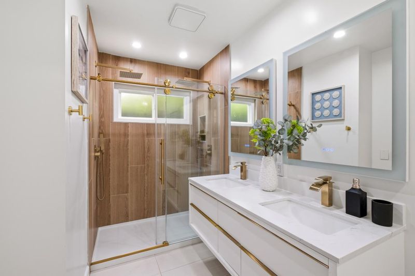
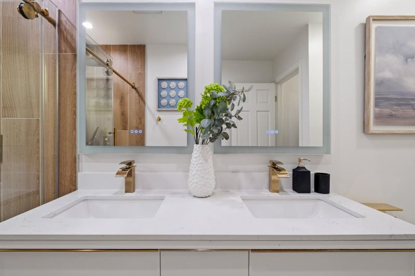
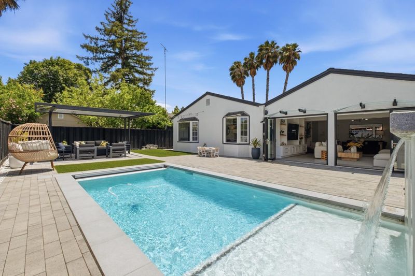
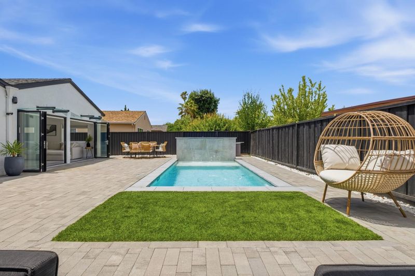
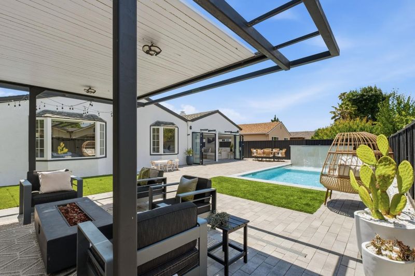
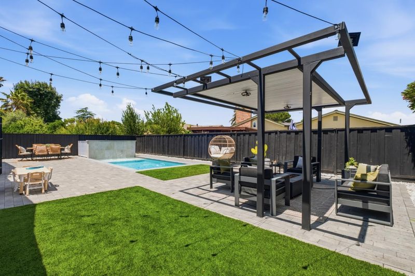
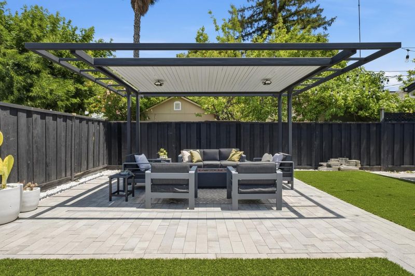
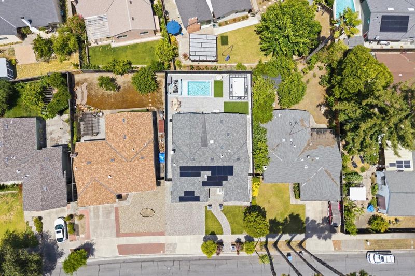
If modern design and thoughtful upgrades matter, this is the home you've been waiting for. This beautifully updated 4-bed, 2-bath home blends refined contemporary style with inviting indoor/outdoor living. From the sunny front porch, step into a light-filled living room featuring elegant panel molding which flows seamlessly into the designer kitchen with a 6-burner gas range, oversized island, wine fridge, coffee bar, and modern lighting. Vaulted ceilings and accordion doors connect the living and dining spaces directly to the backyard, creating exceptional indoor/outdoor entertaining. An electric fireplace adds warmth and ambiance to the dining area. The spacious primary suite offers built-in storage, dual sinks, and a walk-in shower, while a secondary bedroom features a skylight for added natural light. The resort-inspired yard features a pool with modern water feature, updated landscaping, and covered patio. Located in South San Joses Blossom Valley neighborhood near the Santa Teresa Foothill Trailhead, enjoy close proximity to abundant shopping, dining, and convenient access to Hwy 85 for an easy Silicon Valley commute. All bedrooms feature California Closet Company organizers and custom built-ins, while additional upgrades include owned solar and EV charging capabilities.

- Days on Market
- 3 days
- Current Status
- Active
- Original Price
- $1,658,000
- List Price
- $1,658,000
- On Market Date
- May 28, 2026
- Property Type
- Single Family Home
- Area
- 12 - Blossom Valley
- Zip Code
- 95123
- MLS ID
- ML82048855
- APN
- 689-16-035
- Year Built
- 1968
- Stories in Building
- 1
- Possession
- Negotiable
- Data Source
- MLSL
- Origin MLS System
- MLSListings, Inc.
Calero High
Public 10-12
Students: 366 Distance: 0.1mi
Oak Ridge Elementary School
Public K-6 Elementary
Students: 570 Distance: 0.3mi
Challenger School - Shawnee
Private PK-8 Coed
Students: 347 Distance: 0.4mi
Santa Teresa High School
Public 9-12 Secondary
Students: 2145 Distance: 0.6mi
Phoenix High School
Public 11-12 Continuation
Students: 78 Distance: 0.6mi
Frost (Earl) Elementary School
Public K-8 Elementary, Independent Study, Gifted Talented
Students: 638 Distance: 0.7mi
- Bed
- 4
- Bath
- 2
- Double Sinks, Primary - Stall Shower(s), Stall Shower, Tile, Updated Bath
- Parking
- 2
- Attached Garage
- SQ FT
- 1,837
- SQ FT Source
- Unavailable
- Lot SQ FT
- 6,042.0
- Lot Acres
- 0.138705 Acres
- Pool Info
- Pool - Cover, Pool - Heated, Pool - In Ground
- Kitchen
- Countertop - Quartz, Dishwasher, Exhaust Fan, Garbage Disposal, Hood Over Range, Island, Microwave, Oven Range - Gas, Pantry, Refrigerator, Wine Refrigerator
- Cooling
- Central AC
- Dining Room
- Dining Area in Family Room, Eat in Kitchen
- Disclosures
- Natural Hazard Disclosure
- Family Room
- Separate Family Room
- Flooring
- Laminate, Tile
- Foundation
- Raised
- Fire Place
- Other Location
- Heating
- Central Forced Air - Gas, Fireplace
- Laundry
- In Garage
- Possession
- Negotiable
- Fee
- Unavailable
MLS and other Information regarding properties for sale as shown in Theo have been obtained from various sources such as sellers, public records, agents and other third parties. This information may relate to the condition of the property, permitted or unpermitted uses, zoning, square footage, lot size/acreage or other matters affecting value or desirability. Unless otherwise indicated in writing, neither brokers, agents nor Theo have verified, or will verify, such information. If any such information is important to buyer in determining whether to buy, the price to pay or intended use of the property, buyer is urged to conduct their own investigation with qualified professionals, satisfy themselves with respect to that information, and to rely solely on the results of that investigation.
School data provided by GreatSchools. School service boundaries are intended to be used as reference only. To verify enrollment eligibility for a property, contact the school directly.