

$1,599,000
1,260
SQ FT
$1,269
SQ/FT
3021 Glendale Avenue
@ Markham - 330 - Dumbarton Etc., Redwood City

- 3 Bed
- 2 Bath
- 1 Park
- 1,260 sqft
- REDWOOD CITY
-

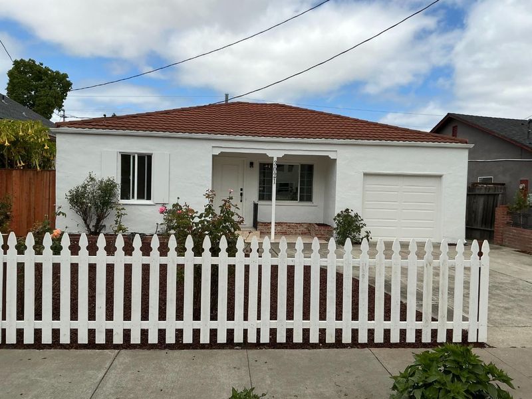
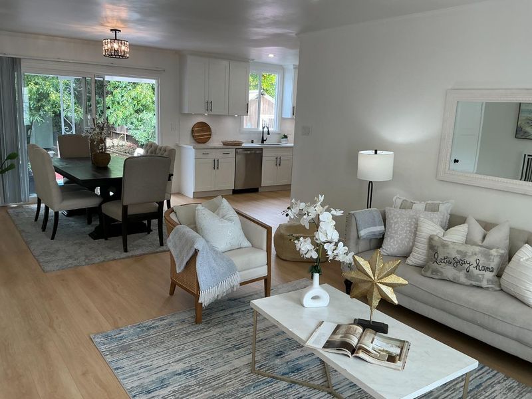
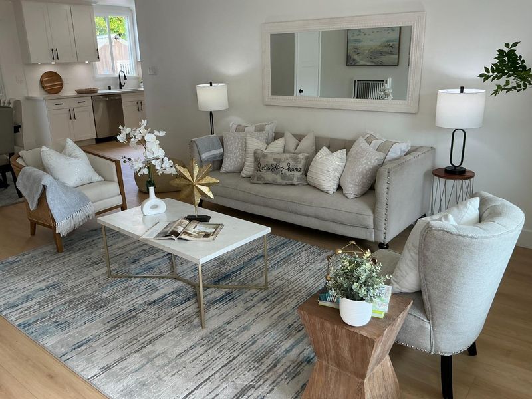
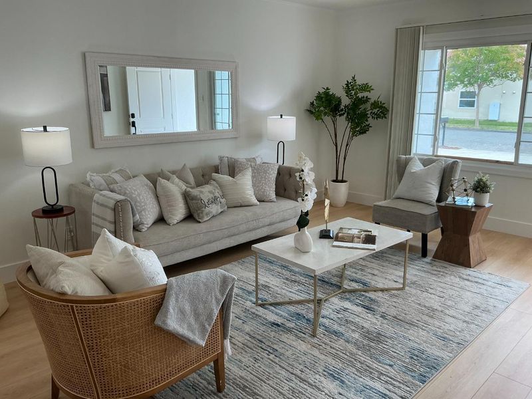
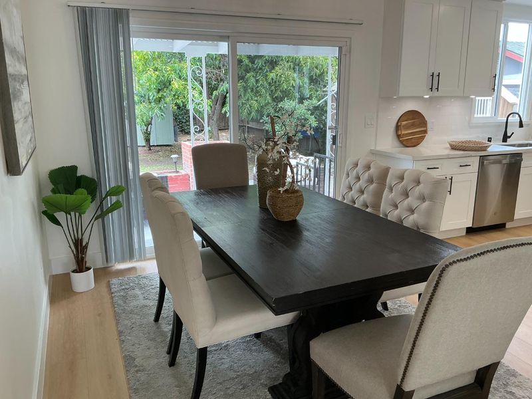
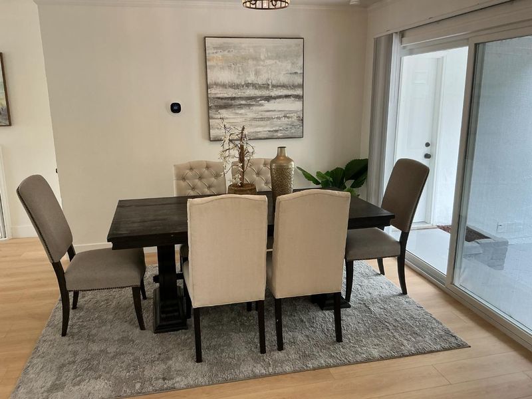
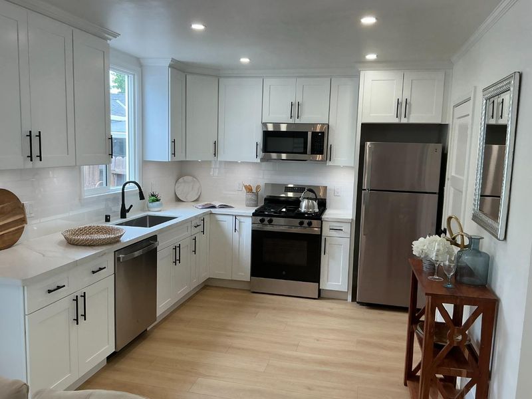
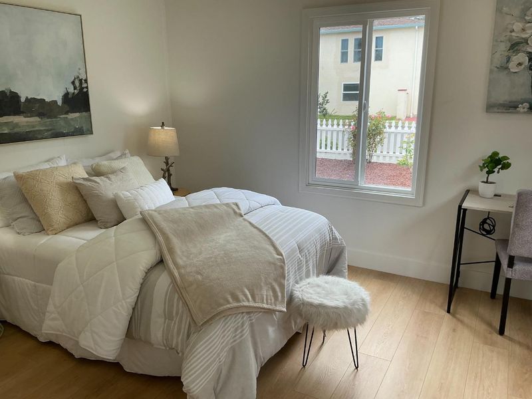
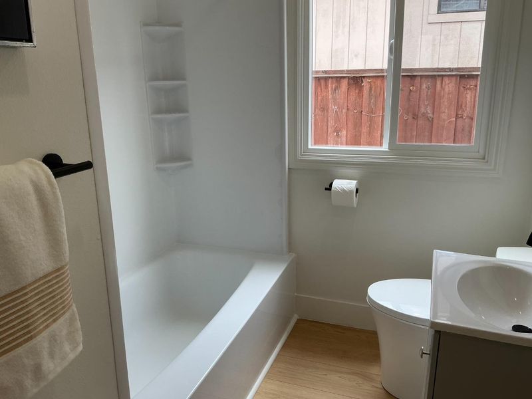
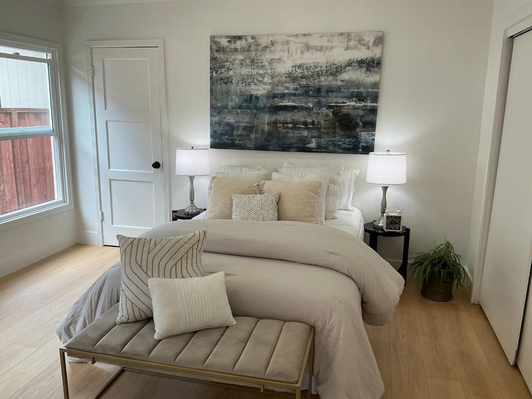
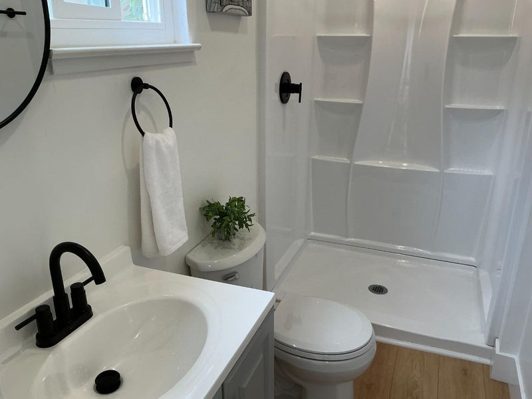
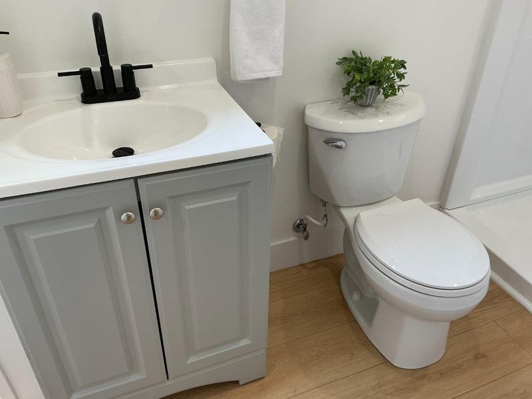
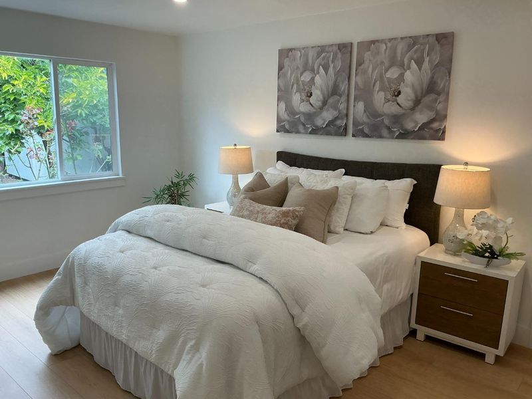
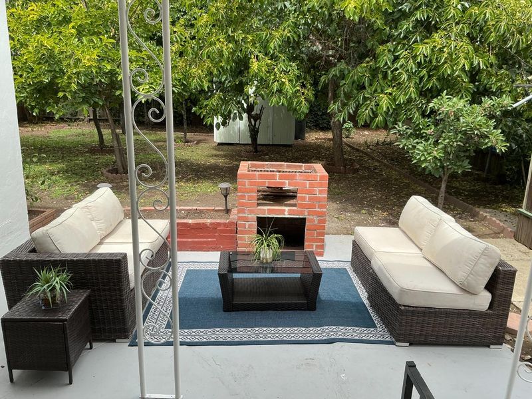
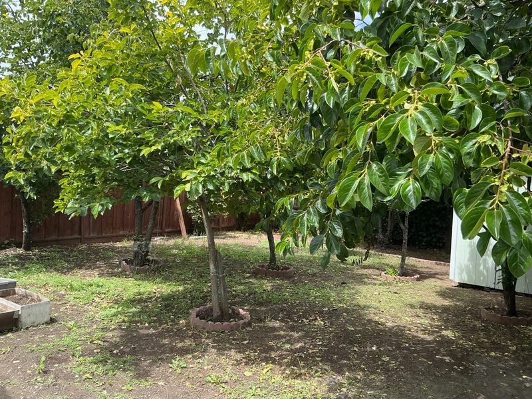
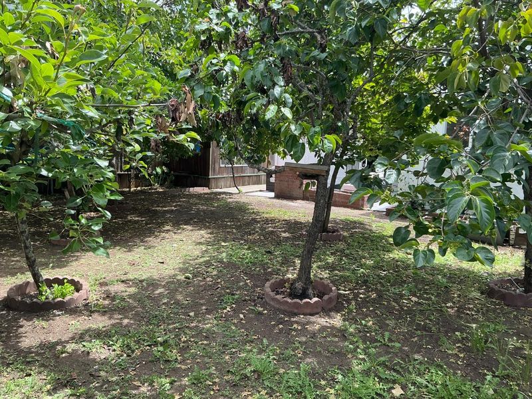
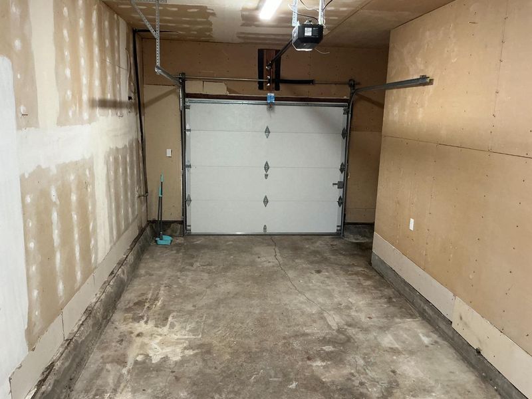
3 Bedroom 2 Bath home remodeled for todays living. Single story with an open floor plan. 1,260sf home on an oversized 5,999sf lot. Enter the house via the custom tiled front porch. The spacious Living Room with large windows overlooks the front porch. Dining Area with sliding glass door to the rear patio and yard. The open Kitchen overlooks the dining area and the rear yard. Fully equipped with new range/oven, refrigerator, dishwasher, and loads of counter space and cabinets. Front Bedroom views the front yard. Hall Bathroom with shower/tub. Middle Bedroom with door to Rear Bathroom. Secluded Rear Bedroom with door to Rear Bathroom. One car Garage plus long driveway for 2nd car. Automatic door opener and laundry hookups. Private rear yard with patio, orchard and two handy sheds. Fenced front yard. Great location in the charming Selby Park area of Redwood City. Convenient to freeways, transit, and shopping.

- Days on Market
- 0 days
- Current Status
- Active
- Original Price
- $1,599,000
- List Price
- $1,599,000
- On Market Date
- May 29, 2026
- Property Type
- Single Family Home
- Area
- 330 - Dumbarton Etc.
- Zip Code
- 94063
- MLS ID
- ML82049154
- APN
- 060-261-080
- Year Built
- 1945
- Stories in Building
- 1
- Possession
- Unavailable
- Data Source
- MLSL
- Origin MLS System
- MLSListings, Inc.
Sequoia District Adult Education
Public n/a Adult Education
Students: 2 Distance: 0.3mi
Everest Public High
Charter 9-12
Students: 407 Distance: 0.3mi
Seaport Academy
Private K-12
Students: 7 Distance: 0.3mi
Wherry Academy
Private K-12 Combined Elementary And Secondary, Coed
Students: 16 Distance: 0.3mi
Holy Family School Of St. Francis Center
Private K-6 Preschool Early Childhood Center, Elementary, Religious, Coed
Students: 27 Distance: 0.4mi
Garfield Elementary School
Public K-8 Elementary
Students: 533 Distance: 0.5mi
- Bed
- 3
- Bath
- 2
- Full on Ground Floor, Shower over Tub - 1, Stall Shower, Updated Bath
- Parking
- 1
- Attached Garage, Gate / Door Opener, Off-Street Parking, On Street
- SQ FT
- 1,260
- SQ FT Source
- Unavailable
- Lot SQ FT
- 5,999.0
- Lot Acres
- 0.137718 Acres
- Kitchen
- Cooktop - Gas, Countertop - Stone, Dishwasher, Garbage Disposal, Microwave, Oven Range, Oven Range - Electric, Refrigerator
- Cooling
- Other
- Dining Room
- Dining Area
- Disclosures
- Natural Hazard Disclosure
- Family Room
- No Family Room
- Flooring
- Tile, Wood
- Foundation
- Concrete Perimeter
- Heating
- Baseboard, Electric, Gas, Heating - 2+ Zones, Wall Furnace
- Laundry
- Electricity Hookup (110V), Gas Hookup, In Garage, Tub / Sink
- Fee
- Unavailable
MLS and other Information regarding properties for sale as shown in Theo have been obtained from various sources such as sellers, public records, agents and other third parties. This information may relate to the condition of the property, permitted or unpermitted uses, zoning, square footage, lot size/acreage or other matters affecting value or desirability. Unless otherwise indicated in writing, neither brokers, agents nor Theo have verified, or will verify, such information. If any such information is important to buyer in determining whether to buy, the price to pay or intended use of the property, buyer is urged to conduct their own investigation with qualified professionals, satisfy themselves with respect to that information, and to rely solely on the results of that investigation.
School data provided by GreatSchools. School service boundaries are intended to be used as reference only. To verify enrollment eligibility for a property, contact the school directly.