

$749,999
1,735
SQ FT
$432
SQ/FT
26631 Greta Ln
@ Sorenson - Hayward

- 3 Bed
- 2.5 (2/1) Bath
- 2 Park
- 1,735 sqft
- Hayward
-

-
Sat Oct 17, 1:00 pm - 3:00 pm
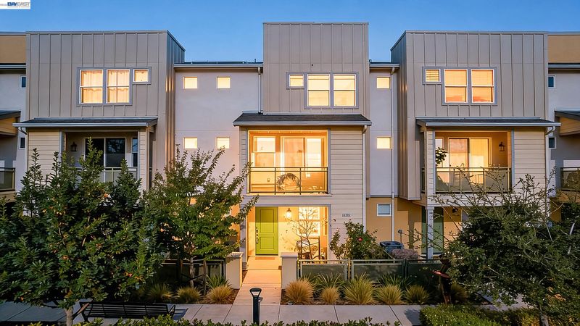
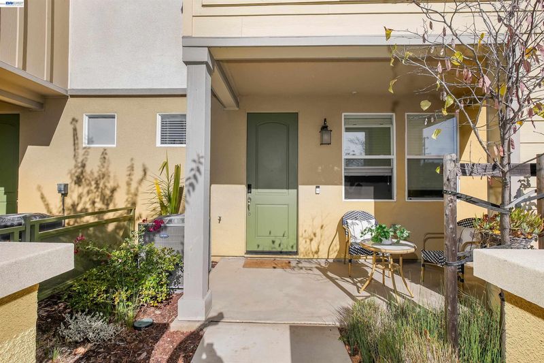
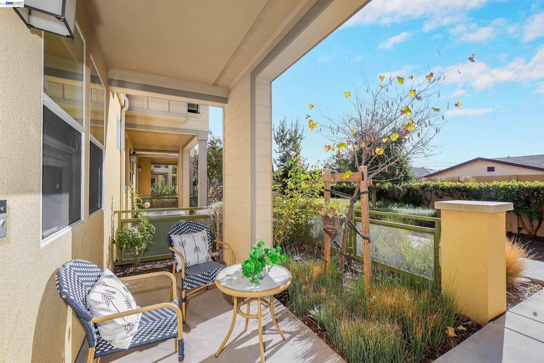
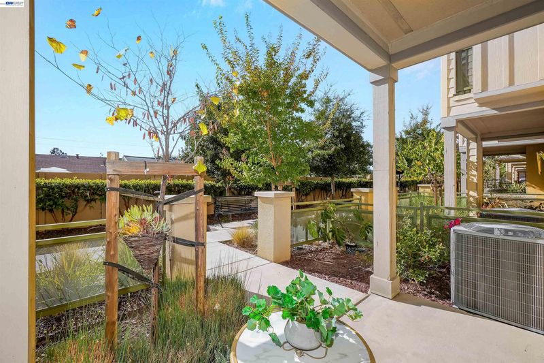
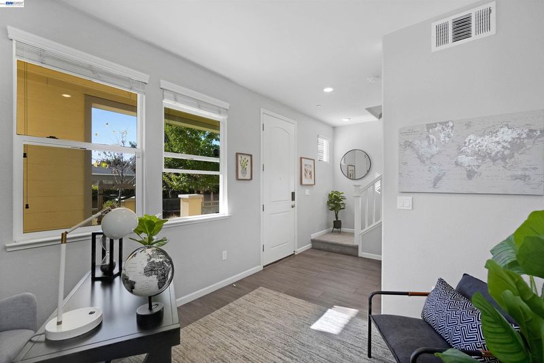
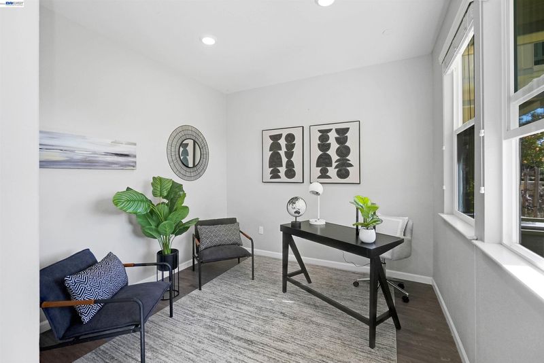
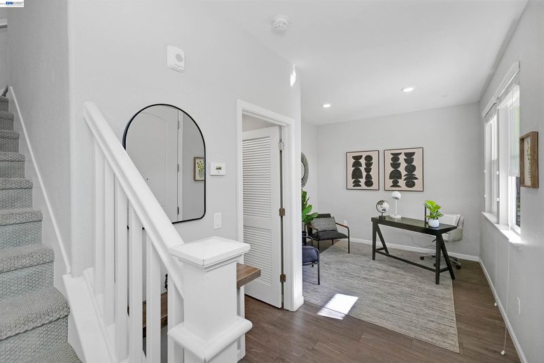
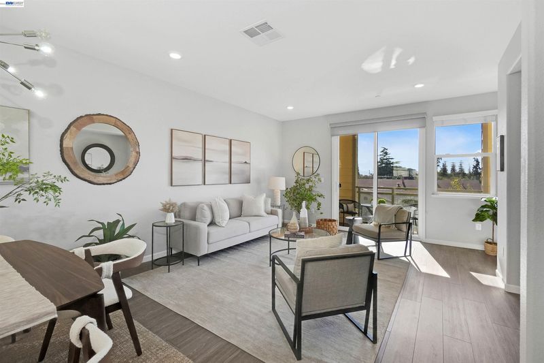
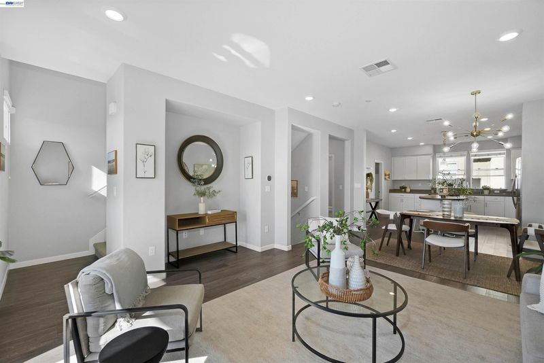
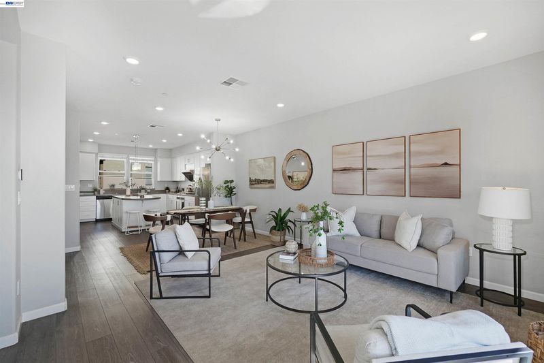
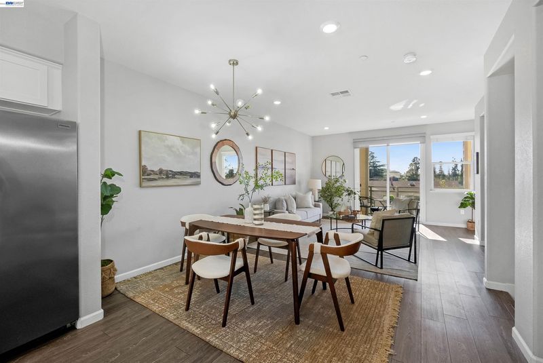
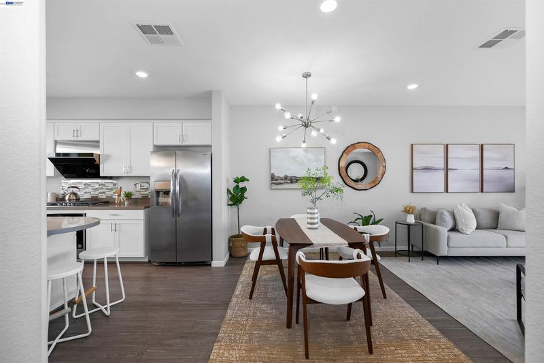
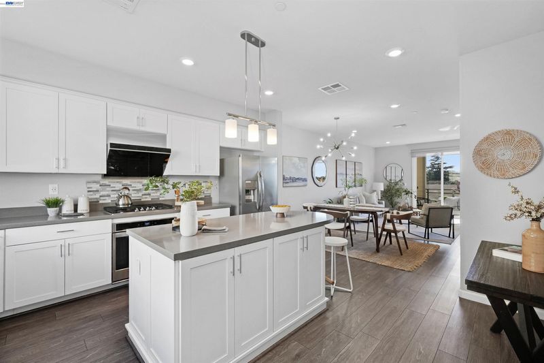
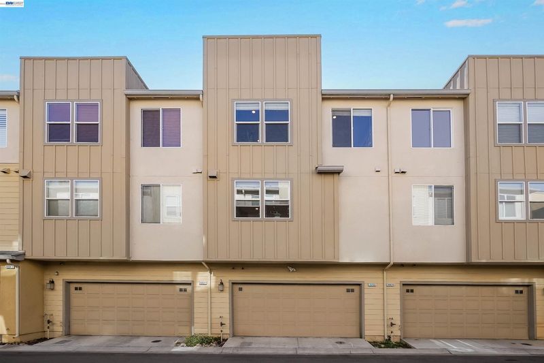
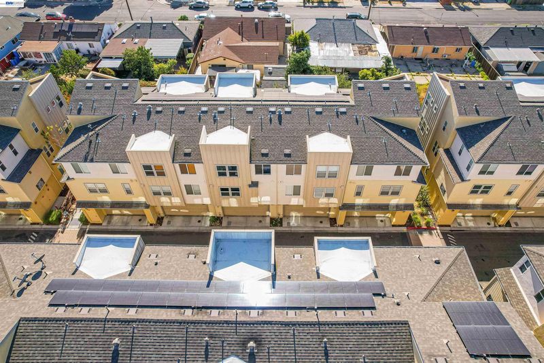
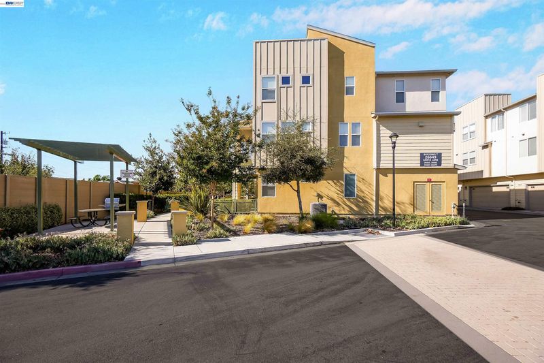
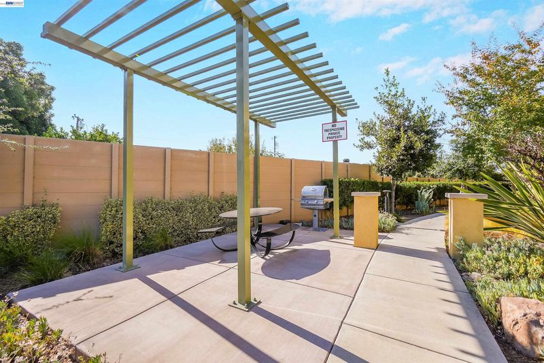
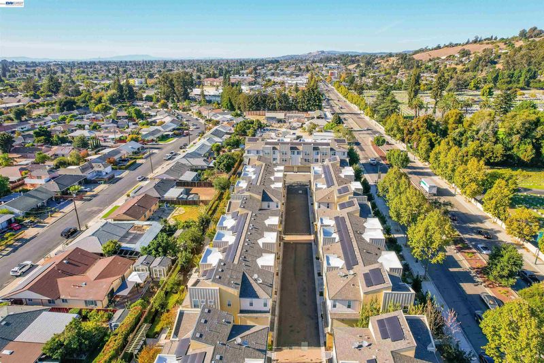
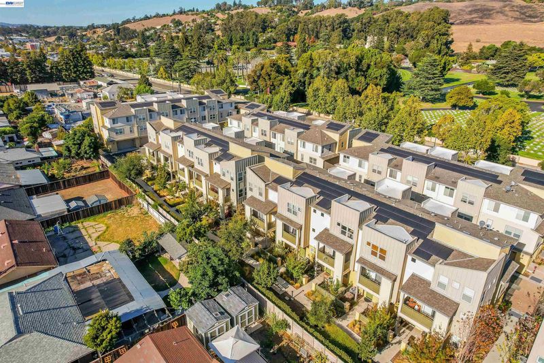
Modern Tri-Level Townhouse in the “Heart of the Bay”. Welcome to this newer contemporary tri-level townhouse-style condo. Offers 3 bedrooms, 2.5 baths, and a flexible first-floor den or office, this home is ready for you to move right in. It’s an especially good fit for anyone working from home. The open floor plan is filled with natural light from plenty of windows. Energy efficient with solar and close to shopping, HWYS, restaurants, grocery stores and more!
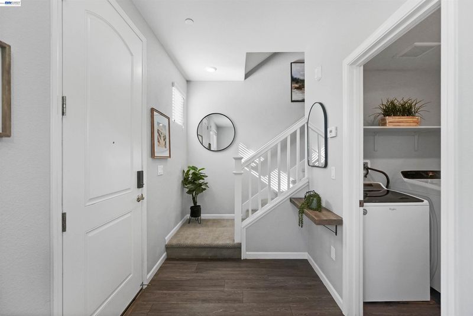
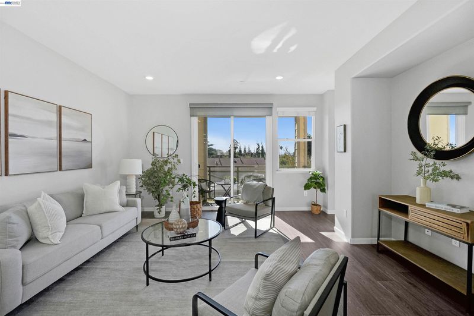
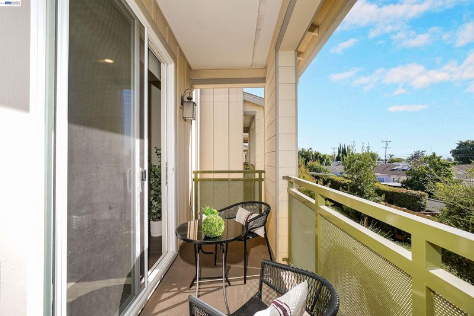
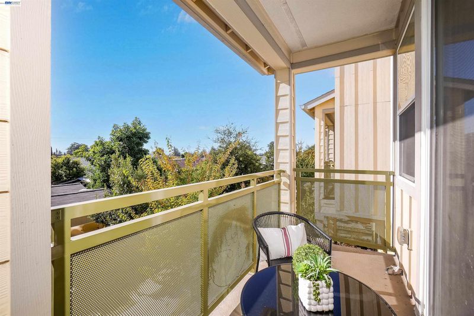
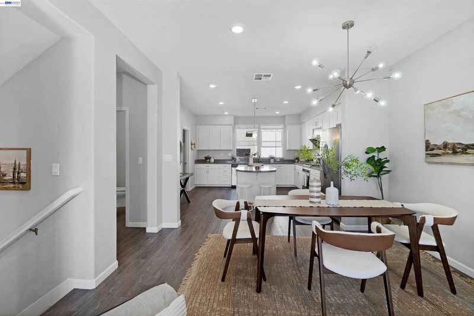
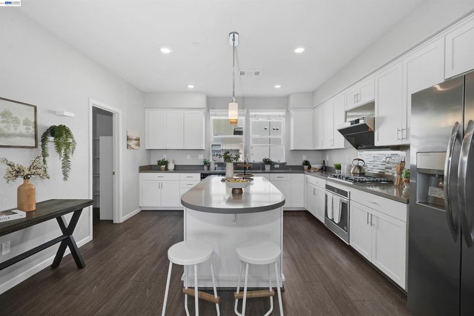
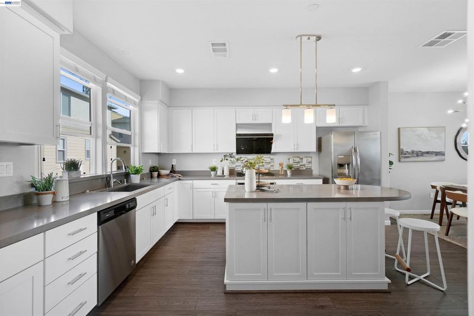
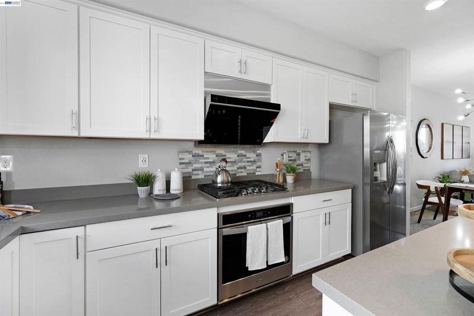
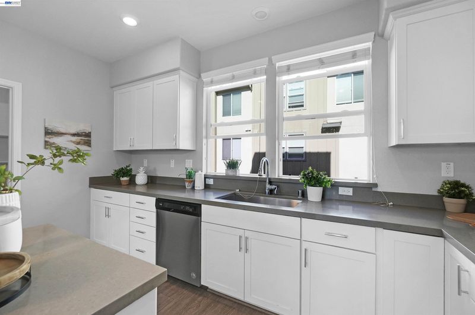
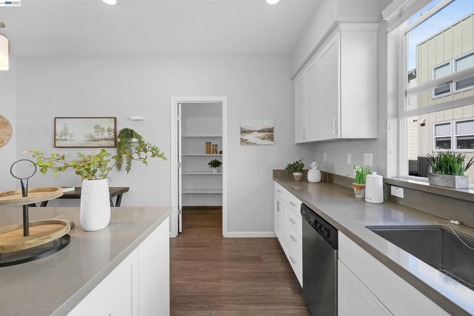
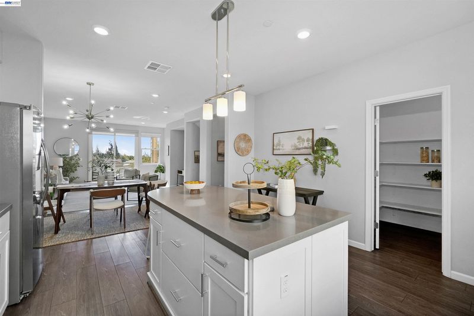
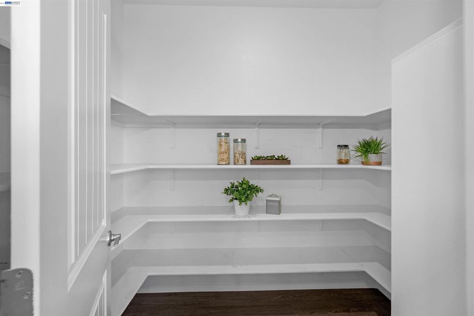
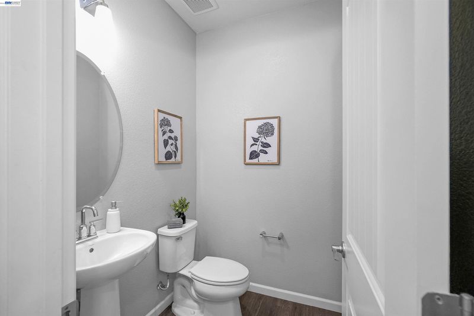
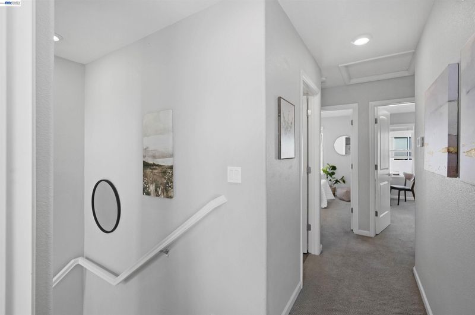
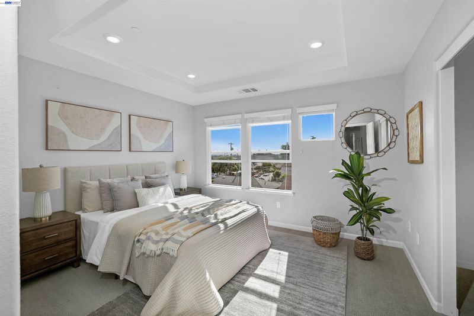
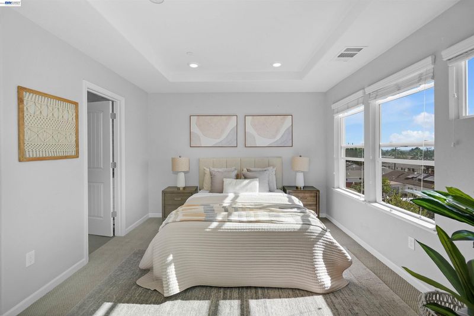
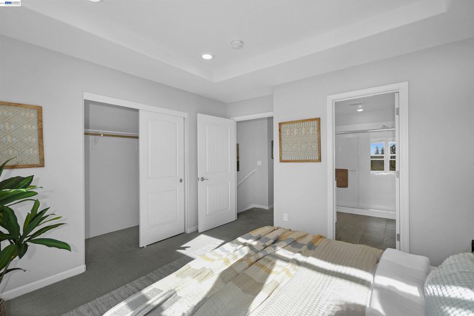
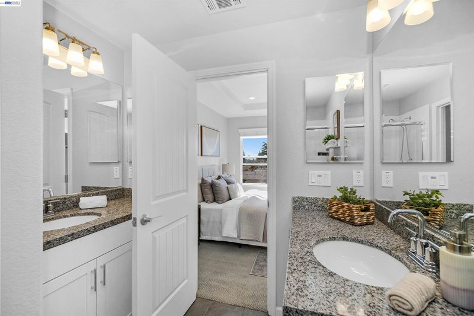
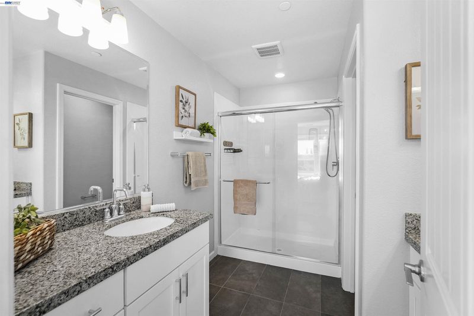
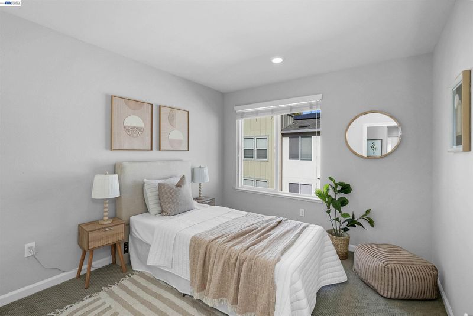
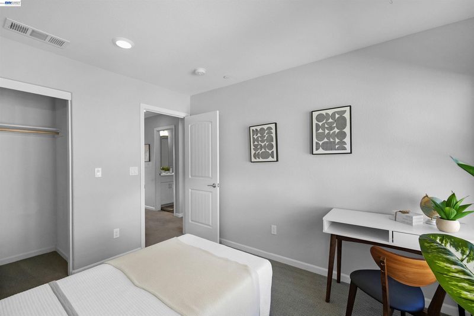
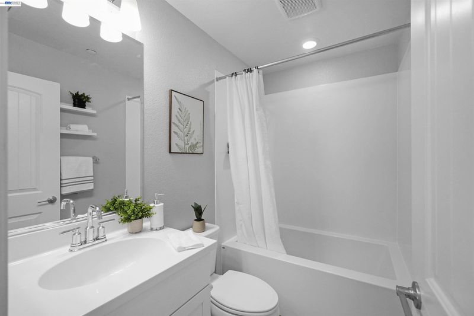
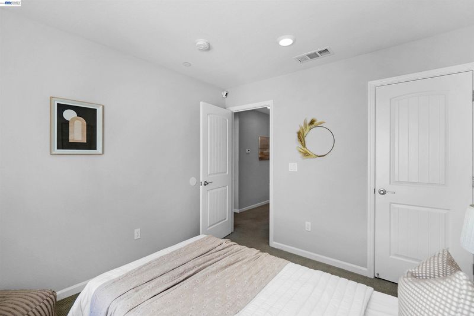
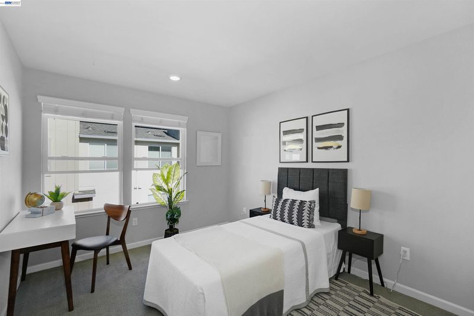
Modern Tri-Level Townhouse in the “Heart of the Bay”. Welcome to this newer contemporary tri-level townhouse-style condo. Offers 3 bedrooms, 2.5 baths, and a flexible first-floor den or office, this home is ready for you to move right in. It’s an especially good fit for anyone working from home. The open floor plan is filled with natural light from plenty of windows. The updated kitchen is the centerpiece, with newer stainless-steel appliances, quartz countertops, a large island with modern overhead lighting, abundant cabinetry, and a walk-in pantry. Off the living room, a nicely sized balcony is the perfect place to unwind and watch the sunset. Upstairs: Plush carpeting leads to three spacious bedrooms. The primary suite offers a tray ceiling, walk-in closet, and en suite bathroom. Two additional bedrooms sit down the hall, away from the primary, for added privacy. Additional Features: Vinyl flooring, recessed lighting, smart ECO thermostat, Air Conditioning, tankless water heater and solar for energy efficiency. A prime commuter location with convenient access to Silicon Valley and Peninsula, plus BART, Amtrak, and AC Transit nearby. Sprouts, Starbucks, and a variety of restaurants are within walking distance.

- Current Status
- New
- Original Price
- $749,999
- List Price
- $749,999
- On Market Date
- Oct 14, 2026
- Property Type
- Condominium
- D/N/S
- Hayward
- Zip Code
- 94544
- MLS ID
- 41151205
- APN
- 4528846
- Year Built
- 2020
- Stories in Building
- 3
- Possession
- Close Of Escrow
- Data Source
- MAXEBRDI
- Origin MLS System
- BAY EAST
Moreau Catholic High School
Private 9-12 Secondary, Religious, Coed
Students: 946 Distance: 0.3mi
Tennyson High School
Public 9-12 Secondary
Students: 1423 Distance: 0.3mi
Bowman Elementary School
Public K-6 Elementary, Yr Round
Students: 301 Distance: 0.4mi
Saint Clement Catholic School
Private K-8 Elementary, Religious, Coed
Students: 265 Distance: 0.5mi
Harder Elementary School
Public K-6 Elementary
Students: 569 Distance: 0.5mi
Cesar Chavez Middle School
Public 7-8 Middle
Students: 554 Distance: 0.7mi
- Bed
- 3
- Bath
- 2.5 (2/1)
- Parking
- 2
- Attached, Int Access From Garage, Guest
- SQ FT
- 1,735
- SQ FT Source
- Public Records
- Lot SQ FT
- 6,475.0
- Lot Acres
- 0.15 Acres
- Pool Info
- None, Solar Heat
- Kitchen
- Dishwasher, Gas Range, Refrigerator, Tankless Water Heater, Counter - Solid Surface, Disposal, Gas Range/Cooktop, Kitchen Island
- Cooling
- Central Air
- Disclosures
- Nat Hazard Disclosure
- Entry Level
- 1
- Exterior Details
- Unit Faces Common Area
- Flooring
- Vinyl, Carpet
- Foundation
- Fire Place
- None
- Heating
- Forced Air
- Laundry
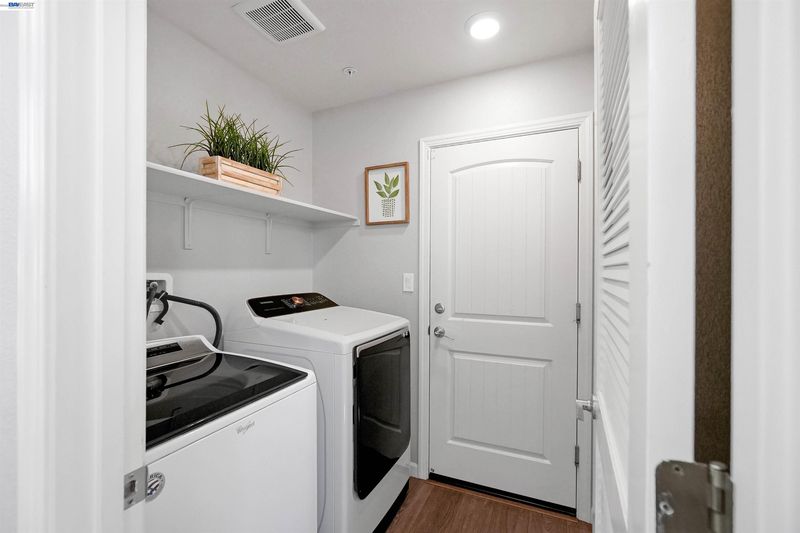
- 220 Volt Outlet, Laundry Room
- Upper Level
- 0.5 Bath
- Main Level
- Laundry Facility, Main Entry
- Possession
- Close Of Escrow
- Architectural Style
- Contemporary
- Non-Master Bathroom Includes
- Shower Over Tub
- Construction Status
- Existing
- Additional Miscellaneous Features
- Unit Faces Common Area
- Location
- Level
- Roof
- Composition Shingles
- Water and Sewer
- Public
- Fee
- $455
MLS and other Information regarding properties for sale as shown in Theo have been obtained from various sources such as sellers, public records, agents and other third parties. This information may relate to the condition of the property, permitted or unpermitted uses, zoning, square footage, lot size/acreage or other matters affecting value or desirability. Unless otherwise indicated in writing, neither brokers, agents nor Theo have verified, or will verify, such information. If any such information is important to buyer in determining whether to buy, the price to pay or intended use of the property, buyer is urged to conduct their own investigation with qualified professionals, satisfy themselves with respect to that information, and to rely solely on the results of that investigation.
School data provided by GreatSchools. School service boundaries are intended to be used as reference only. To verify enrollment eligibility for a property, contact the school directly.